
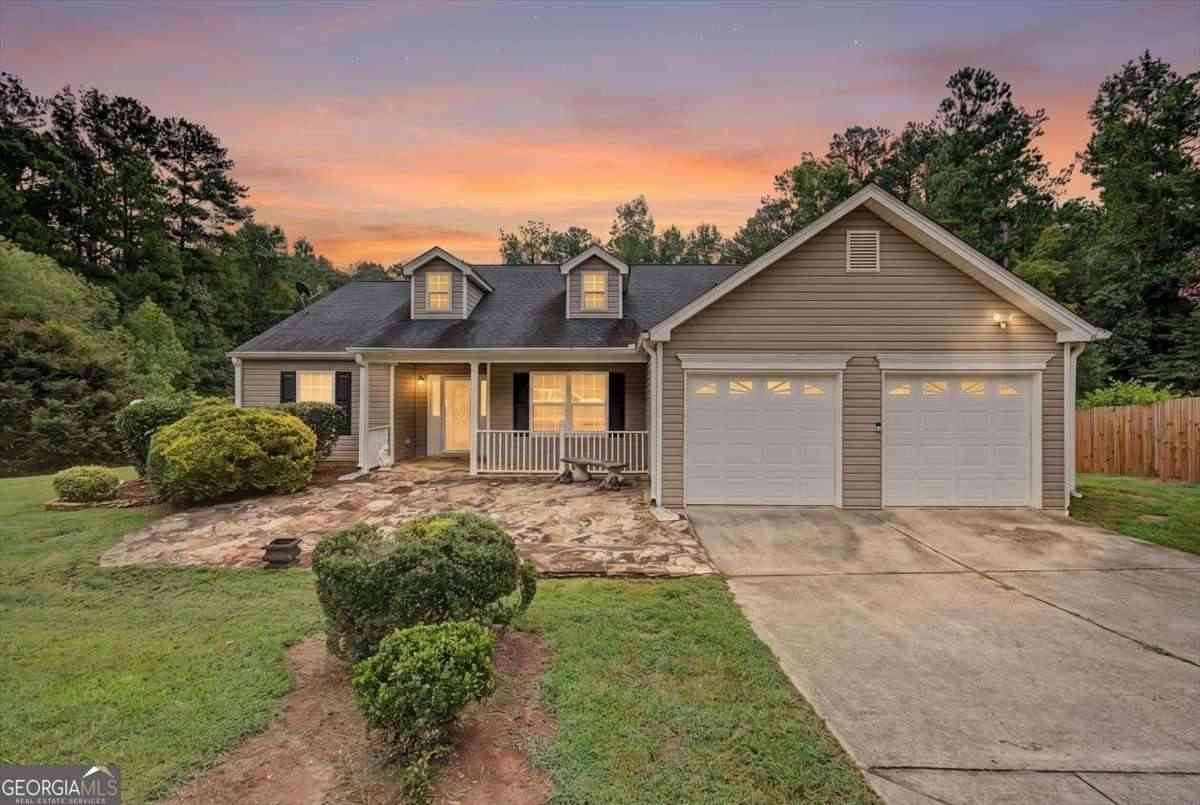
291 Bridgestone Lane
Douglasville, GA 30134

 3
3
Bed
 2
2
Bath
 2,507
2,507Sqft
 0.65
0.65Acre(Lot)
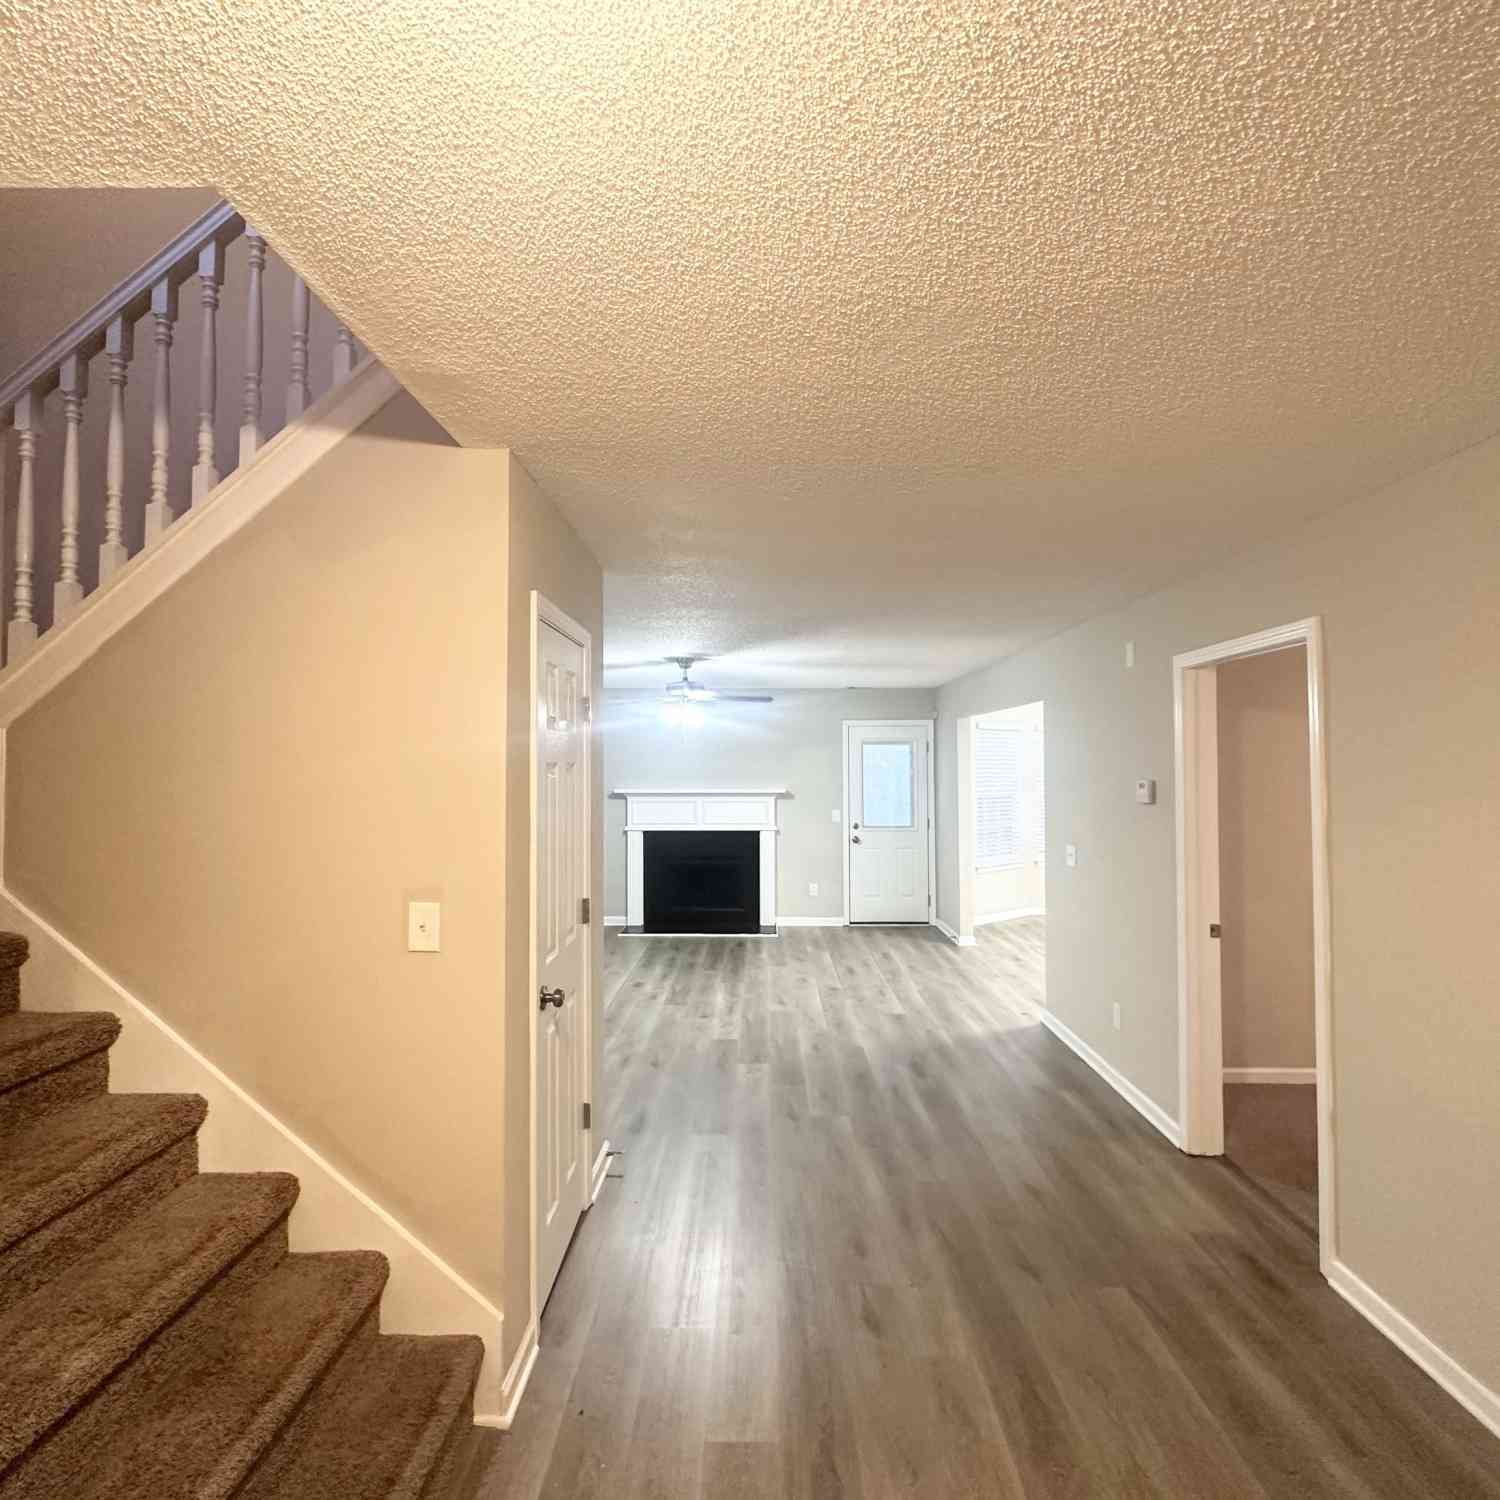
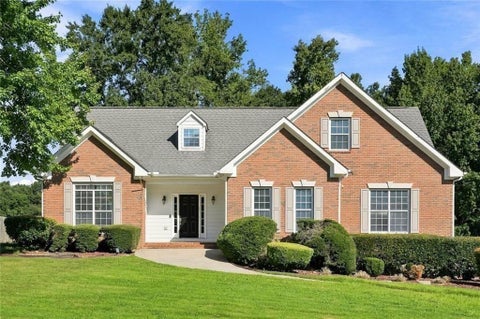
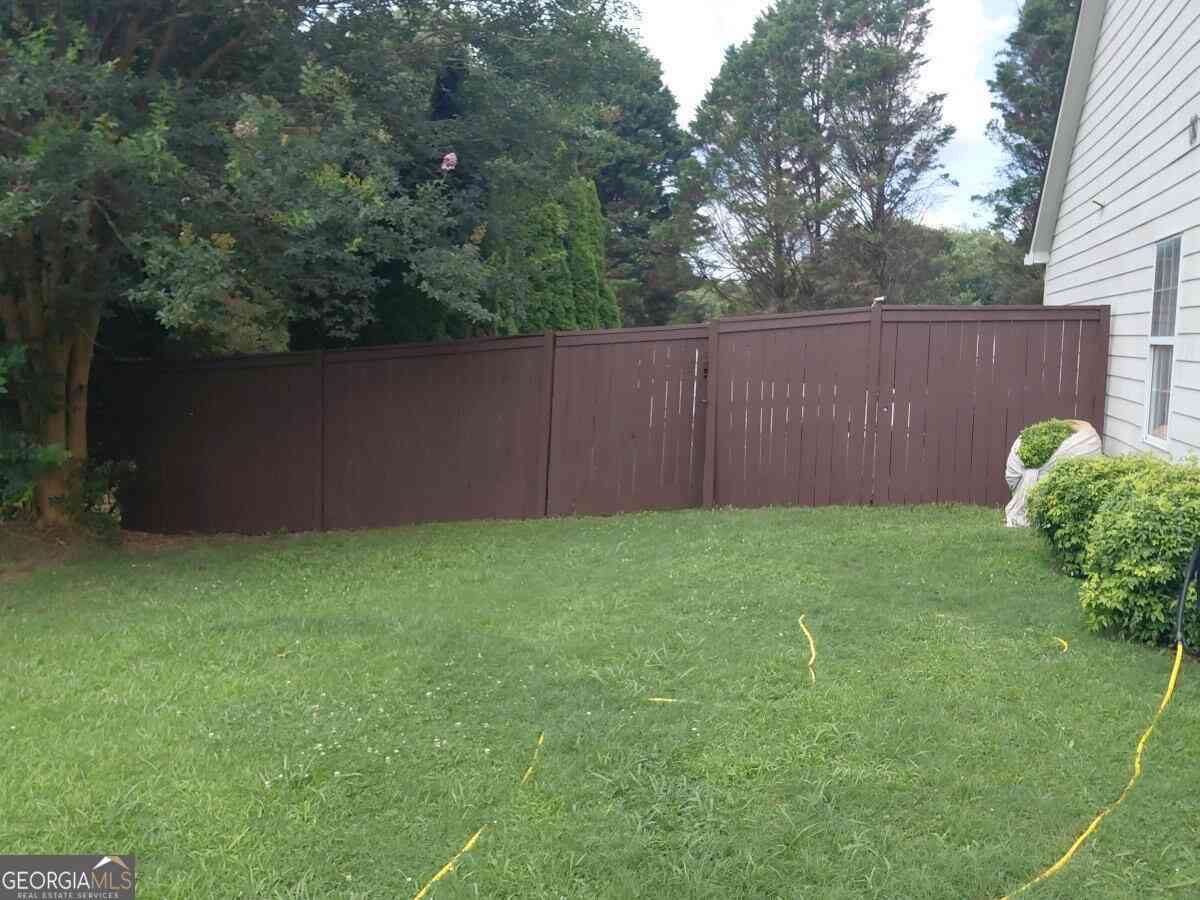
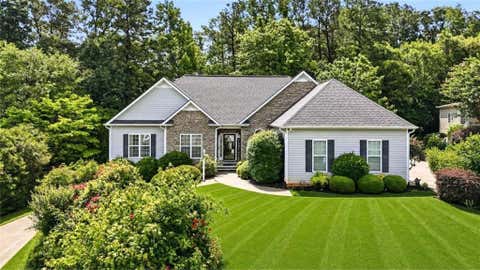
Spacious and well-maintained ranch conveniently located in Douglasville! This 3-bedroom, 2-bath home offers more living space than many comparable homes in the community, including a large bonus room just off the main living area. This flexible space is ideal for a home office, playroom, media room, hobby room, or additional gathering area. The home has been thoughtfully maintained and features two newer HVAC systems and an architectural-shingle roof replaced in 2019. Numerous closets provide plenty of storage throughout the home. All appliances will remain, including the refrigerator, washer, and dryer, making this home truly move-in ready. Enjoy outdoor living from the screened porch, large deck, or welcoming front patio. The home sits on a spacious 0.65-acre lot with a private backyard.

 Property Details
 Map
Map
 Map
Map
What's Nearby
Nearby Areas
 Features
-
Bedroom Information
Total Bedrooms: 3 Bedrooms On Upper Level: 0 Bedrooms On Lower Level: 0 Main Bedrooms: 3 Room Type: Bonus Room,Family Room Window Features: Insulated WindowsBathroom Information
Total Baths: 2 Full Baths: 2 Half Baths: 0 Full Baths Main: 2 Baths Full Lower: 0 Baths Full Upper: 0Water/Sewer
Water Source: Public Sewer: Septic Tank -
Kitchen Information
Kitchen: Breakfast Area,Pantry,Solid Surface Counters Dining Room: Separate RoomInterior Features
Double Vanity,Master On Main Level,Separate Shower,Soaking Tub,Split Bedroom Plan,Walk-In Closet(s) Flooring: Carpet,HardwoodAppliances
Dishwasher,Dryer,Gas Water Heater,Microwave,Other,Oven/Range (Combo),RefrigeratorUtilities
Cable Available,Electricity Available,High Speed Internet,Natural Gas Available,Water Available -
Cooling Features
Ceiling Fan(s),Central Air,ElectricEnergy
Electric: 220 VoltsHeating Source
Central,Natural GasFireplace
Number of Fireplaces: 1 Fireplace Features: Factory Built,Family Room
-
Building Information
Built Year: 2003 Roof Type: Composition Basement: None Levels: One Property Age: 23 -
Foundation
SlabSecurity Features
Smoke Detector(s) -
Accessibility Features
OtherLaundry Features
In Mud RoomPatio And Porch
Deck,Porch,ScreenedConstruction Materials
Vinyl SidingProperty Condition
Resale
-
Lot Information
Lot Size (Acr): 0.65 Lot Size Source: Public Records Lot Features: Level -
Property Information
Property Type: Residential Property Sub Type: Single Family Residence Structure Type: House Subdivision: Bridgewater City: Douglasville State: GA Directions: HWY 92 TO SWEETWATER CHURCH RD. RIGHT AT TRAFFIC LIGHT ON BAKERS BRIDGE, LEFT AT LIGHT INTO SUBDIV. LEFT ON BRIDGESTONE LANE. HOME IS ON THE LEFT. Property Status: Active
-
Listing Price Information
Original List Price: $400,000
-
Tax Information
Annual Tax: $1031.45 Tax Year: 2025 -
Home Warranty
Home Warranty Paid: No
-
Parking Information
Parking: 2 Parking Features: Attached,Garage,Kitchen Level -
Homeowners Association Information
Association: Yes Annual Association Fee: 175 Calculated Total Monthly Association Fees: 175 Association Fee Includes: Maintenance Grounds Community Features: Sidewalks,Street Lights
-
School Information
Elementary School: Hutchens High School: South Paulding High School Bus: Yes Middle School: Austin Middle School Bus: Yes Source Neighborhood: Bridgewater
How much is this property worth?
Curious about this home's true market value? Use our free Home Evaluation Tool to instantly get a personalized Comparative Market Analysis (CMA) report. Make smarter, data-driven decisions before you buy.

Nearby Home Value
| Address | Estimate | Bed | Bath | Sq. Ft | Lot Size |
|---|---|---|---|---|---|
| 3181 Mckown Road, Douglasville, GA, 30134 | $330,000 | 3 | 2 | 2,175 | 0.48 Acre |
| 3181 Mckown Road, Douglasville, GA, 30134 | $330,000 | 3 | 2 | 2,175 | 0.48 Acre |
| 3313 Stoneybrook Drive, Douglasville, GA, 30134 | $329,900 | 4 | 3 | -- | 0.49 Acre |
| 3313 Stoneybrook Drive, Douglasville, GA, 30134 | $329,900 | 4 | 3 | 2,112 | 0.49 Acre |
| 1465 E Highpoint Drive, Douglasville, GA, 30134 | $219,900 | 3 | 1 | 1,075 | 0.88 Acre |
| 1435 Bent Wind Place, Douglasville, GA, 30134 | $469,900 | 4 | 2 | 2,793 | 0.50 Acre |
| 1661 N Highpoint Drive, Douglasville, GA, 30134 | $229,500 | 4 | 1 | 1,525 | -- |
| 1294 Windsor Glen Drive, Douglasville, GA, 30134 | $359,900 | 3 | 3 | 2,548 | 0.71 Acre |
| 1294 Windsor Glen Drive, Douglasville, GA, 30134 | $359,900 | 3 | 3 | 2,548 | 0.71 Acre |
| 1343 Windsor Glen Drive, Douglasville, GA, 30134 | $425,000 | 4 | 2 | 2,517 | 0.81 Acre |
Similar Homes To 291 Bridgestone Lane
Nearby For Sale



The data relating to real estate for sale on this web site comes in part from the Broker Reciprocity Program of Georgia MLS. Real estate listings held by brokerage firms other than Byowner are marked with the Broker Reciprocity logo and detailed information about them includes the name of the listing brokers. Information deemed reliable but not guaranteed. Copyright 2026 Georgia MLS. All rights reserved.
ByOwner last updated this listing 10/05/2026 @ 19:39
More Cities with for Sale by Owner Homes
- Douglasville Homes For Sale By Owner
- Lithia Springs Homes For Sale By Owner
- Austell Homes For Sale By Owner
- Winston Homes For Sale By Owner
- Hiram Homes For Sale By Owner
- Powder Springs Homes For Sale By Owner
- Mableton Homes For Sale By Owner
- Fairburn Homes For Sale By Owner
- Villa Rica Homes For Sale By Owner
- Union City Homes For Sale By Owner
- Chattahoochee Hills Homes For Sale By Owner
- Palmetto Homes For Sale By Owner
- Smyrna Homes For Sale By Owner
- East Point Homes For Sale By Owner
- College Park Homes For Sale By Owner
- Hapeville Homes For Sale By Owner
- Marietta Homes For Sale By Owner
- Sandy Springs Homes For Sale By Owner
- Temple Homes For Sale By Owner
- Tyrone Homes For Sale By Owner
Homes around $400,000








Verify Your Email
Please enter the 6-digit verification code
sent to your email address.
Verify Your Phone Number
Please enter the 6-digit verification code
sent to your mobile phone.