
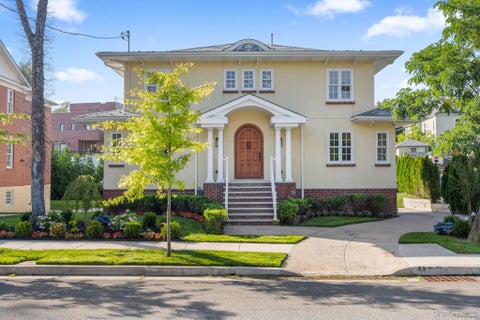
224 Beverly Road
Douglaston, NY 11363

 5
5
Bed
 6
6
Bath
 9,800
9,800Sqft
 0.37
0.37Acre(Lot)
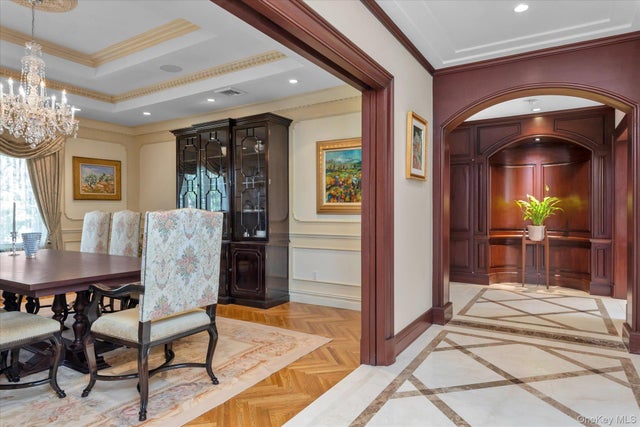
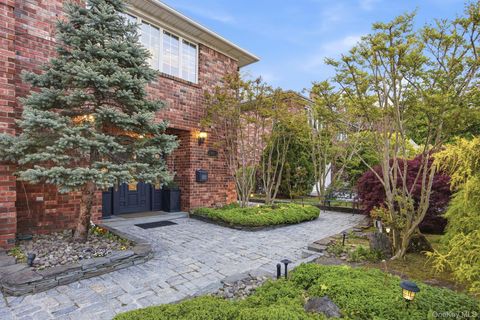
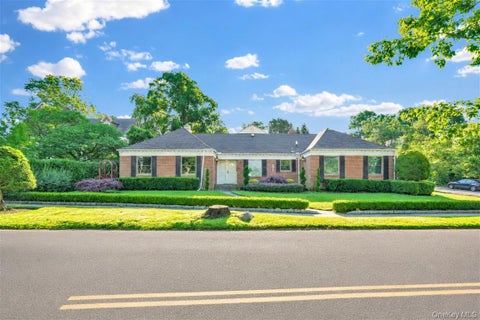
This SPRAWLING Ranch in the heart of the waterfront community of Douglas Manor sits on an impressive 16,000 sq. ft. lot. With over 9,800 sq. ft. of living space, this home is elegant yet inviting and thoughtfully designed with generously sized rooms and exceptional amenities. From the moment you enter the grand foyer with its dramatic 20-foot domed ceiling, you’ll notice the beautiful custom millwork, elegant archways, architectural ceilings, and carefully placed skylights that bring an abundance of natural light into the home. An impressive gallery-style corridor, framed by graceful archways, runs through the heart of the home, creating a seamless flow from room to room. Radiant heat beneath all tile and stone floors, along with multiple heating and cooling zones throughout the home, prov

 Property Details
 Map
Map
 Map
Map
What's Nearby
Nearby Areas
 Features
-
Bedroom Information
Total beds: 5Bathroom Information
Total Baths: 6 Full Baths: 3 Half Baths: 3Room Information
Rooms Total: 15 Basement: Finished, Full, Walk-Out Access -
Flooring Information
Hardwood, Tile -
Interior Features
Beamed Ceilings, Breakfast Bar, Built-in Features, Cathedral Ceiling(s), Central Vacuum, Chandelier, Crown Molding, Double Vanity, Eat-in Kitchen, Entrance Foyer, Granite Counters, High Ceilings, His and Hers Closets, In-Law Floorplan, Kitchen Island, Natural Woodwork, Pantry, Recessed Lighting, Sauna, Soaking Tub, Sound System, Walk-In Closet(s), Wet Bar Appliances: Dishwasher, Dryer, ENERGY STAR Qualified Appliances, Gas Oven, Microwave, Refrigerator, Stainless Steel Appliance(s), Washer, Gas Water Heater, Wine Refrigerator Laundry Features: Laundry Room Window Features: Skylight(s) -
Heating & Cooling
Has Heating: Yes Heating: Natural Gas, Radiant Floor Has Cooling: Yes Cooling: Central Air
-
Building Information
Year Built: 1940 Building Area Total: 9800 Construction Materials: Brick Patio And Porch Features: Patio, Porch Pool Features: In Ground, Private Private Pool: Yes Association Fee Frequency: Annually -
Exterior Features
Exterior Features: Garden, Gas Grill
-
Lot Information
Lot Dimensions: 160x100 Lot Size Acres: 0.3673 Lot Size Square Feet: 16000 Lot Description: Back Yard, Landscaped, Paved, Sprinklers In Front, Sprinklers In Rear
-
Listing Price Information
Listing Price: $3888888
-
Tax Information
Parcel Number: 08034-0011 Annual Tax: $17393.92
-
Virtual Tour
Parking Information
Parking Total: 6 Driveway, GarageGarage Information
Has Garage: Yes Garage Space: 2Homeowners Association InformationHOA: $900.00 Association Amenities: Clubhouse, Playground, Pool, Powered Boats Allowed, Recreation Facilities, Tennis Court(s)
-
School Information
Elementary School: Ps 98 Douglaston SchoolJunior High School: Jhs 67 Louis PasteurSenior High School: Benjamin N Cardozo High School -
Utility Information
Natural Gas Available, Electricity Connected, Natural Gas Connected, Water Connected -
Location Information
Direction: See Waze WaterSource: Public Security Features: Building Security
How much is this property worth?
Curious about this home's true market value? Use our free Home Evaluation Tool to instantly get a personalized Comparative Market Analysis (CMA) report. Make smarter, data-driven decisions before you buy.

Nearby Home Value
| Address | Estimate | Bed | Bath | Sq. Ft | Lot Size |
|---|---|---|---|---|---|
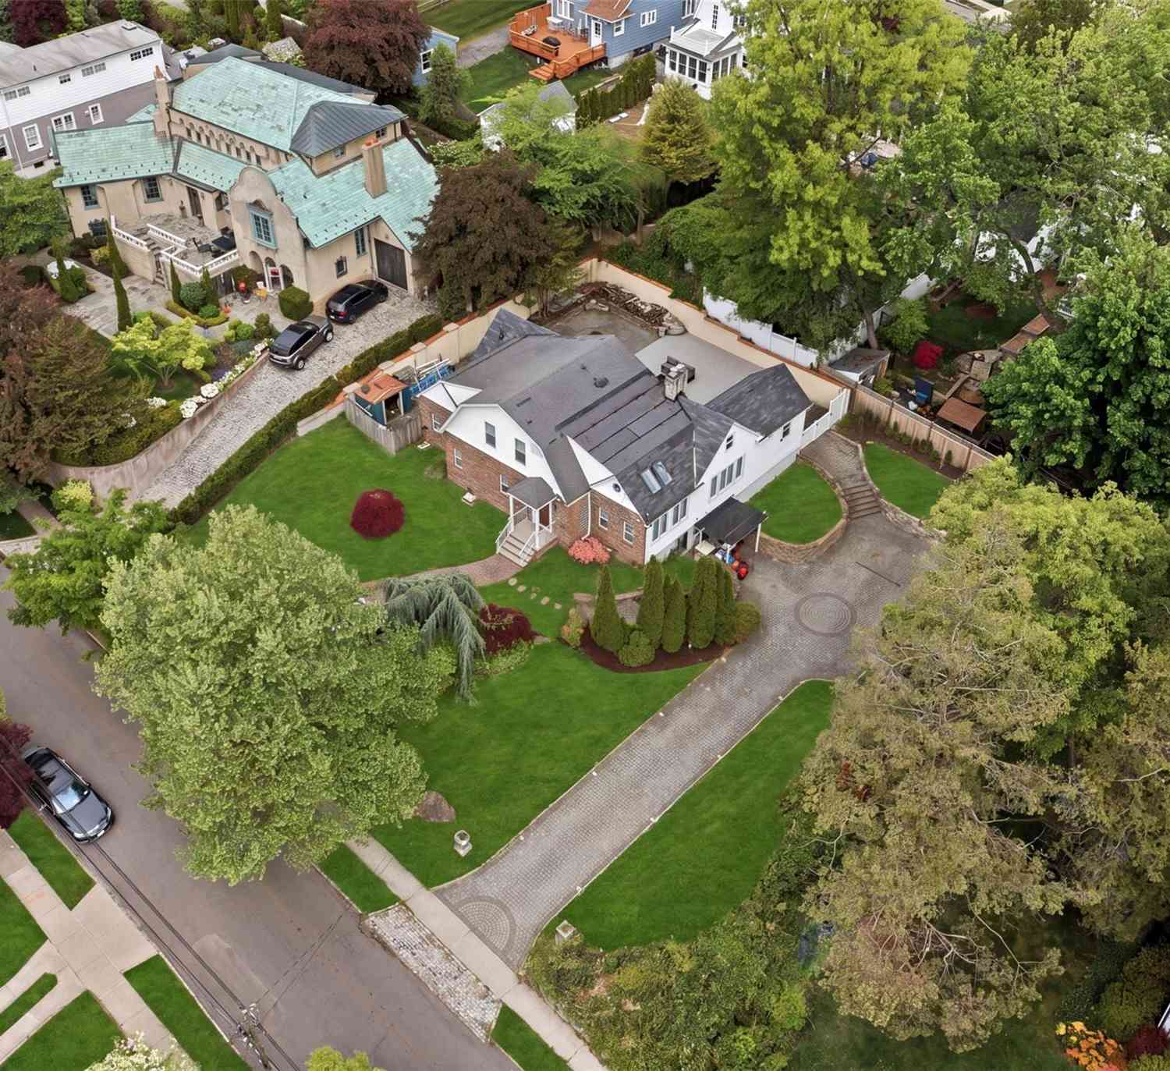
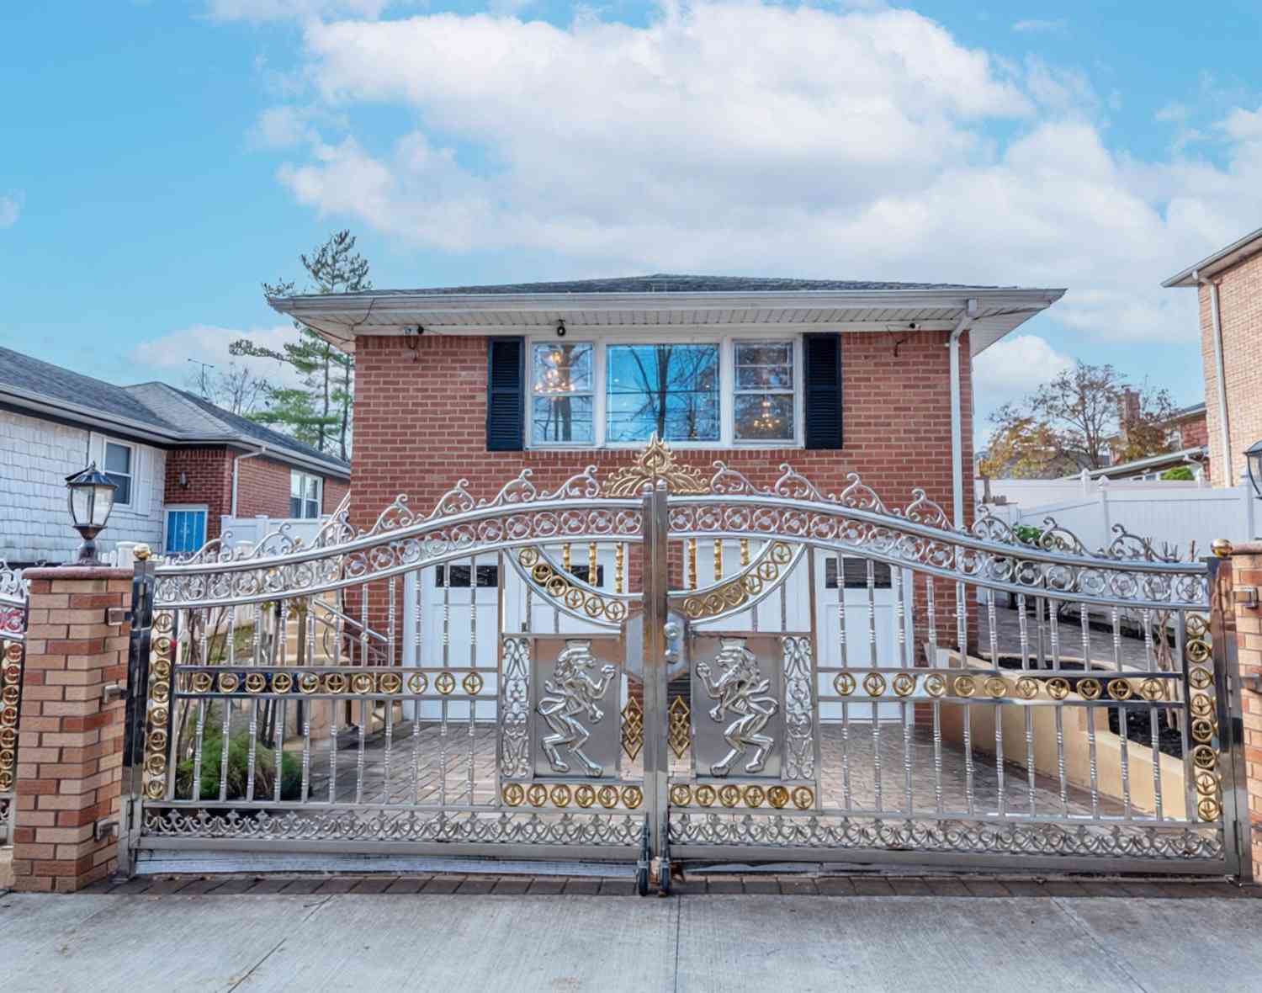
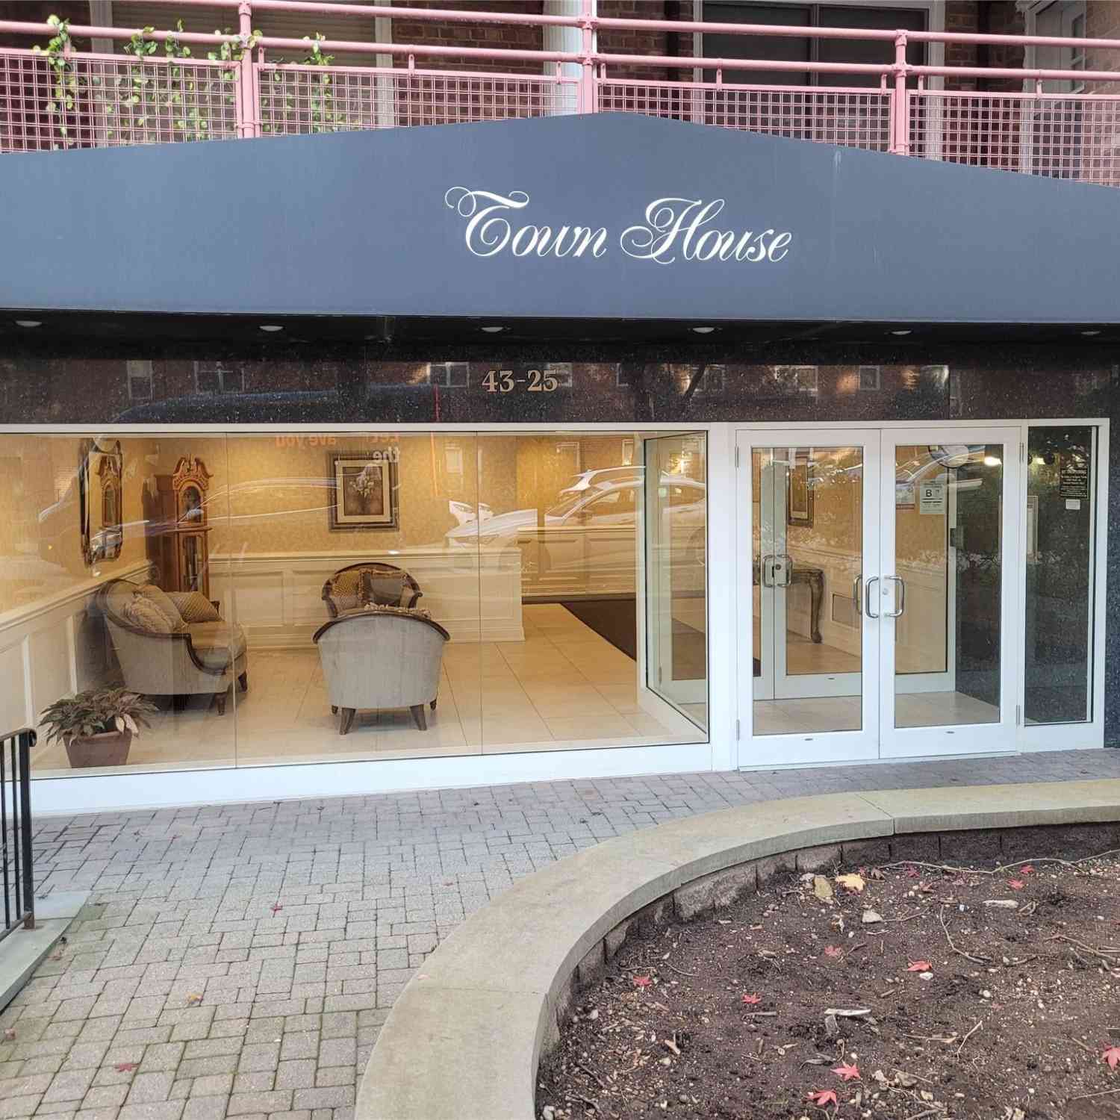
| 43-25 Douglaston Parkwa.., Douglaston, NY, 11363 | $199,000 | -- | 1 | 600 | -- |
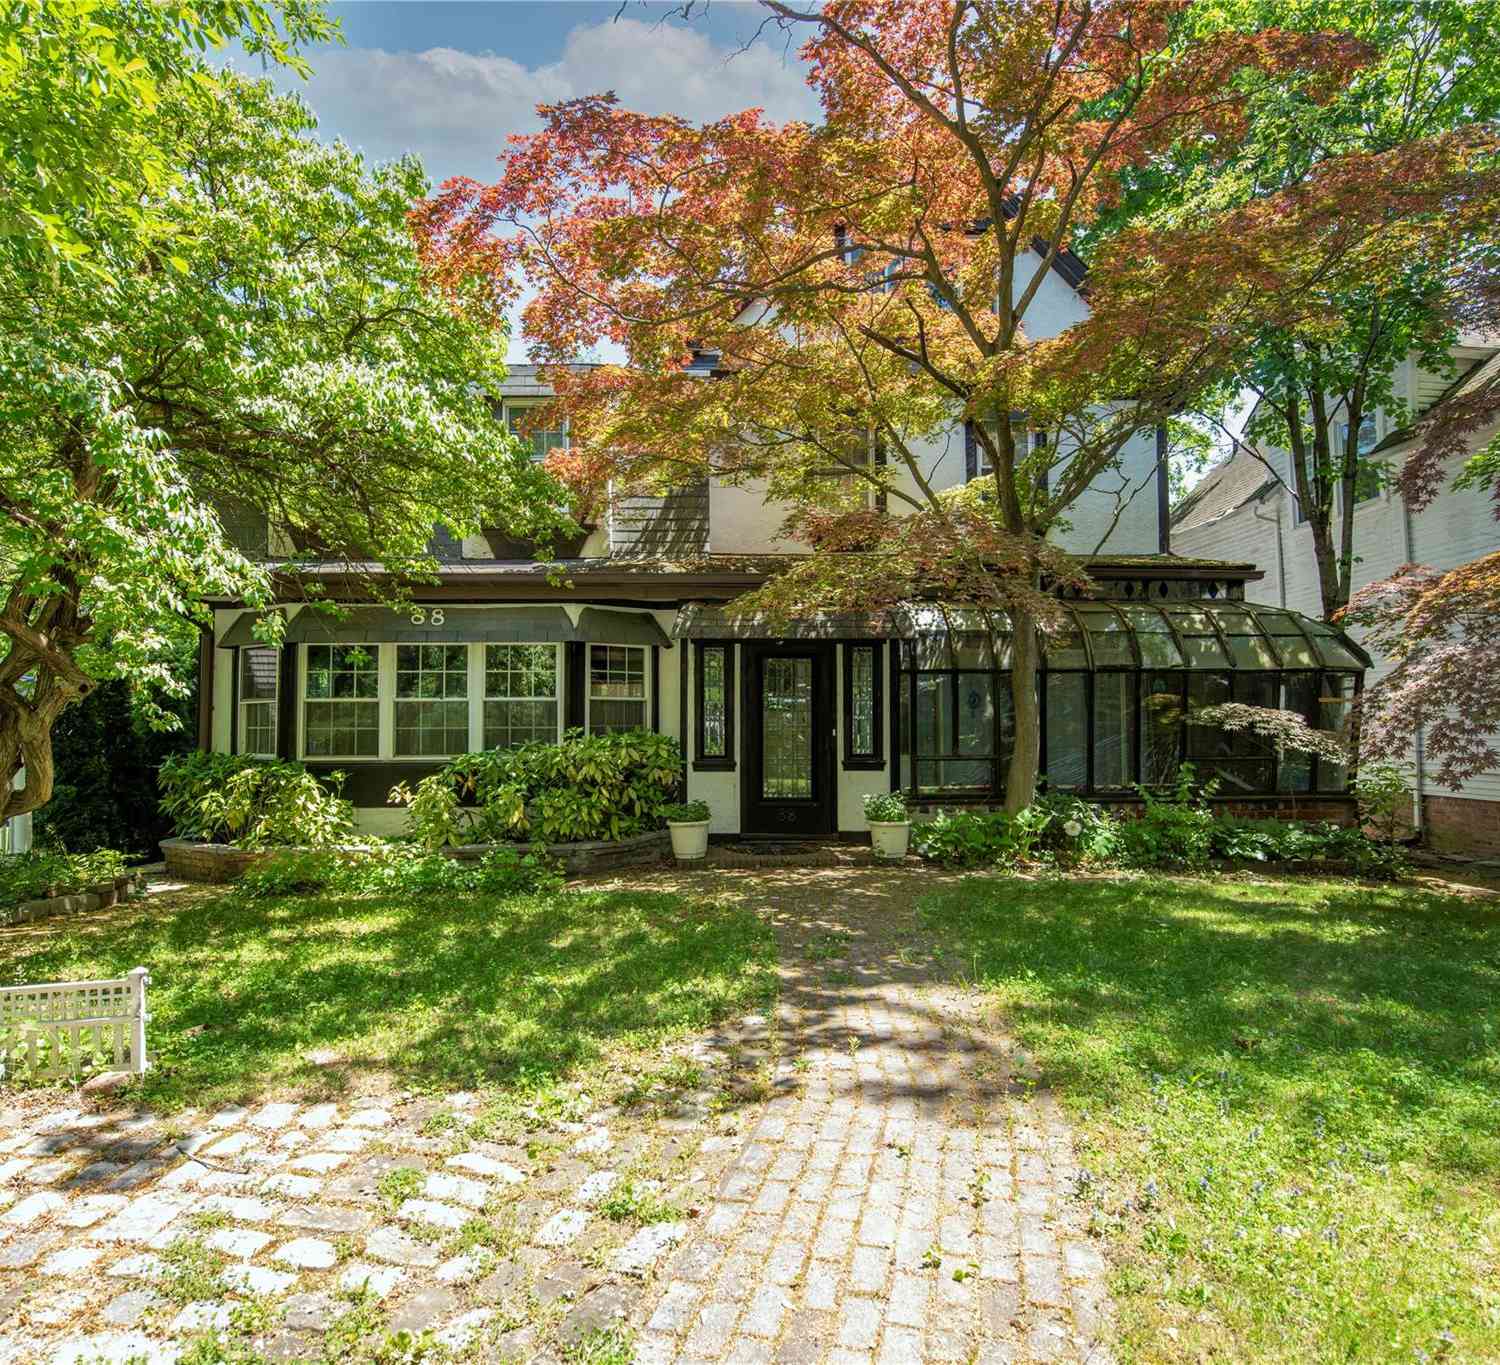
| 88 Prospect Avenue, Douglaston, NY, 11363 | $1,158,888 | 5 | 3 | 2,741 | 0.13 Acre |
| 319 38th Road, Douglaston, NY, 11363 | $1,780,000 | 4 | 4 | 2,740 | 0.33 Acre |
| 255 Manor Road, Douglaston, NY, 11363 | $1,749,000 | 5 | 4 | 2,868 | 9,200 Sq. Ft |
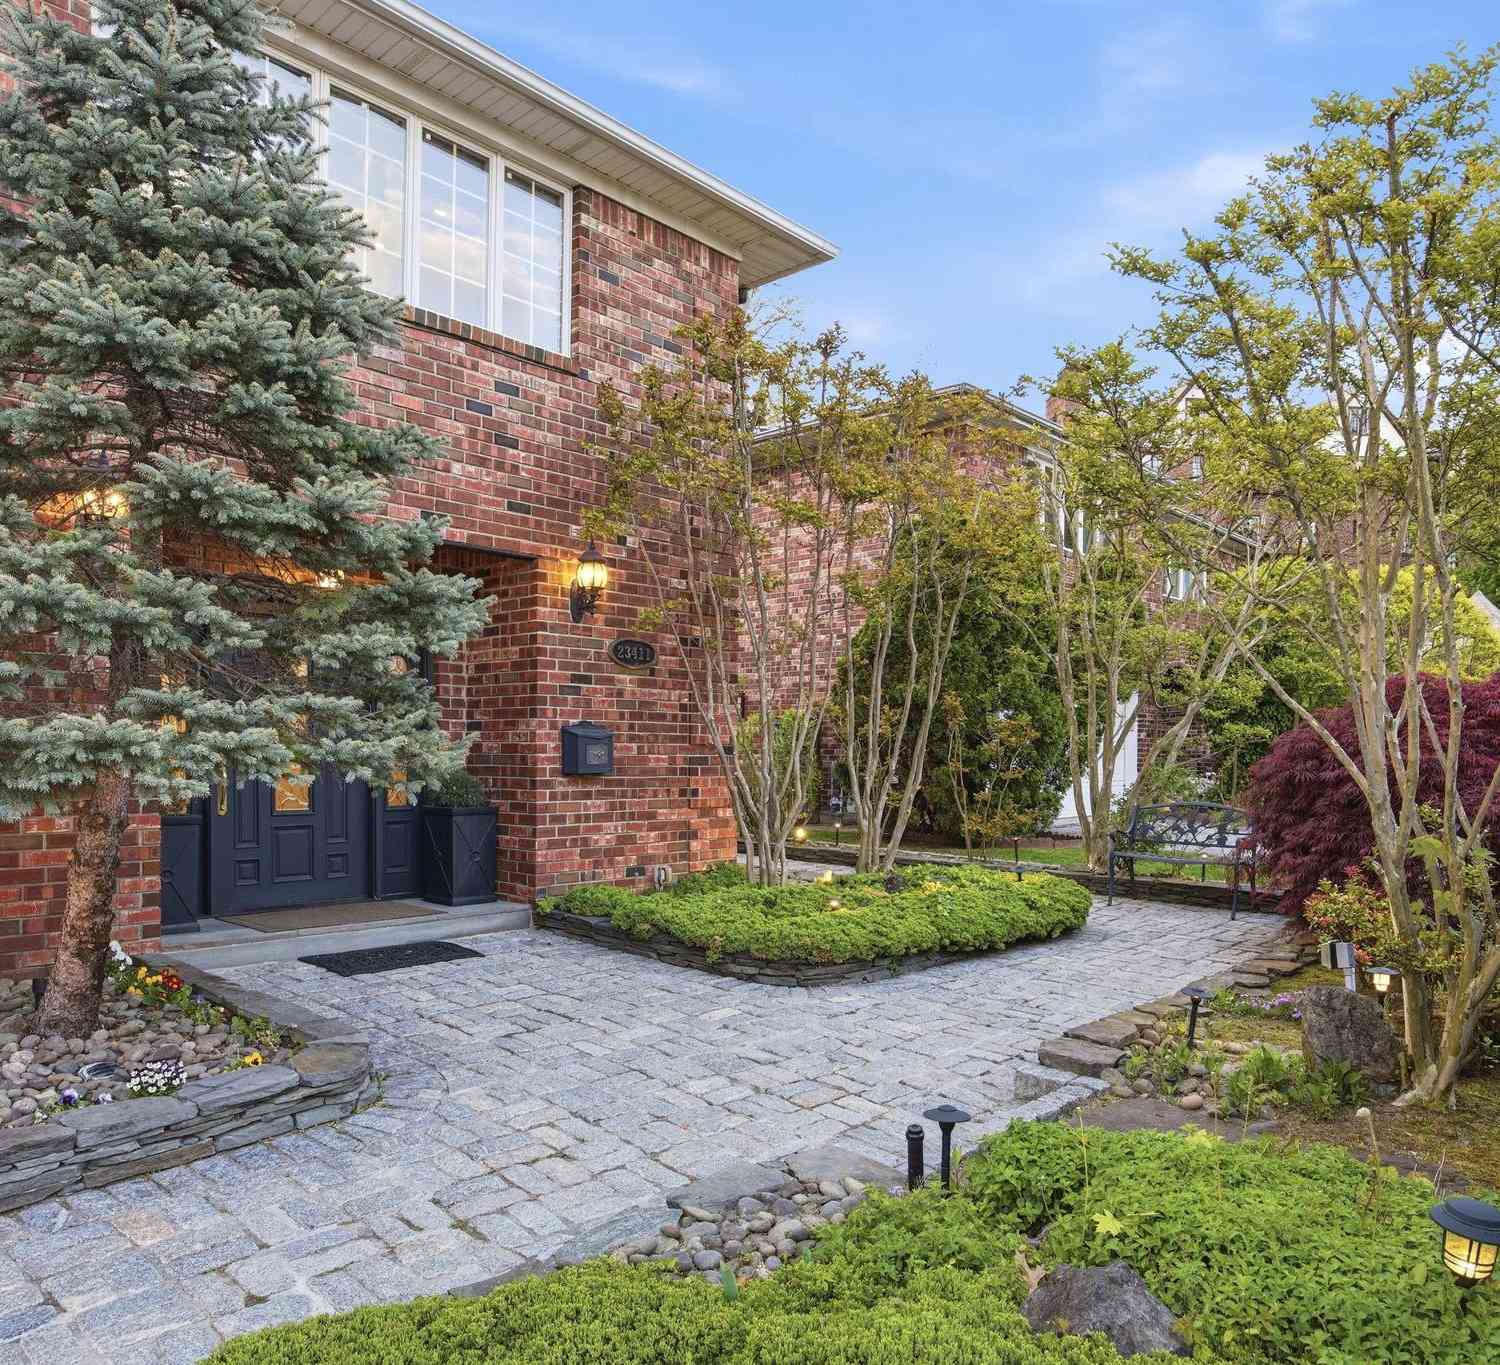
| 23411 38th Drive, Douglaston, NY, 11363 | $1,798,000 | 3 | 3 | 2,980 | 0.14 Acre |
| 105 Park Lane, Douglaston, NY, 11363 | $2,188,000 | 3 | 3 | 1,852 | 0.19 Acre |
Similar Homes To 224 Beverly Road
Nearby For Sale
The data relating to real estate for sale on this website comes in part from the Internet Data exchange of OneKey MLS. IDX information is provided exclusively for consumers' personal, non-commercial use and may not be used for any purpose other than to identify prospective properties consumers may be interested in purchasing. Information deemed reliable but not guaranteed. Copyright © 2026 OneKey MLS. All Rights Reserved
ByOwner last updated this listing 10/07/2026 @ 06:21
More Cities with for Sale by Owner Homes
- Douglaston Homes For Sale By Owner
- Little Neck Homes For Sale By Owner
- Great Neck Homes For Sale By Owner
- Bayside Homes For Sale By Owner
- Oakland Gardens Homes For Sale By Owner
- Glen Oaks Homes For Sale By Owner
- Bellerose Homes For Sale By Owner
- Queens Village Homes For Sale By Owner
- Fresh Meadows Homes For Sale By Owner
- Whitestone Homes For Sale By Owner
- Manhasset Homes For Sale By Owner
- Hollis Homes For Sale By Owner
- Floral Park Homes For Sale By Owner
- New Hyde Park Homes For Sale By Owner
- Flushing Homes For Sale By Owner
- Roslyn Homes For Sale By Owner
- Albertson Homes For Sale By Owner
- Port Washington Homes For Sale By Owner
- College Point Homes For Sale By Owner
- Williston Park Homes For Sale By Owner
Homes around $3,888,888






Verify Your Email
Please enter the 6-digit verification code
sent to your email address.
Verify Your Phone Number
Please enter the 6-digit verification code
sent to your mobile phone.