
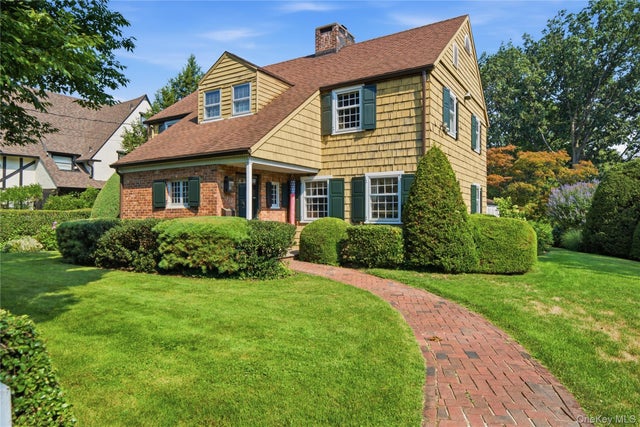
255 Manor Road
Douglaston, NY 11363

 5
5
Bed
 4
4
Bath
 2,868
2,868Sqft
9,200Sqft(Lot)
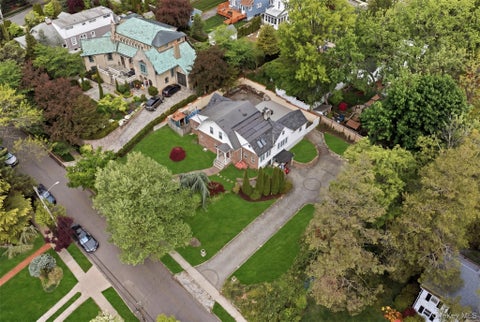
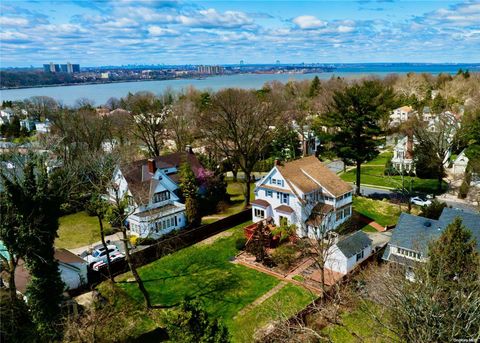
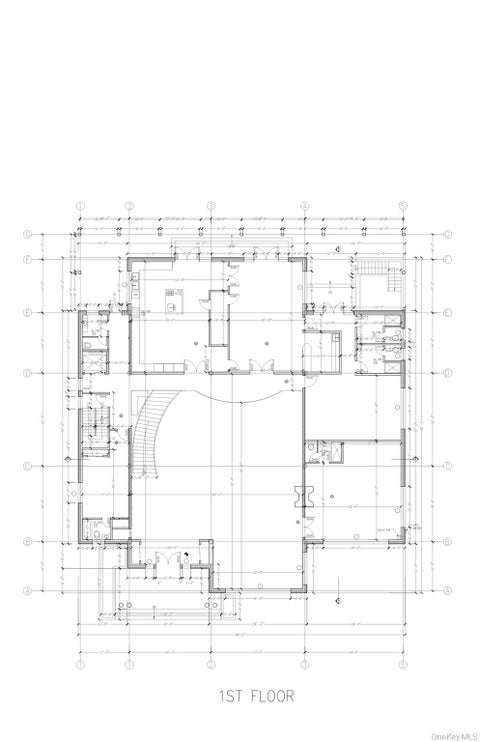
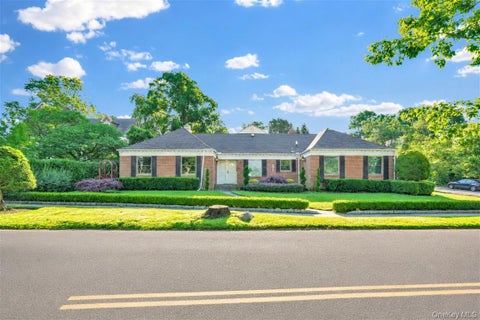
Perched atop prestigious Douglas Manor on a beautifully landscaped 9,200-square-foot corner lot, this classic Colonial offers timeless character, exceptional craftsmanship, and modern updates. A gracious wood-paneled entry hall welcomes you with multiple access points to the main living spaces, a convenient powder room and a coat closet. The expansive living room showcases original wide-plank hardwood floors, exposed beamed ceilings, rich wood trim, and a striking wood burning fireplace, while oversized windows bathe the space in natural light. Original solid wood doors connect the living room to both the formal dining room and entry hall, preserving the home's historic charm. Just off the foyer is a versatile first-floor room with an adjoining full bath, ideal as a guest bedroom, home off

 Property Details
 Map
Map
 Map
Map
What's Nearby
Nearby Areas
 Features
-
Bedroom Information
Total beds: 5Bathroom Information
Total Baths: 4 Full Baths: 3 Half Baths: 1Room Information
Rooms Total: 9 Basement: Full, Unfinished -
Interior Features
Beamed Ceilings, Eat-in Kitchen, High Ceilings, His and Hers Closets, Natural Woodwork, Pantry, Storage, Walk-In Closet(s) Appliances: Dishwasher, Dryer, Gas Oven, Microwave, Refrigerator, Washer, Gas Water Heater -
Heating & Cooling
Has Heating: Yes Heating: Natural Gas Has Cooling: Yes Cooling: Central Air
-
Building Information
Year Built: 1926 Building Area Total: 2868 Construction Materials: Frame Private Pool: No
-
Lot Information
Lot Size Acres: 9200 Lot Size Square Feet: 5700
-
Listing Price Information
Listing Price: $1850000
-
Tax Information
Parcel Number: 4080340035 Annual Tax: $13611
-
Parking Information
Parking Total: 4 Carport, Garage, PrivateGarage Information
Has Garage: Yes Garage Space: 2
-
School Information
Elementary School: Ps 98 Douglaston SchoolJunior High School: Jhs 67 Louis PasteurSenior High School: Benjamin N Cardozo High School -
Utility Information
Natural Gas Available, Cable Available, Electricity Connected, Natural Gas Connected, Phone Connected, Water Connected -
Location Information
WaterSource: Public
How much is this property worth?
Curious about this home's true market value? Use our free Home Evaluation Tool to instantly get a personalized Comparative Market Analysis (CMA) report. Make smarter, data-driven decisions before you buy.

Nearby Home Value
| Address | Estimate | Bed | Bath | Sq. Ft | Lot Size |
|---|---|---|---|---|---|
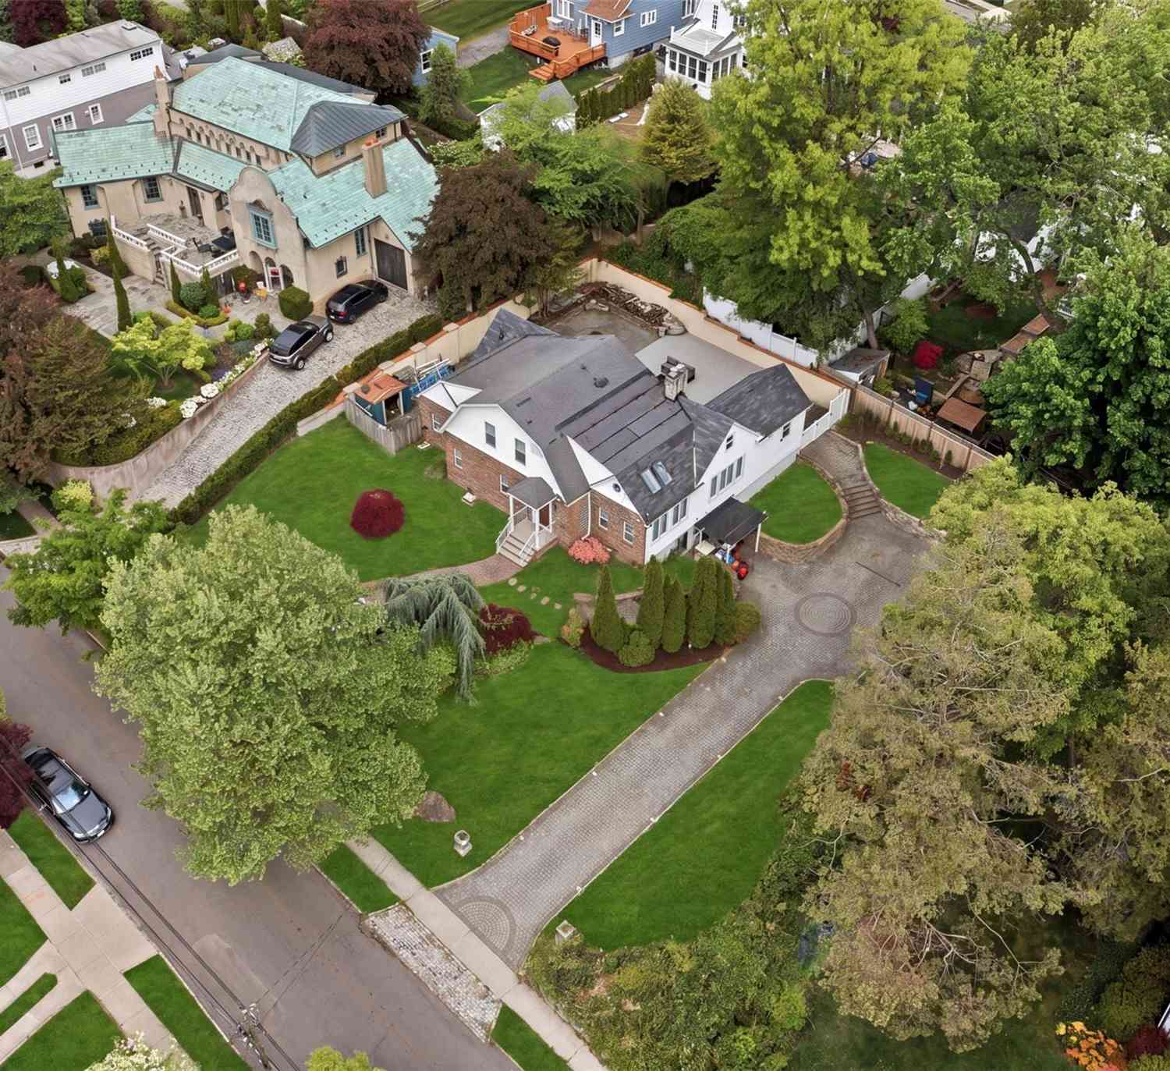
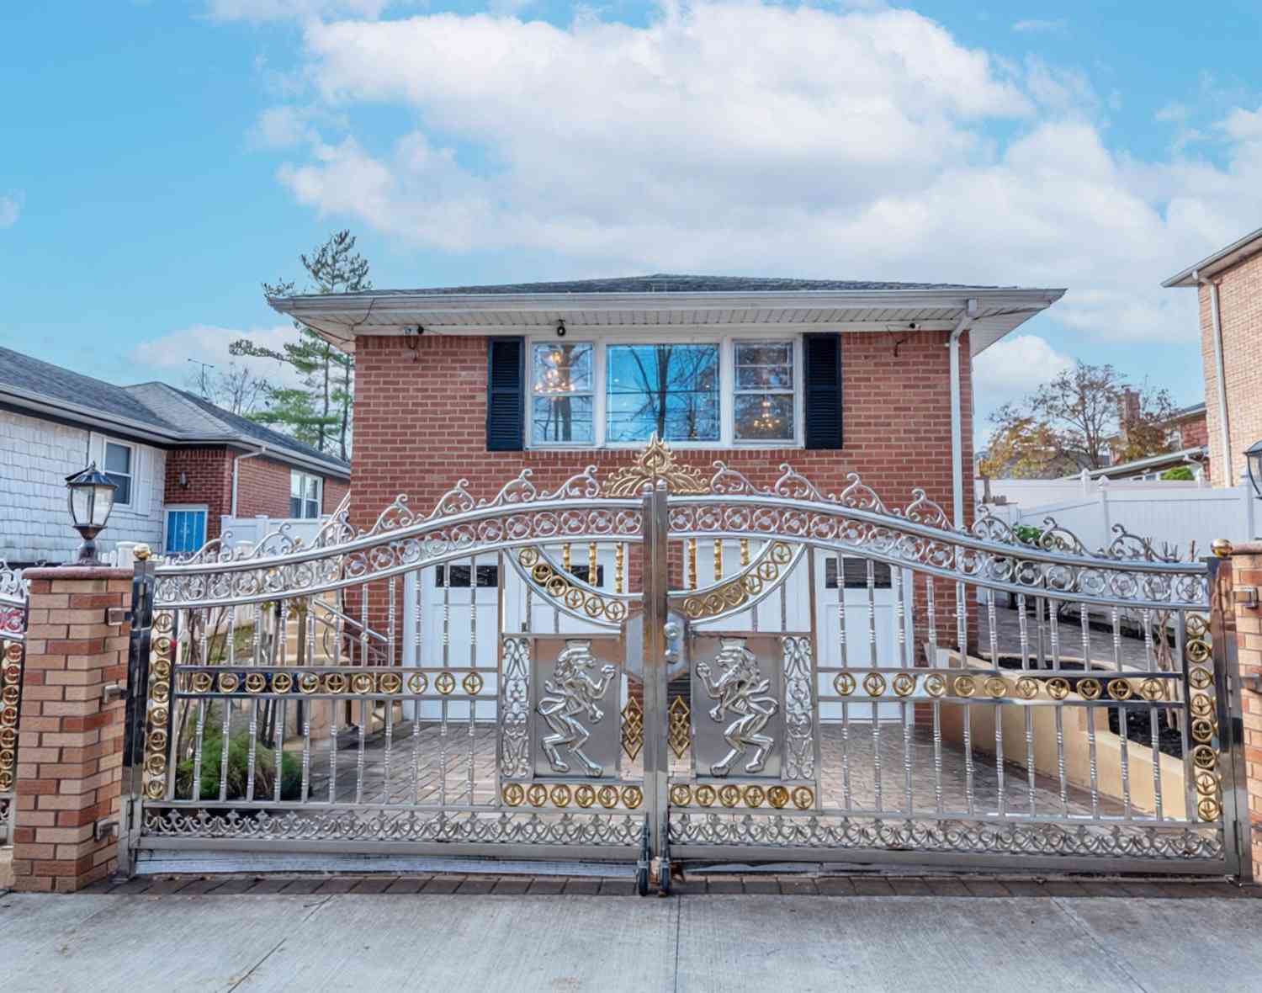
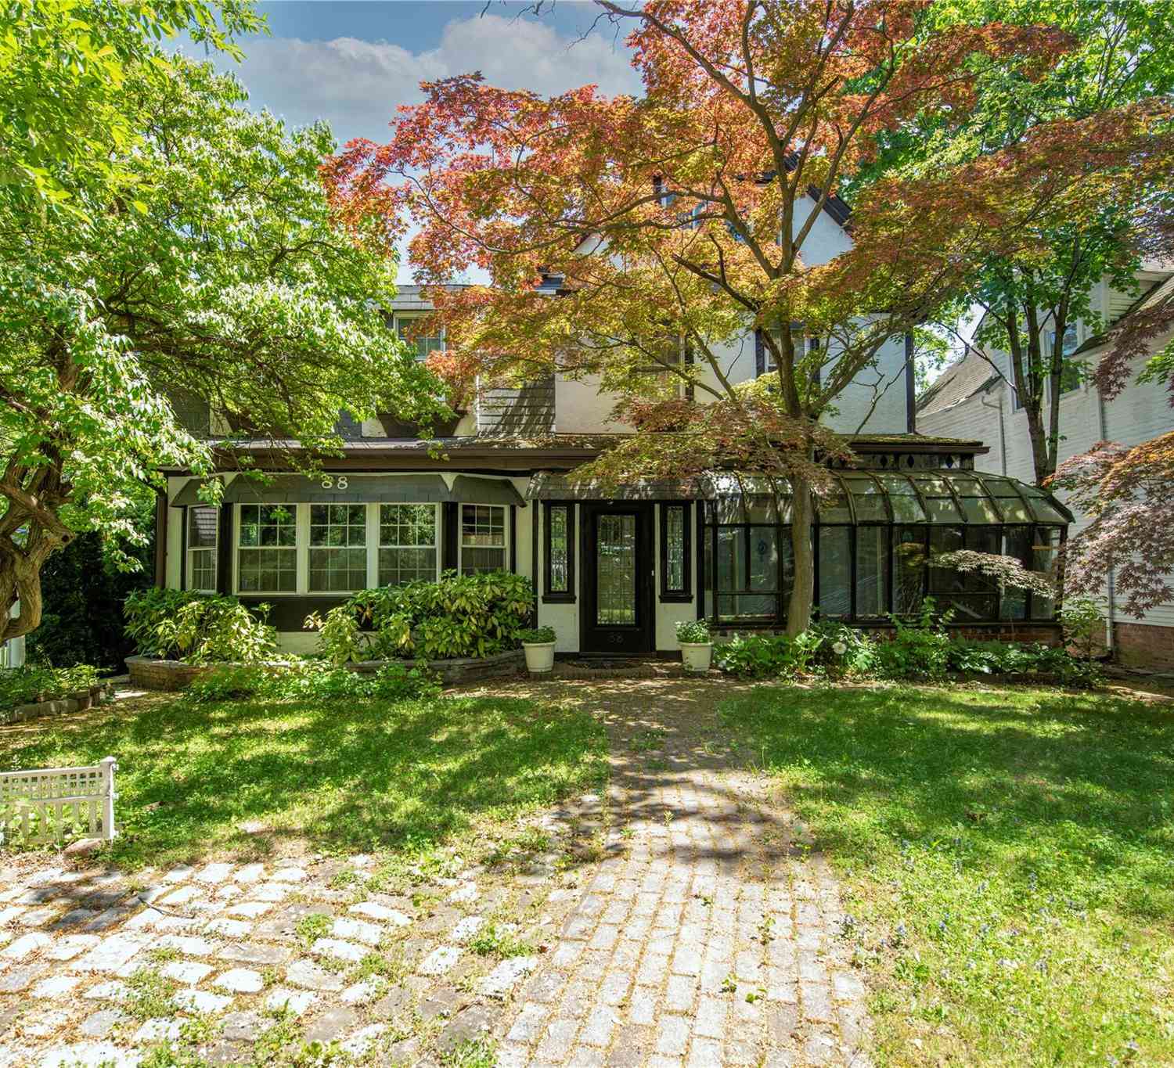
| 88 Prospect Avenue, Douglaston, NY, 11363 | $1,199,988 | 5 | 3 | 2,741 | 0.13 Acre |
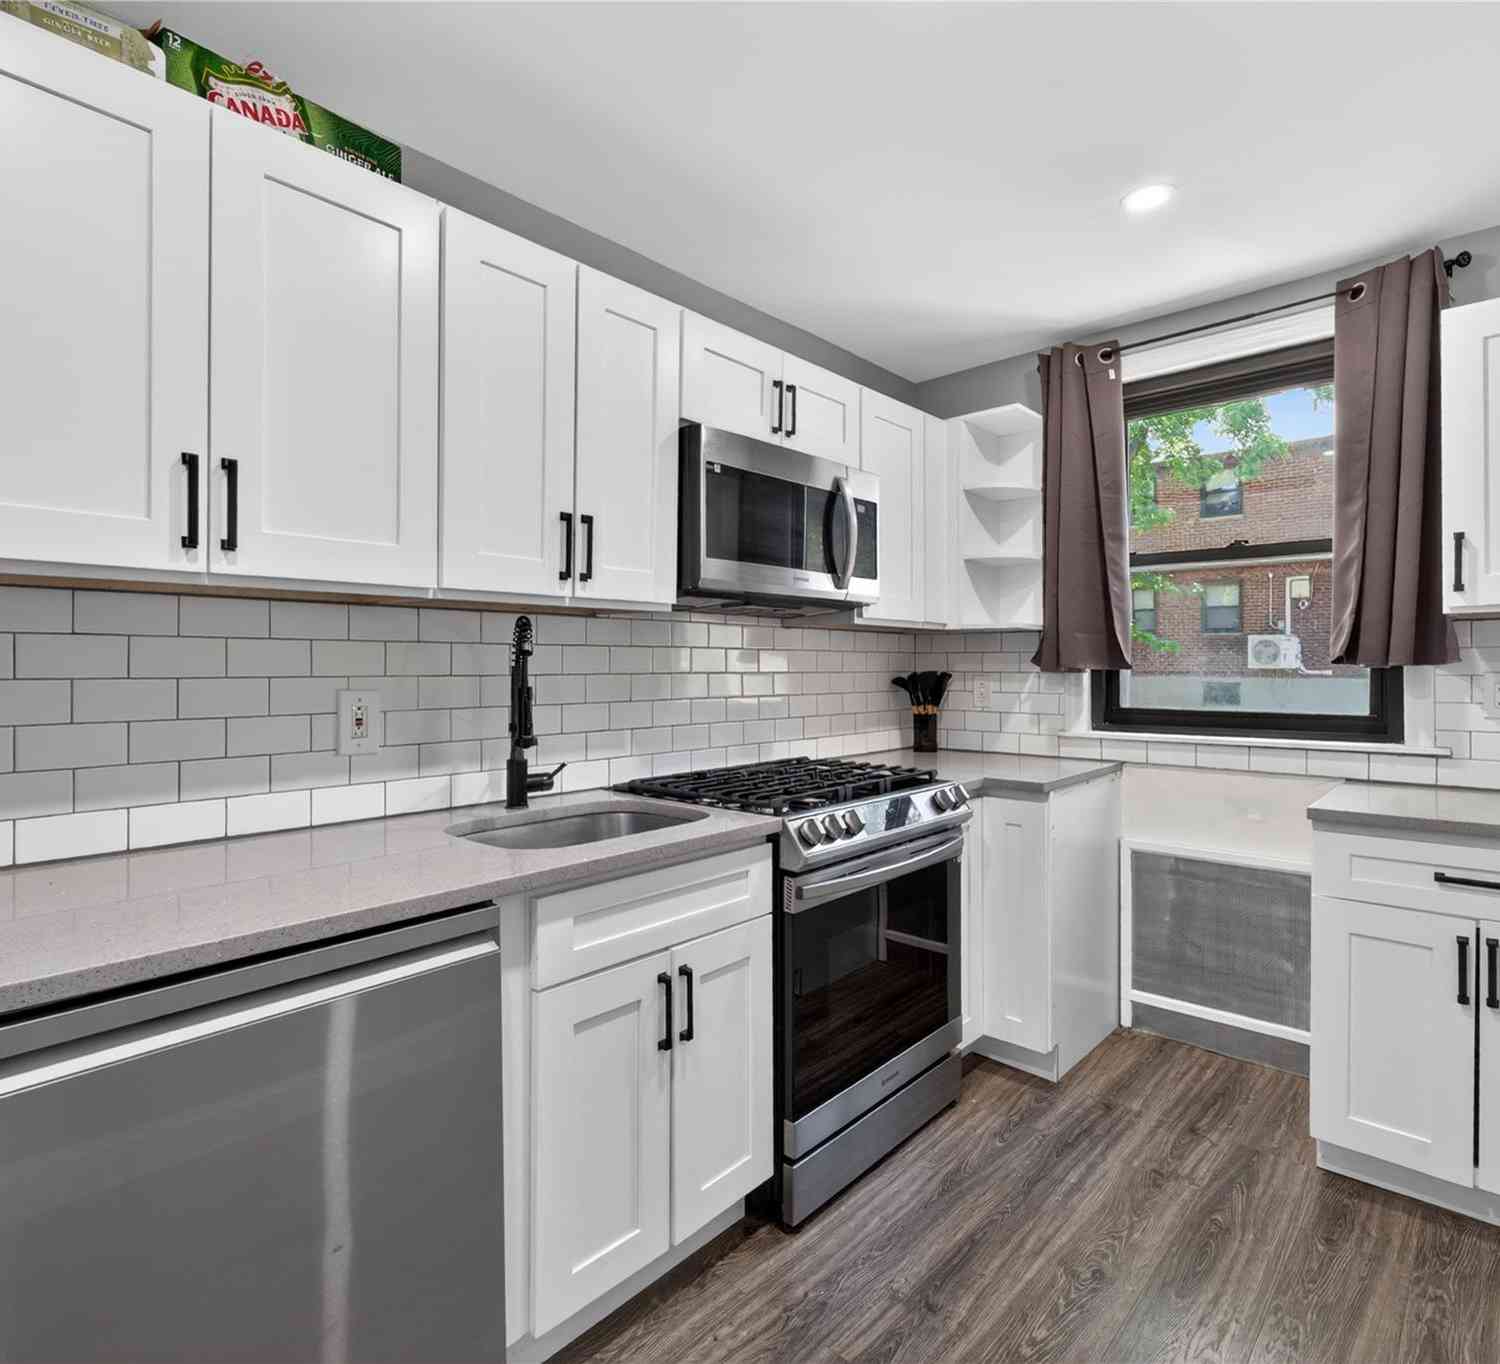
| 319 38th Road, Douglaston, NY, 11363 | $1,780,000 | 4 | 4 | 2,740 | 0.33 Acre |
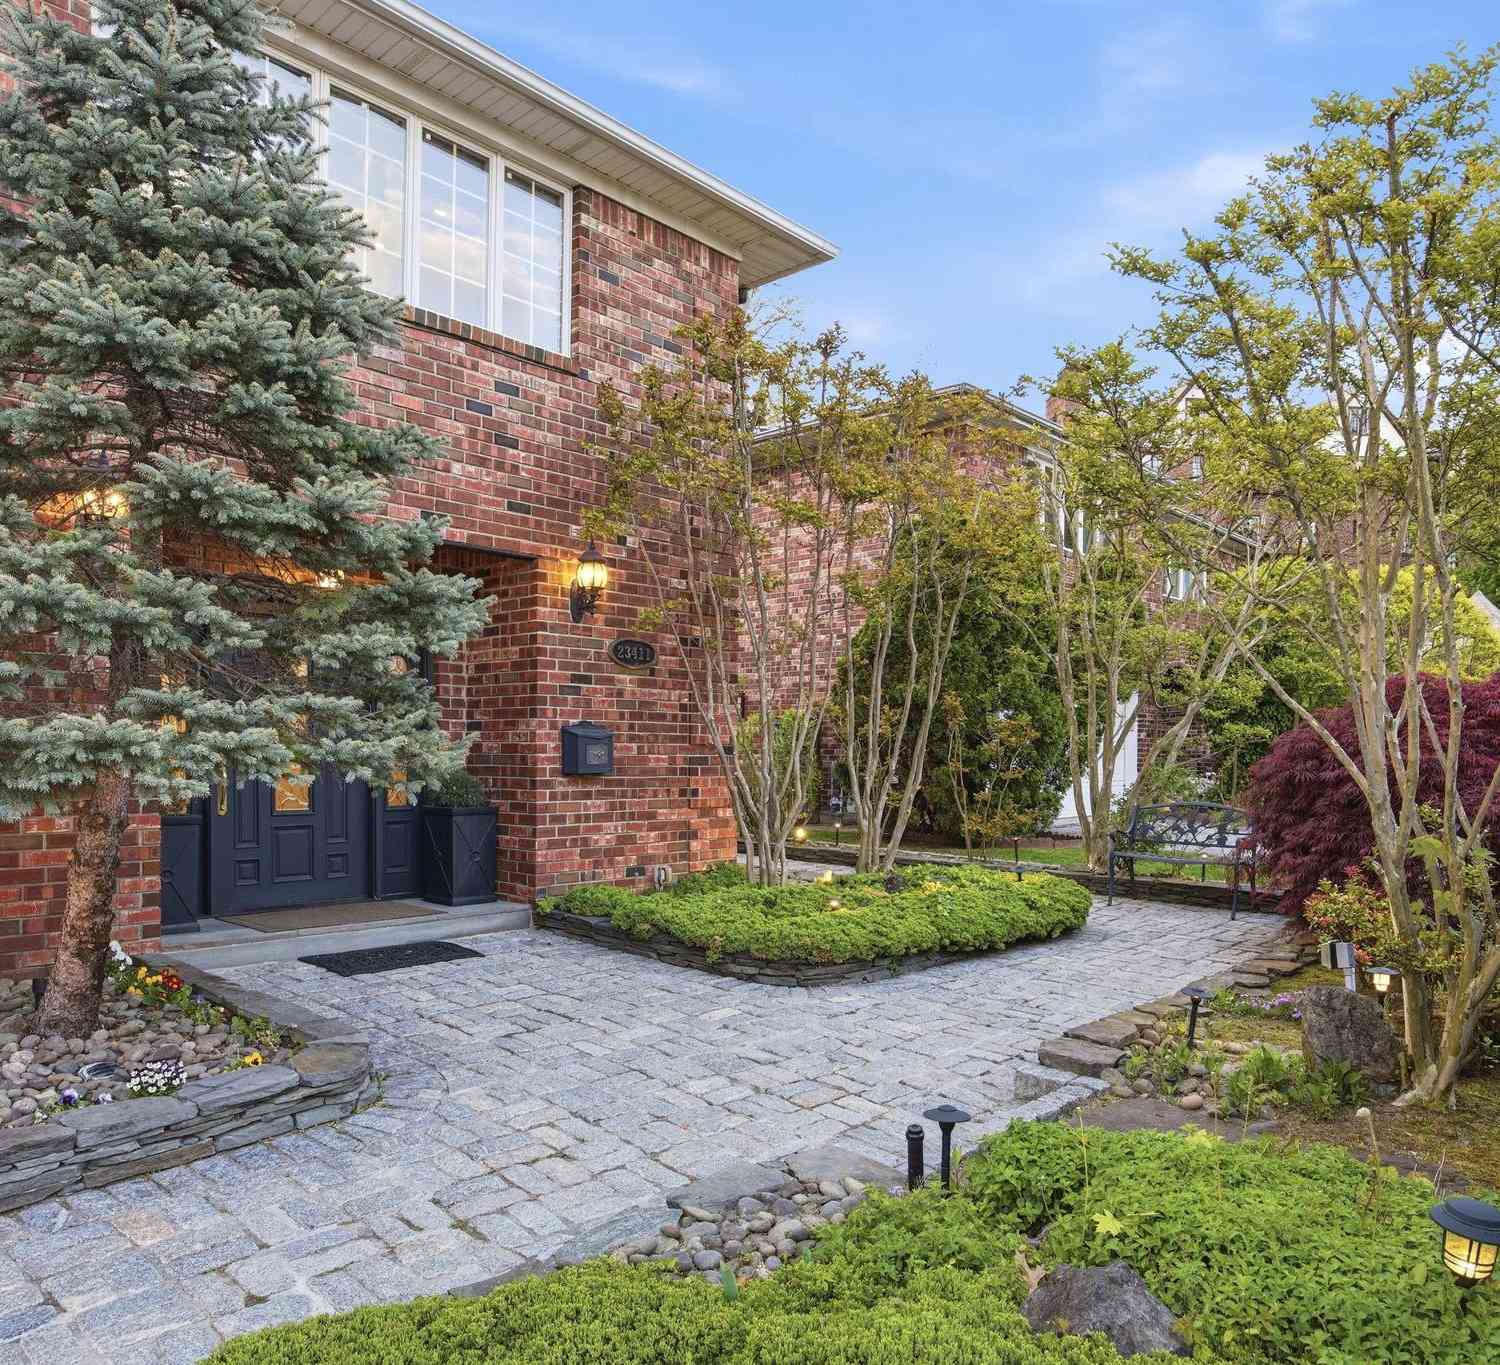
| 23411 38th Drive, Douglaston, NY, 11363 | $1,820,000 | 3 | 3 | 2,980 | 0.14 Acre |
| 105 Park Lane, Douglaston, NY, 11363 | $2,450,000 | 3 | 3 | 1,852 | 0.19 Acre |
Similar Homes To 255 Manor Road
Nearby For Sale

The data relating to real estate for sale on this website comes in part from the Internet Data exchange of OneKey MLS. IDX information is provided exclusively for consumers' personal, non-commercial use and may not be used for any purpose other than to identify prospective properties consumers may be interested in purchasing. Information deemed reliable but not guaranteed. Copyright © 2026 OneKey MLS. All Rights Reserved
ByOwner last updated this listing 09/04/2026 @ 14:17
More Cities with for Sale by Owner Homes
- Douglaston Homes For Sale By Owner
- Little Neck Homes For Sale By Owner
- Great Neck Homes For Sale By Owner
- Bayside Homes For Sale By Owner
- Oakland Gardens Homes For Sale By Owner
- Glen Oaks Homes For Sale By Owner
- Bellerose Homes For Sale By Owner
- Queens Village Homes For Sale By Owner
- Fresh Meadows Homes For Sale By Owner
- Whitestone Homes For Sale By Owner
- Manhasset Homes For Sale By Owner
- Hollis Homes For Sale By Owner
- Floral Park Homes For Sale By Owner
- New Hyde Park Homes For Sale By Owner
- Flushing Homes For Sale By Owner
- Roslyn Homes For Sale By Owner
- Albertson Homes For Sale By Owner
- Port Washington Homes For Sale By Owner
- College Point Homes For Sale By Owner
- Williston Park Homes For Sale By Owner
Homes around $1,850,000




Verify Your Email
Please enter the 6-digit verification code
sent to your email address.
Verify Your Phone Number
Please enter the 6-digit verification code
sent to your mobile phone.