
1080 Westminster Avenue
Dix Hills, NY 11746

 6
6
Bed
 6
6
Bath
 6,750
6,750Sqft
 1
1Acre(Lot)
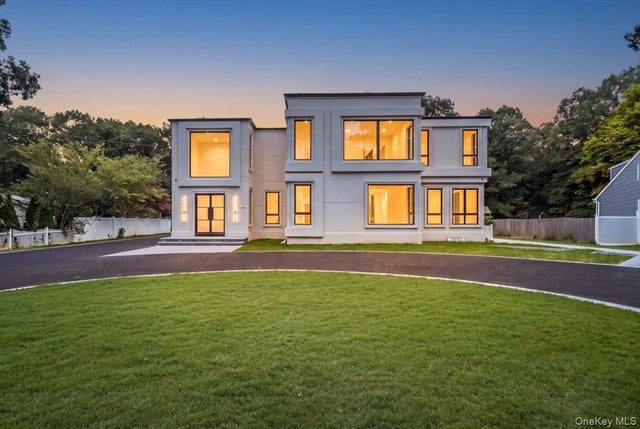
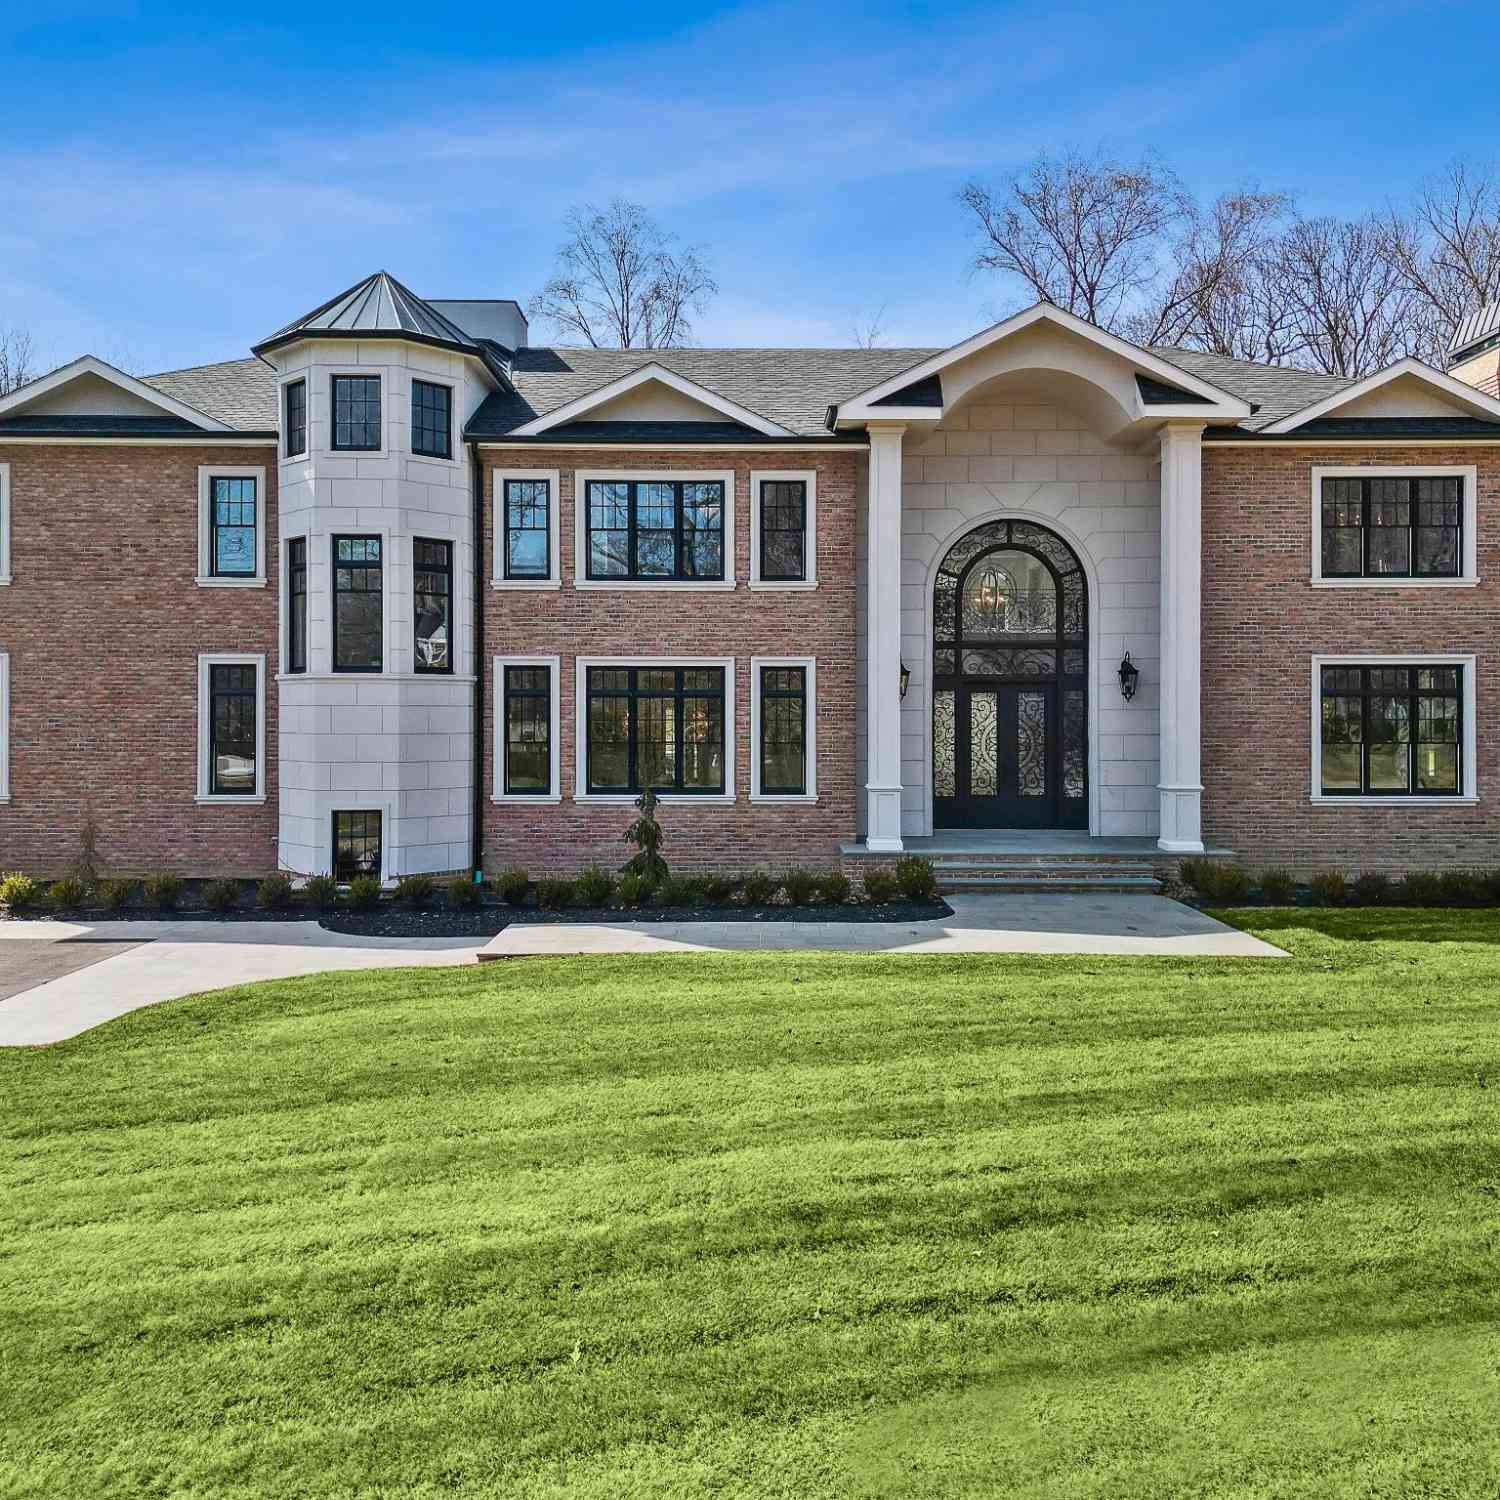
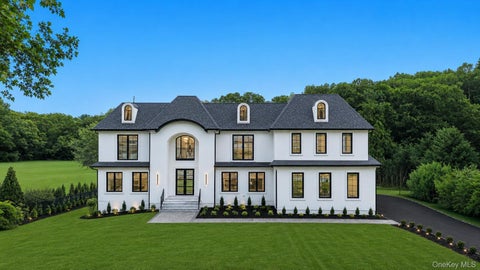
Introducing a Brand-New 6,750 Sq. Ft. Modern Masterpiece Experience the perfect balance of luxury, sophistication, and comfort in this spectacular newly constructed 6,750-square-foot modern residence, set on a beautifully flat one-acre property. Designed with contemporary architectural elegance, the home features a sleek stucco exterior, Energy Star-rated windows and doors, and a brand-new in-ground saltwater pool, creating an exceptional private setting for both entertaining and everyday enjoyment. Step inside to soaring 30-foot ceilings and an expansive 12-room floor plan offering 6 bedrooms and 5 full bathrooms plus 1 half bathroom. The thoughtfully designed first floor includes both a guest ensuite and a private primary suite, providing exceptional flexibility for guests, extended fa

 Property Details
 Open House
- 10/03 11 AM-12:30 PM
- 10/04 3 PM-4:30 PM
 Map
Map
 Map
Map
What's Nearby
Nearby Areas
Features
-
Bedroom Information
Total beds: 6Bathroom Information
Total Baths: 6 Full Baths: 5 Half Baths: 1Room Information
Rooms Total: 12 Basement: Full, Storage Space, Walk-Out Access -
Interior Features
Eat-in Kitchen, Entrance Foyer, High Ceilings, Kitchen Island, Open Floorplan, Pantry, Storage, Walk-In Closet(s) Appliances: Convection Oven, Cooktop, Dishwasher, Dryer, Electric Water Heater, ENERGY STAR Qualified Appliances, Exhaust Fan, Gas Cooktop, Gas Oven, Gas Range, Microwave, Oven, Refrigerator, Stainless Steel Appliance(s), Wine Refrigerator -
Heating & Cooling
Has Heating: Yes Heating: Electric, ENERGY STAR Qualified Equipment Has Cooling: Yes Cooling: Central Air, ENERGY STAR Qualified Equipment
-
Building Information
Year Built: 2025 Construction Materials: Frame, Stucco Patio And Porch Features: Patio, Terrace Pool Features: In Ground, Outdoor Pool, Pool Cover, Salt Water, Vinyl, Private Private Pool: Yes
-
Lot Information
Lot Size Acres: 1 Lot Size Square Feet: 43560 Lot Description: Back Yard, Cleared, Front Yard, Level, Sprinklers In Front
-
Listing Price Information
Listing Price: $3750000
-
Tax Information
Parcel Number: 0400-278-00-02-00-145-000 Annual Tax: $14600
-
Virtual Tour
Parking Information
Driveway, Garage, Garage Door Opener, On Street, PrivateGarage Information
Has Garage: Yes Garage Space: 4
-
School Information
Elementary School: Otsego Elementary SchoolJunior High School: Candlewood Middle SchoolSenior High School: Half Hollow Hills High School West -
Utility Information
Cable Available, Electricity Available, Phone Available, Propane, Water Available, Water Connected -
Location Information
Direction: Deer Park Avenue to MacNiece Place to Westminster Avenue. WaterSource: Public
How much is this property worth?
Curious about this home's true market value? Use our free Home Evaluation Tool to instantly get a personalized Comparative Market Analysis (CMA) report. Make smarter, data-driven decisions before you buy.

Nearby Home Value
| Address | Estimate | Bed | Bath | Sq. Ft | Lot Size |
|---|---|---|---|---|---|
| 6 Kinsella Street, Dix Hills, NY, 11746 | $850,000 | 3 | 2 | 2,000 | 0.33 Acre |
| 41 Cedar Ridge Lane, Dix Hills, NY, 11746 | $1,350,000 | 4 | 3 | 2,800 | 0.50 Acre |
| 764 Vanderbilt Parkway, Dix Hills, NY, 11746 | $1,799,000 | 6 | 5 | 4,050 | 1.05 Acres |
| 4 Village Hill Drive, Dix Hills, NY, 11746 | $1,250,000 | 5 | 4 | 3,200 | 1.01 Acre |
| 25 Pashen Place, Dix Hills, NY, 11746 | $1,370,000 | 4 | 4 | 2,700 | 0.56 Acre |
| 25 Charter Avenue, Dix Hills, NY, 11746 | $1,050,000 | 4 | 2 | 2,000 | 0.81 Acre |
| 96 Mcculloch Drive, Dix Hills, NY, 11746 | $1,325,000 | 4 | 4 | 3,300 | 0.46 Acre |
| 37 Euclid Avenue, Dix Hills, NY, 11746 | $1,099,999 | 4 | 3 | 2,200 | 0.69 Acre |
| 38 Mcculloch Drive, Dix Hills, NY, 11746 | $1,250,000 | 4 | 3 | 3,000 | 0.50 Acre |
| 15 Dillon Drive, Dix Hills, NY, 11746 | $1,258,000 | 4 | 4 | 2,475 | 0.47 Acre |
Similar Homes To 1080 Westminster Avenue
Nearby For Sale
The data relating to real estate for sale on this website comes in part from the Internet Data exchange of OneKey MLS. IDX information is provided exclusively for consumers' personal, non-commercial use and may not be used for any purpose other than to identify prospective properties consumers may be interested in purchasing. Information deemed reliable but not guaranteed. Copyright © 2026 OneKey MLS. All Rights Reserved
ByOwner last updated this listing 10/01/2026 @ 09:07
More Cities with for Sale by Owner Homes
- Dix Hills Homes For Sale By Owner
- Huntington Station Homes For Sale By Owner
- Deer Park Homes For Sale By Owner
- South Huntington Homes For Sale By Owner
- Wyandanch Homes For Sale By Owner
- Wheatley Heights Homes For Sale By Owner
- Commack Homes For Sale By Owner
- Greenlawn Homes For Sale By Owner
- East Northport Homes For Sale By Owner
- Brentwood Homes For Sale By Owner
- North Babylon Homes For Sale By Owner
- Huntington Homes For Sale By Owner
- Centerport Homes For Sale By Owner
- Melville Homes For Sale By Owner
- Hauppauge Homes For Sale By Owner
- West Islip Homes For Sale By Owner
- Woodbury Homes For Sale By Owner
- Brightwaters Homes For Sale By Owner
- West Babylon Homes For Sale By Owner
- Cold Spring Harbor Homes For Sale By Owner
Homes around $3,750,000








Verify Your Email
Please enter the 6-digit verification code
sent to your email address.
Verify Your Phone Number
Please enter the 6-digit verification code
sent to your mobile phone.