
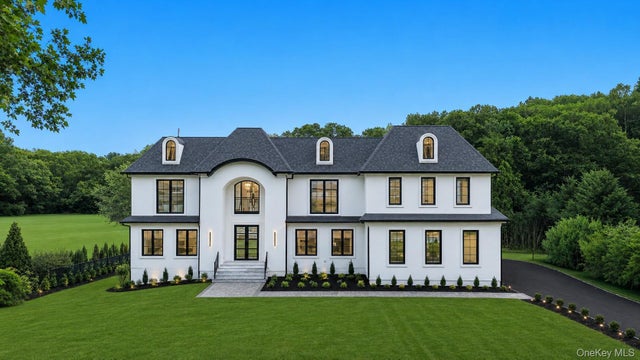
15 Folger Lane
Dix Hills, NY 11746

 6
6
Bed
 7
7
Bath
 6,750
6,750Sqft
 1
1Acre(Lot)
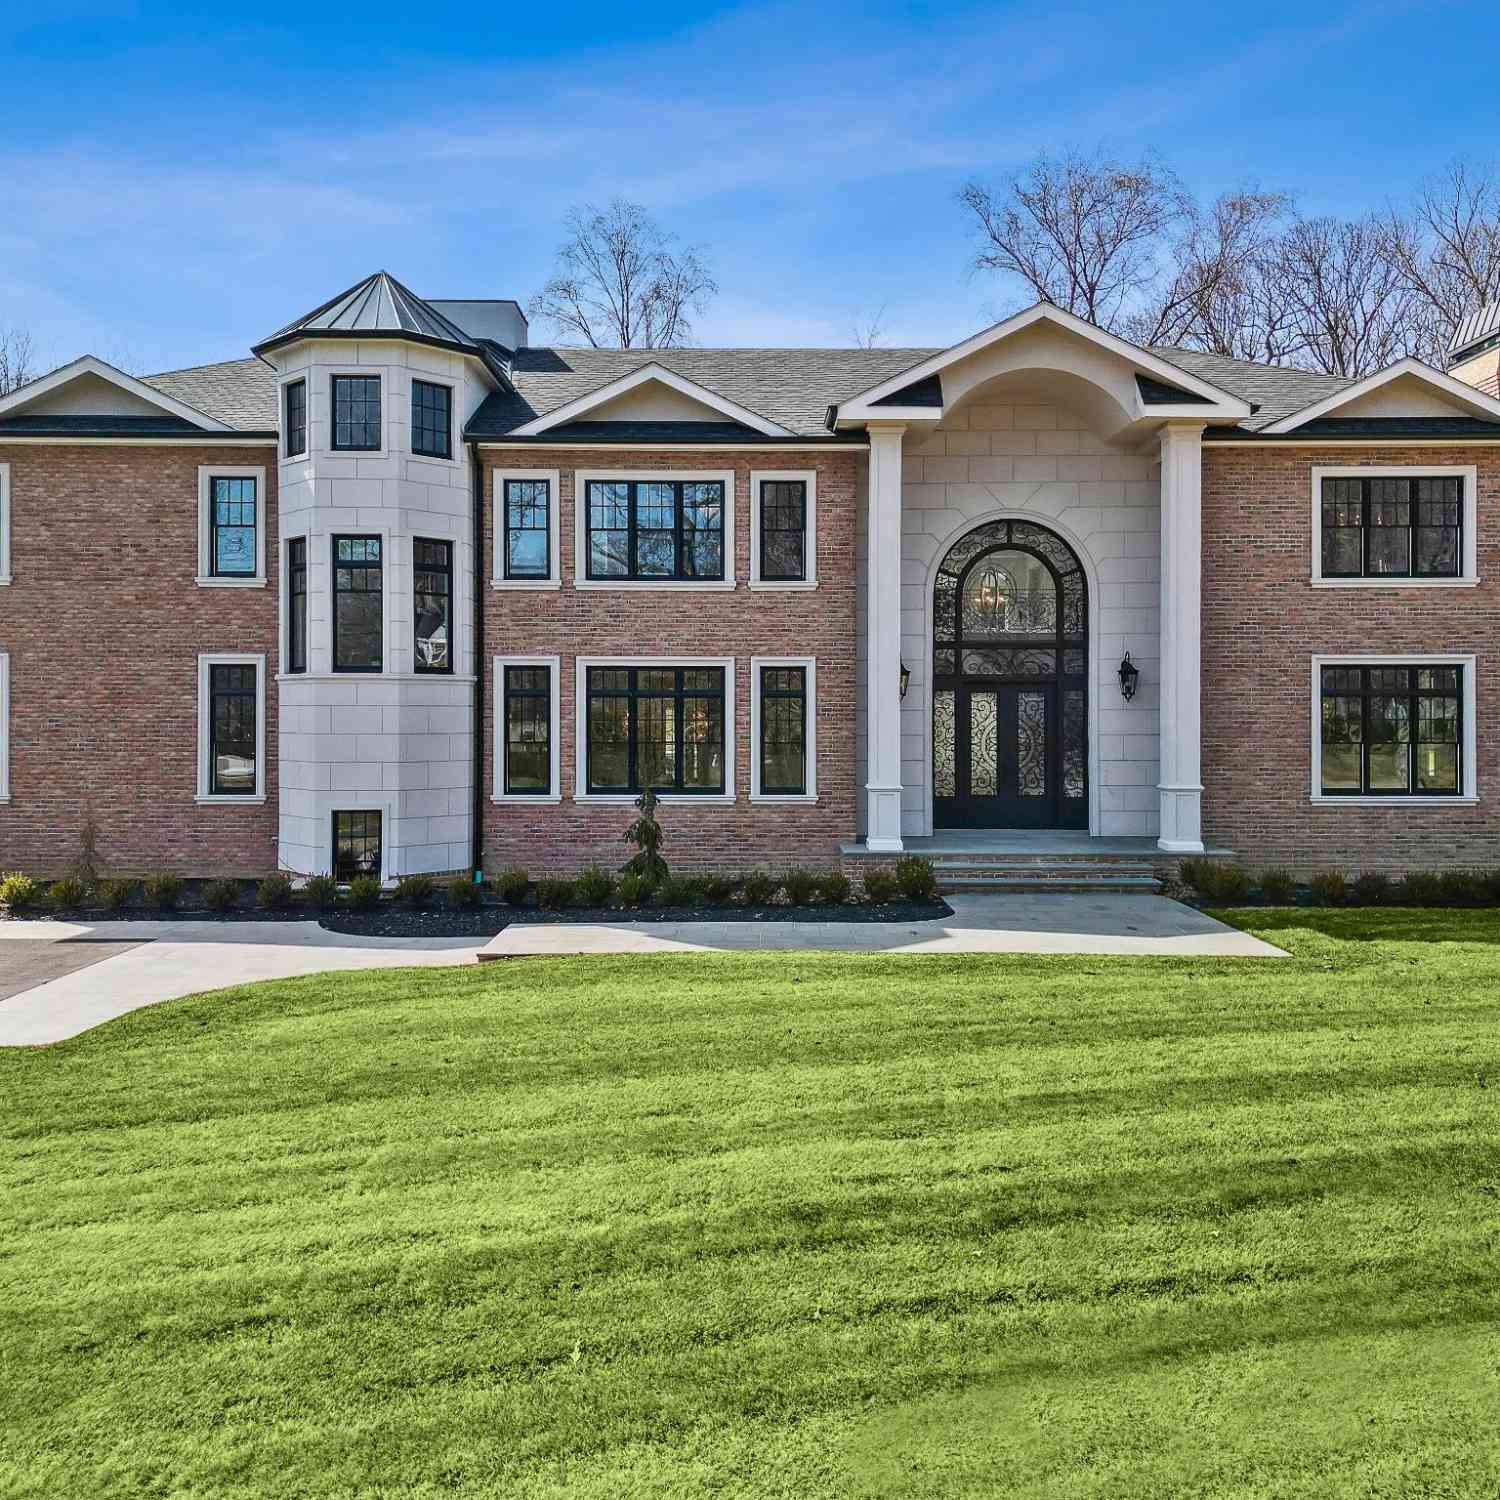
BRAND NEW CONSTRUCTION – Move Right In! Welcome to this breathtaking Modern French Chateau, ideally situated in the heart of Dix Hills on a private cul-de-sac off desirable Landview Drive. Built by Dix Hill's most renowned luxury builder, this exceptional 6,750+ sq. ft. estate offers 6 bedrooms, 6.5 baths, and soaring 10-foot ceilings across all three levels. A dramatic two-story entry foyer and grand family room with a floor-to-ceiling fireplace and oversized European windows create an unforgettable first impression. The open-concept floor plan is enhanced by architectural ceiling details, integrated lighting, custom millwork, 10-inch wide-plank hardwood flooring, imported European windows, and 8-foot solid wood interior doors, showcasing impeccable craftsmanship throughout. The

 Property Details
 Map
Map
 Map
Map
What's Nearby
Nearby Areas
 Features
-
Bedroom Information
Total beds: 6Bathroom Information
Total Baths: 7 Full Baths: 6 Half Baths: 1Room Information
Rooms Total: 16 Basement: Full, Walk-Out Access -
Flooring Information
Wood -
Interior Features
Cathedral Ceiling(s), Central Vacuum, Chandelier, Double Vanity, Eat-in Kitchen, Entrance Foyer, High Ceilings, Kitchen Island, Natural Woodwork, Open Floorplan, Pantry, Recessed Lighting, Storage, Tray Ceiling(s), Walk-In Closet(s), Wet Bar Appliances: Convection Oven, Dishwasher, Dryer, Exhaust Fan, Gas Cooktop, Microwave, Range, Refrigerator, Stainless Steel Appliance(s), Tankless Water Heater, Washer, Wine Refrigerator Laundry Features: Laundry Room -
Heating & Cooling
Has Heating: Yes Heating: Forced Air, Other Has Cooling: Yes Cooling: Central Air
-
Building Information
Year Built: 2026 Construction Materials: Frame Patio And Porch Features: Covered, Deck, Patio Pool Features: In Ground, Outdoor Pool, Pool Cover, Salt Water, Private Private Pool: Yes
-
Lot Information
Lot Size Acres: 1 Lot Size Square Feet: 43560
-
Listing Price Information
Listing Price: $4350000
-
Tax Information
Parcel Number: 0400-262-00-01-00-034-000
-
Parking Information
Attached, DrivewayGarage Information
Has Garage: Yes Has Attached Garage: Yes Garage Space: 3
-
School Information
Elementary School: Vanderbilt Elementary SchoolJunior High School: Candlewood Middle SchoolSenior High School: Half Hollow Hills High School West -
Utility Information
Electricity Connected, Water Connected -
Location Information
Direction: West of Deer Park Ave, South of Vanderbilt Pkwy & North of Rt 495, West off of Landview Dr. WaterSource: Public
How much is this property worth?
Curious about this home's true market value? Use our free Home Evaluation Tool to instantly get a personalized Comparative Market Analysis (CMA) report. Make smarter, data-driven decisions before you buy.

Nearby Home Value
| Address | Estimate | Bed | Bath | Sq. Ft | Lot Size |
|---|---|---|---|---|---|
| 764 Vanderbilt Parkway, Dix Hills, NY, 11746 | $1,799,000 | 6 | 5 | 4,050 | 1.05 Acres |
| 7 Stonehurst Lane, Dix Hills, NY, 11746 | $1,599,000 | 4 | 4 | 3,300 | 0.79 Acre |
| 25 Pashen Place, Dix Hills, NY, 11746 | $1,399,999 | 4 | 4 | 2,700 | 0.56 Acre |
| 25 Charter Avenue, Dix Hills, NY, 11746 | $1,050,000 | 4 | 2 | 2,000 | 0.81 Acre |
| 4 Laurelwood Court, Dix Hills, NY, 11746 | $1,695,000 | 5 | 4 | 3,921 | 0.73 Acre |
| 11 Gallatin Drive, Dix Hills, NY, 11746 | $1,425,000 | 3 | 3 | 2,100 | 0.47 Acre |
| 15 Dillon Drive, Dix Hills, NY, 11746 | $1,300,000 | 4 | 4 | 2,475 | 0.47 Acre |
| 88 Dix Highway, Dix Hills, NY, 11746 | $1,049,999 | 4 | 3 | 2,700 | 0.53 Acre |
| 48 Colby Drive, Dix Hills, NY, 11746 | $1,499,000 | 5 | 4 | 4,500 | 0.51 Acre |
| 1130 Carlls Straight Path, Dix Hills, NY, 11746 | $2,098,888 | 5 | 7 | 5,625 | 1 Acre |
Similar Homes To 15 Folger Lane
Nearby For Sale
The data relating to real estate for sale on this website comes in part from the Internet Data exchange of OneKey MLS. IDX information is provided exclusively for consumers' personal, non-commercial use and may not be used for any purpose other than to identify prospective properties consumers may be interested in purchasing. Information deemed reliable but not guaranteed. Copyright © 2026 OneKey MLS. All Rights Reserved
ByOwner last updated this listing 09/12/2026 @ 09:52
More Cities with for Sale by Owner Homes
- Dix Hills Homes For Sale By Owner
- Huntington Station Homes For Sale By Owner
- Deer Park Homes For Sale By Owner
- South Huntington Homes For Sale By Owner
- Wheatley Heights Homes For Sale By Owner
- Wyandanch Homes For Sale By Owner
- Commack Homes For Sale By Owner
- Greenlawn Homes For Sale By Owner
- East Northport Homes For Sale By Owner
- Brentwood Homes For Sale By Owner
- North Babylon Homes For Sale By Owner
- Huntington Homes For Sale By Owner
- Centerport Homes For Sale By Owner
- Melville Homes For Sale By Owner
- Hauppauge Homes For Sale By Owner
- West Islip Homes For Sale By Owner
- Woodbury Homes For Sale By Owner
- Brightwaters Homes For Sale By Owner
- West Babylon Homes For Sale By Owner
- Cold Spring Harbor Homes For Sale By Owner
Homes around $4,350,000







Verify Your Email
Please enter the 6-digit verification code
sent to your email address.
Verify Your Phone Number
Please enter the 6-digit verification code
sent to your mobile phone.