

73881 Colerain Mt Pleasant Road
Dillonvale, OH 43912

 4
4
Bed
 5
5
Bath
 2,504
2,504Sqft
 1
1Acre(Lot)
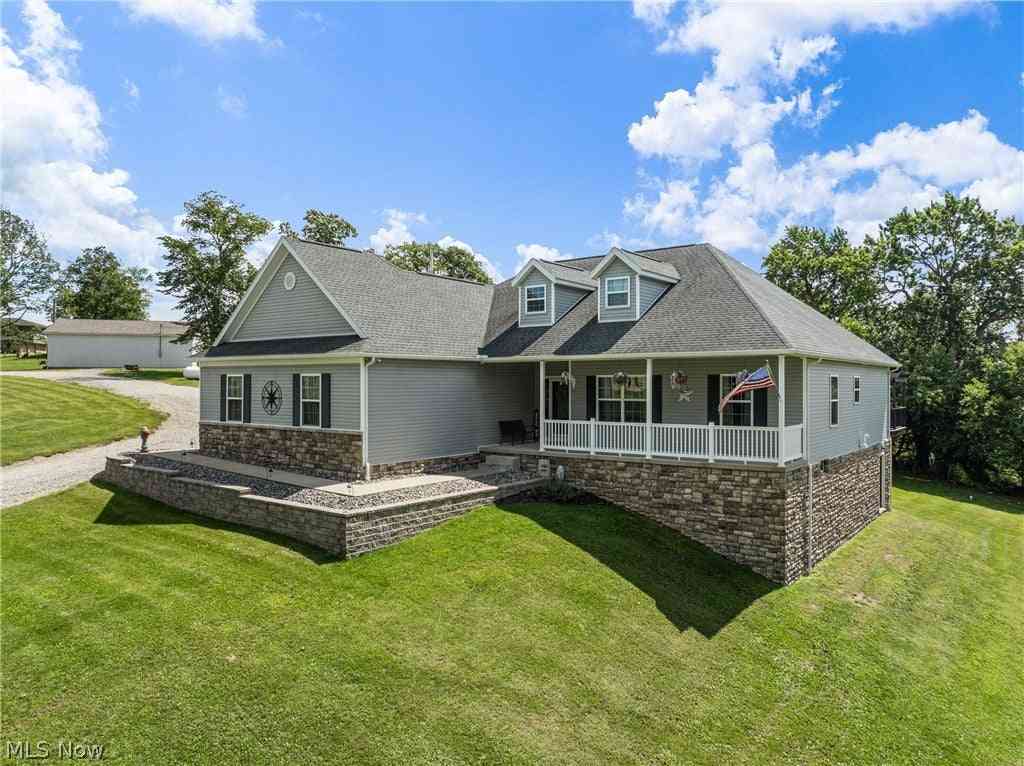
PRIVATE COUNTRY RETREAT WITH EXCEPTIONAL VERSATILITY! Experience the best of country living on approximately 1 acre with space, privacy, and room for just about every lifestyle. This custom built and beautifully appointed raised ranch features an open-concept main living area, 3 bedrooms, 3 full baths, and a spacious finished lower level with two separate recreation rooms plus an additional workshop/flex space formerly used as a screen-printing shop which could be ideal for a hobby room, game room, home business, or additional living space. You'll also find 2 different office spaces and plenty of storage throughout the entire home. The large kitchen with island offers the ideal space for gatherings, cooking, entertaining, and never being crowded. Above the oversized 3-car garage is a co

 Property Details
 Map
Map
 Map
Map
What's Nearby
Nearby Areas
 Features
-
Bedroom Information
Total beds: 4Bathroom Information
Total Baths: 5 Full Baths: 5Room Information
Rooms Total: 20 Has Basement: Yes Basement: Full, Partially Finished, Walk-Out Access -
Roofing Information
Metal -
Interior Features
Eat-in Kitchen Roof: Metal Appliances: Range, Refrigerator Laundry Features: Main Level -
Heating & Cooling
Has Heating: Yes Heating: Electric, Geothermal Has Cooling: Yes Cooling: Central Air
-
Building Information
Year Built: 1978 Construction Materials: Vinyl Siding Stories: 1 Patio And Porch Features: Covered, Deck, Enclosed, Front Porch, Patio, Porch Private Pool: No
-
Lot Information
Main Square Feet: 1 Acres Lot Size Acres: 1 Lot Size Source: AssessorProperty Information
Subdivision: ABOUT 15-20 MINUTES FROM ST.CLAIRSVIILE & WHEELING Source Property Type: Residential Property SubType: Single Family Residence Levels: One Property Age: 48
-
Listing Price Information
Listing Price: $335000
-
Tax Information
Parcel Number: 61-00866.000 Tax Year: 2025 Annual Tax: $2347
-
Parking Information
Attached, Driveway, GarageGarage Information
Has Garage: Yes Has Attached Garage: Yes Garage Space: 4
-
Location Information
Direction: From St Clairsville, take Crescent Rd to SR 250 and turn Right. Turn left onto Major Rd, go approximately 2 miles, turn left onto Colerain Mt Pleasant Rd, drive 0.5 miles. Home will be on the right. WaterSource: Public
How much is this property worth?
Curious about this home's true market value? Use our free Home Evaluation Tool to instantly get a personalized Comparative Market Analysis (CMA) report. Make smarter, data-driven decisions before you buy.

Similar Homes To 73881 Colerain Mt Pleasant Road
Nearby For Sale
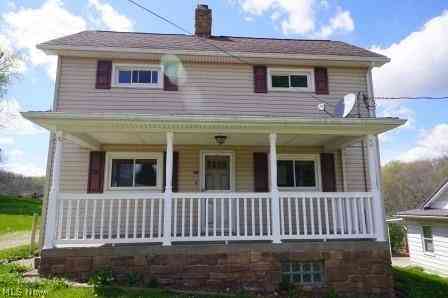
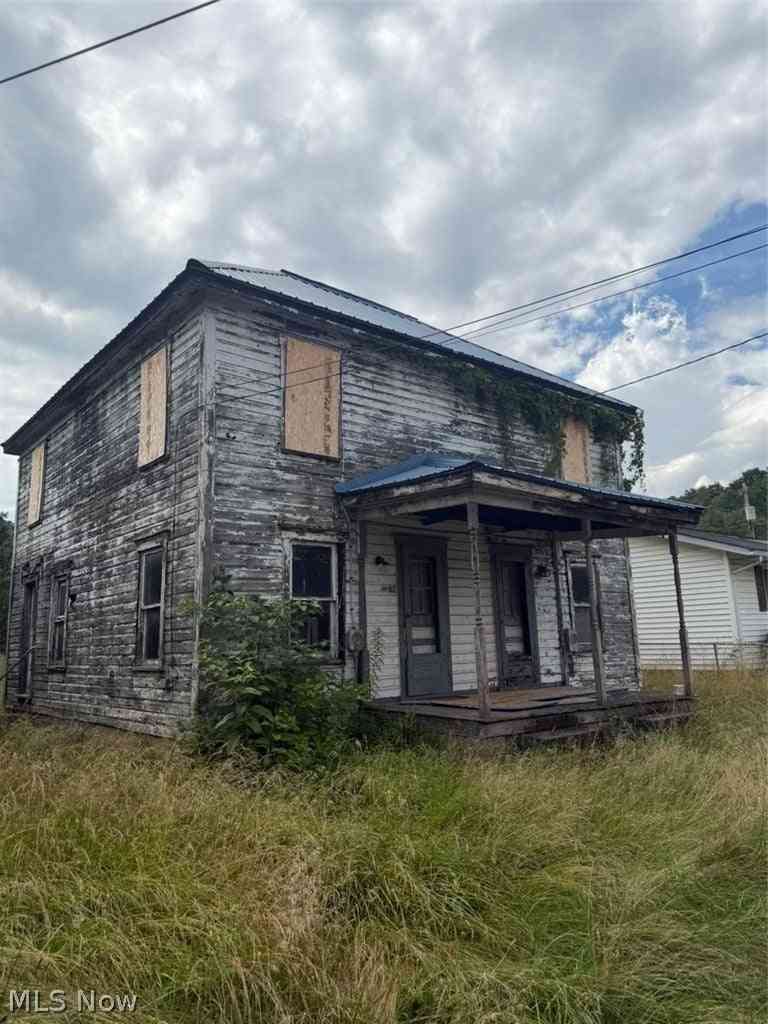
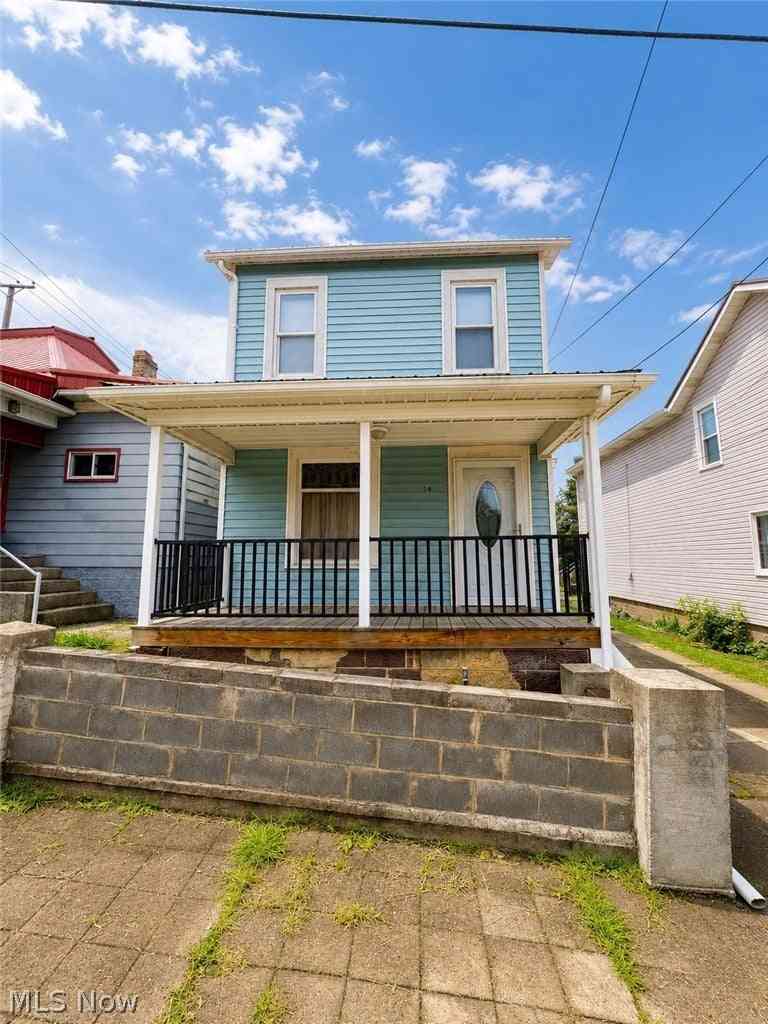
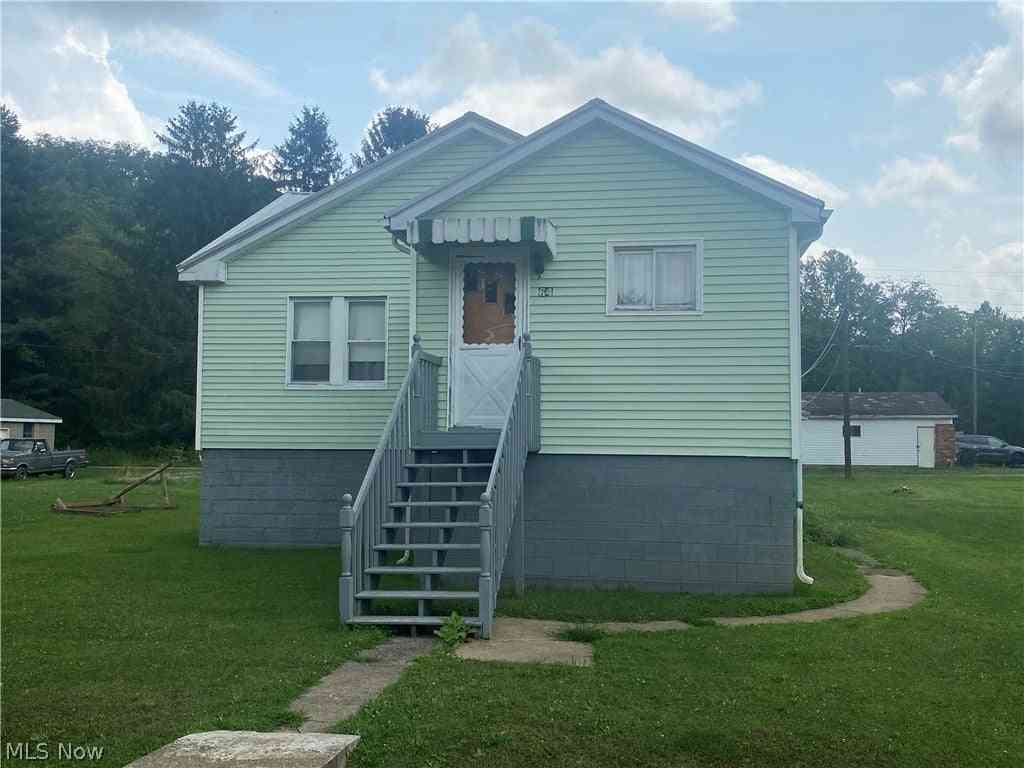
The data relating to real estate for sale on this website comes in part from the Internet Data Exchange program of MLS Now. Real estate listings are marked with the Internet Data Exchange logo and detailed information about them includes the name of the listing broker(s). Information Deemed Reliable But Not Guaranteed.
ByOwner last updated this listing 10/08/2026 @ 23:09
More Cities with for Sale by Owner Homes
- Dillonvale Homes For Sale By Owner
- Adena Homes For Sale By Owner
- Bridgeport Homes For Sale By Owner
- Saint Clairsville Homes For Sale By Owner
- Martins Ferry Homes For Sale By Owner
- Rayland Homes For Sale By Owner
- Wheeling Homes For Sale By Owner
- Bellaire Homes For Sale By Owner
- Flushing Homes For Sale By Owner
- Shadyside Homes For Sale By Owner
- Cadiz Homes For Sale By Owner
- Belmont Homes For Sale By Owner
- Bloomingdale Homes For Sale By Owner
- Jacobsburg Homes For Sale By Owner
- Wellsburg Homes For Sale By Owner
- Mingo Junction Homes For Sale By Owner
- Wintersville Homes For Sale By Owner
- Bethesda Homes For Sale By Owner
- Steubenville Homes For Sale By Owner
- Jewett Homes For Sale By Owner



Verify Your Email
Please enter the 6-digit verification code
sent to your email address.
Verify Your Phone Number
Please enter the 6-digit verification code
sent to your mobile phone.