

3000 Windmill
Diamond Bar, CA 91765

 8
8
Bed
 6
6
Bath
 8,725
8,725Sqft
53,055Sqft(Lot)
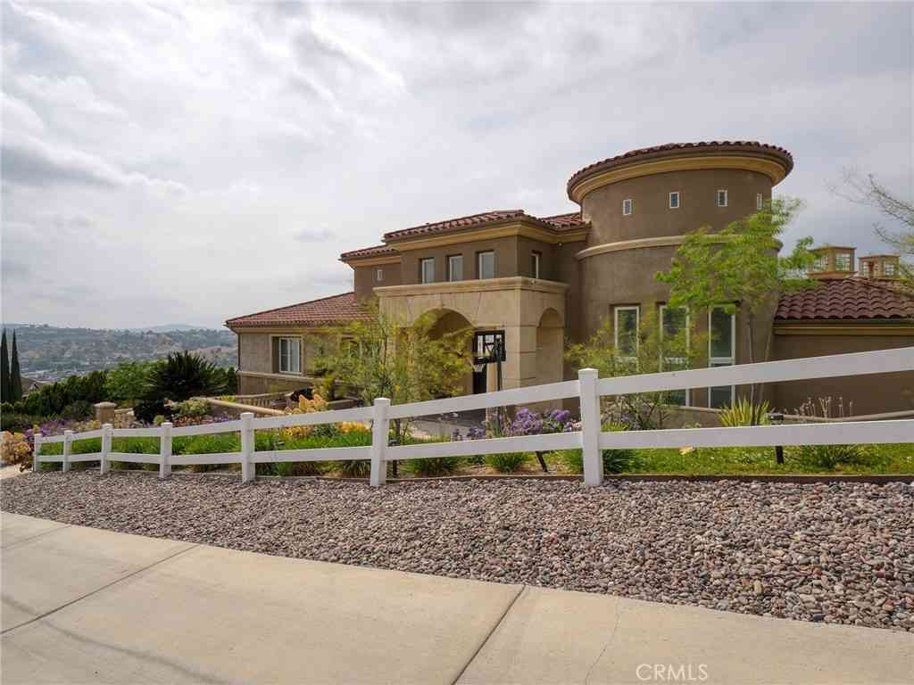
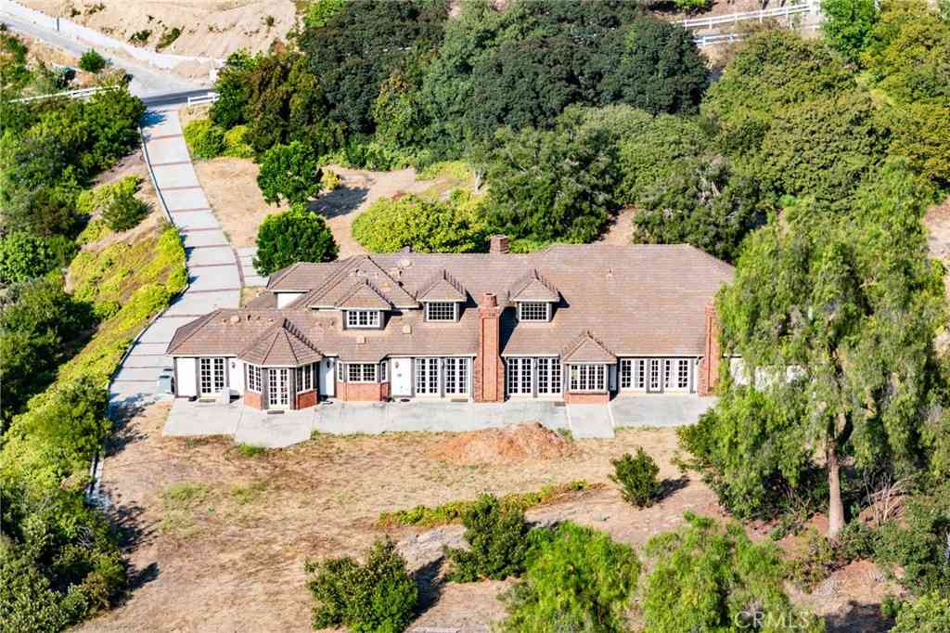
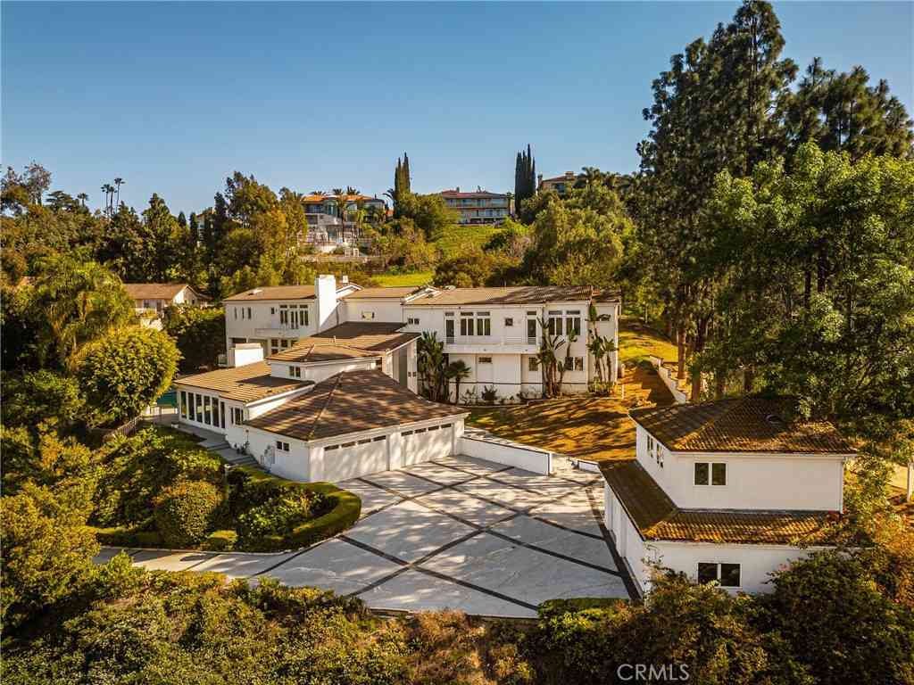
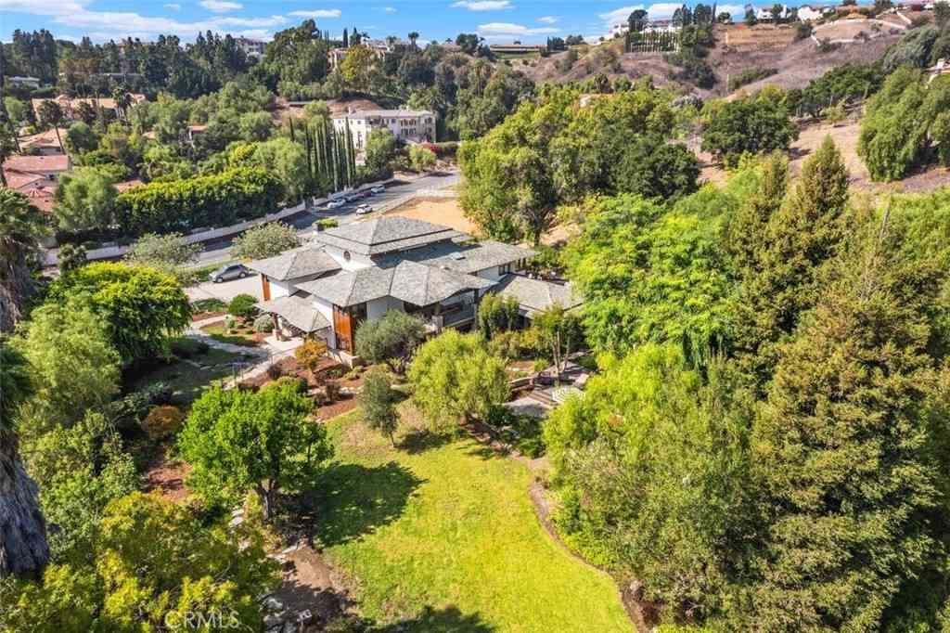
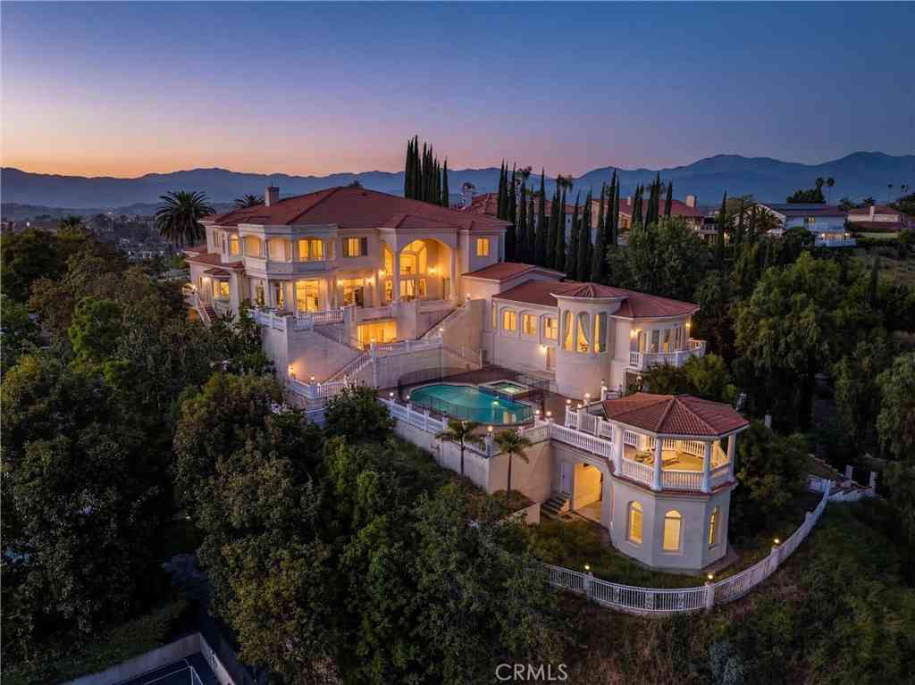
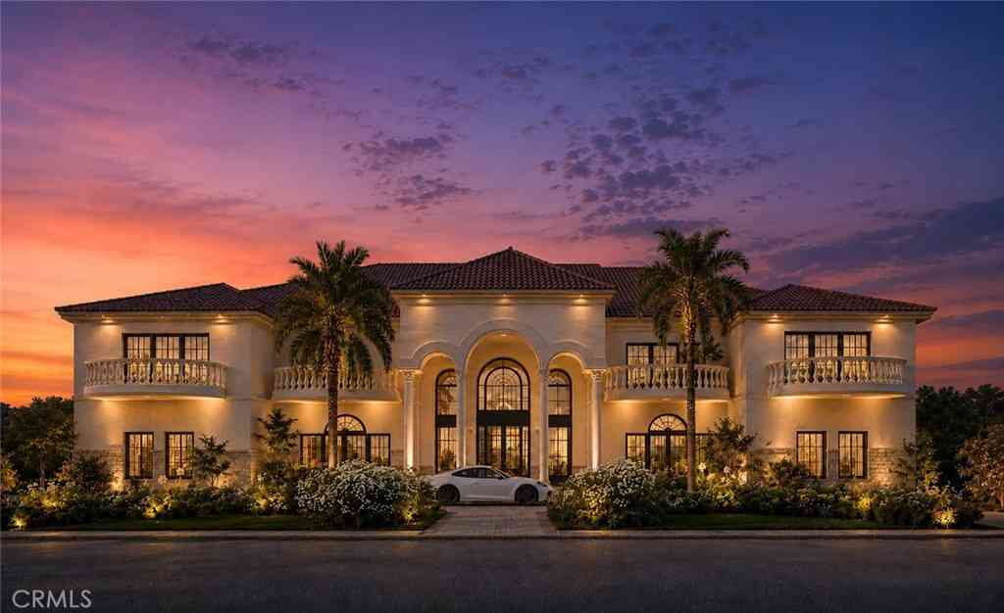
**THE LAND & LOCATION** 1. PREMIER LOCATION: Perched at 1,100+ ft elevation - one of the highest points in "The Country". 2. VIEWS FOR DAYS: Unobstructed 180° Panoramic Mountain + City Light Views. 3. MASSIVE LOT: 53,055 sqft total. 21,620 sqft of FLAT, usable land. 249.71 ft corner lot frontage. 4. SECURITY: 24-Hour Gated Community. Walnut Valley USD - Diamond Bar HS 10/10. **THE STRUCTURE - BUILT TO LAST** 5. COMMERCIAL-GRADE BUILD: First owner was a commercial developer. Structure + Foundation built to commercial standards. 6. 2,000 SQFT BASEMENT: Includes a reinforced bomb shelter, currently configured as a 120-ft private indoor shooting range. 7. GUEST HOUSE: Detached 2-Bed guest quarters in the side yard. Perfect for family, staff, or income. **THE LEGACY

 Property Details
 Map
Map
 Map
Map
What's Nearby
Nearby Areas
 Features
-
Bedroom Information
Total Bedrooms: 8Bathroom Information
Total Baths: 8 Full Baths: 6 Half Baths: 1Water/Sewer
Water Source: Public Sewer: Public Sewer -
Interior Features
Roof: Tile Exterior Property Features: Awning(s),Lighting,Rain Gutters Interior Features: Beamed Ceilings,Wet Bar,Breakfast Bar,Built-in Features,Brick Walls,Balcony,Block Walls,Tray Ceiling(s),Ceiling Fan(s),Crown Molding,Cathedral Ceiling(s),Central Vacuum,Dry Bar,Separate/Formal Dining Room,Eat-in Kitchen,Granite Counters,High Ceilings,Intercom,In-Law Floorplan,Country Kitchen,Open Floorplan Windows: Custom Covering(s),Double Pane Windows,Drapes,ENERGY STAR Qualified Windows,Screens,Shutters Basement Description: Finished,Unfinished,Utility Property Appliances: 6 Burner Stove,Built-In Range,Convection Oven,Double Oven,Dishwasher,ENERGY STAR Qualified Appliances,Electric Cooktop,Exhaust Fan,Electric Oven,Electric Range,Gas Cooktop,Disposal,Gas Oven,Gas Range,Gas Water Heater,High Efficiency Water Heater,Hot Water Circulator,Ice Maker,Microwave,Refrigerator,Range Hood Fireplace: Living Room -
Cooling Features
Central Air,Dual,Electric,ENERGY STAR Qualified Equipment,Gas,High Efficiency,Wall/Window Unit(s),Zoned,Attic Fan Air ConditioningHeating Source
Central,ENERGY STAR Qualified Equipment,Fireplace(s),Natural Gas,Zoned Has HeatingEnergy
Green Energy: HVAC,AppliancesFireplace
Fireplace Features: Living Room Has Fireplace: 1
-
Building Information
Year Built: 1975 Construction: Brick,Block,Drywall,Concrete Roof: Tile Has Basement -
Exterior Features
Awning(s),Lighting,Rain GuttersFoundation
Block,StoneSecurity Features
Gated with Guard,Gated Community,Gated with Attendant,24 Hour Security,Resident Manager,Smoke Detector(s),Security Guard -
Accessibility Features
Safe Emergency Egress from Home,Parking,Accessible Hallway(s)Pool Features
Above Ground,Community,Fenced,Filtered,Heated,AssociationLaundry Features
Washer Hookup,Electric Dryer Hookup,Gas Dryer Hookup,Laundry RoomPatio And Porch
Rear Porch,Covered,Enclosed,Patio,PorchFencing
Masonry
-
Lot Details
Lot Dimensions Source: Vendor Enhanced Lot Size Acres: 1.218 -
Lot Size Source: Assessor Lot Size Square Feet: 53055
-
Listing Price Information
Original List Price: 5,380,000 Listing Contract Date: 2026-07-07 -
Lease Information
Listing Agreement: Exclusive Right To Sell
-
Tax Information
Parcel Number: 8713019003
-
Garage and Parking
Garage Description: Controlled Entrance,Converted Garage,Covered,Driveway,Guest,Gated,Metered,Garage Faces Side Attached Garage: YesHomeowners Association
Association: Yes Association Amenities: Bocce Court,Call for Rules,Clubhouse,Controlled Access,Sport Court,Dog Park,Fitness Center,Fire Pit,Golf Course,Game Room,Horse Trails,Jogging Path,Meeting Room,Management,Meeting/Banquet/Party Room,Outdoor Cooking Area,Barbecue,Picnic Area,Paddle Tennis,Playground,Pickleball Association Fee: 350 AssociationFee Frequency: Monthly Calculated Total Monthly Association Fees: 350
-
Other Property Info
Source Listing Status: Active Source Neighborhood: 616 - Diamond Bar Directions: From Shadow Cyn gate, enter community, turn R onto Steeplechase, L onto Wagon Train, R onto Windmill and 1st House on L Source Property Type: Residential Area: 616 - Diamond Bar Property SubType: Single Family Residence -
Building and Construction
Property Age: 51 Common Walls: No Common Walls Property Condition: Updated/Remodeled,Turnkey Structure Type: Single Family Residence Year Built Source: Builder Total Square Feet Living: 8725 Entry Level: 1 Entry Location: street Levels or Stories: One,Multi/Split Building Total Stories: 1 Structure Type: House
How much is this property worth?
Curious about this home's true market value? Use our free Home Evaluation Tool to instantly get a personalized Comparative Market Analysis (CMA) report. Make smarter, data-driven decisions before you buy.

Nearby Home Value
| Address | Estimate | Bed | Bath | Sq. Ft | Lot Size |
|---|---|---|---|---|---|
| 522 Julian Court, Diamond Bar, CA, 91765 | $1,188,000 | 4 | 2 | 1,784 | 1,784 SqFt |
| 1160 N Del Sol, Diamond Bar, CA, 91765 | $998,000 | 4 | 2 | 1,994 | 1,994 SqFt |
| 24353 Vista Buena, Diamond Bar, CA, 91765 | $1,050,000 | 4 | 4 | 2,049 | 2,049 SqFt |
| 322 Briar Creek, Diamond Bar, CA, 91765 | $899,900 | 3 | 2 | 1,412 | 1,412 SqFt |
| 959 Whitecliff Drive, Diamond Bar, CA, 91765 | $1,350,000 | 4 | 3 | 2,522 | 2,522 SqFt |
| 800 Coldstream Court, Diamond Bar, CA, 91765 | $1,390,000 | 4 | 3 | 2,522 | 2,522 SqFt |
| 24017 Sunset Crossing, Diamond Bar, CA, 91765 | $1,150,000 | 6 | 4 | 2,298 | 2,298 SqFt |
| 1109 Overlook Ridge, Diamond Bar, CA, 91765 | $1,150,000 | 4 | 3 | 2,021 | 2,021 SqFt |
| 492 Ballena, Diamond Bar, CA, 91765 | $988,000 | 4 | 2 | 1,827 | 1,827 SqFt |
| 536 N Del Sol Lane, Diamond Bar, CA, 91765 | $1,250,000 | 5 | 3 | 2,807 | 2,807 SqFt |
Similar Homes To 3000 Windmill
Nearby For Sale

Copyright © 2026 by the Multiple Listing Service of the California Regional MLS®. This information is believed to be accurate but is not guaranteed. Subject to verification by all parties. This data is copyrighted and may not be transmitted, retransmitted, copied, framed, repurposed, or altered in any way for any other site, individual and/or purpose without the express written permission of the Multiple Listing Service of the California Regional MLS®. Information Deemed Reliable But Not Guaranteed. Any use of search facilities of data on this site, other than by a consumer looking to purchase real estate, is prohibited.
ByOwner last updated this listing 07/10/2026 @ 17:57
More Cities with for Sale by Owner Homes
- Diamond Bar Homes For Sale By Owner
- Walnut Homes For Sale By Owner
- Phillips Ranch Homes For Sale By Owner
- Rowland Heights Homes For Sale By Owner
- Brea Homes For Sale By Owner
- San Dimas Homes For Sale By Owner
- Pomona Homes For Sale By Owner
- La Puente Homes For Sale By Owner
- Chino Homes For Sale By Owner
- Yorba Linda Homes For Sale By Owner
- Chino Hills Homes For Sale By Owner
- Glendora Homes For Sale By Owner
- West Covina Homes For Sale By Owner
- Covina Homes For Sale By Owner
- La Verne Homes For Sale By Owner
- Montclair Homes For Sale By Owner
- Hacienda Heights Homes For Sale By Owner
- Eastvale Homes For Sale By Owner
- Placentia Homes For Sale By Owner
- Fullerton Homes For Sale By Owner
Homes around $5,380,000









Verify Your Email
Please enter the 6-digit verification code
sent to your email address.