

2695 Shady Ridge Lane
Diamond Bar, CA 91765

 6
6
Bed
 9
9
Bath
 10,466
Sqft
49,639Sqft(Lot)
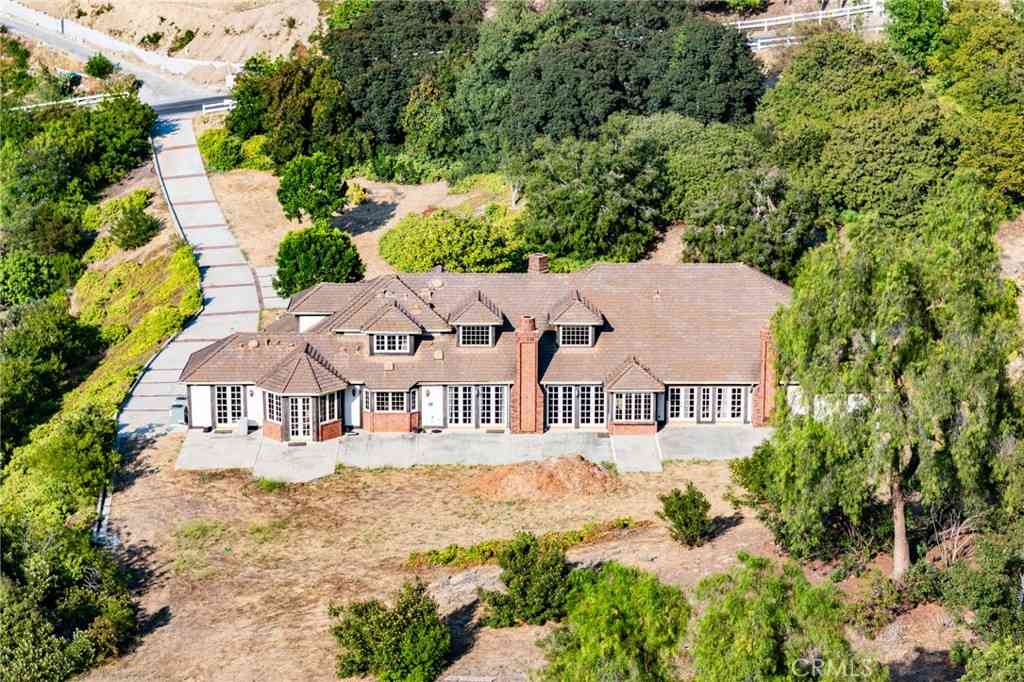
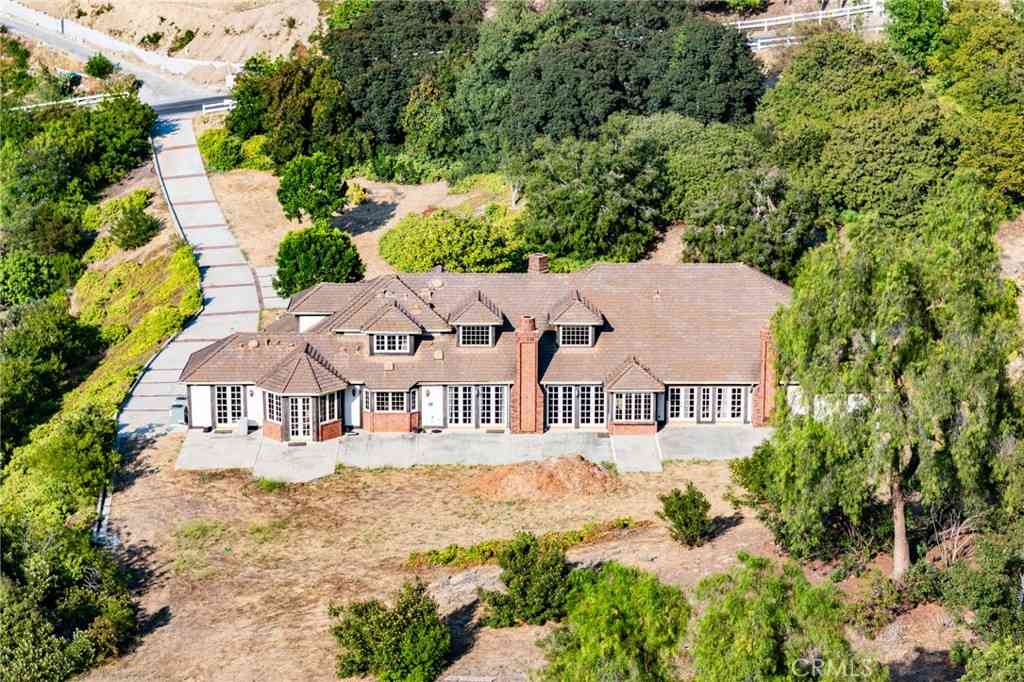
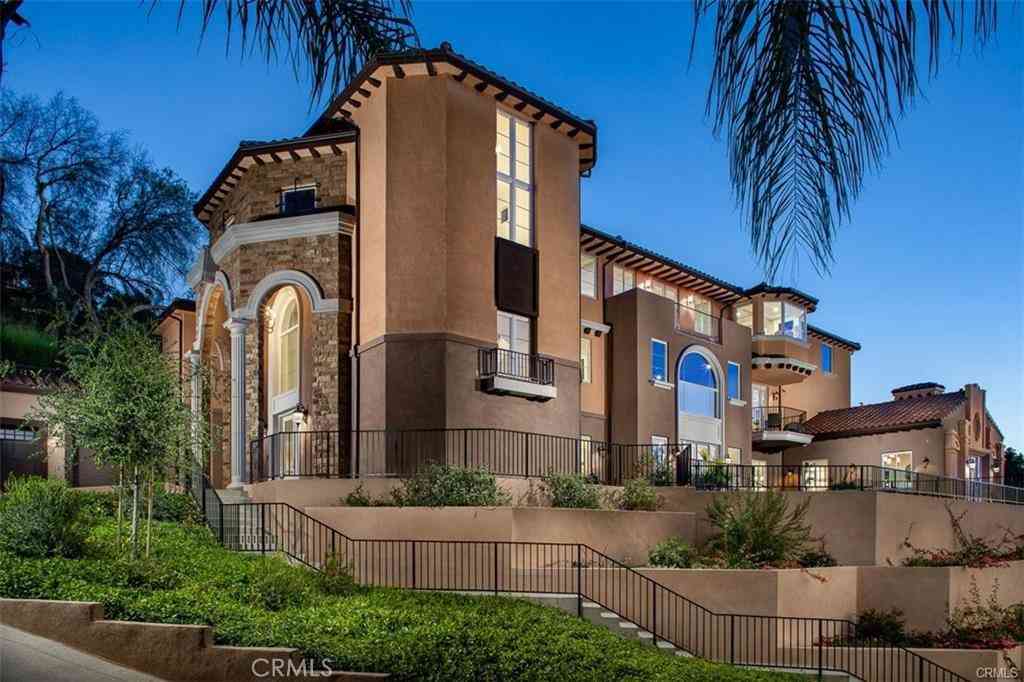
Perched at the end of the street with no neighboring homes, this 10,000+ square foot masterpiece within the prestigious 24 hour guard-gated community of The Country represents the pinnacle of custom California living. Sweeping views and absolute privacy frame every moment, while an unmatched level of craftsmanship sets this residence in a category entirely its own. The home announces itself from the entry, where a show-stopping Italian hand-blown glass light fixture lowers by key switch, and a sculptural staircase rises alongside individually hand-blown glass spheres. Jerusalem and travertine stone floors transition seamlessly to rich walnut throughout the living spaces, with Marvin and Milgard windows framing the views like living art at every turn. The kitchen leaves nothing to the imagi

 Property Details
 Map
Map
 Map
Map
What's Nearby
Nearby Areas
 Features
-
Bedroom Information
Total beds: 6Bathroom Information
Total Baths: 9 Full Baths: 9Flooring Information
Stone, Wood -
Interior Features
Ceiling Fan(s), Wine Cellar, Walk-In Closet(s)Appliances: Barbecue, Dishwasher, Microwave, Refrigerator, Vented Exhaust Fan, Water PurifierLaundry Features: Laundry Closet, Laundry Room, Stacked, Upper Level -
Heating & Cooling
Has Heating: Yes Heating: Central Has Cooling: Yes Cooling: Central Air
-
Building Information
Year Built: 2009Building Area Total: 10466Pool Features: Association, Heated, Indoor, In Ground, Lap, Permits, Private, Solar Heat, WaterfallPrivate Pool: YesView: Bay, Catalina, City Lights, Coastline, Courtyard, Canyon, Harbor, Hills, Ocean, Panoramic, WaterAssociation Fee Frequency: Monthly -
Exterior Features
Exterior Features: Fire Pit
-
Lot Information
Main Square Feet: 49639 Lot Size Acres: 1.1396 Lot Size Square Feet: 49,639
-
Listing Price Information
Listing Price: $5988000
-
Tax Information
Parcel Number: 8713036020
-
Virtual Tour
Parking Information
Parking Total: 5 Direct Access, Driveway, Garage, Golf Cart Garage, Garage Door Opener, Guest, OversizedGarage Information
Has Garage: Yes Garage Space: 5Homeowners Association Information
Has Association: YesHOA: $308.00
-
Location Information
Direction: Shotgun ln to Derringer ln to Indian Creek rd to Braided Mane dr to Shady Ridge ln Security Features: Fire Sprinkler System
How much is this property worth?
Curious about this home's true market value? Use our free Home Evaluation Tool to instantly get a personalized Comparative Market Analysis (CMA) report. Make smarter, data-driven decisions before you buy.

Nearby Home Value
| Address | Estimate | Bed | Bath | Sq. Ft | Lot Size |
|---|---|---|---|---|---|
| 988 Looking Glass Drive, Diamond Bar, CA, 91765 | $1,200,000 | 4 | 3 | 2,364 | 18,574 Sqft |
| 24412 Rosegate, Diamond Bar, CA, 91765 | $1,268,000 | 6 | 5 | 2,786 | 9,822 Sqft |
| 24168 Avenida Rancheros, Diamond Bar, CA, 91765 | $1,288,000 | 4 | 3 | 2,364 | 24,031 Sqft |
| 24237 Seagreen Dr, Diamond Bar, CA, 91765 | $1,195,000 | 3 | 3 | 2,031 | 20,784 Sqft |
| 24435 Nan Court, Diamond Bar, CA, 91765 | $1,350,000 | 5 | 3 | 2,585 | 9,821 Sqft |
| 24353 Vista Buena, Diamond Bar, CA, 91765 | $1,050,000 | 4 | 4 | 2,049 | 9,210 Sqft |
| 24017 Sunset Crossing, Diamond Bar, CA, 91765 | $1,150,000 | 6 | 4 | 2,298 | 9,052 Sqft |
| 203 Tanforan, Diamond Bar, CA, 91765 | $1,169,999 | 5 | 3 | 2,324 | 7,955 Sqft |
| 536 N Del Sol Lane, Diamond Bar, CA, 91765 | $1,199,000 | 5 | 3 | 2,807 | 7,177 Sqft |
| 24217 Afamado Lane, Diamond Bar, CA, 91765 | $910,000 | 4 | 2 | 1,749 | 7,854 Sqft |
Similar Homes To 2695 Shady Ridge Lane
Nearby For Sale




The information being provided by Miami Association of REALTORS® is for the consumer's personal, non-commercial use. Any information relating to real estate for sale referenced on this web site comes from the Internet Data Exchange (IDX) program of the Miami Association of REALTORS®. The accuracy of all information is deemed reliable but not guaranteed and should be personally verified through personal inspection by and/or with the appropriate professionals. The data contained herein is copyrighted by Miami Association of REALTORS® and is protected by all applicable copyright laws. Any unauthorized dissemination of this information is in violation of copyright laws and is strictly prohibited. Copyright 2026 Miami Association of REALTORS®. All rights reserved.
ByOwner last updated this listing 09/14/2026 @ 01:00
More Cities with for Sale by Owner Homes
- Diamond Bar Homes For Sale By Owner
- Walnut Homes For Sale By Owner
- Rowland Heights Homes For Sale By Owner
- Brea Homes For Sale By Owner
- San Dimas Homes For Sale By Owner
- Pomona Homes For Sale By Owner
- La Puente Homes For Sale By Owner
- Chino Homes For Sale By Owner
- Yorba Linda Homes For Sale By Owner
- Chino Hills Homes For Sale By Owner
- Glendora Homes For Sale By Owner
- West Covina Homes For Sale By Owner
- Covina Homes For Sale By Owner
- La Verne Homes For Sale By Owner
- Montclair Homes For Sale By Owner
- Hacienda Heights Homes For Sale By Owner
- Eastvale Homes For Sale By Owner
- Placentia Homes For Sale By Owner
- Fullerton Homes For Sale By Owner
- Claremont Homes For Sale By Owner
Homes around $5,988,000







Verify Your Email
Please enter the 6-digit verification code
sent to your email address.
Verify Your Phone Number
Please enter the 6-digit verification code
sent to your mobile phone.