

2740 Shadow Canyon
Diamond Bar, CA 91765

 6
6
Bed
 7
7
Bath
 7,917
7,917Sqft
107,597Sqft(Lot)
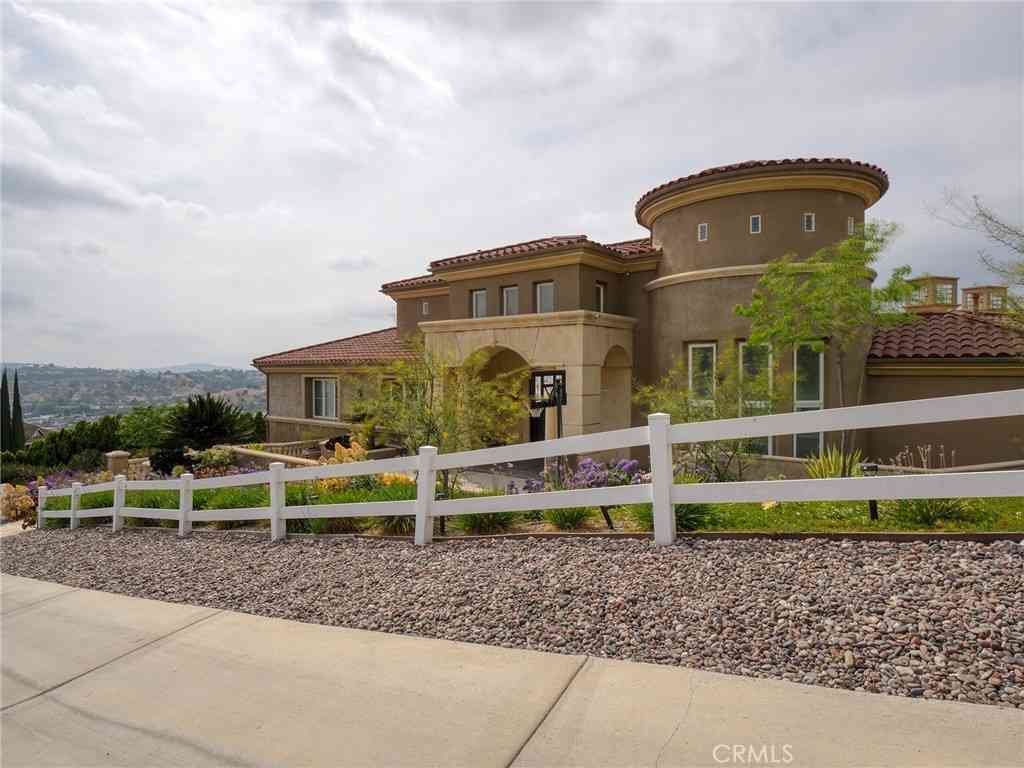
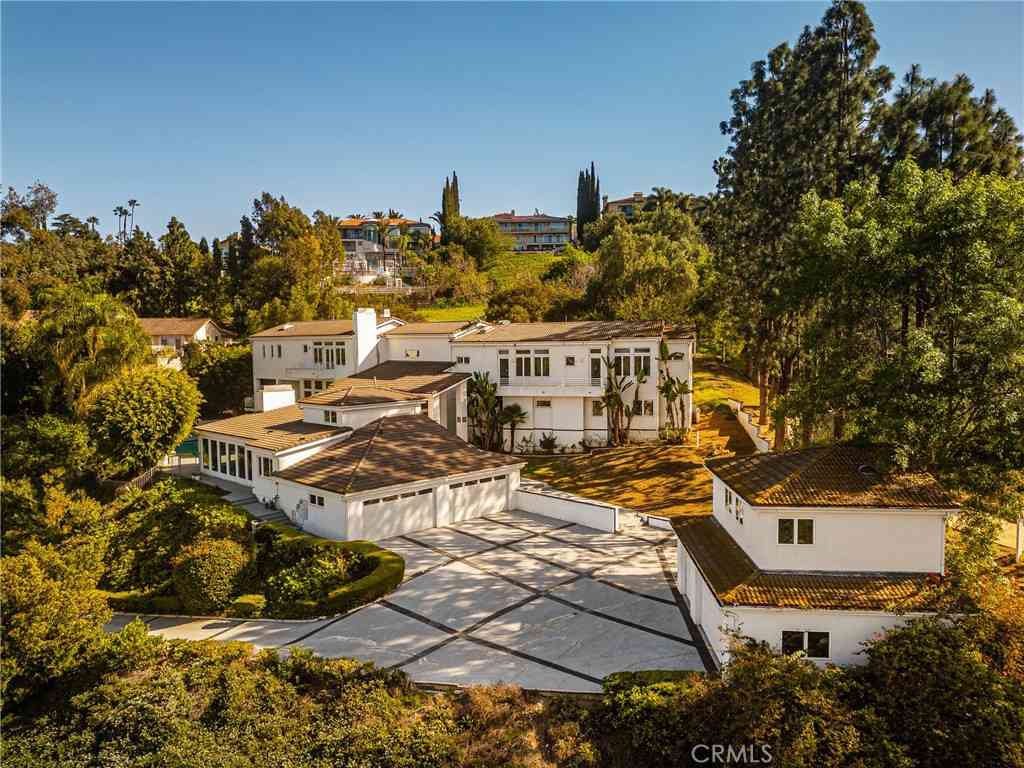
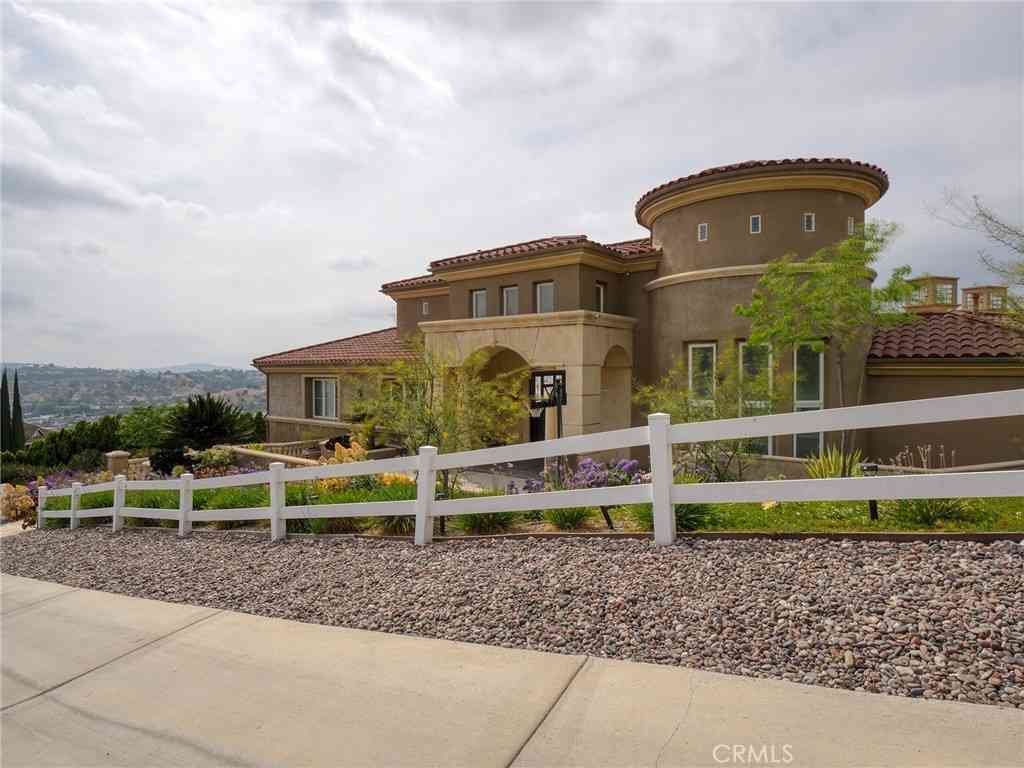
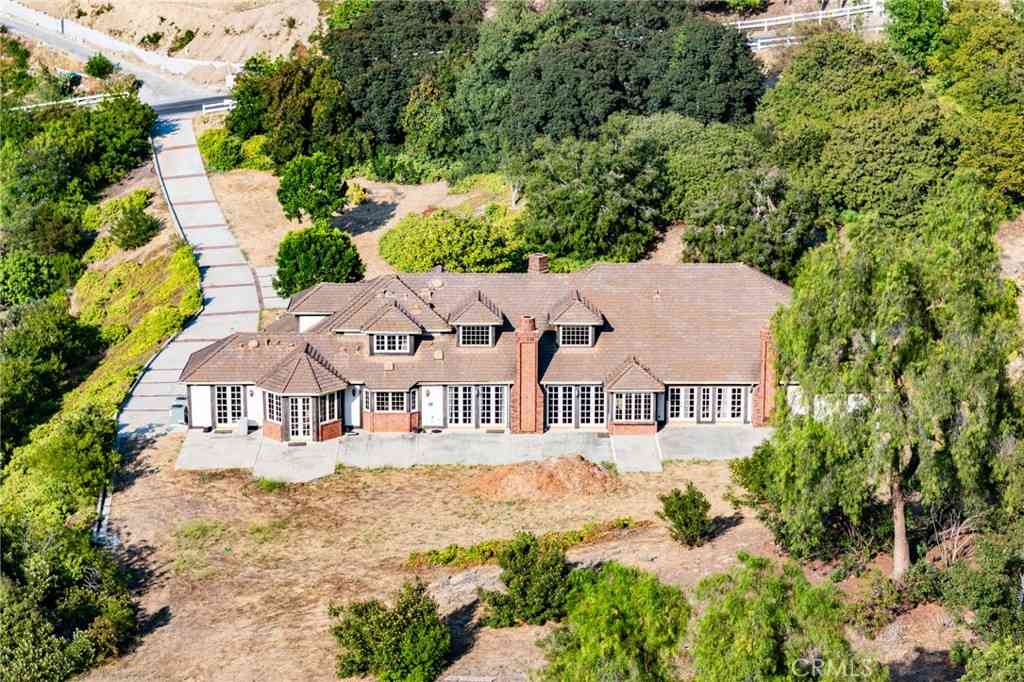
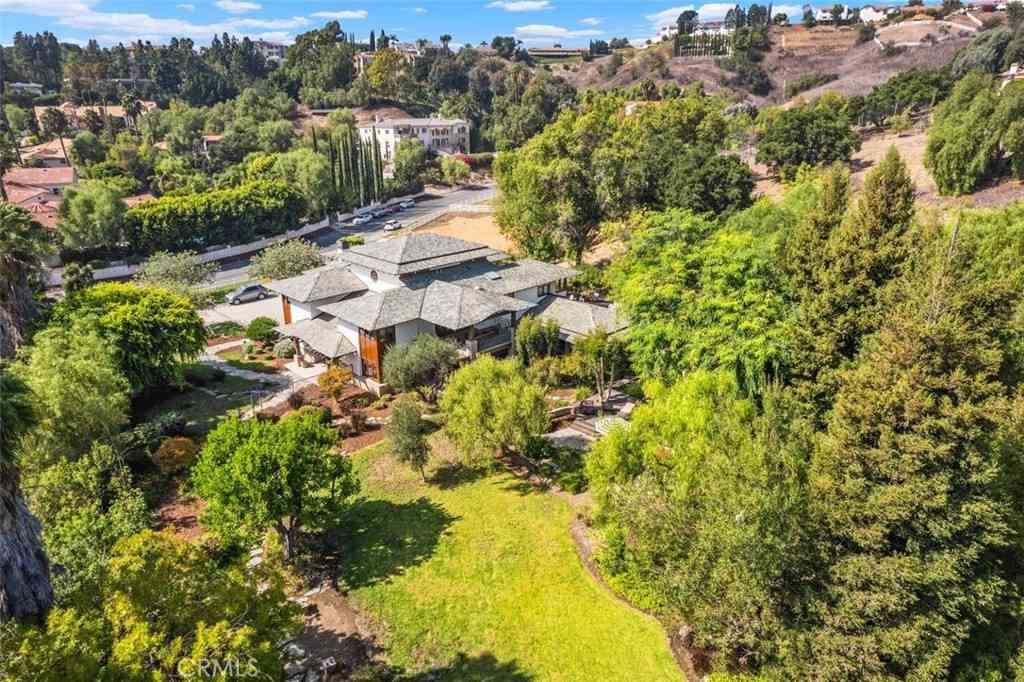
Breathtaking unobstructive views of the San Gaberial Mountains overlooking glistening city lights. 2740 Shadow Canyon Road is the ultimate hillside estate combining luxury and classic craftsmanship. Each area of the home was meticulously designed to provide balance and harmony allowing in natural light with expansive views from almost every room flowing out to private balconies and patios. This is a once in a lifetime opportunity to live in the highly desirable and exclusive 24-hour guard-gated community of The Country in Diamond Bar. Offering one of the largest and most prestigious lots in the community, this 7,917 Sq Ft custom residence with 6-Bedrooms and 6.5-baths is nestled on a 107,597 Sq. Ft Lot (~2.5 acres) with secluded pool, spa, gazabo, and tennis/sports court. As you enter the

 Property Details
 Map
Map
 Map
Map
What's Nearby
Nearby Areas
 Features
-
Bedroom Information
Total beds: 6Bathroom Information
Total Baths: 7 Full Baths: 6 Half Baths: 1Roofing Information
SpanishTile, TileFlooring Information
Carpet, Laminate, SeeRemarks, Stone, Tile, Wood -
Interior Features
BreakfastBar, BuiltInFeatures, Balcony, BlockWalls, CeilingFans, CathedralCeilings, SeparateFormalDiningRoom, EatInKitchen, Elevator, HighCeilings, InLawFloorplan, MultipleStaircases, OpenFloorplan, RecessedLighting, Storage, Bar, BedroomOnMainLevel, EntranceFoyer, MainLevelPrimary, PrimarySuite, WalkInClosetsRoof: SpanishTile, TileAppliances: SixBurnerStove, DoubleOven, Dishwasher, GasCooktop, Refrigerator, RangeHoodLaundry Features: ElectricDryerHookup, GasDryerHookup, Inside, LaundryRoomWindow Features: Blinds, CustomCoverings -
Heating & Cooling
Has Heating: Yes Heating: Central Has Cooling: Yes Cooling: CentralAir
-
Building Information
Year Built: 1992Construction Materials: StuccoPatio And Porch Features: RearPorch, Concrete, Covered, FrontPorch, Open, Patio, Stone, WrapAroundPool Features: Heated, InGround, PrivatePrivate Pool: YesView: CityLights, Canyon, Hills, Mountains, Neighborhood, PanoramicAssociation Fee Frequency: Monthly
-
Lot Information
Main Square Feet: 107597 Lot Size Acres: 2.4701 Lot Size Source: PublicRecords Lot Size Square Feet: 107,597 Lot Description: ZeroToOneUnitAcre,BackYard,FrontYard,LotOver40000Sqft,Secluded
-
Listing Price Information
Listing Price: $3990000Cash, CashToNewLoan, Conventional
-
Tax Information
Parcel Number: 8713013002 Tax Lot: 8
-
Virtual Tour
Parking Information
Parking Total: 3 DirectAccess, Driveway, ElectricVehicleChargingStations, GarageGarage Information
Has Garage: Yes Has Attached Garage: Yes Garage Space: 3Homeowners Association Information
Has Association: YesHOA: $308.00Association Amenities: Clubhouse, SportCourt, MeetingRoom, Management, PaddleTennis, Pickleball, Guard, Security, TennisCourts, TrailsCommunity Features: Biking, Foothills, Hiking, Mountainous, Gated
-
School Information
Elementary School: Castle Rock Junior High School: South Pointe Senior High School: Diamond Bar -
Utility Information
CableConnected, ElectricityConnected, NaturalGasConnected, PhoneAvailable, SewerConnected, UndergroundUtilities, WaterConnected -
Location Information
Direction: Enter through guard gate and go straight, drive way to left of street WaterSource: Public Security Features: Prewired,SecuritySystem,CarbonMonoxideDetectors,SecurityGate,GatedWithGuard,GatedCommunity,GatedWithAttendant,TwentyFourHourSecurity,SmokeDetectors,SecurityGuard
How much is this property worth?
Curious about this home's true market value? Use our free Home Evaluation Tool to instantly get a personalized Comparative Market Analysis (CMA) report. Make smarter, data-driven decisions before you buy.

Nearby Home Value
| Address | Estimate | Bed | Bath | Sq. Ft | Lot Size |
|---|---|---|---|---|---|
| 1160 N Del Sol, Diamond Bar, CA, 91765 | $979,000 | 4 | 2 | 1,994 | 1,994 SqFt |
| 24353 Vista Buena, Diamond Bar, CA, 91765 | $1,050,000 | 4 | 4 | 2,049 | 2,049 SqFt |
| 322 Briar Creek, Diamond Bar, CA, 91765 | $899,900 | 3 | 2 | 1,412 | 1,412 SqFt |
| 800 Coldstream Court, Diamond Bar, CA, 91765 | $1,390,000 | 4 | 3 | 2,522 | 2,522 SqFt |
| 24017 Sunset Crossing, Diamond Bar, CA, 91765 | $1,150,000 | 6 | 4 | 2,298 | 2,298 SqFt |
| 1109 Overlook Ridge, Diamond Bar, CA, 91765 | $1,150,000 | 4 | 3 | 2,021 | 2,021 SqFt |
| 492 Ballena, Diamond Bar, CA, 91765 | $988,000 | 4 | 2 | 1,827 | 1,827 SqFt |
| 536 N Del Sol Lane, Diamond Bar, CA, 91765 | $1,250,000 | 5 | 3 | 2,807 | 2,807 SqFt |
| 23930 Sapphire Canyon, Diamond Bar, CA, 91765 | $1,159,999 | 4 | 4 | 1,888 | 1,888 SqFt |
| 23905 Cholame, Diamond Bar, CA, 91765 | $930,000 | 4 | 2 | 1,503 | 1,503 SqFt |
Similar Homes To 2740 Shadow Canyon
Nearby For Sale


The information being provided by Miami Association of REALTORS® is for the consumer's personal, non-commercial use. Any information relating to real estate for sale referenced on this web site comes from the Internet Data Exchange (IDX) program of the Miami Association of REALTORS®. The accuracy of all information is deemed reliable but not guaranteed and should be personally verified through personal inspection by and/or with the appropriate professionals. The data contained herein is copyrighted by Miami Association of REALTORS® and is protected by all applicable copyright laws. Any unauthorized dissemination of this information is in violation of copyright laws and is strictly prohibited. Copyright 2026 Miami Association of REALTORS®. All rights reserved.
ByOwner last updated this listing 07/25/2026 @ 03:30
More Cities with for Sale by Owner Homes
- Diamond Bar Homes For Sale By Owner
- Walnut Homes For Sale By Owner
- Phillips Ranch Homes For Sale By Owner
- Rowland Heights Homes For Sale By Owner
- Brea Homes For Sale By Owner
- San Dimas Homes For Sale By Owner
- Pomona Homes For Sale By Owner
- La Puente Homes For Sale By Owner
- Chino Homes For Sale By Owner
- Yorba Linda Homes For Sale By Owner
- Chino Hills Homes For Sale By Owner
- Glendora Homes For Sale By Owner
- West Covina Homes For Sale By Owner
- Covina Homes For Sale By Owner
- La Verne Homes For Sale By Owner
- Montclair Homes For Sale By Owner
- Hacienda Heights Homes For Sale By Owner
- Eastvale Homes For Sale By Owner
- Placentia Homes For Sale By Owner
- Fullerton Homes For Sale By Owner
Homes around $3,990,000









Verify Your Email
Please enter the 6-digit verification code
sent to your email address.