
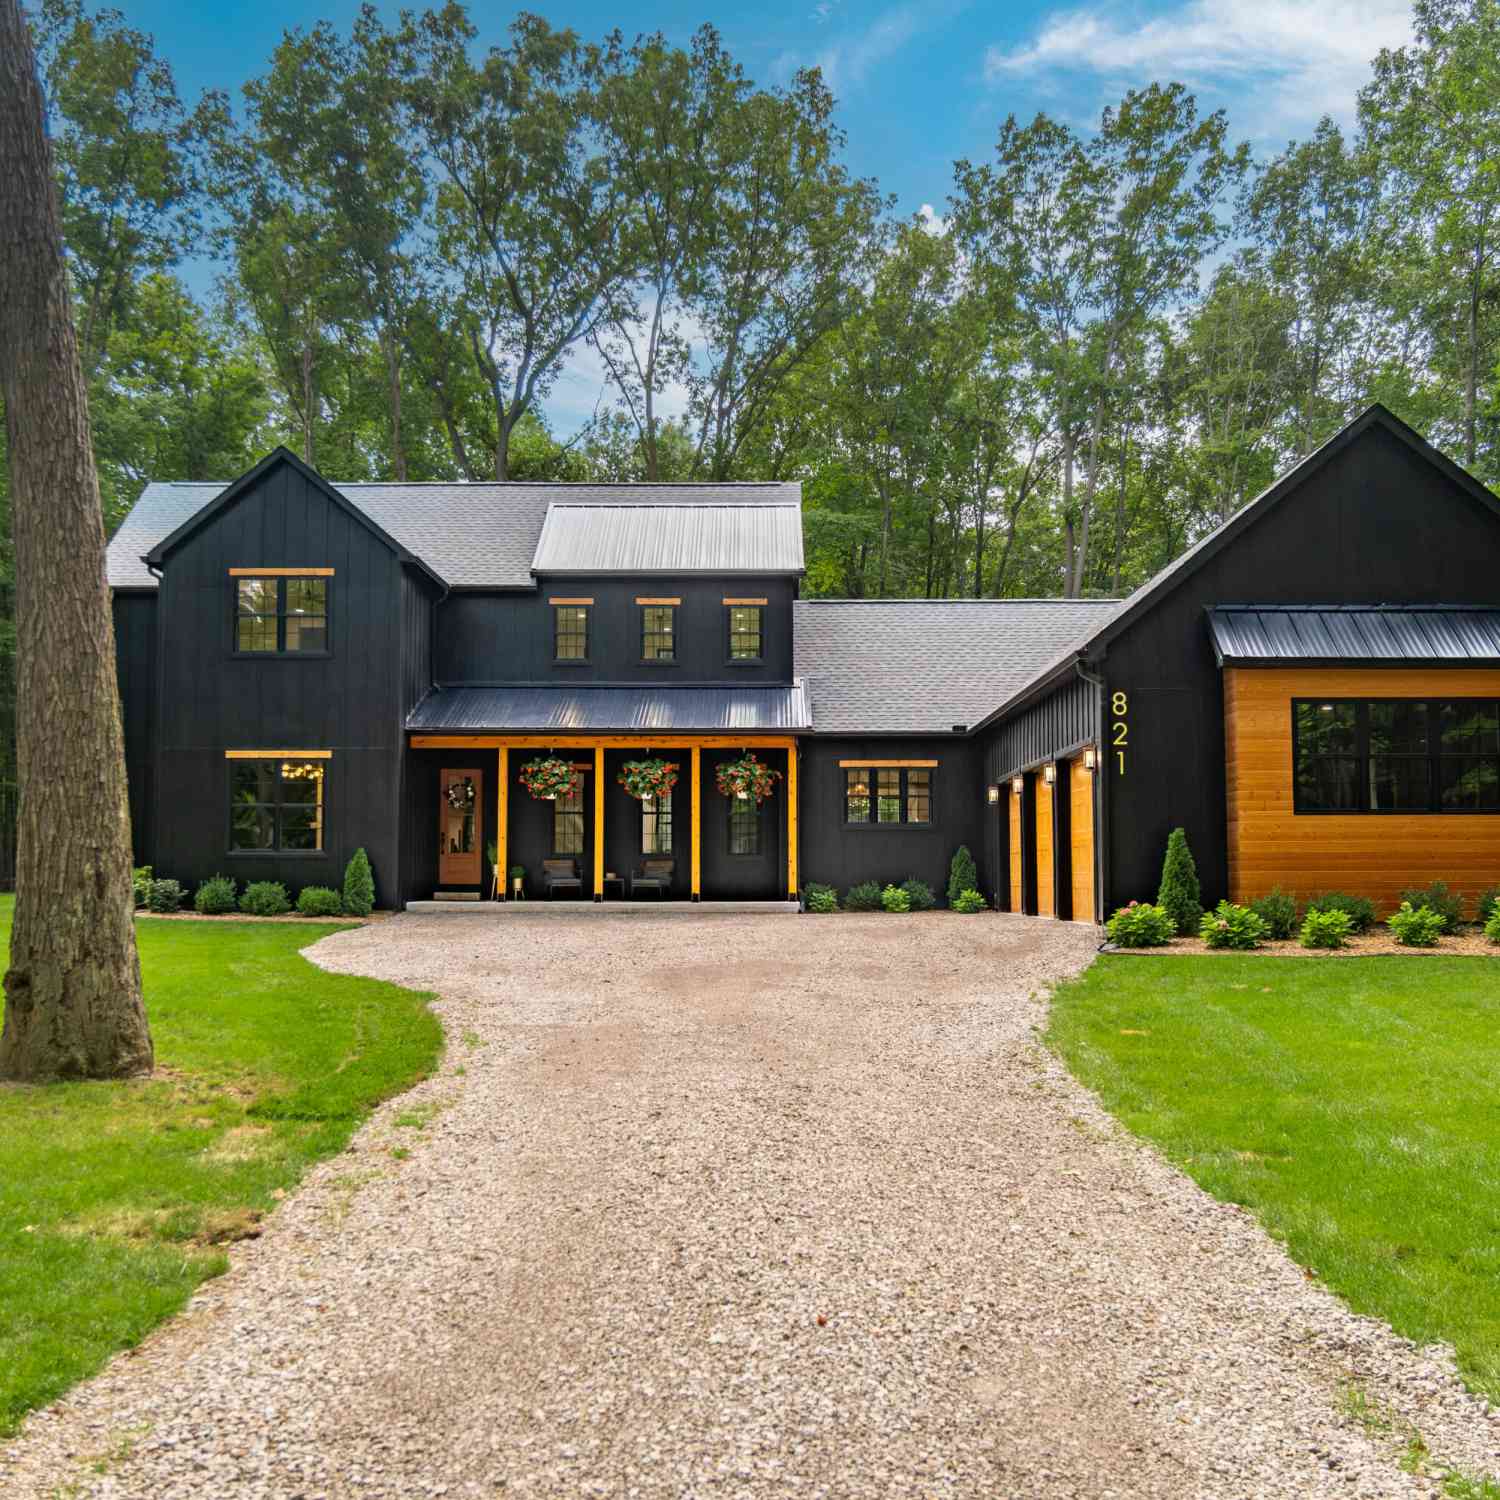
821 Hidden Creek Court
Dexter, MI 48130

 4
4
Bed
 4
4
Bath
 3,495
3,495Sqft
 5.04
5.04Acres(Lot)
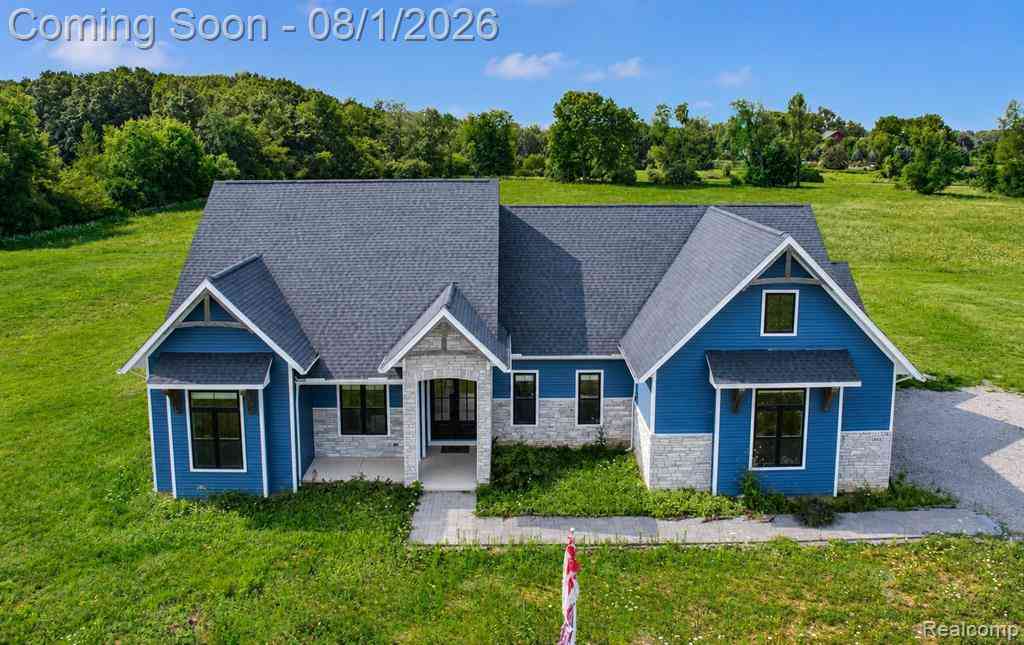

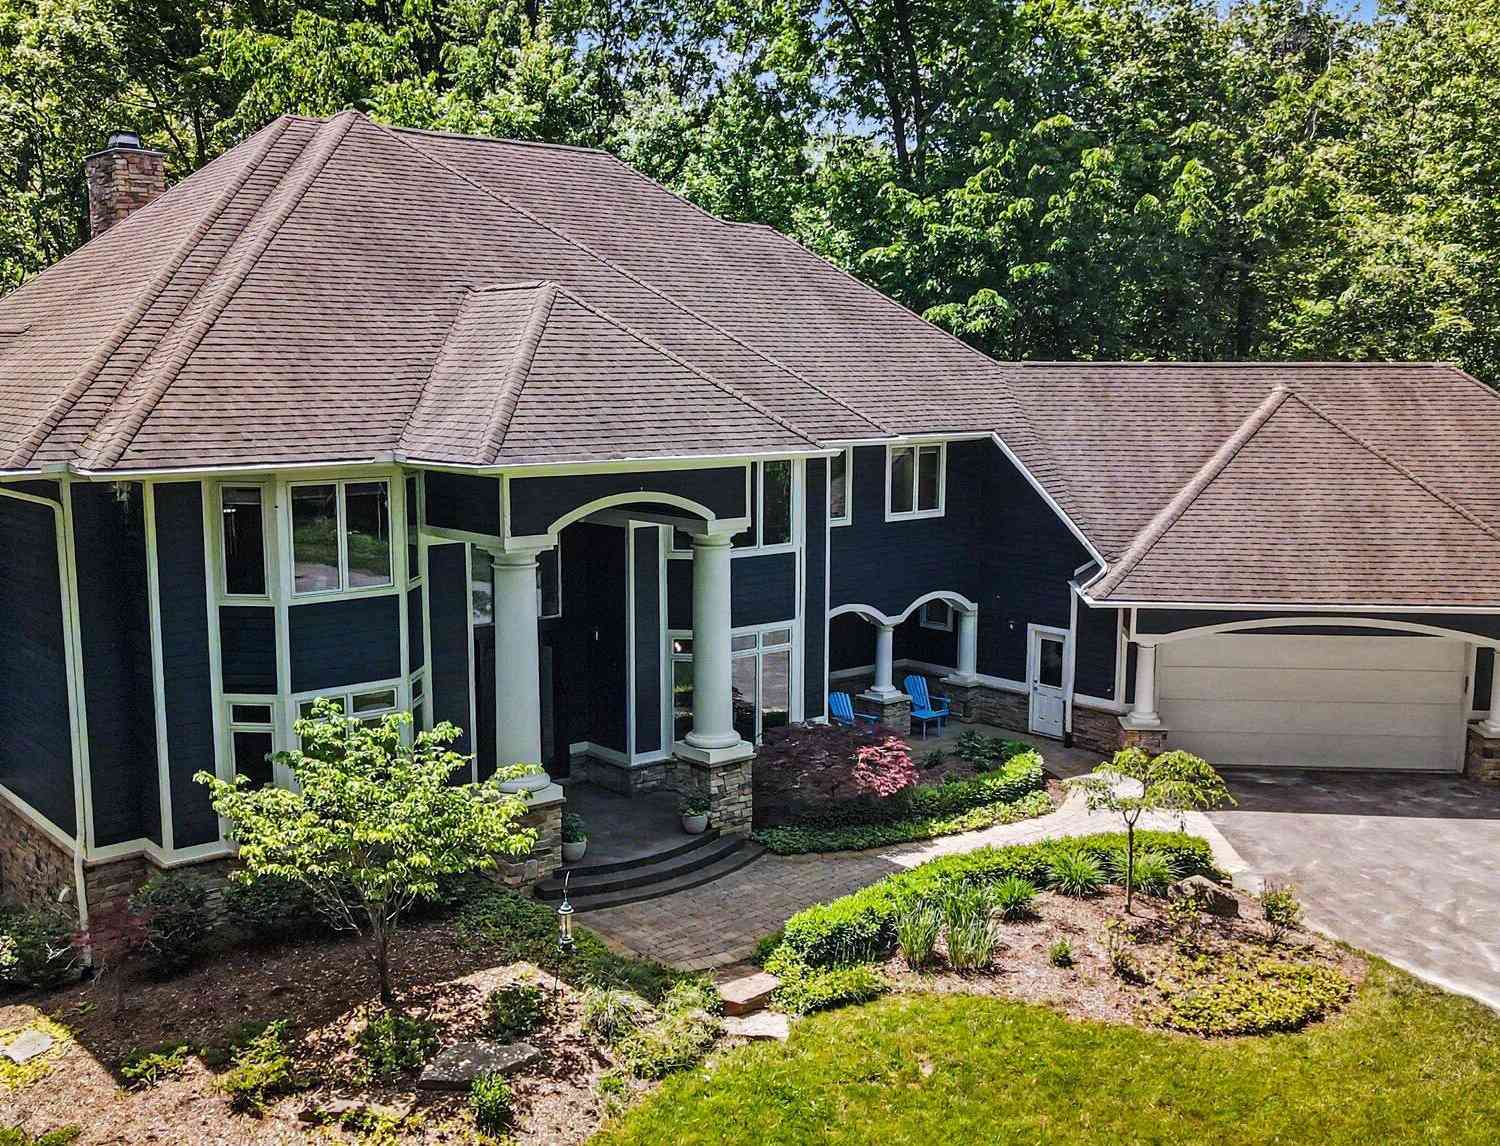
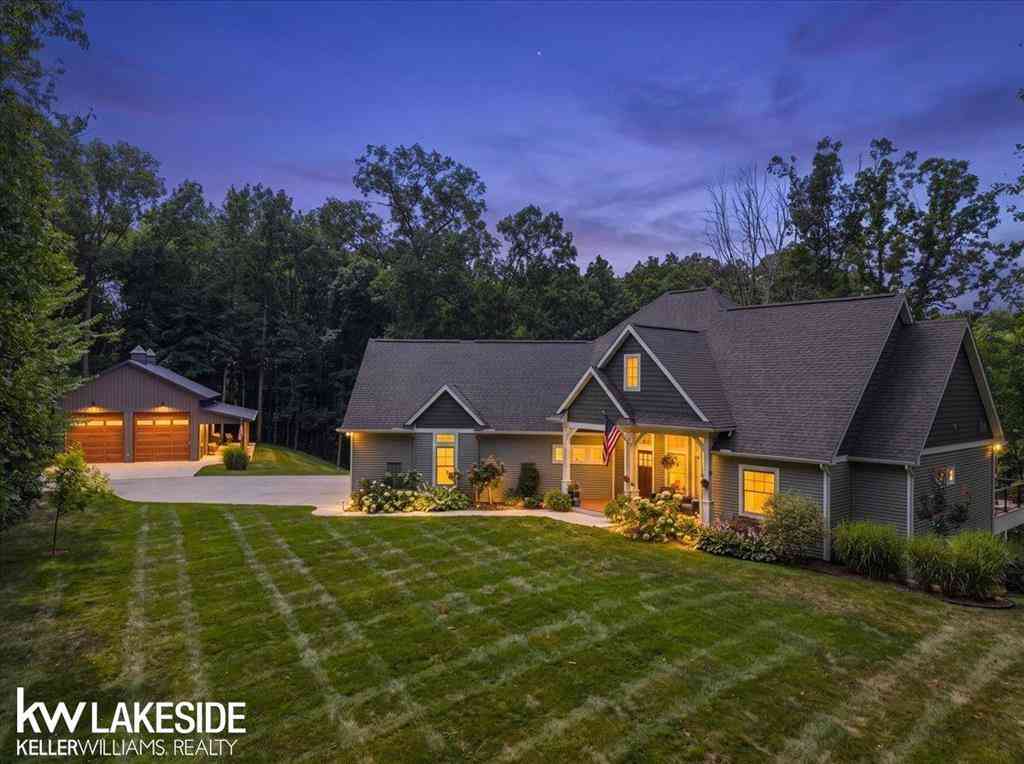
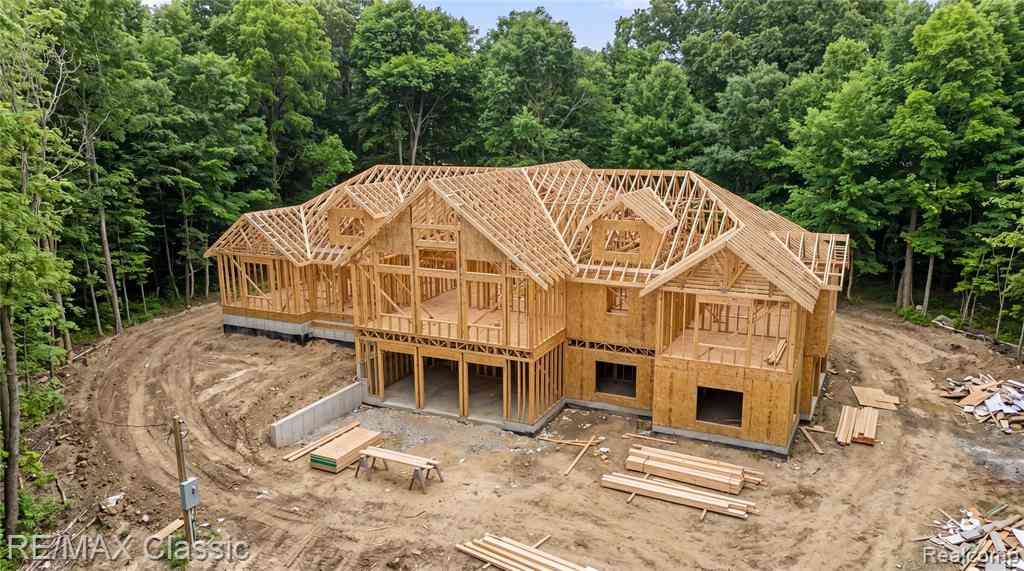
Unlike anything else currently on the market, this thoughtfully designed and meticulously crafted nearly new construction modern farmhouse offers an extraordinary combination of luxury, innovation, sustainability, and serenity. Tucked among mature woods, the setting feels worlds away while remaining just minutes from Chelsea, Dexter, I-94, and beyond. From the covered front porch, step into a breathtaking two-story living room, where a dramatic fireplace wall and soaring windows frame peaceful views of the surrounding trees. The open main living area was designed for effortless everyday living and entertaining, flowing into an incredible chef's kitchen with floor-to-ceiling custom cabinetry, top-of-the-line black stainless appliances, and a massive island with induction cooktop and breakfa

 Property Details
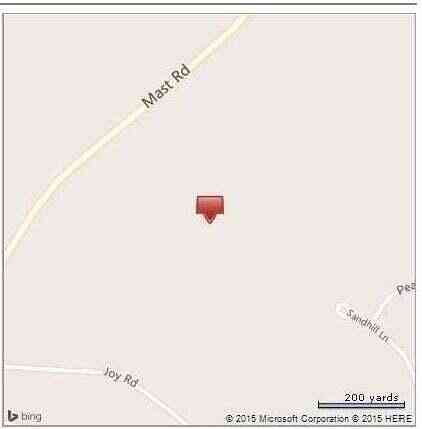
 Map
Map
 Map
Map
What's Nearby
Nearby Areas
 Features
-
Bedroom Information
Total Bedrooms: 4 Window Feature: Low-Emissivity Windows, Screens, Insulated Windows, Window TreatmentsBathroom Information
Total Baths: 4 Full Baths: 4Water/Sewer
Sewer: Septic TankRoom Information
Other Rooms: 14 -
Flooring Information
Laminate -
Roofing Information
Composition, Metal, Shingle -
Interior Features
Ceiling Fan(s), Garage Door Opener, Center Island, Eat-in Kitchen Roof: Composition, Metal, Shingle Appliances: Iron Water FIlter, Cooktop, Dishwasher, Disposal, Dryer, Microwave, Oven, Refrigerator, Washer, Water Softener Owned Laundry Features: In Garage, Laundry Room, Main Level, Sink, Washer Hookup -
Heating & Cooling
Heating: In Floor Radiant Heat, Heat Pump, Radiant Cooling: Ductless WaterSource: Well -
Energy
Green Energy: Thermostat -
Fireplace
Fireplace: Yes Number of Fireplaces: 1 Fireplace Features: 1
-
Building Information
Year Built: 2024 Construction Materials: HardiPlank Type Security System: Smoke Detector(s) Basement: Full Roof: Composition, Metal, Shingle -
Exterior Features
Porch: Covered, Patio, Porch(es) -
Road Types
UnimprovedPrivate Road -
Laundry Features
In Garage, Laundry Room, Main Level, Sink, Washer HookupPatio And Porch
Covered, Patio, Porch(es)
-
Lot Information

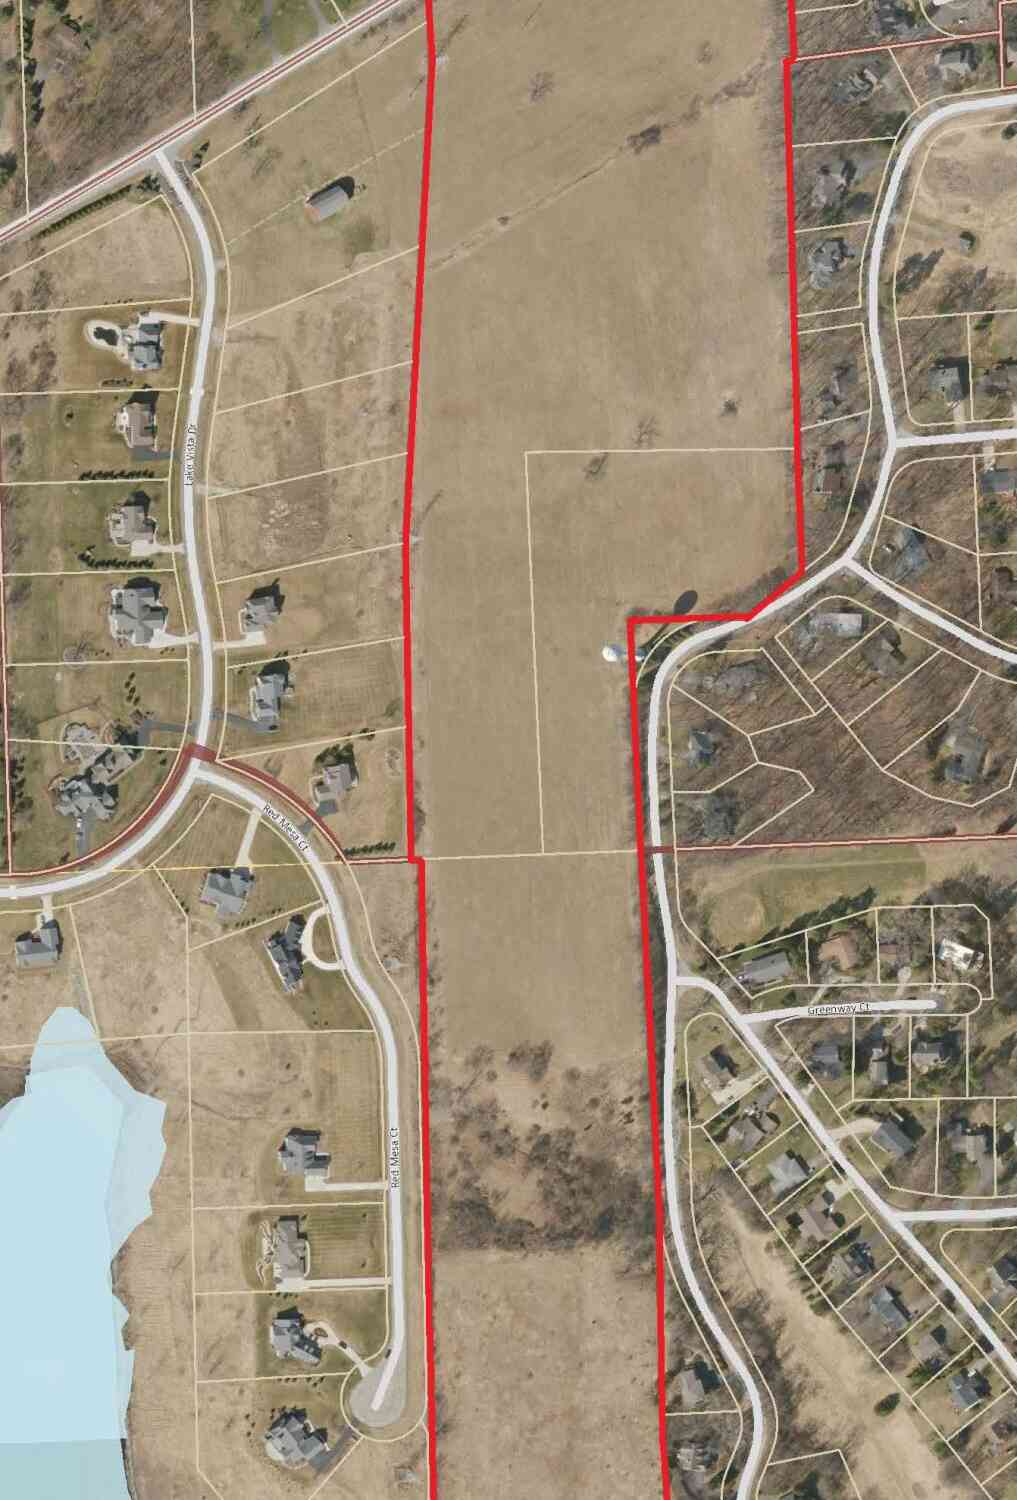
Lot Dimensions: 702 x 236 x 585 x 478 Lot Description: Level, Wooded, Cul-De-Sac Lot Size Area: 5.04 Acres Lot Square Feet: 219,325 Stories: 2 Main Square Feet: 3495Property Information
Property Type: Residential Sub Type: Single Family Residence Style: Contemporary, Farmhouse SQ ft (Living Area): 3,495 Construction Materials: HardiPlank Type Property Age: 2
-
Listing Price Information
Listing Id: 26045571 ist Price: $1,550,000 List Price Tot SqFt: $443 Listing Terms Cash, Conventional
-
Tax Information
Parcel Number: G-07-10-300-017 Annual Tax: $15,894 Tax Year: 2025 Taxes: OWNER REQUEST LI 10-8A-2F PCL " F " COM AT W 1/4 COR SEC 10, TH S 02-56-10 E 66.24 FT, TH S 88-03-00 E 1350.86 FT, TH S 02-37-55 E 637.79 FT TO A POB, TH CONT S 02-37-55 E 707.90 FT, TH S 89-09-15 E 224.47 FT, TH N 19-03-08 E 589.88 FT, TH N 71-12-51 W 474.80 FT TO THE POB. PT OF SW 1/4 SEC 10, T2S-R4E. 5.04 AC SPLIT ON 09/19/2018 FROM G -07-10-300-012;
-
Parking Information
# of Garage Spaces: 3 Has Garage: Yes Attached Garage: Yes Garage Faces Side, Garage Door Opener, Attached
-
School Information
Senior High School District: Chelsea -
Utility Information
High-Speed Internet -
Location Information
Direction: Dexter-Chelsea Road to N. Lima Center Road to Hidden Creek Court
How much is this property worth?
Curious about this home's true market value? Use our free Home Evaluation Tool to instantly get a personalized Comparative Market Analysis (CMA) report. Make smarter, data-driven decisions before you buy.

Nearby Home Value
| Address | Estimate | Bed | Bath | Sq. Ft | Lot Size |
|---|---|---|---|---|---|
| 6464 Huron River Drive , Dexter, MI, 48130 | $325,000 | 1 | 1 | 1,270 | 1.01 Acre |
| 8339 Crab Apple Trail , Dexter, MI, 48130 | $414,900 | 4 | 2.5 | 2,320 | 0.14 Acre |
| 7498 Quail Ridge Drive , Dexter, MI, 48130 | $679,000 | 4 | 3.5 | 2,274 | 2.03 Acres |
| 10645 Mark Drive , Dexter, MI, 48130 | $850,000 | 3 | 2.5 | 2,900 | 10.09 Acres |
| 6676 Ralaric Drive, Dexter, MI, 48130 | $600,000 | 5 | 3 | 3,197 | 1 Acre |
| 6884 Ralaric Drive, Dexter, MI, 48130 | $535,000 | 4 | 3 | 2,004 | 1 Acre |
| 4090 Lake Vista Drive, Dexter, MI, 48130 | $1,250,000 | 6 | 5 | 5,264 | 1.03 Acres |
| 6085 Dexter Ann Arbor R.., Dexter, MI, 48130 | $449,000 | 3 | 2 | 1,364 | 3.13 Acres |
| 5801 N Territorial Road, Dexter, MI, 48130 | $455,000 | 2 | 2 | 1,773 | 2.07 Acres |
| 3444 E Pineview Drive, Dexter, MI, 48130 | $449,900 | 3 | 2 | 1,688 | 1.59 Acres |
Similar Homes To 821 Hidden Creek Court
Nearby For Sale

ByOwner last updated this listing 09/05/2026 @ 04:02
More Cities with for Sale by Owner Homes
- Dexter Homes For Sale By Owner
- Whitmore Lake Homes For Sale By Owner
- Chelsea Homes For Sale By Owner
- Pinckney Homes For Sale By Owner
- Hamburg Homes For Sale By Owner
- Pittsfield Twp Homes For Sale By Owner
- Gregory Homes For Sale By Owner
- Ann Arbor Homes For Sale By Owner
- Brighton Homes For Sale By Owner
- South Lyon Homes For Sale By Owner
- Saline Homes For Sale By Owner
- Manchester Homes For Sale By Owner
- Grass Lake Homes For Sale By Owner
- New Hudson Homes For Sale By Owner
- Ypsilanti Homes For Sale By Owner
- Stockbridge Homes For Sale By Owner
- Howell Homes For Sale By Owner
- Munith Homes For Sale By Owner
- Plymouth Homes For Sale By Owner
- Milan Homes For Sale By Owner
Homes around $1,550,000





Verify Your Email
Please enter the 6-digit verification code
sent to your email address.
Verify Your Phone Number
Please enter the 6-digit verification code
sent to your mobile phone.