
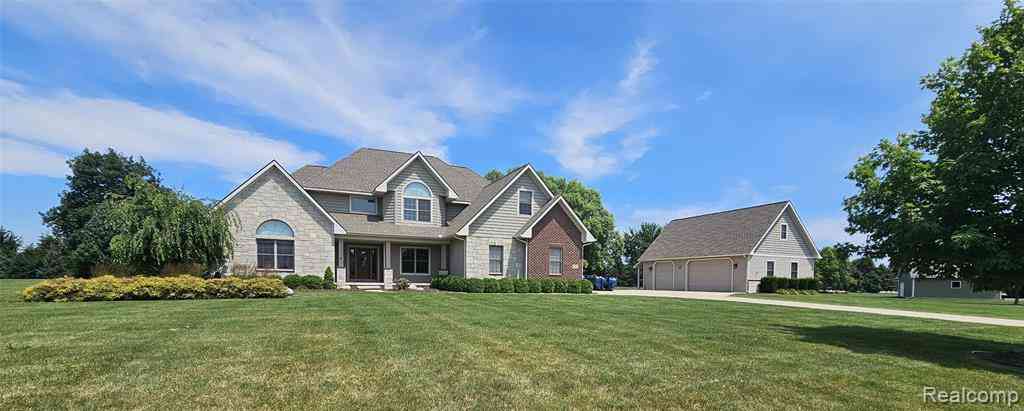
7297 S Pinefield Drive
Dexter, Michigan 48130

 6
6
Bed
 4.5
4.5
Bath
 2,864
2,864Sqft
 2.20
2.20Acres(Lot)
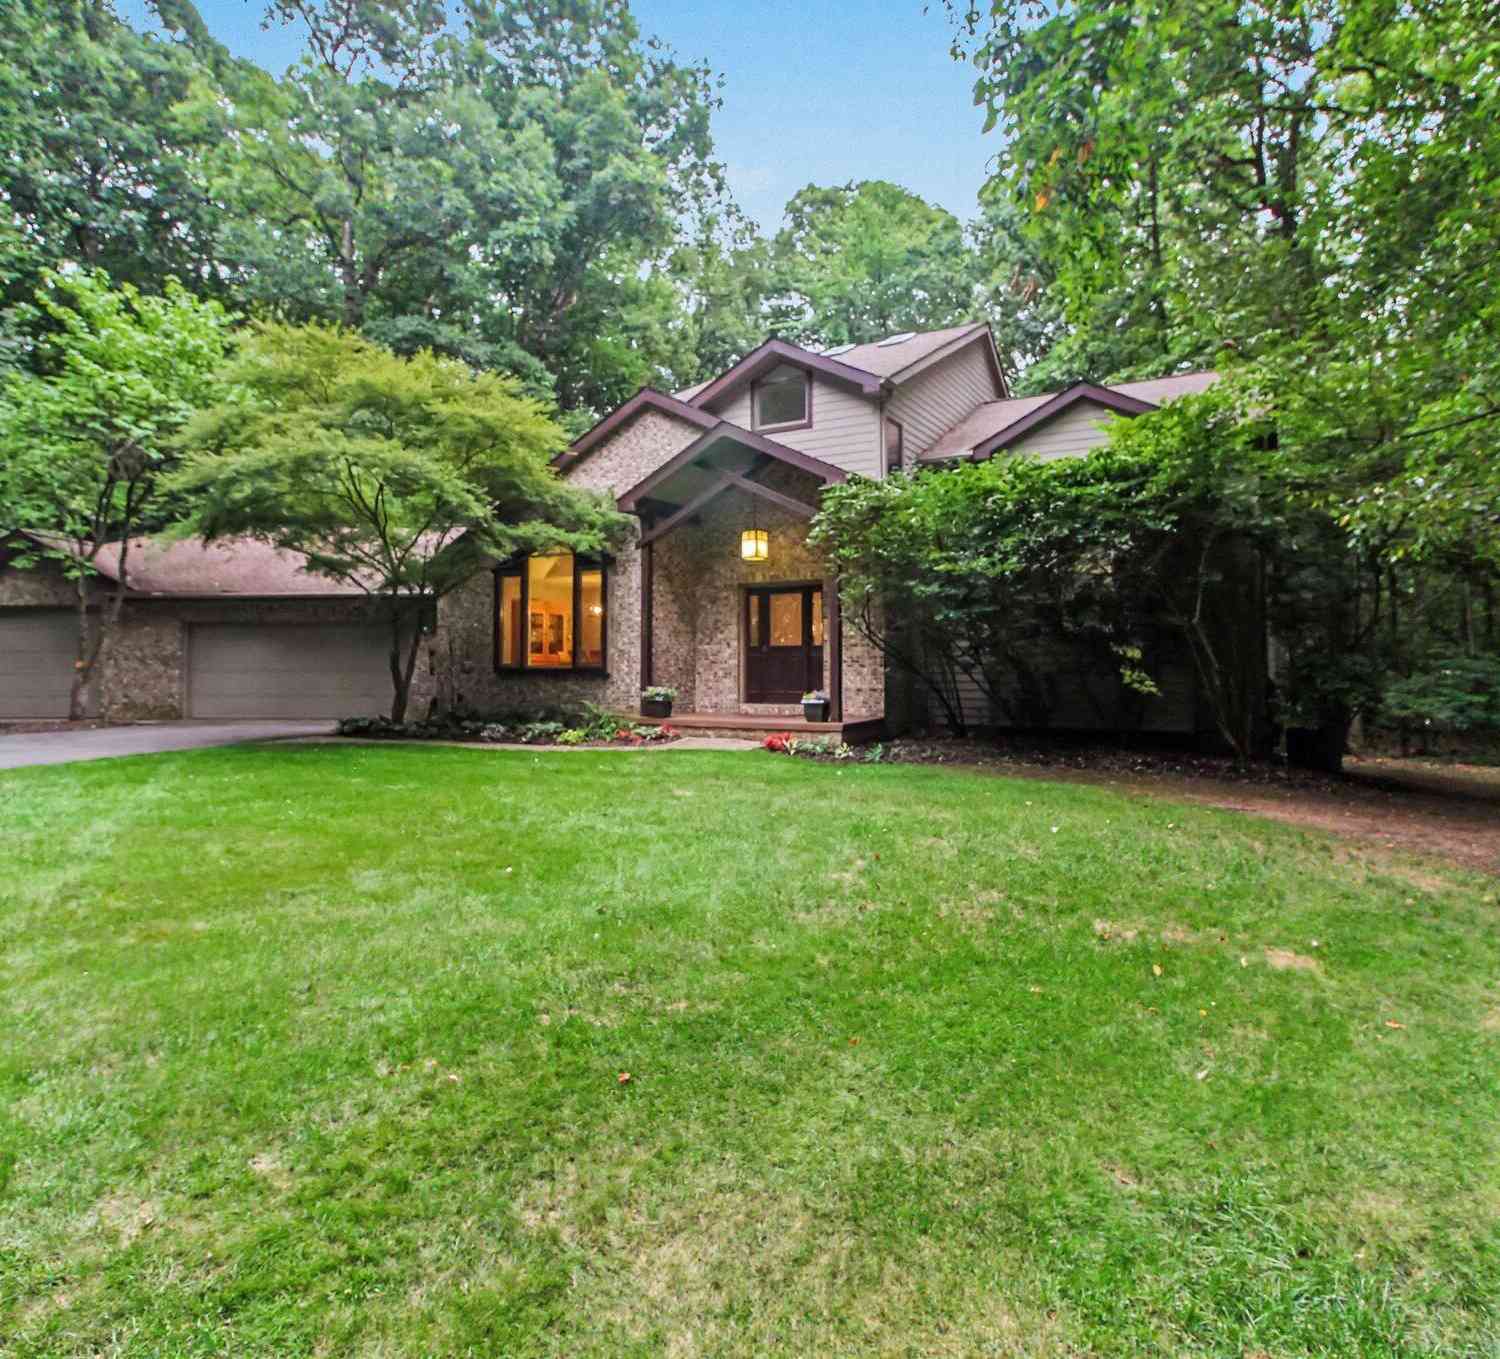
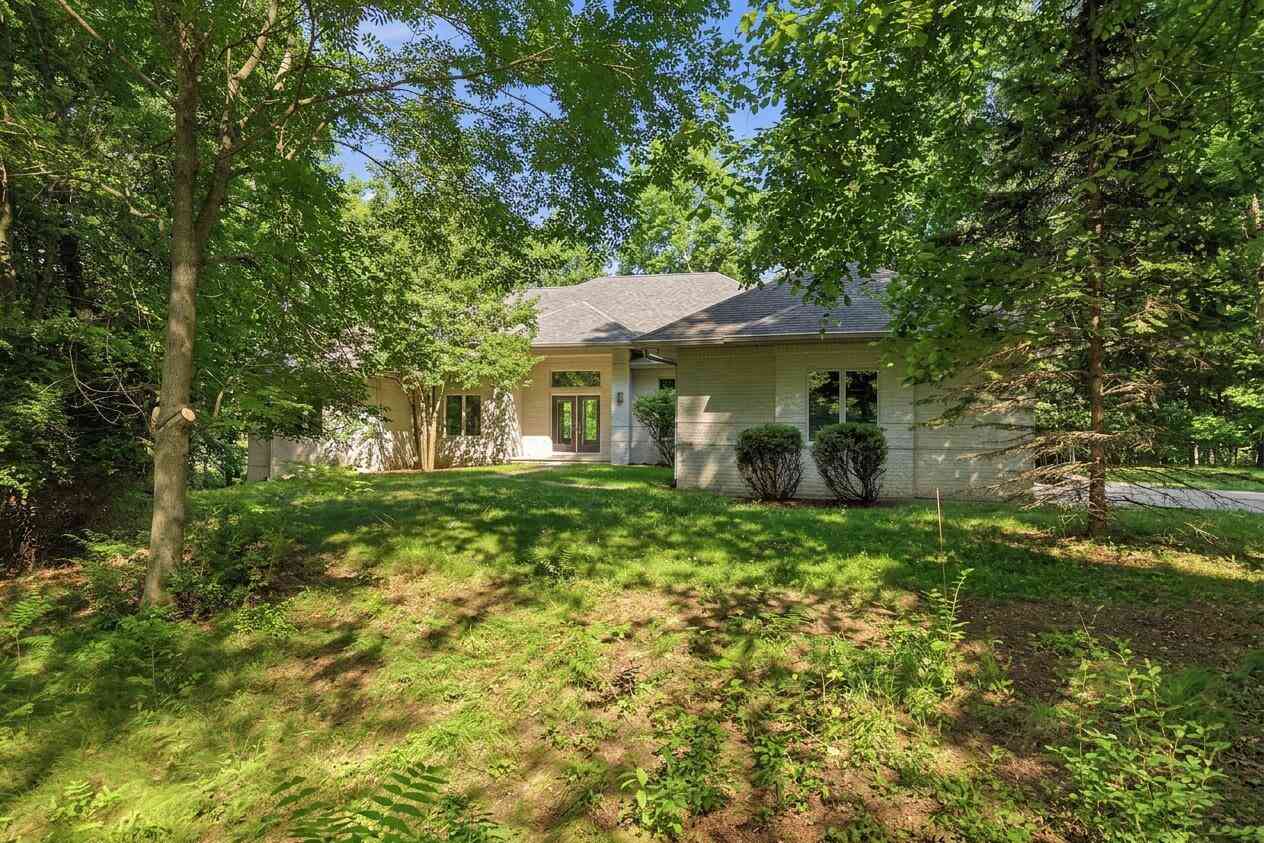
Set on 2.2 private acres in the highly desirable Dunlavy subdivision, this custom built home offers exceptional craftsmanship, a serene setting, and a truly impressive 4664 Sq. Rt of living space. The limestone, brick, and vinyl exterior ensures a timeless look with maintenance free durability. Inside, the generous chef’s kitchen features rich cherry cabinetry, tiled backsplash, granite countertops, a snack bar, and newer stainless steel appliances. Soaring ceilings welcome you into the foyer, highlighted by a grand staircase that sets the tone for the rest of the home. The great room is warm and inviting with a cozy fireplace and a wall of windows that frames the natural surroundings. The main floor ensuite is spacious and thoughtfully designed with walk in closets and a luxurious privat

 Property Details
 Map
Map
 Map
Map
What's Nearby
Nearby Areas
 Features
-
Bedroom Information
Total Bedrooms: 6Bathroom Information
Total Baths: 4.5 Full Baths: 4 Half Baths: 1 -
Room Information
Total Rooms: 19 Porches: Porch - Covered,Deck,Patio,Porch,Patio - Covered,CoveredInterior Features
Cable Available,Egress Window(s),Entrance Foyer,Jetted Tub,Spa/Hot-tub Roof: Asphalt Basement Description: Daylight,Finished,Walk-Out Access Fireplace: Yes Appliances: Dishwasher,Disposal,Free-Standing Gas Range,Free-Standing Refrigerator,Microwave -
Heating & Cooling
Cooling: Ceiling Fan(s),Central Air Heating: Forced Air Heating Fuel: Natural GasFireplace
Great RoomWater Heater
Natural Gas
-
Building Information
Year Built: 2013 Building Stories: 1 1/2 Story Fireplace: Great Room Roof: Asphalt Foundation/Basement: Basement Architecture: Contemporary -
Exterior Features
Construction: Brick,Stone,Vinyl -
Utility Features
Sewer: Septic Tank (Existing) -
Water
Well (Existing) Water Heat: Natural Gas
-
Lot Information
Lot Size: 2.20 Lot Dimensions: 329X280X327X320 Lot Features: Level,Sprinkler(s) Frontage Feet: 329 -
Property Information
SQ ft: 2864 Subdivision: Dunlavy Estates Condo Financing: Cash,Conventional
-
Listing Price Information
Original List Price: $979,000 -
Listing Information
Possession: At Close Legal Description: M.D. L4525 P122 2005 UNIT 14 DUNLAVY ESTATES CONDOMINIUM SPLIT ON 12/06/2005 FROM C -03-20-200-016;
-
Tax Information
Annual Tax: $11,507 Parcel Number: C00320215014Terms/Deposits/Fees
Assoc Fee Freq: $Annually -
Possession
At Close -
Legal Information
Legal Description: Section: M.D. L4525 P122 2005 UNIT 14 DUNLAVY ESTATES CONDOMINIUM SPLIT ON 12/06/2005 FROM C -03-20-200-016;
-
Parking Information
Has Garage: Yes Garage Size: 3.5 Car Garage Description: Side Entrance,Door Opener,Heated,Attached,Detached,Driveway -
Multi-Unit Information
Road Frontage: Paved,Private
-
School Information
School District: Dexter -
Fire Place Information
Fire Place: Yes Fire Place Location: Great Room Fire Place Type: Gas -
Utility Information
Water: Well (Existing) Sewer: Septic Tank (Existing)
How much is this property worth?
Curious about this home's true market value? Use our free Home Evaluation Tool to instantly get a personalized Comparative Market Analysis (CMA) report. Make smarter, data-driven decisions before you buy.

Nearby Home Value
| Address | Estimate | Bed | Bath | Sq. Ft | Lot Size |
|---|---|---|---|---|---|
| 6464 Huron River Drive , Dexter, MI, 48130 | $325,000 | 1 | 1 | 1,270 | 1.01 Acre |
| 8339 Crab Apple Trail , Dexter, MI, 48130 | $414,900 | 4 | 2.5 | 2,320 | 0.14 Acre |
| 7498 Quail Ridge Drive , Dexter, MI, 48130 | $679,000 | 4 | 3.5 | 2,274 | 2.03 Acres |
| 10645 Mark Drive , Dexter, MI, 48130 | $825,000 | 3 | 2.5 | 2,900 | 10.09 Acres |
| 6676 Ralaric Drive, Dexter, MI, 48130 | $600,000 | 5 | 3 | 3,197 | 1 Acre |
| 6884 Ralaric Drive, Dexter, MI, 48130 | $535,000 | 4 | 3 | 2,004 | 1 Acre |
| 4090 Lake Vista Drive, Dexter, MI, 48130 | $1,250,000 | 6 | 5 | 5,264 | 1.03 Acres |
| 6085 Dexter Ann Arbor R.., Dexter, MI, 48130 | $449,000 | 3 | 2 | 1,364 | 3.13 Acres |
| 5801 N Territorial Road, Dexter, MI, 48130 | $455,000 | 2 | 2 | 1,773 | 2.07 Acres |
| 5903 Gregory Road, Dexter, MI, 48130 | $1,525,000 | 2 | 3 | 2,898 | 25.57 Acres |
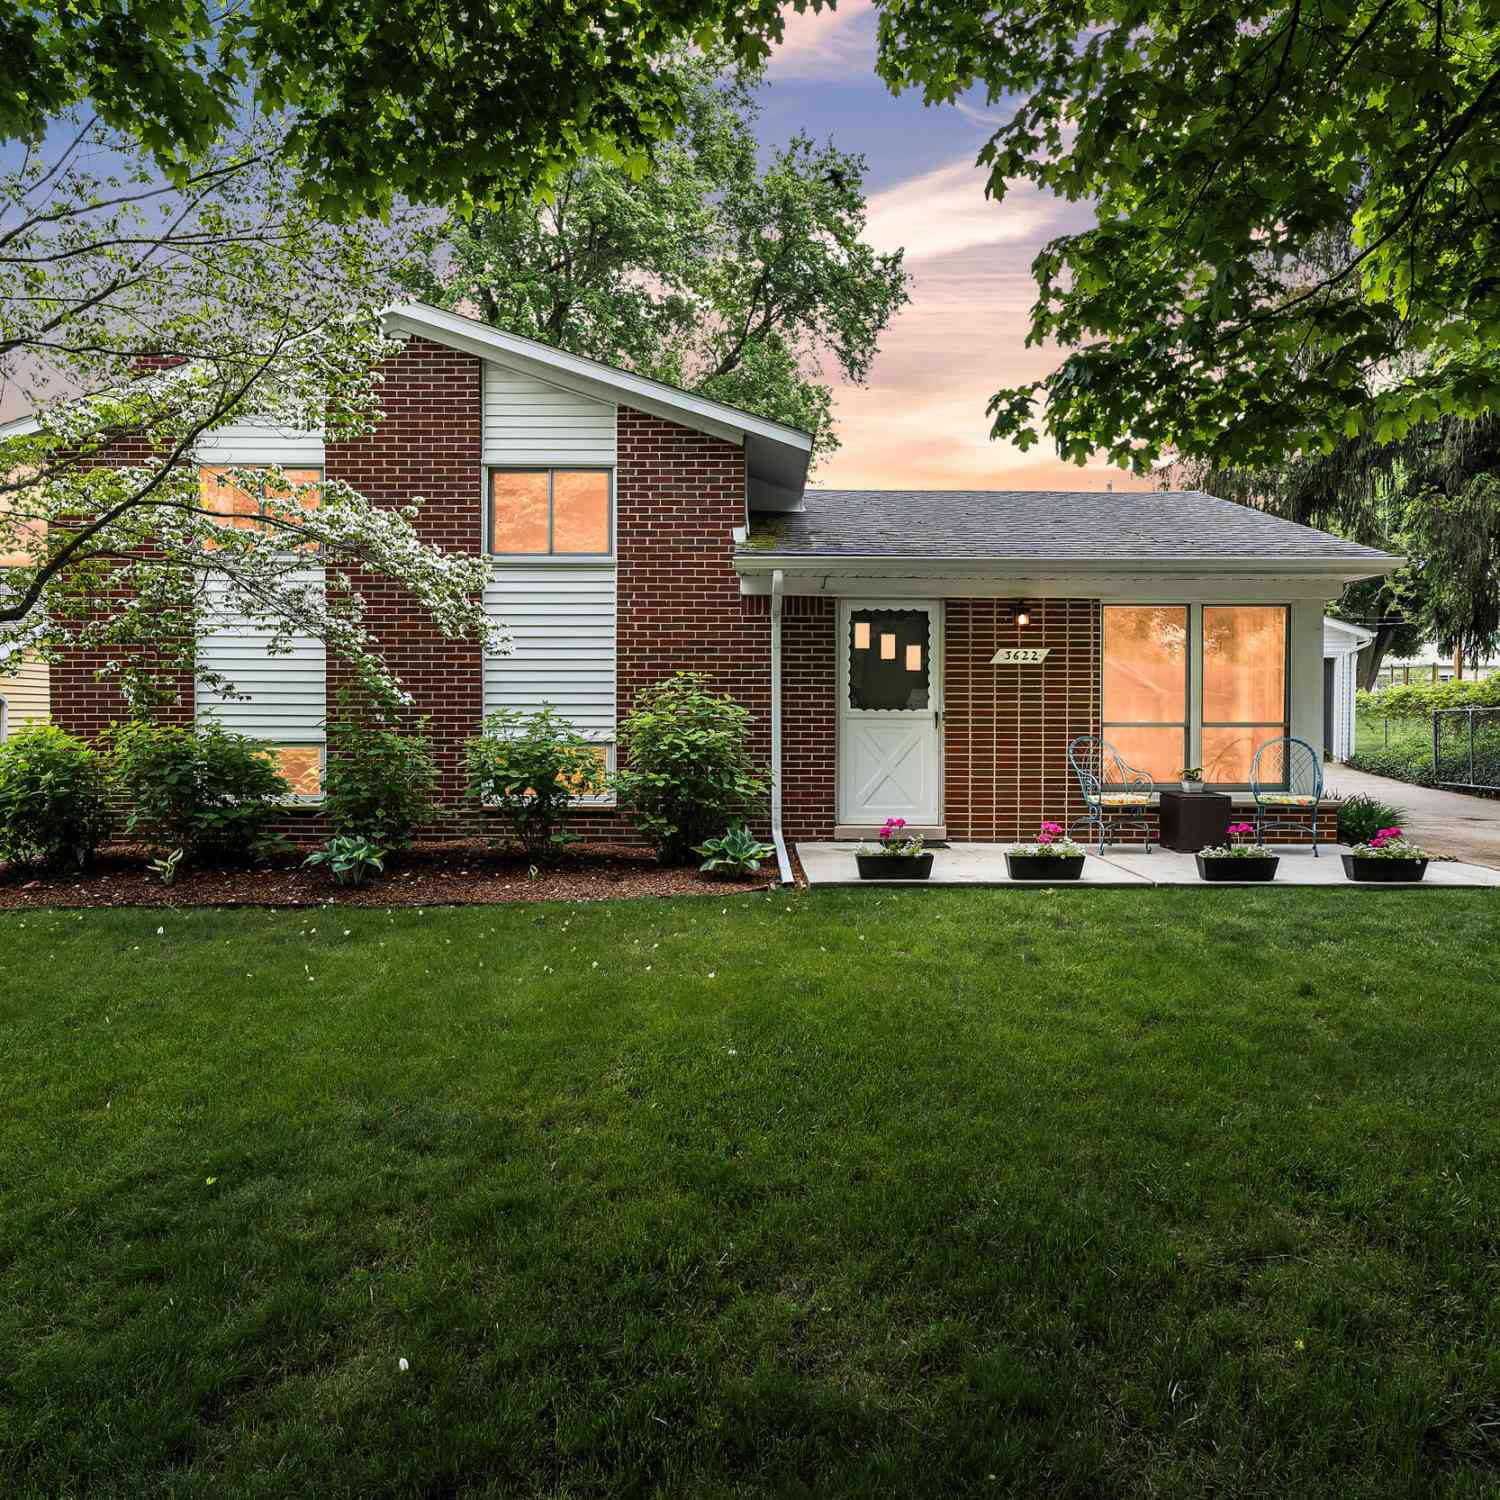
Similar Homes To 7297 S Pinefield Drive
Nearby For Sale


Disclosure: The accuracy of all information, regardless of source, is not guaranteed or warranted. All information should be independently verified. Any use of search facilities of data on the site, other than by a consumer looking to purchase real estate, is prohibited. IDX provided courtesy of Realcomp II Ltd., via ByOwner.com and REALCOMP, Copyright 2026 Realcomp II Ltd. Shareholders. REALTOR (R) licensed in the state of Michigan. The listing broker’s offer of compensation is made only to participants of the MLS where the listing is filed and to participants of any data share partner MLS.
ByOwner last updated this listing 09/08/2026 @ 20:55
More Cities with for Sale by Owner Homes
- Dexter Homes For Sale By Owner
- Whitmore Lake Homes For Sale By Owner
- Chelsea Homes For Sale By Owner
- Pinckney Homes For Sale By Owner
- Hamburg Homes For Sale By Owner
- Pittsfield Twp Homes For Sale By Owner
- Gregory Homes For Sale By Owner
- Ann Arbor Homes For Sale By Owner
- Brighton Homes For Sale By Owner
- South Lyon Homes For Sale By Owner
- Saline Homes For Sale By Owner
- Manchester Homes For Sale By Owner
- Grass Lake Homes For Sale By Owner
- New Hudson Homes For Sale By Owner
- Ypsilanti Homes For Sale By Owner
- Stockbridge Homes For Sale By Owner
- Howell Homes For Sale By Owner
- Munith Homes For Sale By Owner
- Plymouth Homes For Sale By Owner
- Milan Homes For Sale By Owner
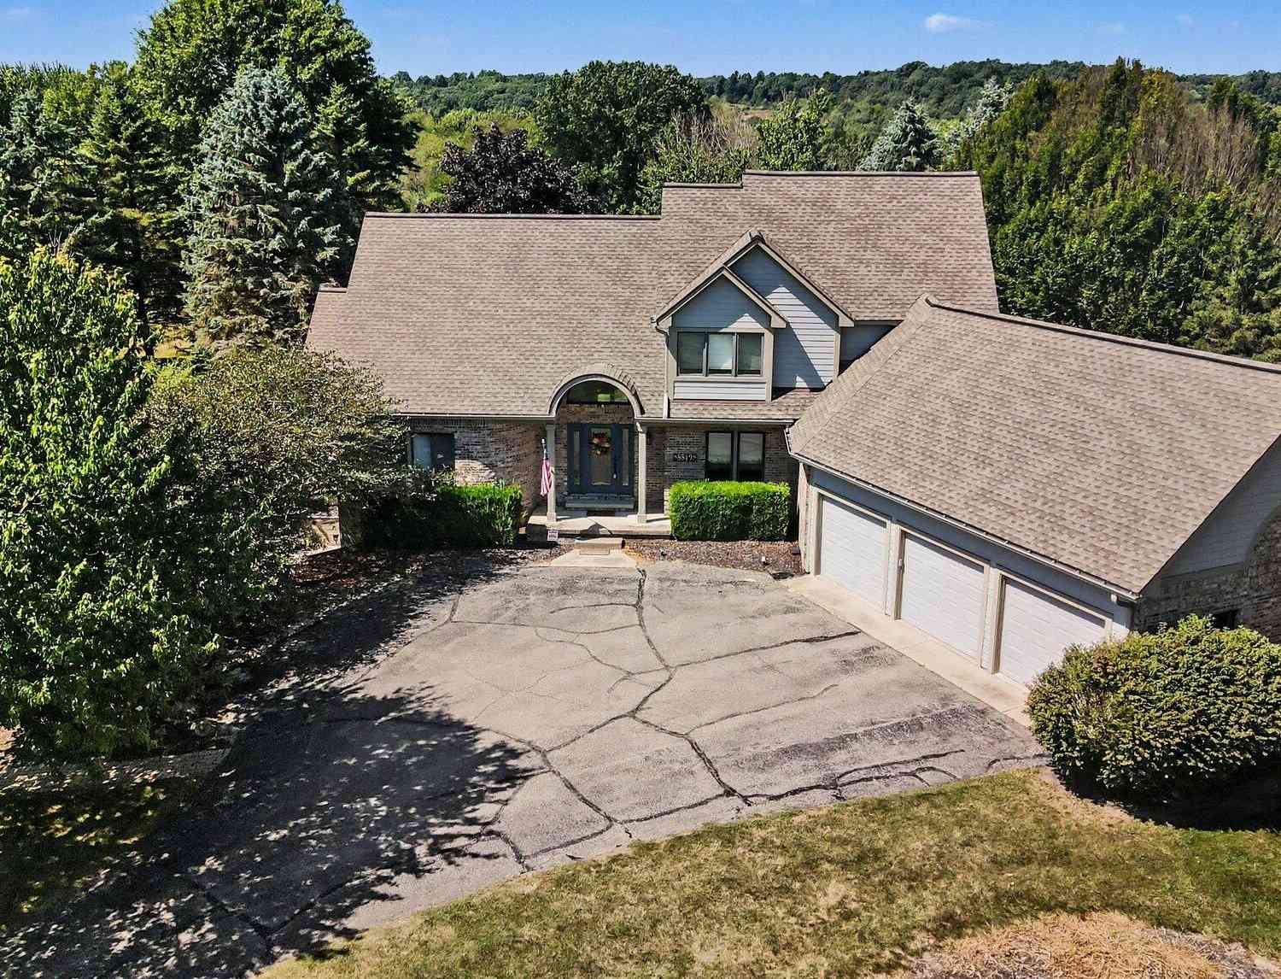
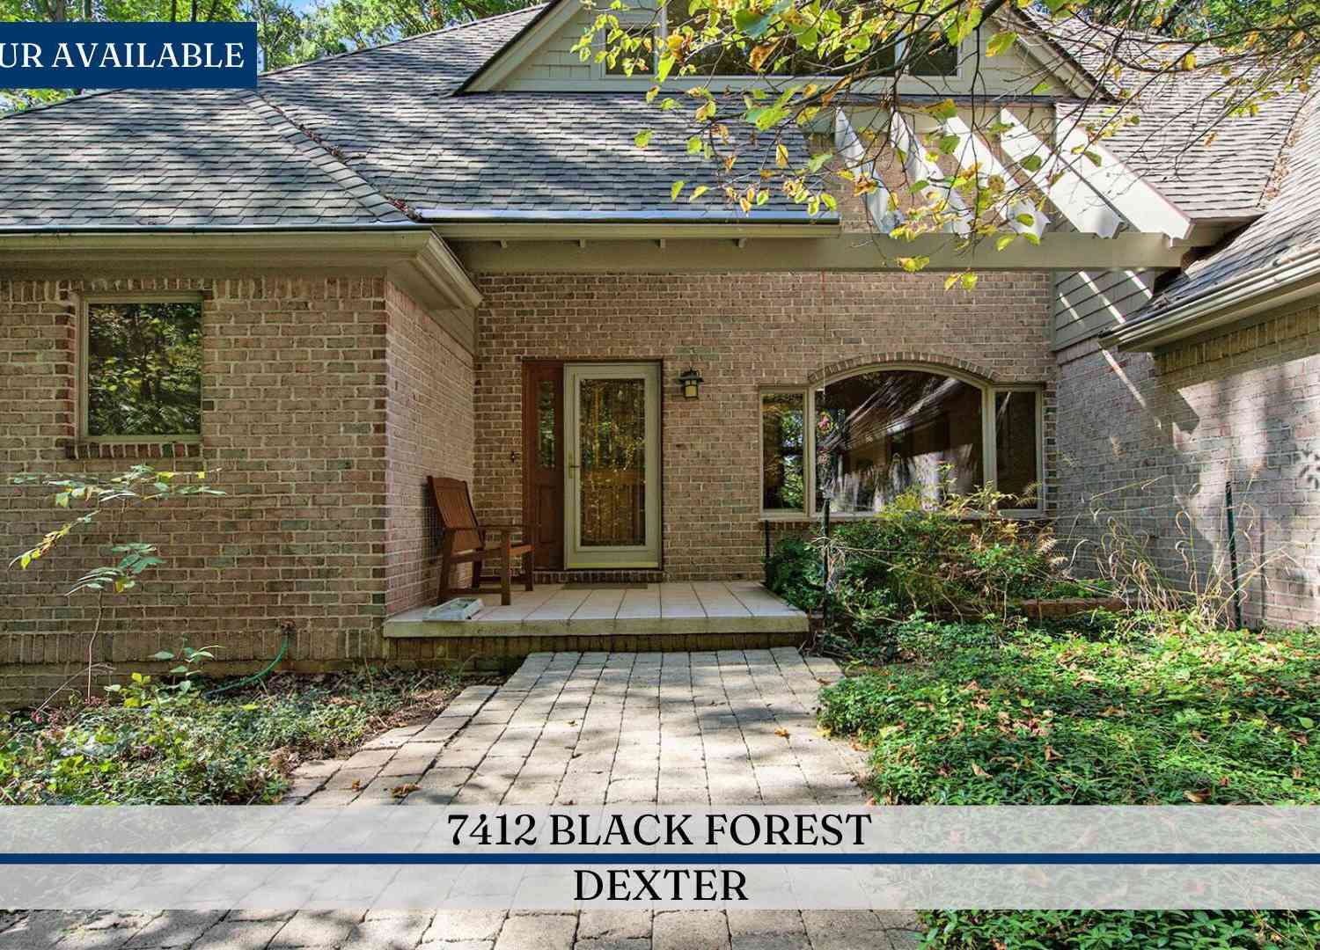
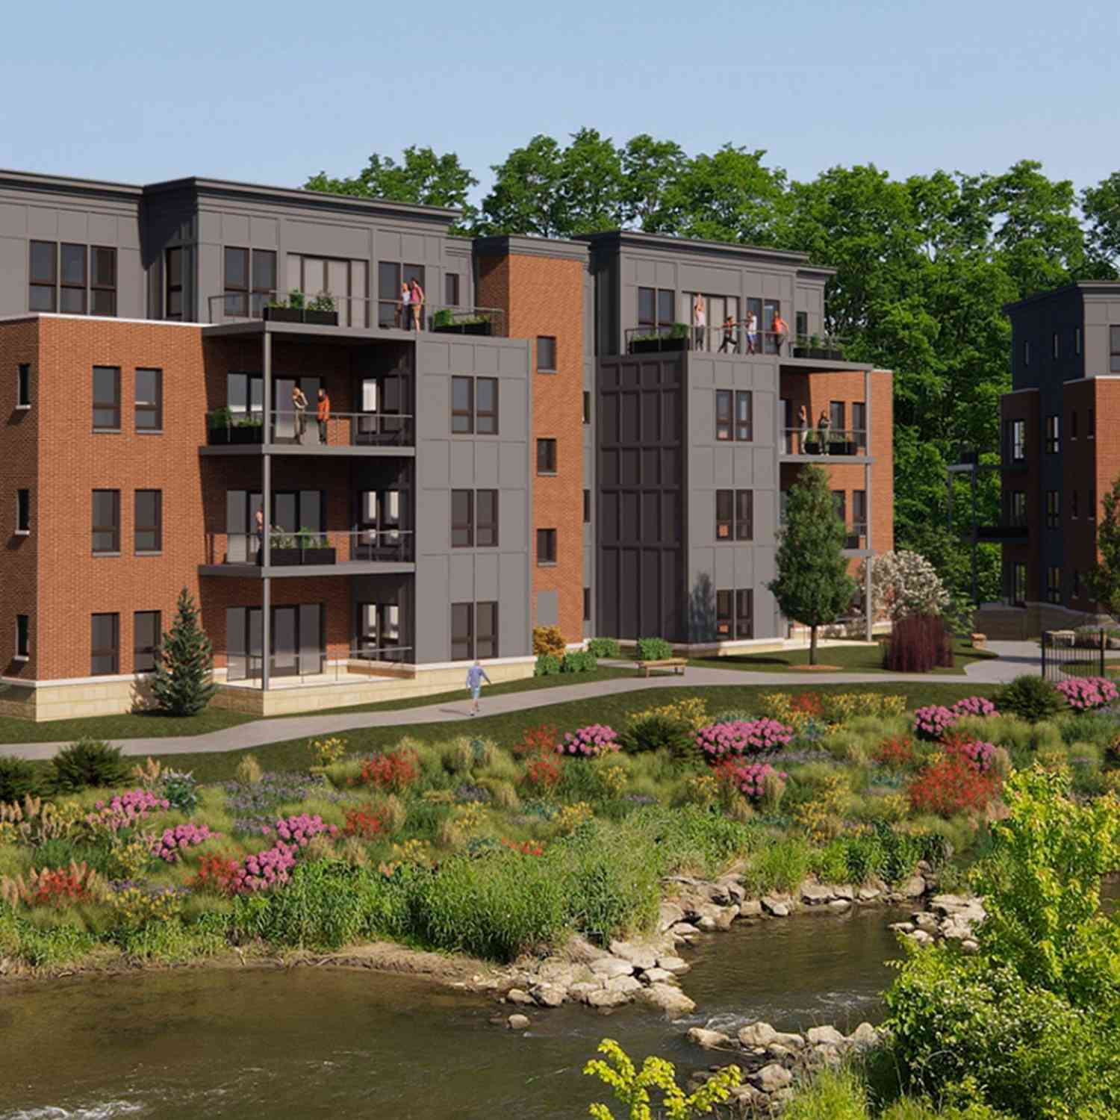
Homes around $979,000




Verify Your Email
Please enter the 6-digit verification code
sent to your email address.
Verify Your Phone Number
Please enter the 6-digit verification code
sent to your mobile phone.