

6833 N Meadows Pass
Dexter, MI 48130

 4
4
Bed
 3
3
Bath
 3,745
3,745Sqft
 1.05
1.05Acres(Lot)
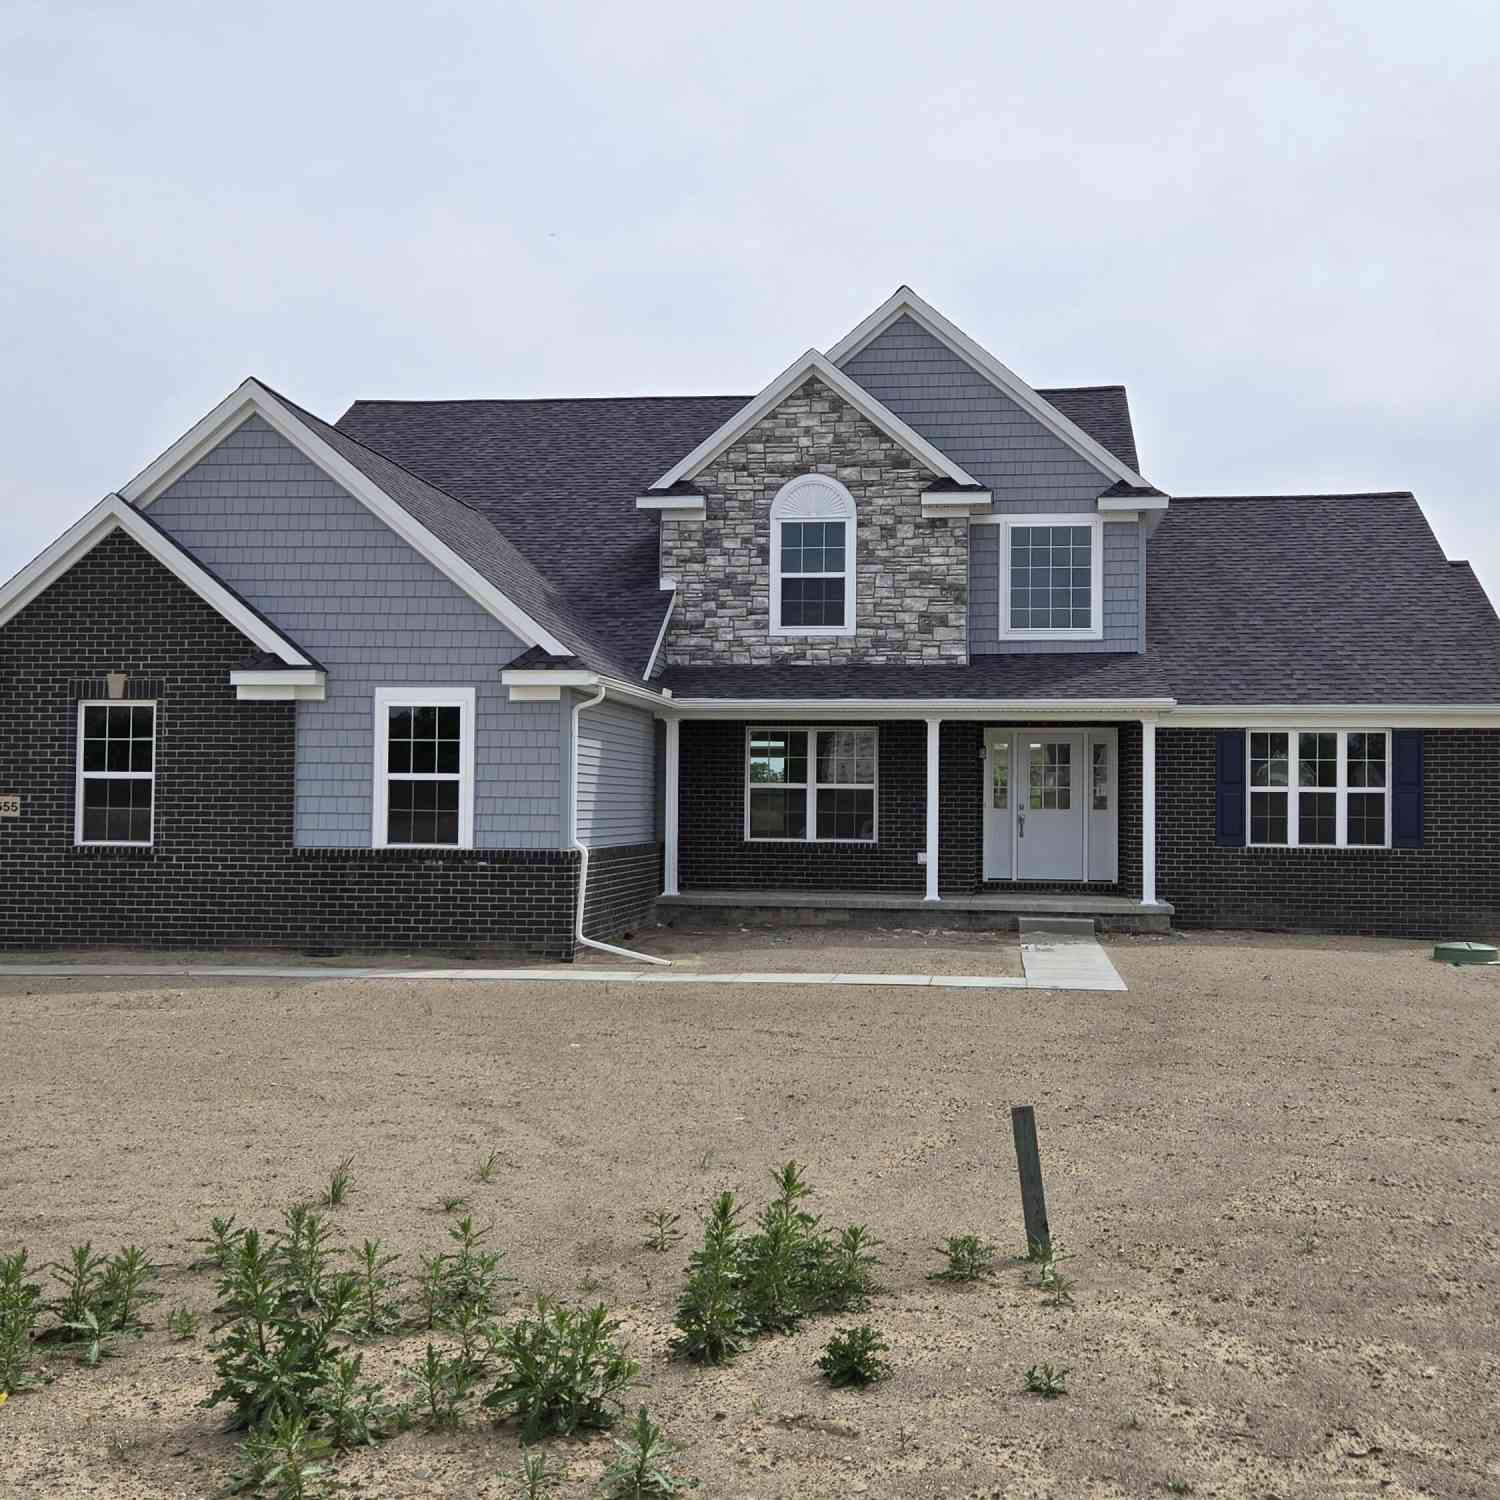
Open Concept, two story great room in this home in a beautiful country sub, 1.5 acres in the highly sought-after Dexter Schools conveniently located just off N. Territorial Road and Mast Road. Over 3800 sq ft incl 18x19 sunroom offers a perfect blend of comfort, and room to grow. First-floor primary suite provides privacy and convenience, while the home features 4 bedrooms, 2½ baths, formal dining room, office, first-floor laundry. The expansive kitchen is heart of the home, w/ granite countertops, a center island, double ovens, a gas cooktop, and a new refrigerator (2026). The Great Room has a wood-burning fireplace. One of the home's features is the incredible 18' x 19' four-season sunroom, located just off the kitchen. With its own heating and air conditioning, abundant natural li

 Property Details
 Map
Map
 Map
Map
What's Nearby
Nearby Areas
 Features
-
Bedroom Information
Total Bedrooms: 4 Window Feature: Insulated Windows, Window TreatmentsBathroom Information
Total Baths: 3 Full Baths: 2 Half Baths: 1Water/Sewer
Sewer: Septic TankRoom Information
Other Rooms: 8 -
Flooring Information
Carpet, Ceramic Tile, Tile, Vinyl, Wood -
Roofing Information
Asphalt, Shingle -
Interior Features
Ceiling Fan(s), Garage Door Opener, Center Island, Eat-in Kitchen, Pantry Roof: Asphalt, Shingle Appliances: Cooktop, Dishwasher, Disposal, Double Oven, Dryer, Microwave, Oven, Range, Refrigerator, Washer, Water Softener Owned Laundry Features: Laundry Room, Main Level, Sink -
Heating & Cooling
Heating: Ductless, Forced Air, Heat Pump Cooling: Central Air, Ductless WaterSource: Well -
Fireplace
Fireplace: Yes Number of Fireplaces: 1 Fireplace Features: 1
-
Building Information
Year Built: 2005 Construction Materials: Brick, Vinyl Siding Security System: Smoke Detector(s) Basement: Daylight, Full, Walk-Out Access Roof: Asphalt, Shingle -
Exterior Features
Porch: 3 Season Room, Covered, Deck, Enclosed, Patio, Porch(es) -
Road Types
PavedPrivate Road -
Laundry Features
Laundry Room, Main Level, SinkPatio And Porch
3 Season Room, Covered, Deck, Enclosed, Patio, Porch(es)
-
Lot Information
Lot Dimensions: 163.50 x 499.59 Lot Description: Site Condo, Cul-De-Sac Lot Size Area: 1.05 Acres Lot Square Feet: 45,738 Stories: 2 Main Square Feet: 3745Property Information
Property Type: Residential Sub Type: Single Family Residence Style: Contemporary SQ ft (Living Area): 3,745 Construction Materials: Brick, Vinyl Siding Property Age: 21
-
Listing Price Information
Listing Id: 26033116 ist Price: $725,000 List Price Tot SqFt: $194 Listing Terms Cash, VA Loan, Conventional -
Listing Information
Possession: Close Plus 6 to 29 Days
-
Tax Information
Parcel Number: C0317410022 Annual Tax: $2,538 Tax Year: 2026 Taxes: M.D. L 4309 P648 Unit 22 North Meadows Split on 12/12/2003 from C 03-17-400-004
-
Parking Information
# of Garage Spaces: 3 Has Garage: Yes Attached Garage: Yes Garage Faces Side, Garage Door Opener, AttachedHomeowners Association Information
Included Fees: None HOA: $750.00 Annually Association Fee Frequency: Annually
-
School Information
Junior High School: Dexter High SchoolSenior High School: Dexter High SchoolSenior High School District: Dexter -
Utility Information
Natural Gas Connected, Cable Connected -
Location Information
Direction: Mast RD north of North Territorial to N Meadows Pass
How much is this property worth?
Curious about this home's true market value? Use our free Home Evaluation Tool to instantly get a personalized Comparative Market Analysis (CMA) report. Make smarter, data-driven decisions before you buy.

Nearby Home Value
| Address | Estimate | Bed | Bath | Sq. Ft | Lot Size |
|---|---|---|---|---|---|
| 7035 Winters Court , Dexter, MI, 48130 | $799,900 | 4 | 3.5 | 3,300 | 5.84 Acres |
| 10645 Mark Drive , Dexter, MI, 48130 | $825,000 | 3 | 2.5 | 2,900 | 10.09 Acres |
| 6676 Ralaric Drive, Dexter, MI, 48130 | $600,000 | 5 | 3 | 3,197 | 1 Acre |
| 4717 Scots Way , Dexter, MI, 48130 | $649,900 | 3 | 2 | 2,126 | 0.34 Acre |
| 6884 Ralaric Drive, Dexter, MI, 48130 | $500,000 | 4 | 3 | 2,004 | 1 Acre |
| 4090 Lake Vista Drive, Dexter, MI, 48130 | $1,250,000 | 6 | 5 | 5,264 | 1.03 Acres |
| 5535 W Huron River Drive , Dexter, MI, 48130 | $1,300,000 | 5 | 4.5 | 5,000 | 1.55 Acres |
| 6085 Dexter Ann Arbor R.., Dexter, MI, 48130 | $449,000 | 3 | 2 | 1,364 | 3.13 Acres |
| 5801 N Territorial Road, Dexter, MI, 48130 | $455,000 | 2 | 2 | 1,773 | 2.07 Acres |
| 5903 Gregory Road, Dexter, MI, 48130 | $1,525,000 | 2 | 3 | 2,898 | 25.57 Acres |
Similar Homes To 6833 N Meadows Pass
Nearby For Sale
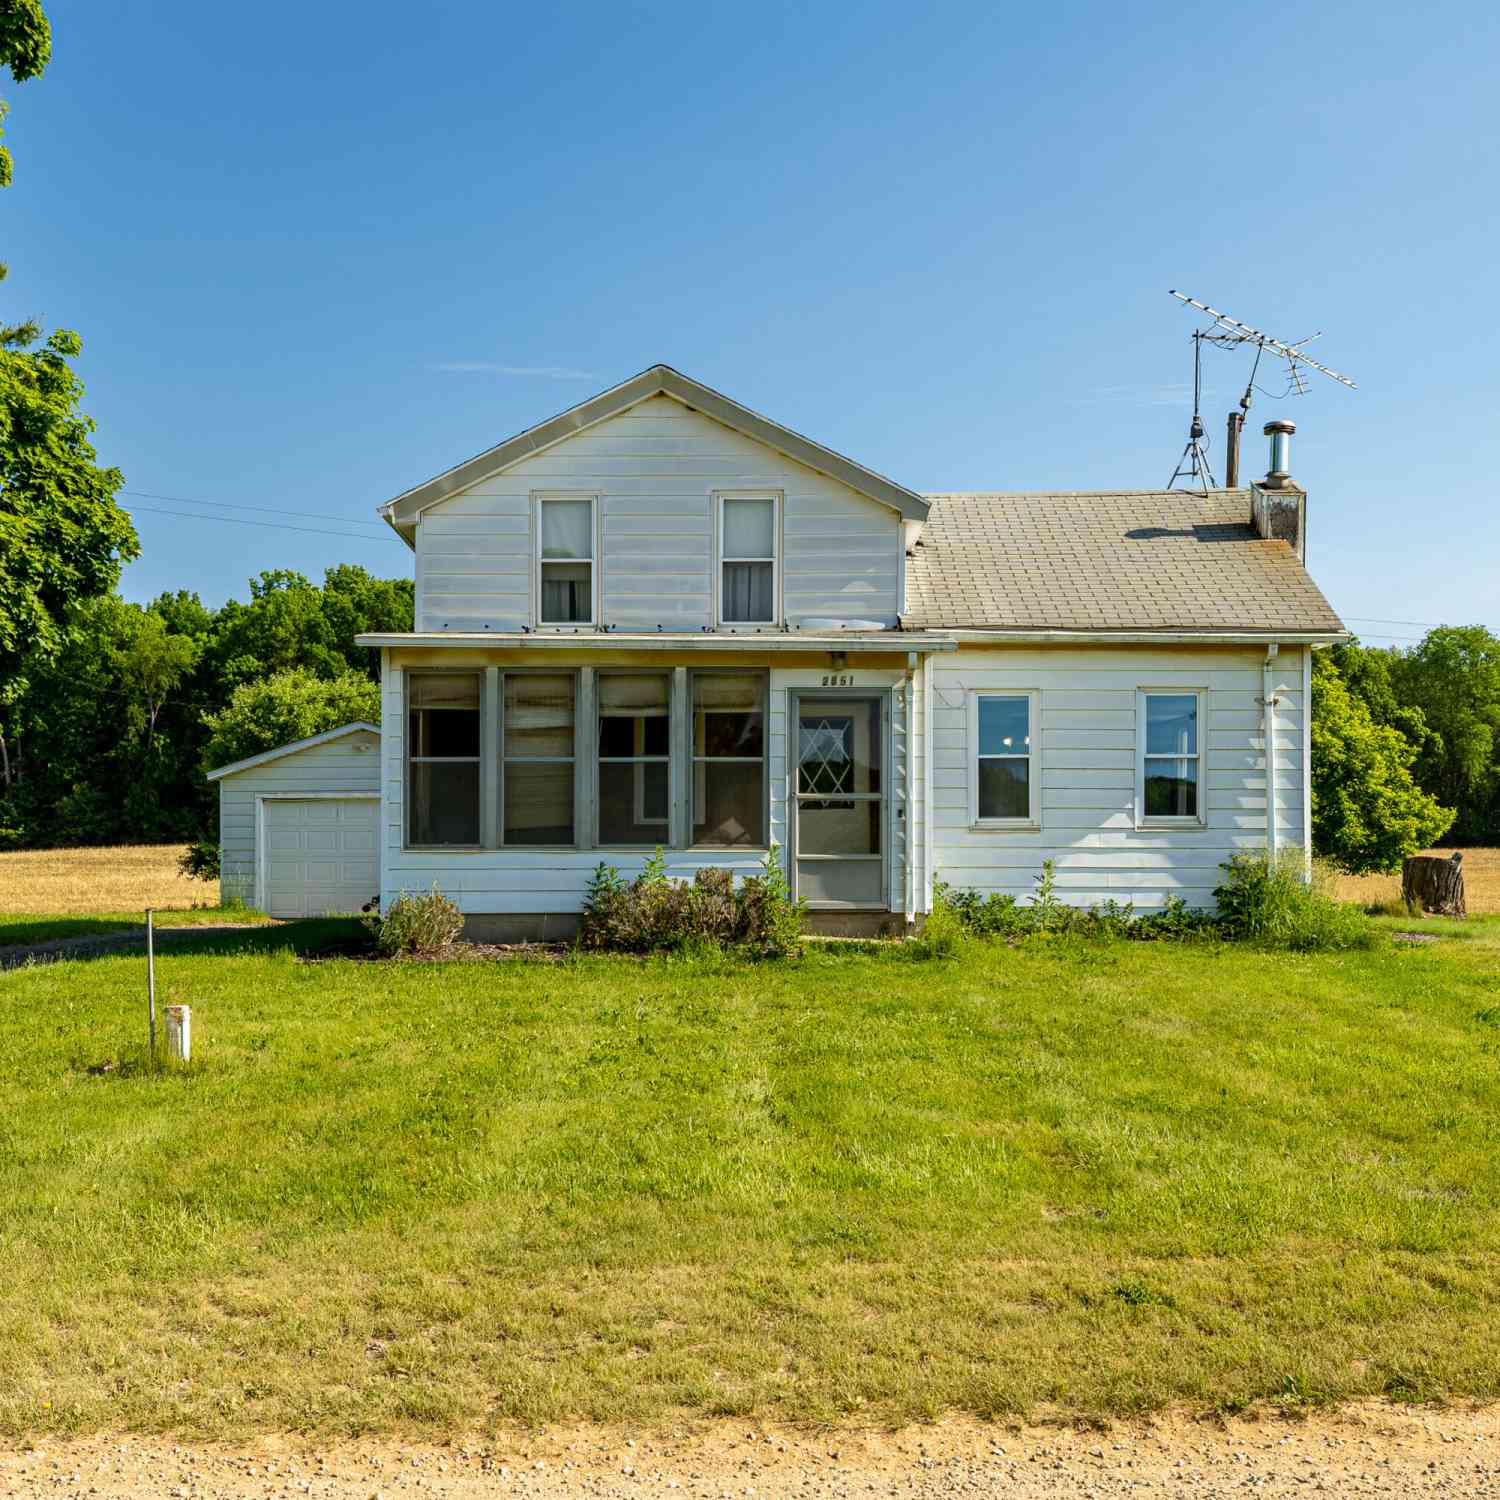
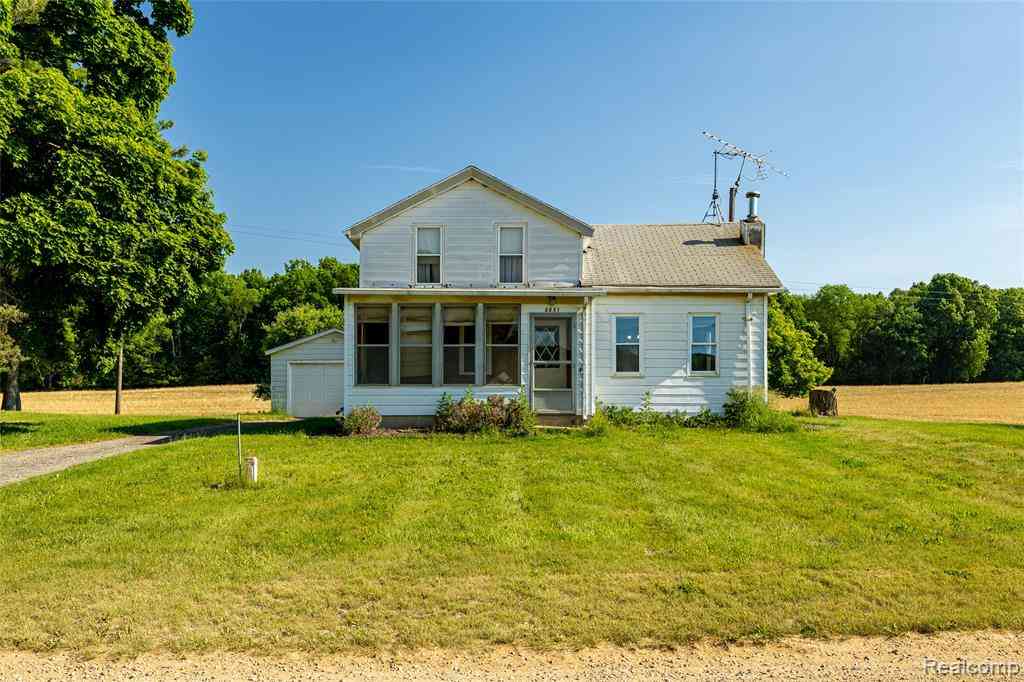
ByOwner last updated this listing 10/12/2026 @ 15:36
More Cities with for Sale by Owner Homes
- Dexter Homes For Sale By Owner
- Whitmore Lake Homes For Sale By Owner
- Chelsea Homes For Sale By Owner
- Pinckney Homes For Sale By Owner
- Hamburg Homes For Sale By Owner
- Pittsfield Twp Homes For Sale By Owner
- Gregory Homes For Sale By Owner
- Ann Arbor Homes For Sale By Owner
- Brighton Homes For Sale By Owner
- South Lyon Homes For Sale By Owner
- Saline Homes For Sale By Owner
- Manchester Homes For Sale By Owner
- Grass Lake Homes For Sale By Owner
- New Hudson Homes For Sale By Owner
- Ypsilanti Homes For Sale By Owner
- Stockbridge Homes For Sale By Owner
- Howell Homes For Sale By Owner
- Munith Homes For Sale By Owner
- Plymouth Homes For Sale By Owner
- Milan Homes For Sale By Owner
Homes around $725,000
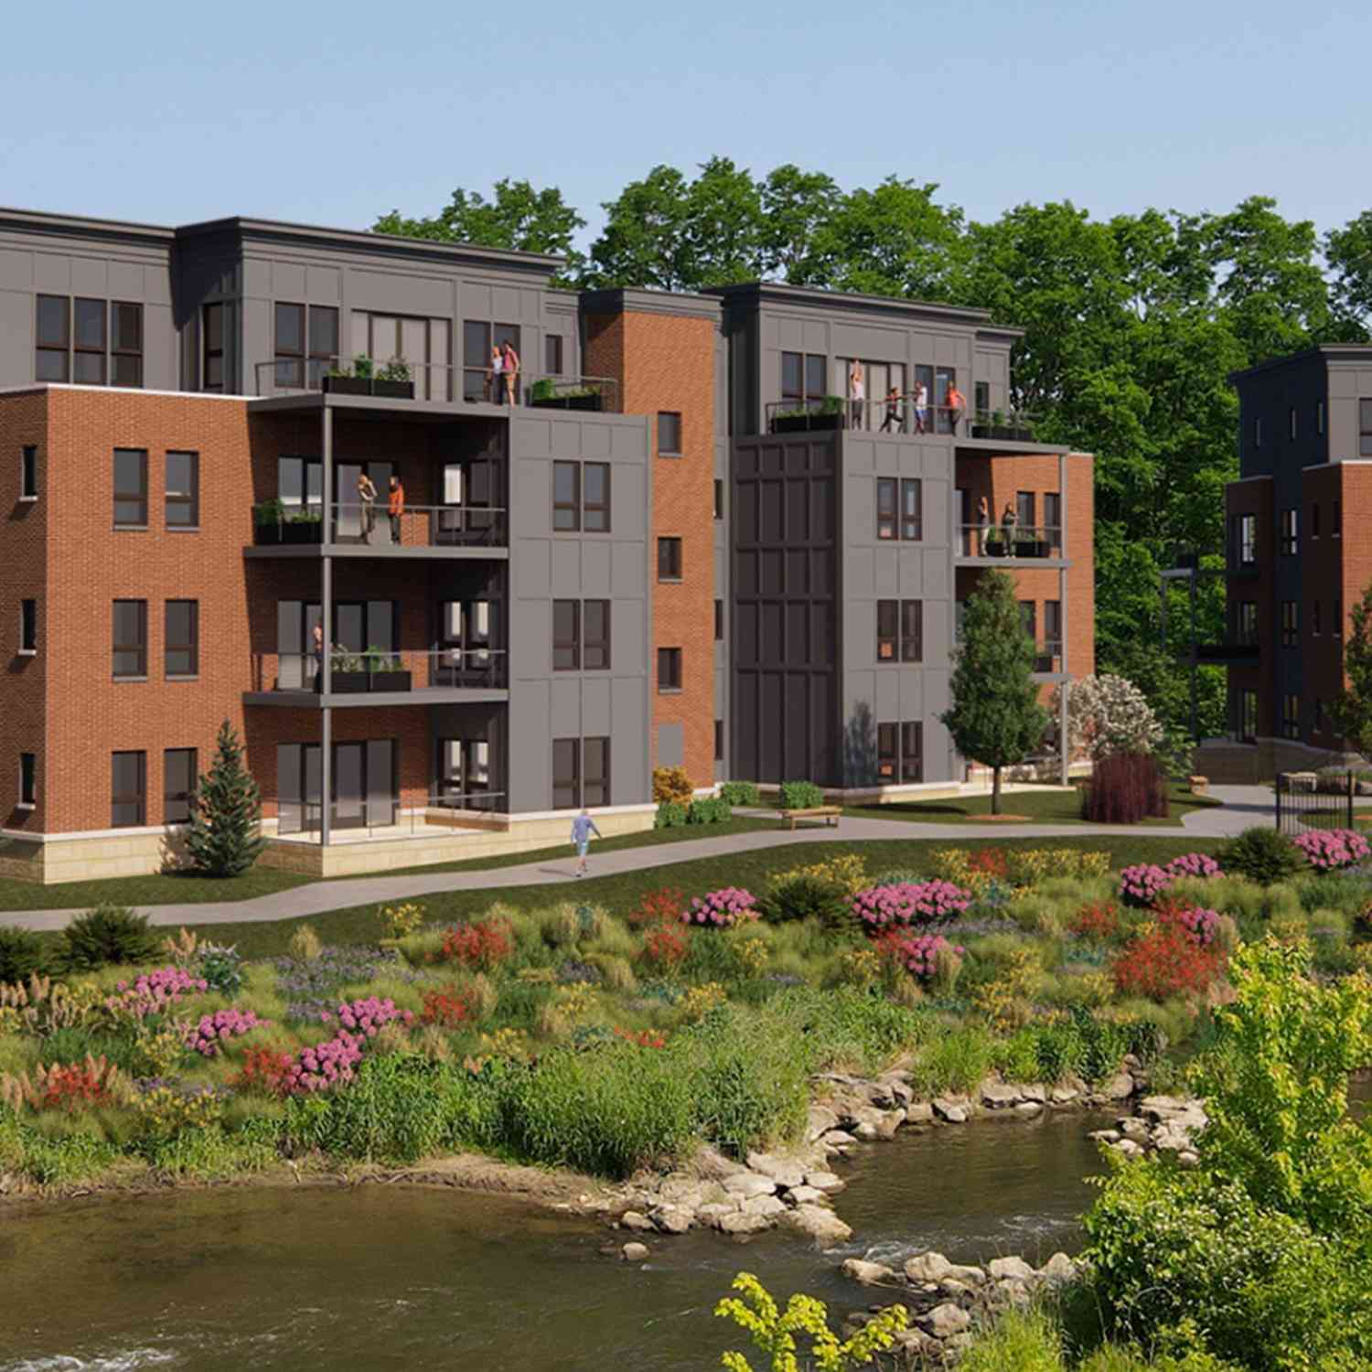
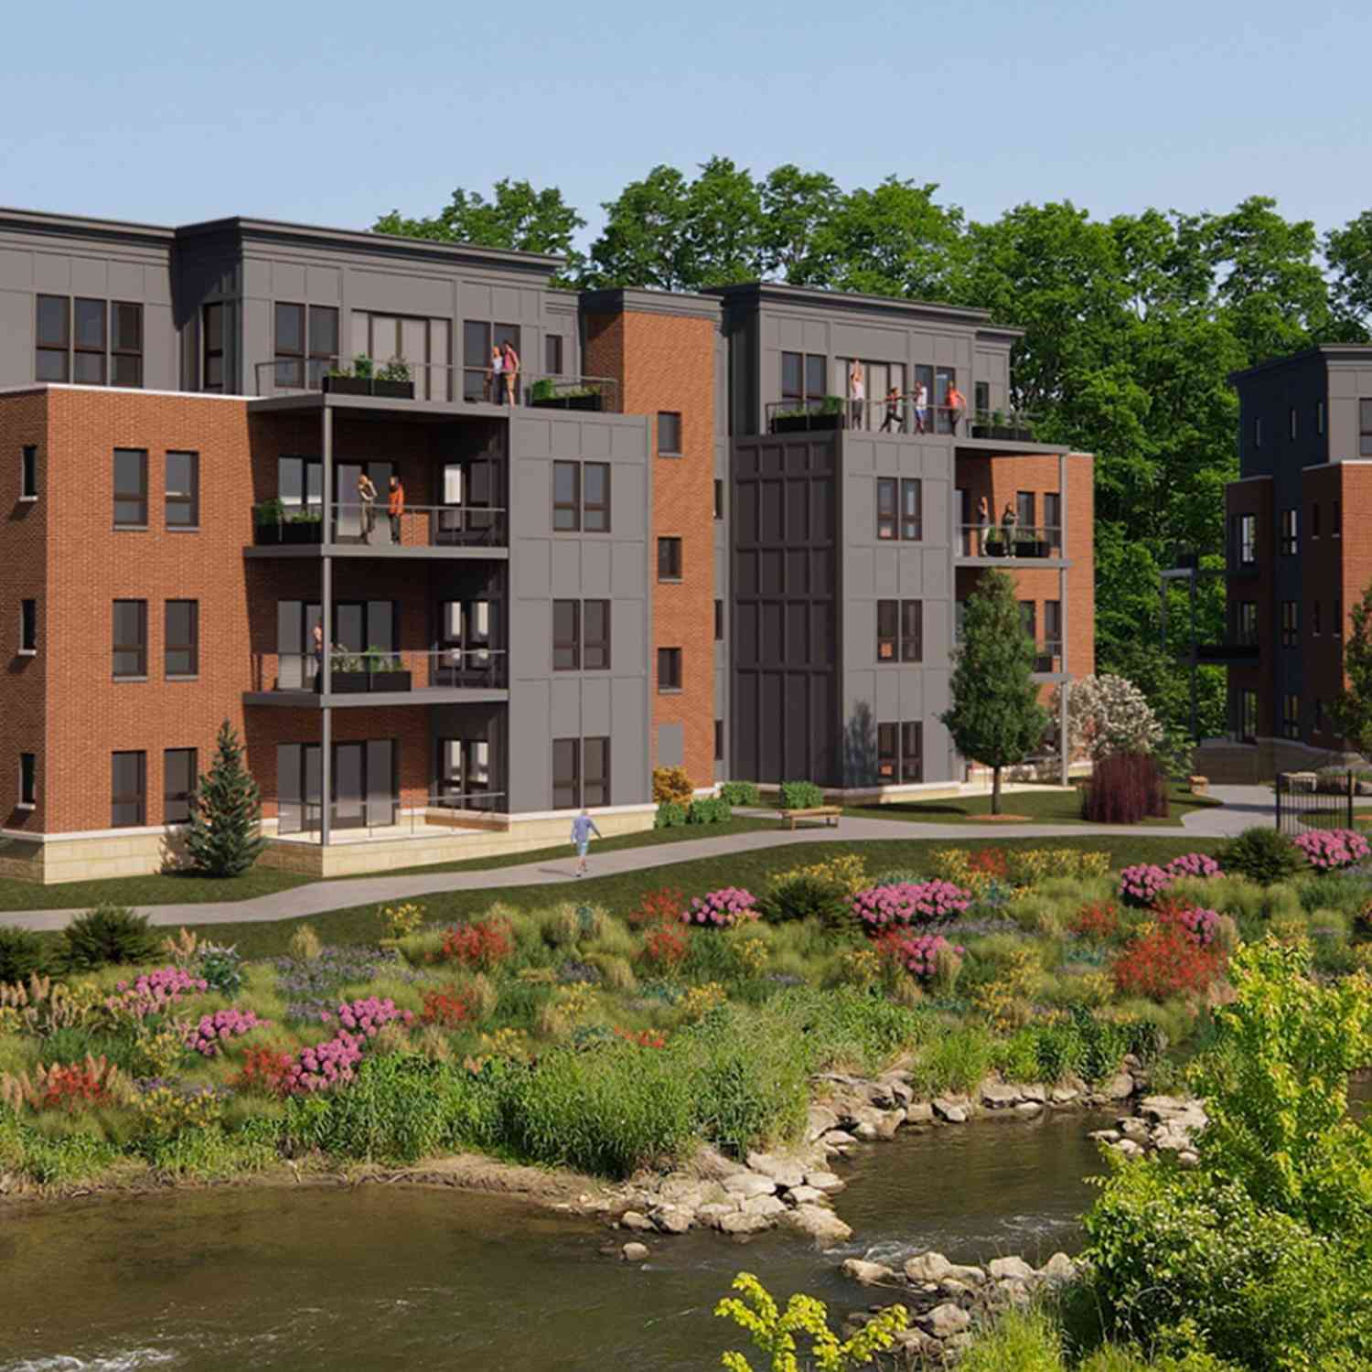



Verify Your Email
Please enter the 6-digit verification code
sent to your email address.
Verify Your Phone Number
Please enter the 6-digit verification code
sent to your mobile phone.