
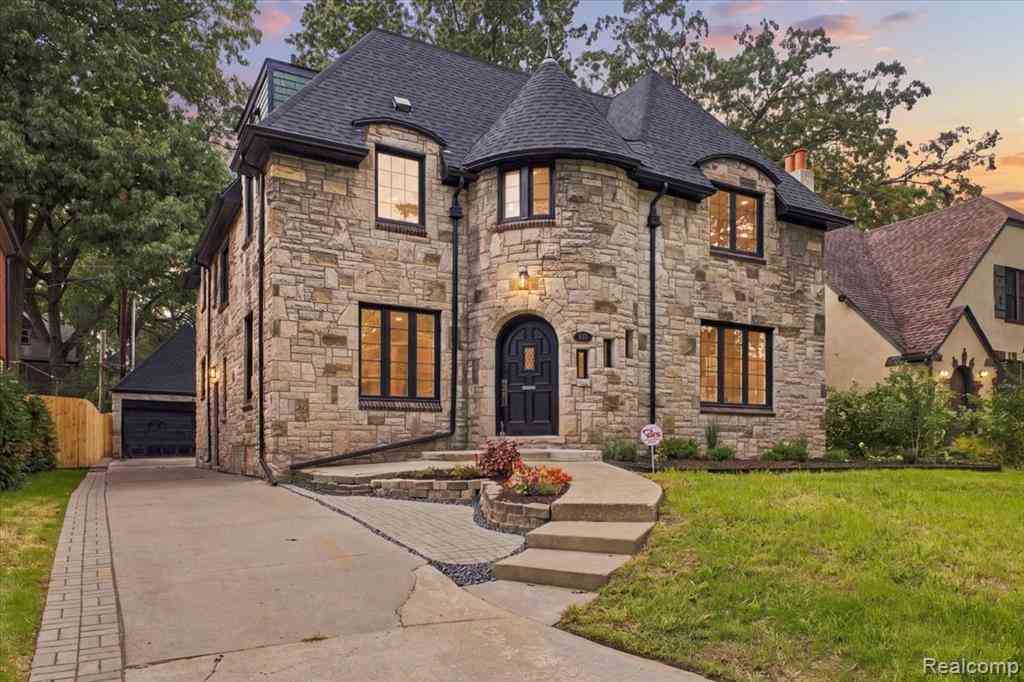
18215 Parkside Street
Detroit, Michigan 48221

 5
5
Bed
 3.5
3.5
Bath
 4,000
4,000Sqft
 0.16
0.16Acre(Lot)
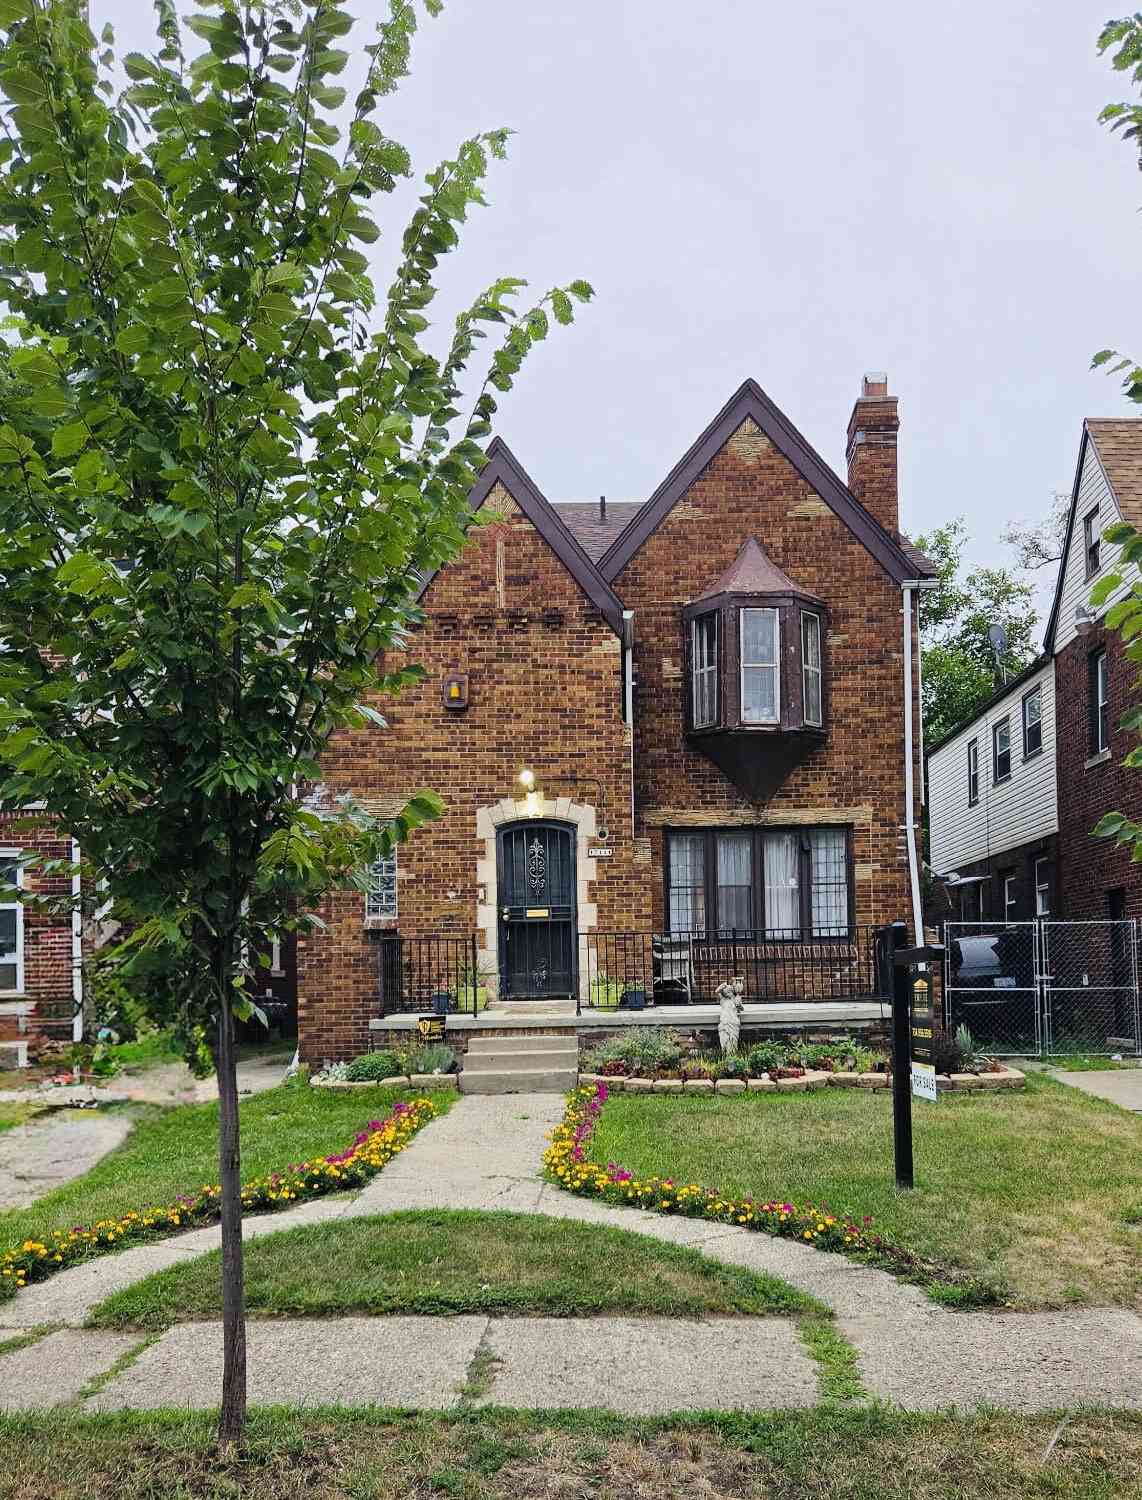
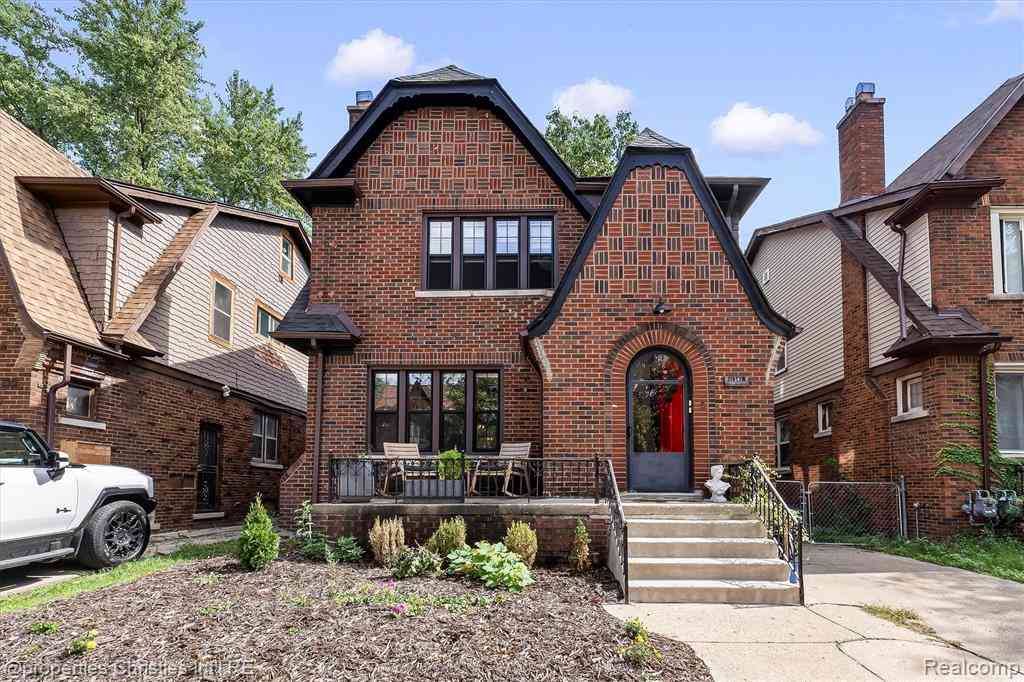
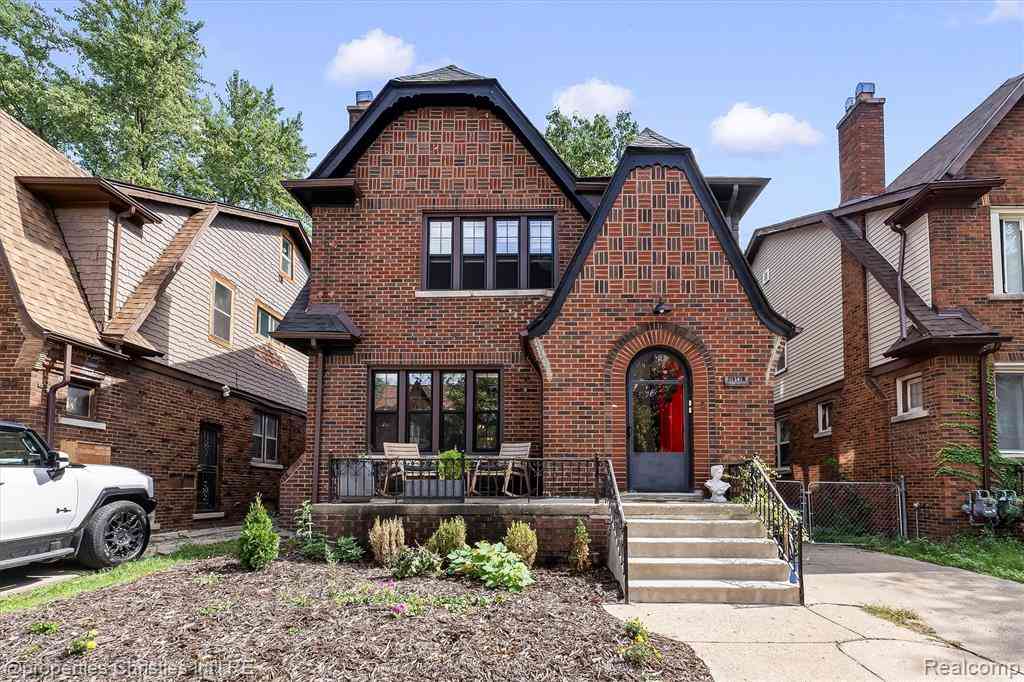
We are pleased to present this fully restored 1929 University District W.C. Kreger and Stephenson Builders Briar Hill Sandstone home. It's rare hand-hewn exterior is shared by residences of it's time that include The Edsel and Eleanor Ford Estate and Scripps Mansion. This unique Detroit Golf Course adjoined home features over 4000 square feet of high end finish carpentry and detail that evoke the Great Gatsby era coupled with completely updated whole house systems, roof, windows and garage. The front door, entry way and great room corner fireplace are original and feature Pewabic tile in pristine condition. In addition, all of the hard wood flooring, staircase and banister have been restored with the original radiators. You will enjoy the benefits of both worlds- steam heat all winter an

 Property Details
 Open House
- 09/27 2 PM-4 PM
 Map
Map
 Map
Map
What's Nearby
Nearby Areas
Features
-
Bedroom Information
Total Bedrooms: 5Bathroom Information
Total Baths: 3.5 Full Baths: 3 Half Baths: 2 -
Room Information
Total Rooms: 10 Porches: PatioInterior Features
Cable Available,Furnished - No Roof: Asphalt Basement Description: Interior Entry,Partially Finished,Bath/Stubbed Fireplace: Yes Appliances: Disposal,ENERGY STAR® qualified dishwasher,ENERGY STAR® qualified refrigerator,Exhaust Fan,Free-Standing Gas Range,Free-Standing Refrigerator,Range Hood,Self Cleaning Oven -
Heating & Cooling
Cooling: Ceiling Fan(s),Central Air Heating: Hot Water,Radiant,Zoned Heating Fuel: Natural GasFireplace
Basement,Living RoomWater Heater
ENERGY STAR® Qualified Water Heater,Natural Gas
-
Building Information
Year Built: 1929 Building Stories: 3 Story Fireplace: Basement,Living Room Roof: Asphalt Foundation/Basement: Basement Architecture: Gothic Revival -
Exterior Features
Construction: Stone,Wood -
Utility Features
Sewer: Sewer (Sewer-Sanitary) -
Water
Water at Street Water Heat: ENERGY STAR® Qualified Water Heater,Natural Gas
-
Lot Information
Lot Size: 0.16 Lot Dimensions: 50X135 Frontage Feet: 50 -
Property Information
SQ ft: 4000 Subdivision: Golf Club Add Financing: Cash,Conventional,FHA,VA
-
Listing Price Information
Original List Price: $650,000 -
Listing Information
Possession: At Close Legal Description: W PARKSIDE 595 GOLF CLUB ADD L37 P1 PLATS, W C R 2/137 50 X 135
-
Tax Information
Annual Tax: $11,457 Parcel Number: W02I002969S -
Possession
At Close -
Legal Information
Legal Description: Section: W PARKSIDE 595 GOLF CLUB ADD L37 P1 PLATS, W C R 2/137 50 X 135
-
Parking Information
Has Garage: Yes Garage Size: 2 Car Garage Description: Direct Access,Electricity,Door Opener,Detached,Driveway -
Multi-Unit Information
Road Frontage: Paved
-
School Information
School District: Detroit -
Fire Place Information
Fire Place: Yes Fire Place Location: Basement,Living Room -
Utility Information
Water: Water at Street Sewer: Sewer (Sewer-Sanitary)
How much is this property worth?
Curious about this home's true market value? Use our free Home Evaluation Tool to instantly get a personalized Comparative Market Analysis (CMA) report. Make smarter, data-driven decisions before you buy.

Nearby Home Value
| Address | Estimate | Bed | Bath | Sq. Ft | Lot Size |
|---|---|---|---|---|---|
| 16825 Normandy Street, Detroit, MI, 48221 | $249,900 | 4 | 4 | 2,128 | 0.13 Acre |
| 17342 Warrington Drive , Detroit, MI, 48221 | $350,000 | 5 | 5 | 2,673 | 0.09 Acre |
| 16568 Monica Street, Detroit, MI, 48221 | $164,999 | 4 | 2 | 1,500 | 0.09 Acre |
| 17593 Monica Street, Detroit, MI, 48221 | $160,875 | 3 | 2 | 1,844 | 0.10 Acre |
| 16502 Lilac Street, Detroit, MI, 48221 | $129,000 | 3 | 1 | 3,049 | 0.07 Acre |
| 17558 San Juan Drive , Detroit, MI, 48221 | $130,000 | 3 | 1.5 | 1,358 | 0.10 Acre |
| 17127 San Juan Drive, Detroit, MI, 48221 | $269,900 | 4 | 2 | 1,827 | 0.11 Acre |
| 16571 Woodingham Drive, Detroit, MI, 48221 | $140,000 | 3 | 1 | 1,190 | 0.07 Acre |
| 18051 Santa Barbara Dri.., Detroit, MI, 48221 | $142,000 | 4 | 1.5 | 3,455 | 0.15 Acre |
| 17516 Woodingham Drive, Detroit, MI, 48221 | $160,000 | 4 | 2 | 2,322 | 0.10 Acre |
Similar Homes To 18215 Parkside Street
Nearby For Sale





Disclosure: The accuracy of all information, regardless of source, is not guaranteed or warranted. All information should be independently verified. Any use of search facilities of data on the site, other than by a consumer looking to purchase real estate, is prohibited. IDX provided courtesy of Realcomp II Ltd., via ByOwner.com and REALCOMP, Copyright 2026 Realcomp II Ltd. Shareholders. REALTOR (R) licensed in the state of Michigan. The listing broker’s offer of compensation is made only to participants of the MLS where the listing is filed and to participants of any data share partner MLS.
ByOwner last updated this listing 09/27/2026 @ 06:36
More Cities with for Sale by Owner Homes
- Detroit Homes For Sale By Owner
- River Rouge Homes For Sale By Owner
- Hamtramck Homes For Sale By Owner
- Highland Park Homes For Sale By Owner
- Grosse Pointe Park Homes For Sale By Owner
- Dearborn Homes For Sale By Owner
- Grosse Pointe Homes For Sale By Owner
- Melvindale Homes For Sale By Owner
- Ecorse Homes For Sale By Owner
- Grosse Pointe Farms Homes For Sale By Owner
- Hazel Park Homes For Sale By Owner
- Ferndale Homes For Sale By Owner
- Harper Woods Homes For Sale By Owner
- Lincoln Park Homes For Sale By Owner
- Center Line Homes For Sale By Owner
- Pleasant Ridge Homes For Sale By Owner
- Allen Park Homes For Sale By Owner
- Eastpointe Homes For Sale By Owner
- Grosse Pointe Woods Homes For Sale By Owner
- Huntington Woods Homes For Sale By Owner
Homes around $650,000





Verify Your Email
Please enter the 6-digit verification code
sent to your email address.
Verify Your Phone Number
Please enter the 6-digit verification code
sent to your mobile phone.