
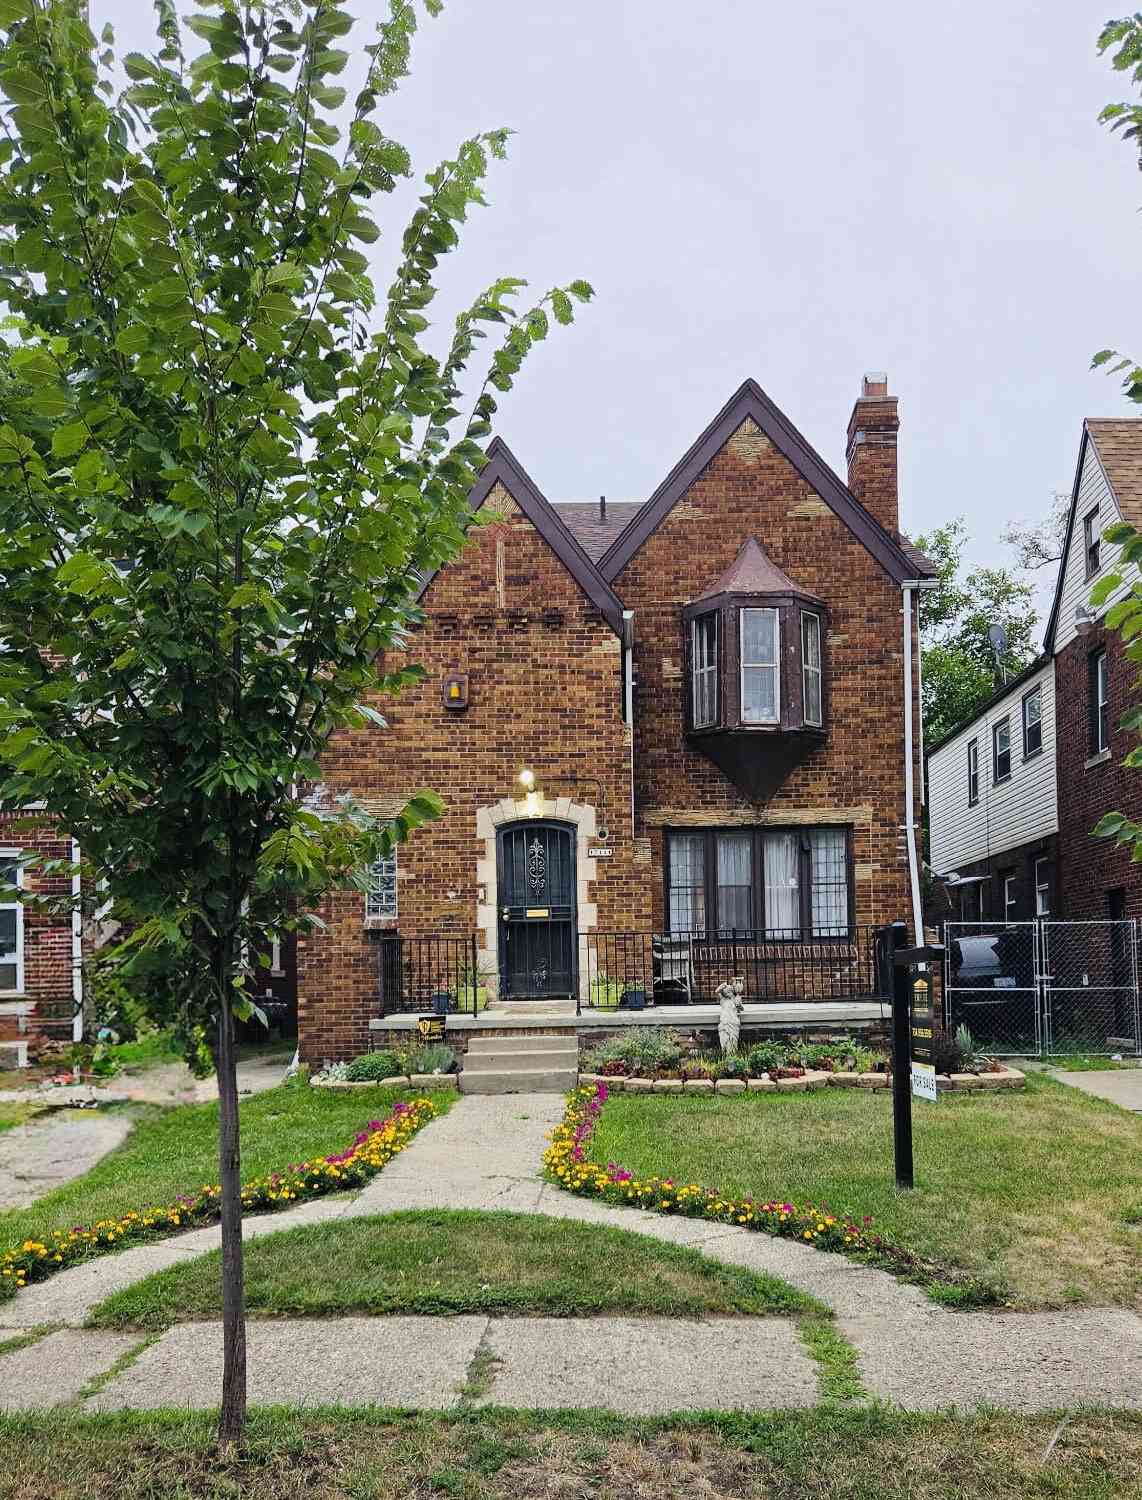
17144 Indiana Street
Detroit, MI 48221

 5
5
Bed
 2
2
Bath
 2,260
2,260Sqft
 0.09
0.09Acre(Lot)
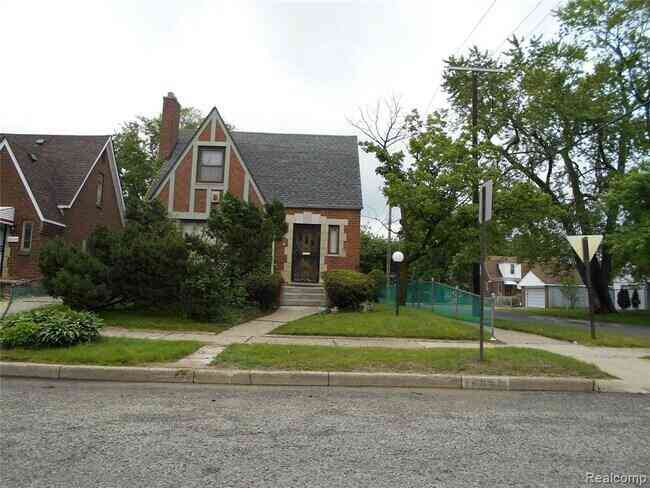
Welcome to 17144 Indiana Street, a spacious brick Tudor in Detroit's Bagley area offering classic character, generous room sizes, 5 bedrooms, 2 full baths, and 2,260 sq ft of above-grade living space. Previously configured as a two-family-style layout with similar main and upper floor plans, the home is currently used as a single-family residence. The upper-level kitchen has been removed and converted to bedroom use, creating additional flexibility for larger households, work-from-home needs, or multi-generational living. Features include a living room with fireplace, separate dining area, main-level kitchen with white cabinetry and granite countertop, covered porch, lower-level laundry, and backyard above-ground pool. Convenient location near McNichols, Wyoming, the Lodge, shopping, schoo

 Property Details
 Map
Map
 Map
Map
What's Nearby
Nearby Areas
 Features
-
Bedroom Information
Total Bedrooms: 5Bathroom Information
Total Baths: 2 Full Baths: 2Water/Sewer
Sewer: PublicRoom Information
Other Rooms: 10 -
Flooring Information
Carpet, Tile, Wood -
Interior Features
Ceiling Fan(s) Appliances: Dishwasher, Dryer, Microwave, Range, Refrigerator, Washer Laundry Features: In Basement -
Heating & Cooling
Heating: Forced Air WaterSource: Public -
Fireplace
Fireplace: Yes Number of Fireplaces: 2 Fireplace Features: 2
-
Building Information
Year Built: 1928 Construction Materials: Brick Security System: Smoke Detector(s) Basement: Michigan Basement -
Road Types
Paved -
Fencing
Fenced Back -
Laundry Features
In BasementFencing
Fenced Back
-
Lot Information
Lot Dimensions: 35 x 114 Lot Description: Level, Sidewalk Lot Size Area: 0.09 Acres Lot Square Feet: 3,920 Stories: 2 Main Square Feet: 2260Property Information
Property Type: Residential Sub Type: Single Family Residence Style: Tudor SQ ft (Living Area): 2,260 Subdivision: Aurora Park Sub Source Neighborhood: Aurora Park Sub Construction Materials: Brick Property Age: 98
-
Listing Price Information
Listing Id: 26034673 ist Price: $174,900 List Price Tot SqFt: $77 Listing Terms Cash, FHA, Conventional -
Listing Information
Possession: Close Plus 3 to 5 Days
-
Tax Information
Parcel Number: 16035654. Annual Tax: $6,827 Tax Year: 2025 Taxes: E INDIANA 100 AURORA PARK SUB L44 P56 PLATS, W C R 16/281 35 X 114
-
Homeowners Association Information
Included Fees: None
-
School Information
Senior High School District: Detroit -
Location Information
Direction: From the Lodge/M-10, exit McNichols/6 Mile and head east. Turn left/north on Indiana Street. Property is on the right.
How much is this property worth?
Curious about this home's true market value? Use our free Home Evaluation Tool to instantly get a personalized Comparative Market Analysis (CMA) report. Make smarter, data-driven decisions before you buy.

Nearby Home Value
| Address | Estimate | Bed | Bath | Sq. Ft | Lot Size |
|---|---|---|---|---|---|
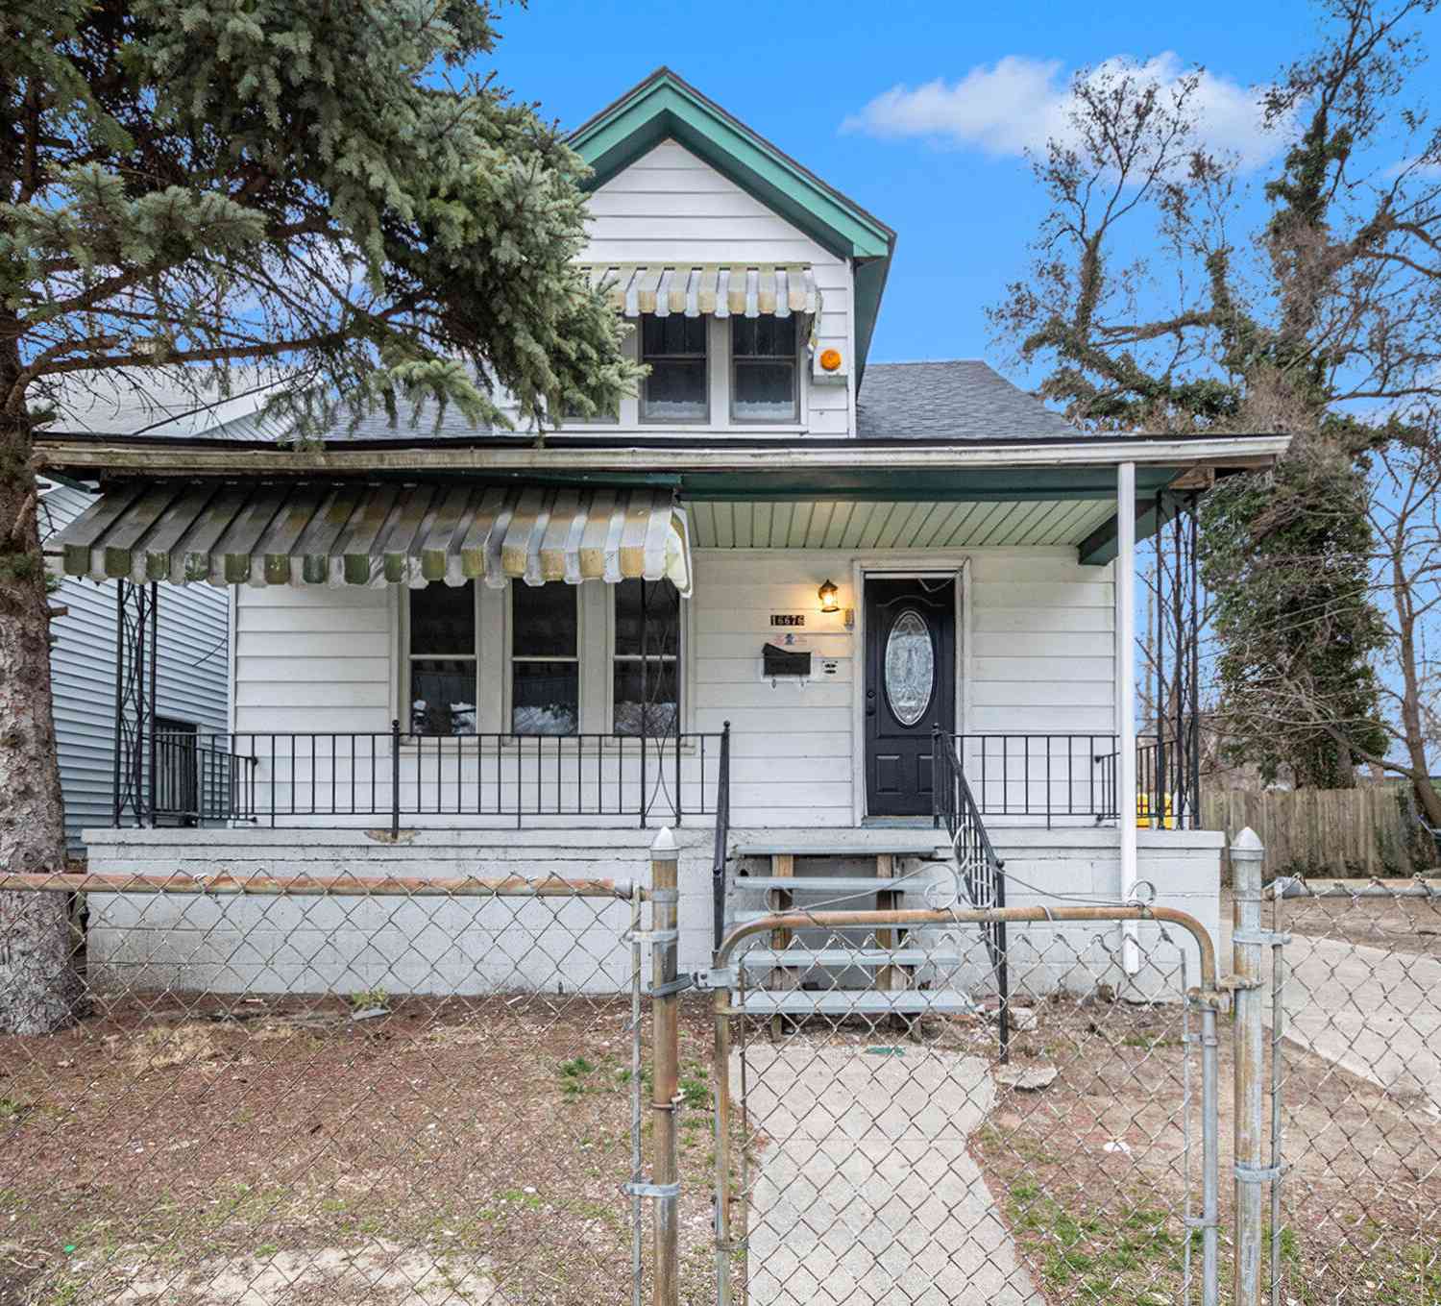
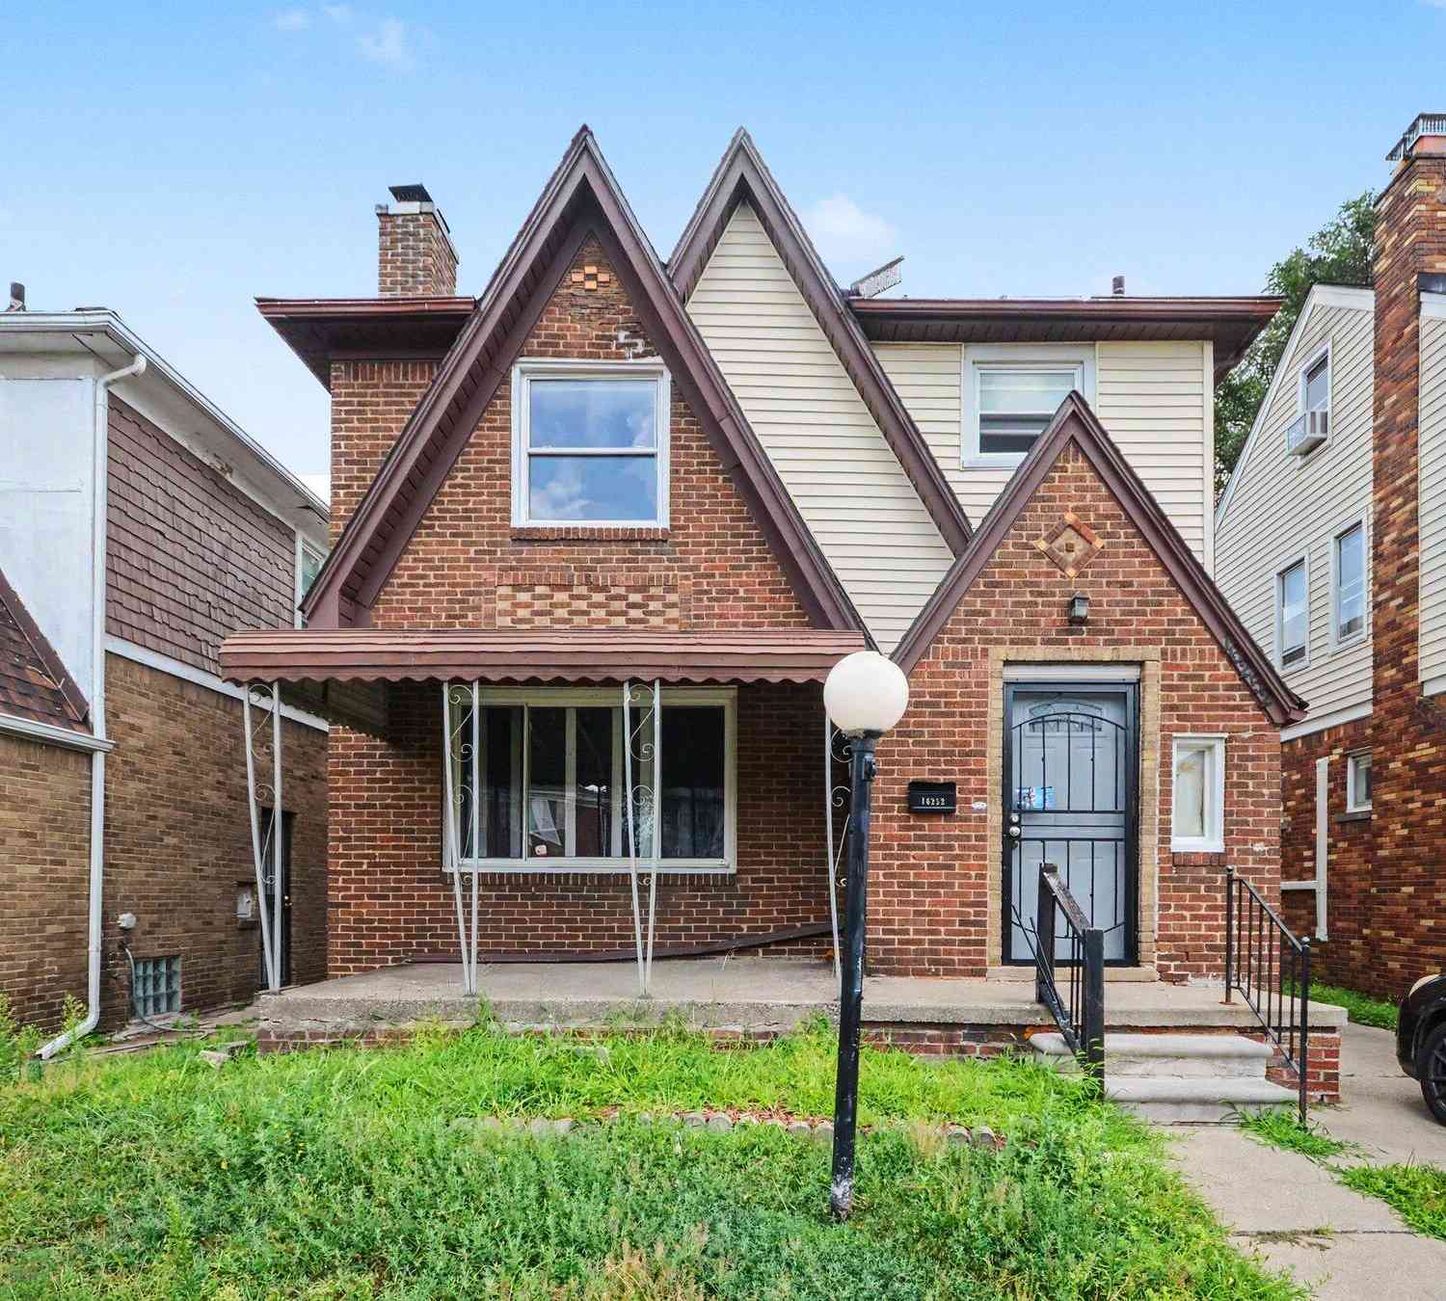
| 16210 Inverness Street , Detroit, MI, 48221 | $225,000 | 4 | 3 | 1,523 | 0.11 Acre |
| 16825 Normandy Street, Detroit, MI, 48221 | $249,900 | 4 | 4 | 2,128 | 0.13 Acre |
| 3250 Sherbourne Road , Detroit, MI, 48221 | $735,000 | 4 | 3.5 | 3,200 | 0.17 Acre |
| 17593 Monica Street, Detroit, MI, 48221 | $160,875 | 3 | 2 | 1,844 | 0.10 Acre |
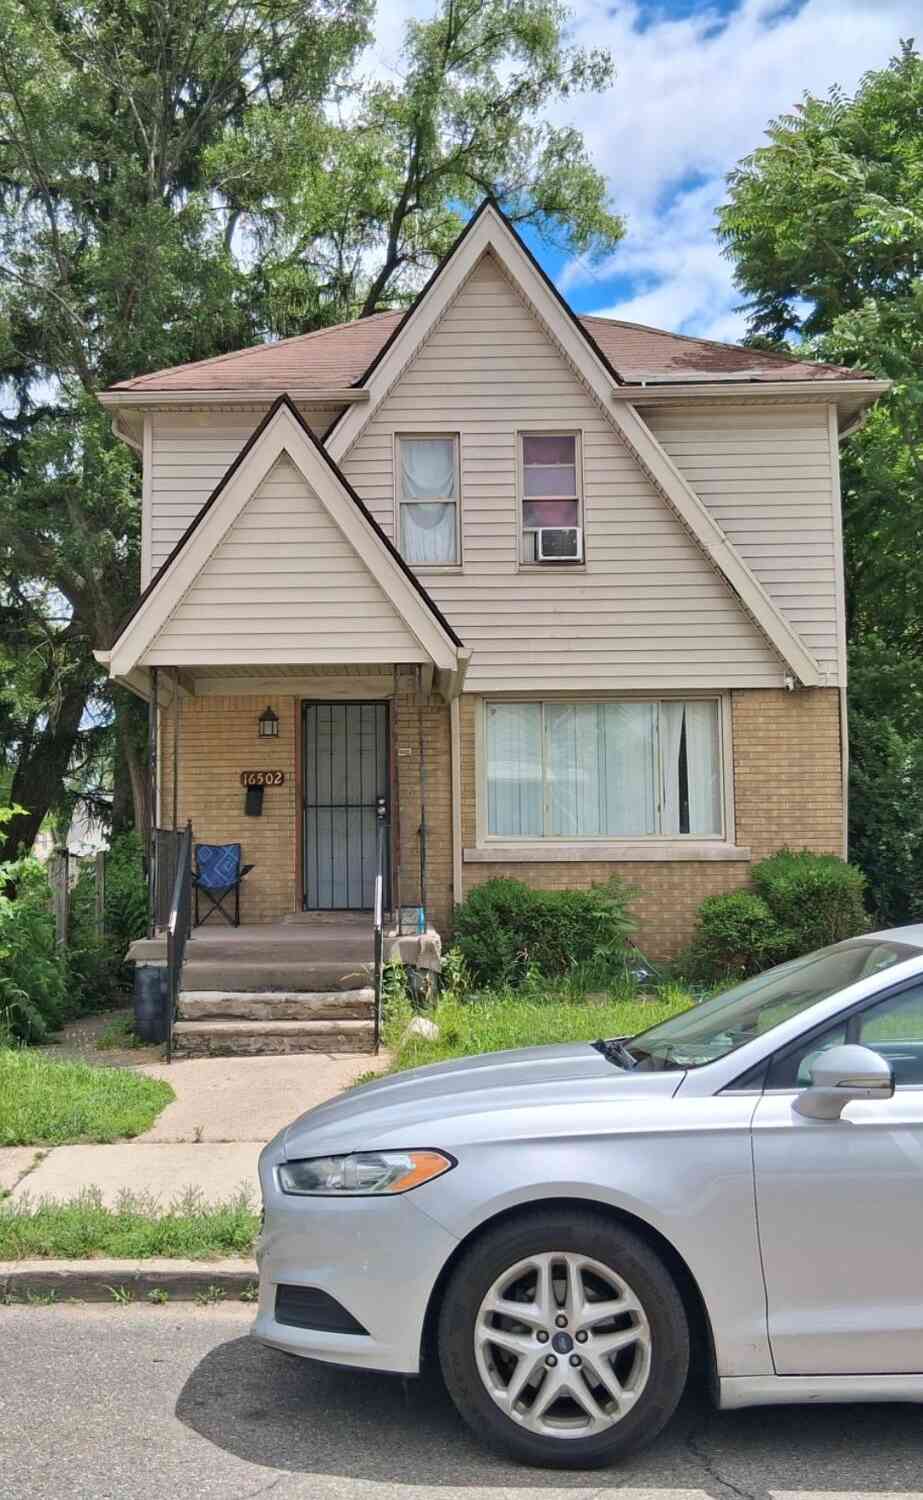
| 16502 Lilac Street, Detroit, MI, 48221 | $129,000 | 3 | 1 | 3,049 | 0.07 Acre |
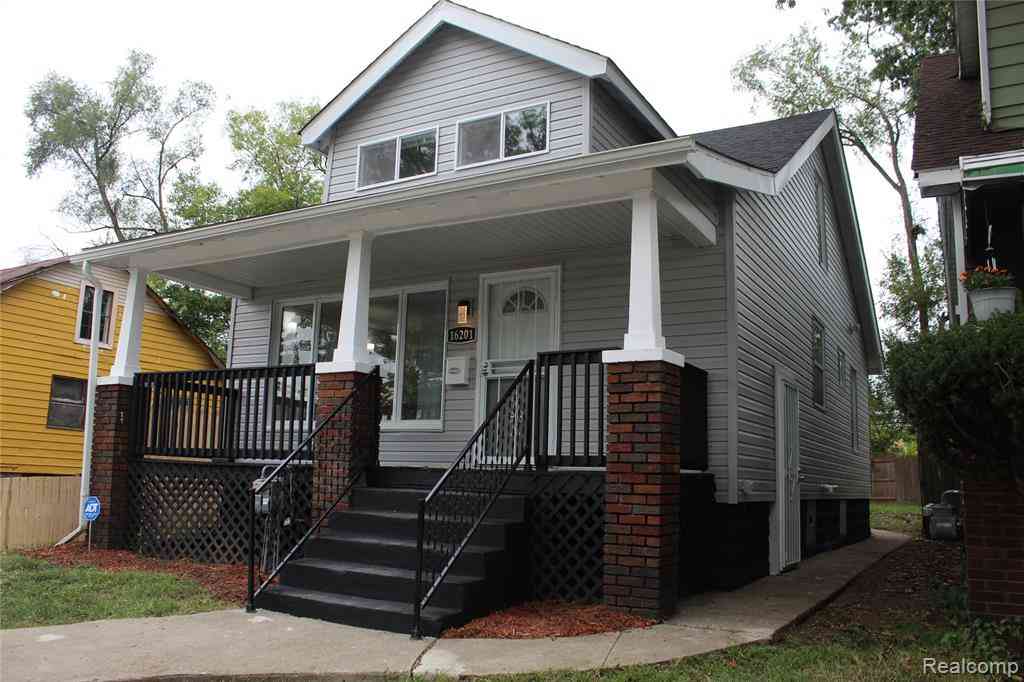
| 16201 Lilac Street , Detroit, MI, 48221 | $139,000 | 4 | 1.5 | 1,150 | 0.07 Acre |
| 17127 San Juan Drive , Detroit, MI, 48221 | $259,900 | 4 | 1.5 | 1,827 | 0.11 Acre |
| 18988 Pennington Drive, Detroit, MI, 48221 | $195,000 | 3 | 2 | 1,597 | 0.20 Acre |

| 16571 Woodingham Drive, Detroit, MI, 48221 | $140,000 | 3 | 1 | 1,190 | 0.07 Acre |
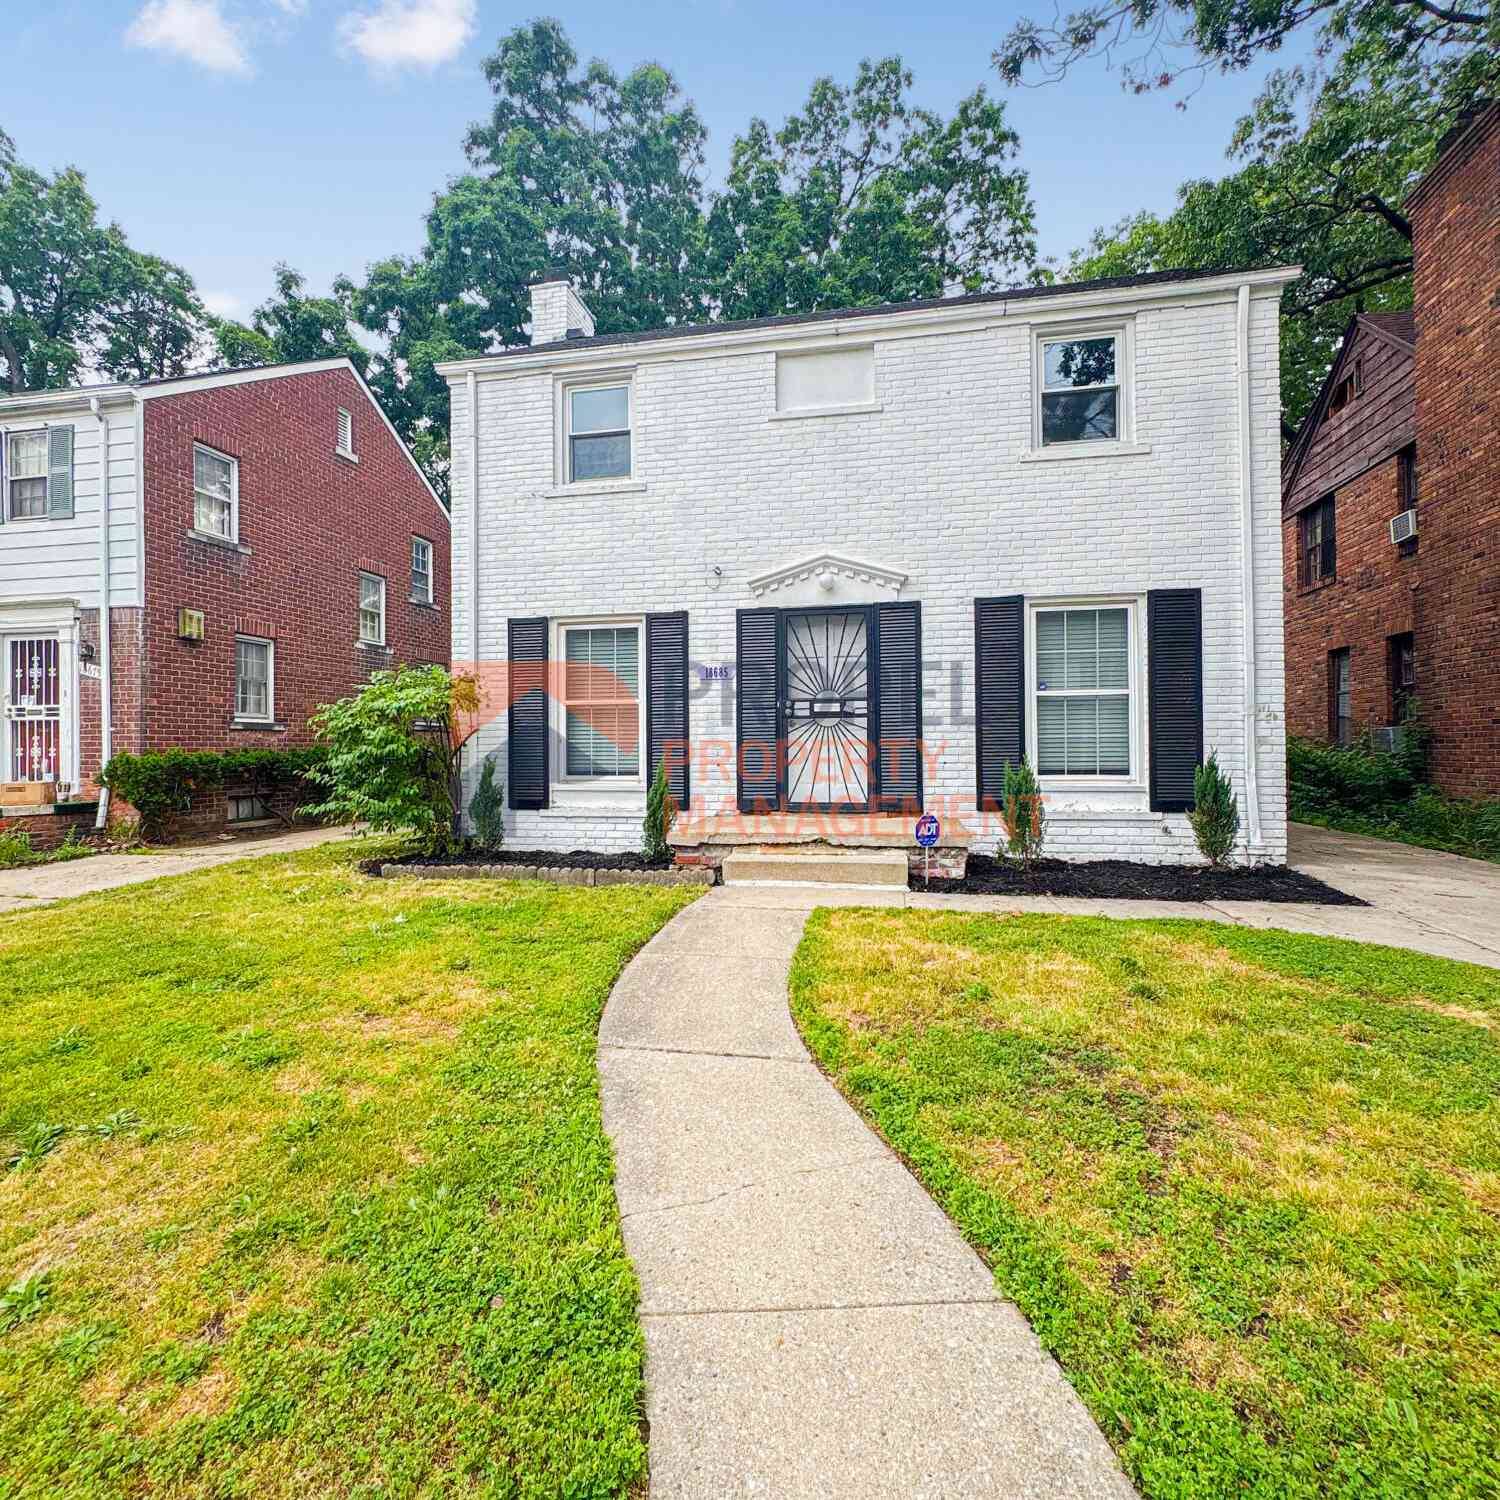
| 18961 Pennington Drive , Detroit, MI, 48221 | $249,999 | 3 | 2 | 1,586 | 0.10 Acre |
Similar Homes To 17144 Indiana Street
Nearby For Sale


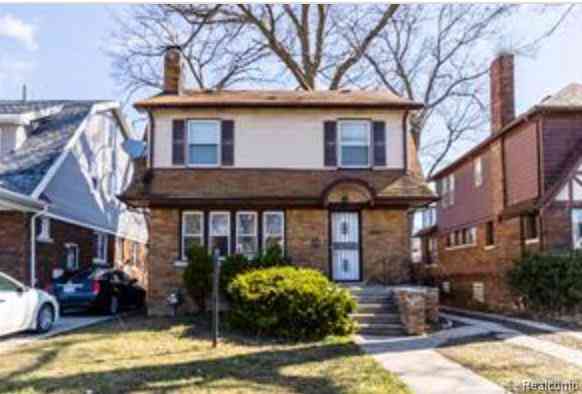


ByOwner last updated this listing 10/10/2026 @ 12:26
More Cities with for Sale by Owner Homes
- Detroit Homes For Sale By Owner
- River Rouge Homes For Sale By Owner
- Hamtramck Homes For Sale By Owner
- Highland Park Homes For Sale By Owner
- Grosse Pointe Park Homes For Sale By Owner
- Dearborn Homes For Sale By Owner
- Grosse Pointe Homes For Sale By Owner
- Melvindale Homes For Sale By Owner
- Ecorse Homes For Sale By Owner
- Grosse Pointe Farms Homes For Sale By Owner
- Hazel Park Homes For Sale By Owner
- Ferndale Homes For Sale By Owner
- Harper Woods Homes For Sale By Owner
- Lincoln Park Homes For Sale By Owner
- Center Line Homes For Sale By Owner
- Pleasant Ridge Homes For Sale By Owner
- Allen Park Homes For Sale By Owner
- Eastpointe Homes For Sale By Owner
- Grosse Pointe Woods Homes For Sale By Owner
- Huntington Woods Homes For Sale By Owner
Homes around $174,900




Verify Your Email
Please enter the 6-digit verification code
sent to your email address.
Verify Your Phone Number
Please enter the 6-digit verification code
sent to your mobile phone.