
8713 Franklin Drive
Denton, Texas 76207

 3
3
Bed
 3
3
Bath
 3,220
3,220Sqft
 0.25
0.25Acre(Lot)
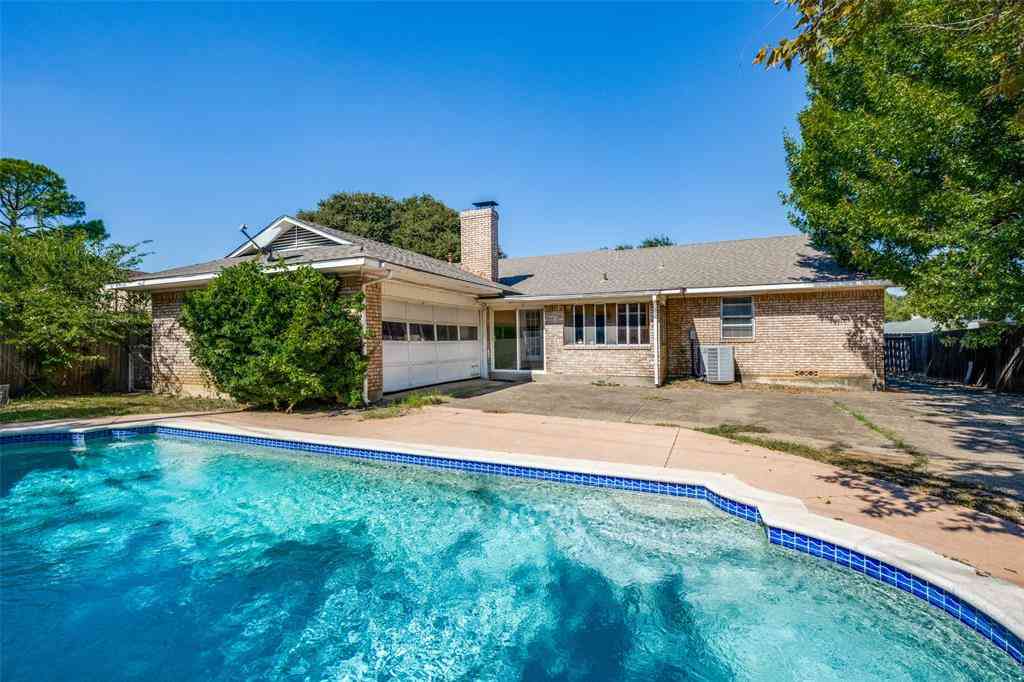
Luxury Living on an Oversized Lot in Robson Ranch! Experience the award-winning 55+ lifestyle of Robson Ranch in this spacious home offering flexibility, comfort, and resort-style amenities. Situated on a rare oversized lot, this home features a main-floor primary suite, an eat-in kitchen, a private office with an attached bonus room, and a bright sunroom with a hidden storage room and exterior access—perfect for bikes, golf gear, or seasonal storage. Upstairs you'll find two additional bedrooms, a full bath, a large second living area, and a private balcony with peaceful views. Designed to fit a variety of lifestyles, this home offers space for guests, hobbies, entertaining, or simply spreading out. Fresh interior paint, solar screens, and the washer, dryer, and refrigerator are all incl

 Property Details
 Map
Map
 Map
Map
What's Nearby
Nearby Areas
 Features
-
Bedroom Information
Total Bedrooms: 3Bathroom Information
Total Baths: 2.5 Full Baths: 2 Half Baths: 1 -
Interior Features
Built-in Features,Eat-in Kitchen,High Speed Internet Available,Kitchen Island,Open Floorplan,Sound System WiringAppliances
Dishwasher,Disposal,Electric Cooktop,Electric Oven,Electric Range,Gas Water Heater,Microwave,RefrigeratorUtilities
Cable Available,City Sewer,City Water,Co-op Electric,Co-op Membership Included,Concrete,Curbs,Individual Gas Meter,Individual Water Meter,Phone Available,Sewer Available,Underground Utilities -
Cooling Features
Ceiling Fan(s),Central Air,ElectricHeating Source
Central,Natural GasFireplace
Number of Fireplaces: 0 Fireplace Features: None
-
Building Information
Built Year: 2005 Construction: Brick Roof Type: Composition -
Foundation
SlabSecurity Features
Carbon Monoxide Detector(s),Fire Alarm -
Laundry Features
Full Size W/D AreaPatio And Porch
Covered,Rear PorchFencing
MetalConstruction Materials
Brick
-
Lot Information
Lot Size (Acr): 0.2460 Lot Size Units: Acres Lot Size Square Feet: 10,716 -
Property Information
SQ ft (Living Area): 3,220 Property Type: Residential Property Sub Type: Single Family Residence Architectural Style: Traditional Subdivision: Robson Ranch 4 Ph 2 City: Denton State: Texas Directions: From I-35W S, take Exit 79 toward Robson Ranch Rd. Turn right onto Robson Ranch Rd, then right onto Ed Robson Blvd. Continue onto Ed Robson Blvd, turn right onto Goodland Dr, and right onto Franklin Dr. The destination will be on the left. Welcome! Property Status: Active Levels: Two Property Age: 21 Other Equipment: Irrigation Equipment
-
Listing Price Information
Original List Price: $625,000 List Price Tot SqFt: $194 -
Listing Information
Possession: Closing/Funding
-
Tax Information
Parcel Number: R244085 Tax Block: G Tax Legal Description: ROBSON RANCH 4 PH 2 BLK G LOT 3 Tax Lot: 3 Unexempt Taxes: $12,569
-
Parking Information
Has Garage Garage Space: 2 Carport Spaces: 0 Parking Features: Garage,Garage Door Opener,Garage Faces Front -
Homeowners Association Information
Included Fees: Full Use of Facilities,Management Fees HOA Type: Mandatory HOA: $1,988.00 HOA Frequency: Semi-Annual
-
School Information
Elementary School: Borman Middle School: Mcmath High School: Denton School District: Denton ISD -
Utility Information
Utilities: Cable Available,City Sewer,City Water,Co-op Electric,Co-op Membership Included,Concrete,Curbs,Individual Gas Meter,Individual Water Meter,Phone Available,Sewer Available,Underground Utilities
How much is this property worth?
Curious about this home's true market value? Use our free Home Evaluation Tool to instantly get a personalized Comparative Market Analysis (CMA) report. Make smarter, data-driven decisions before you buy.

Nearby Home Value
| Address | Estimate | Bed | Bath | Sq. Ft | Lot Size |
|---|---|---|---|---|---|
| 5112 Holy Springs Road, Denton, TX, 76207 | $439,900 | 4 | 3 | 2,071 | 0.13 Acre |
| 2300 Briarbrook Drive, Denton, TX, 76207 | $399,990 | 4 | 3 | 2,323 | 0.13 Acre |
| 5305 Overbrook Drive, Denton, TX, 76207 | $349,990 | 3 | 2 | 1,669 | 0.13 Acre |
| 5100 Unity Drive, Denton, TX, 76207 | $425,000 | 3 | 3 | 2,606 | 0.18 Acre |
| 5309 Locke Drive, Denton, TX, 76207 | $409,990 | 3 | 3 | 2,605 | 0.13 Acre |
| 2104 Briarbrook Drive, Denton, TX, 76207 | $394,990 | 4 | 2 | 2,051 | 0.14 Acre |
| 2012 Briarbrook Drive, Denton, TX, 76207 | $374,990 | 4 | 2 | 1,856 | 0.13 Acre |
| 5516 Candlewood Drive, Denton, TX, 76207 | $453,900 | 3 | 3 | 2,606 | 0.13 Acre |
| 1432 Briar Hill Drive, Denton, TX, 76207 | $385,000 | 4 | 3 | 2,320 | 0.13 Acre |
| 1011 Cruise Street, Denton, TX, 76207 | $249,900 | 3 | 2 | 1,327 | 0.11 Acre |
Similar Homes To 8713 Franklin Drive
Nearby For Sale





Disclosure: Listing information provided in part by the North Texas Real Estate Information Systems, Inc, for personal, non-commercial use by viewers of this site and may not be reproduced or redistributed. All information is deemed reliable but not guaranteed. Copyright © NTREIS 2026. All rights reserved
ByOwner last updated this listing 10/03/2026 @ 16:15
More Cities with for Sale by Owner Homes
- Denton Homes For Sale By Owner
- Corinth Homes For Sale By Owner
- Krum Homes For Sale By Owner
- Shady Shores Homes For Sale By Owner
- Argyle Homes For Sale By Owner
- Ponder Homes For Sale By Owner
- Hickory Creek Homes For Sale By Owner
- Copper Canyon Homes For Sale By Owner
- Providence Village Homes For Sale By Owner
- Lake Dallas Homes For Sale By Owner
- Sanger Homes For Sale By Owner
- Aubrey Homes For Sale By Owner
- Krugerville Homes For Sale By Owner
- Highland Village Homes For Sale By Owner
- Double Oak Homes For Sale By Owner
- Little Elm Homes For Sale By Owner
- Oak Point Homes For Sale By Owner
- Lakewood Village Homes For Sale By Owner
- Savannah Homes For Sale By Owner
- Northlake Homes For Sale By Owner
Homes around $625,000



Verify Your Email
Please enter the 6-digit verification code
sent to your email address.
Verify Your Phone Number
Please enter the 6-digit verification code
sent to your mobile phone.