
8901 Crestview Drive
Denton, Texas 76207

 3
3
Bed
 3
3
Bath
 2,246
2,246Sqft
 0.19
0.19Acre(Lot)
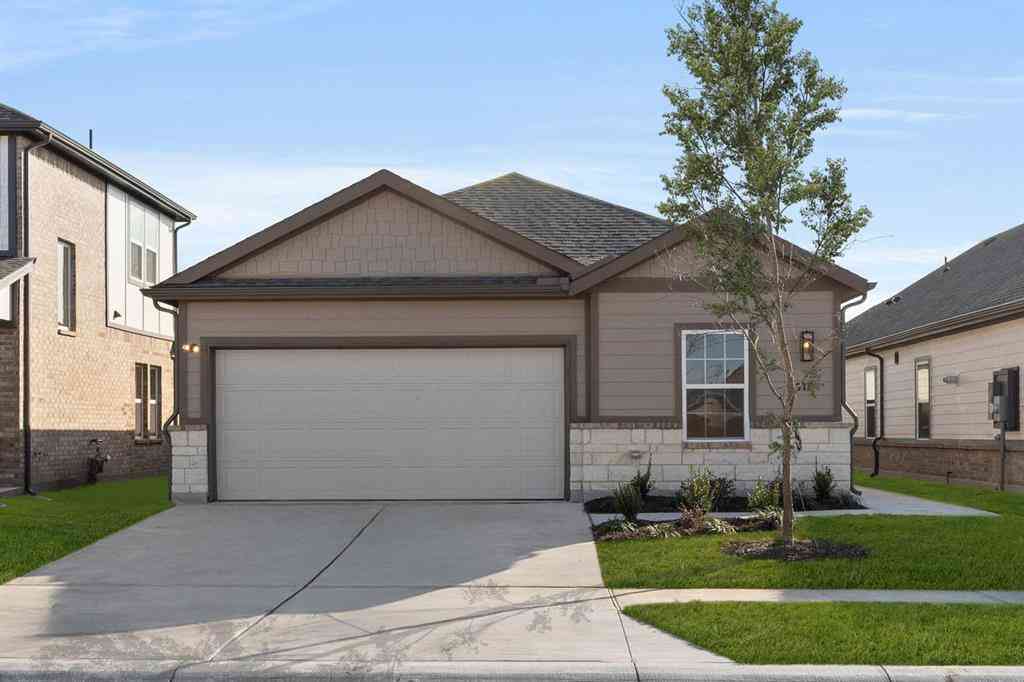
Welcome to this beautifully appointed Palmera floor plan with a private casita, ideally situated along a peaceful greenbelt with a shaded walking path. Designed with comfort, style and easy living in mind, this exceptional home offers an inviting combination of curated finishes, flexible living spaces and wonderful indoor-outdoor living. The main home features two spacious bedrooms, and a versatile office or den, while the separate casita provides an additional private guest suite with its own full bathroom, generous closet space and separately zoned climate control. Inside, you'll immediately appreciate the home's warm and welcoming character, including a built in fireplace. Wood flooring flows thru the main living areas and kitchen, complemented by plush carpeting in the bedrooms and att

 Property Details
 Map
Map
 Map
Map
What's Nearby
Nearby Areas
 Features
-
Bedroom Information
Total Bedrooms: 3Bathroom Information
Total Baths: 3 Full Baths: 3 Half Baths: 0 -
Interior Features
Decorative Lighting,Eat-in Kitchen,Granite Counters,High Speed Internet Available,Kitchen Island,Open Floorplan,Walk-In Closet(s)Appliances
Dishwasher,Disposal,Gas RangeUtilities
City Sewer,City Water -
Fireplace
Number of Fireplaces: 1 Fireplace Features: Electric,Family Room
-
Building Information
Built Year: 2003 Construction: Brick -
Exterior Features
Covered Patio/Porch,Garden(s),Rain Gutters,Lighting -
Fencing
Wrought IronConstruction Materials
Brick
-
Lot Information
Lot Size (Acr): 0.1930 Lot Size Units: Acres Lot Size Square Feet: 8,407 Lot Features: Few Trees,Greenbelt,Landscaped,Level,Sprinkler System -
Property Information
SQ ft (Living Area): 2,246 Property Type: Residential Property Sub Type: Single Family Residence Architectural Style: Ranch Subdivision: Robson Ranch 3 Ph 2 City: Denton State: Texas Directions: From I-35 E, exit Crawford Rd and go west to Ed Robson Blvd. Turn right then head to Crestview Dr and go right to property on the right. Property Status: Active Levels: One Property Age: 23
-
Listing Price Information
Original List Price: $650,000 List Price Tot SqFt: $289 -
Listing Information
Possession: Closing/Funding
-
Tax Information
Parcel Number: R244159 Tax Block: C Tax Legal Description: ROBSON RANCH 3 PH 2 BLK C LOT 29 Tax Lot: 29 Unexempt Taxes: $10,041
-
Parking Information
Has Garage Garage Space: 3 Carport Spaces: 0 Parking Features: Garage Door Opener,Garage Faces Front,Golf Cart Garage,Kitchen Level,Lighted -
Homeowners Association Information
Included Fees: Full Use of Facilities HOA Type: Mandatory HOA: $1,988.00 HOA Frequency: Semi-Annual
-
School Information
Elementary School: Borman Middle School: Mcmath High School: Denton School District: Denton ISD -
Utility Information
Utilities: City Sewer,City Water
How much is this property worth?
Curious about this home's true market value? Use our free Home Evaluation Tool to instantly get a personalized Comparative Market Analysis (CMA) report. Make smarter, data-driven decisions before you buy.

Nearby Home Value
| Address | Estimate | Bed | Bath | Sq. Ft | Lot Size |
|---|---|---|---|---|---|
| 5404 Everly Court, Denton, TX, 76207 | $330,000 | 3 | 2 | 1,700 | 1,700 SqFt |
| 2300 Briarbrook Drive, Denton, TX, 76207 | $419,990 | 4 | 3 | 2,323 | 2,323 SqFt |
| 5305 Overbrook Drive, Denton, TX, 76207 | $354,990 | 3 | 2 | 1,669 | 1,669 SqFt |
| 2208 Briarbrook Drive, Denton, TX, 76207 | $371,990 | 3 | 2 | 1,669 | 1,669 SqFt |
| 2113 Bayou Glen Drive, Denton, TX, 76207 | $399,990 | 4 | 2 | 2,051 | 2,051 SqFt |
| 5309 Locke Drive, Denton, TX, 76207 | $419,990 | 3 | 3 | 2,605 | 2,605 SqFt |
| 5120 Valley Forge Drive, Denton, TX, 76207 | $374,900 | 3 | 2 | 1,633 | 1,633 SqFt |
| 2101 Bayou Glen Drive, Denton, TX, 76207 | $441,990 | 4 | 3 | 2,605 | 2,605 SqFt |
| 2013 Bayou Glen Drive, Denton, TX, 76207 | $349,990 | 3 | 2 | 1,518 | 1,518 SqFt |
| 5100 Del Monte Drive, Denton, TX, 76207 | $449,000 | 3 | 3 | 2,606 | 2,606 SqFt |
Similar Homes To 8901 Crestview Drive
Nearby For Sale





Disclosure: Listing information provided in part by the North Texas Real Estate Information Systems, Inc, for personal, non-commercial use by viewers of this site and may not be reproduced or redistributed. All information is deemed reliable but not guaranteed. Copyright © NTREIS 2026. All rights reserved
ByOwner last updated this listing 08/23/2026 @ 23:05
More Cities with for Sale by Owner Homes
- Denton Homes For Sale By Owner
- Corinth Homes For Sale By Owner
- Krum Homes For Sale By Owner
- Shady Shores Homes For Sale By Owner
- Argyle Homes For Sale By Owner
- Ponder Homes For Sale By Owner
- Hickory Creek Homes For Sale By Owner
- Copper Canyon Homes For Sale By Owner
- Providence Village Homes For Sale By Owner
- Lake Dallas Homes For Sale By Owner
- Sanger Homes For Sale By Owner
- Aubrey Homes For Sale By Owner
- Krugerville Homes For Sale By Owner
- Highland Village Homes For Sale By Owner
- Double Oak Homes For Sale By Owner
- Oak Point Homes For Sale By Owner
- Little Elm Homes For Sale By Owner
- Lakewood Village Homes For Sale By Owner
- Savannah Homes For Sale By Owner
- Northlake Homes For Sale By Owner
Homes around $650,000



Verify Your Email
Please enter the 6-digit verification code
sent to your email address.