
4178 Granite Rock Drive
Denton, NC 27239

 3
3
Bed
 3
3
Bath
 2,600
2,600Sqft
 1.13
1.13Acres(Lot)
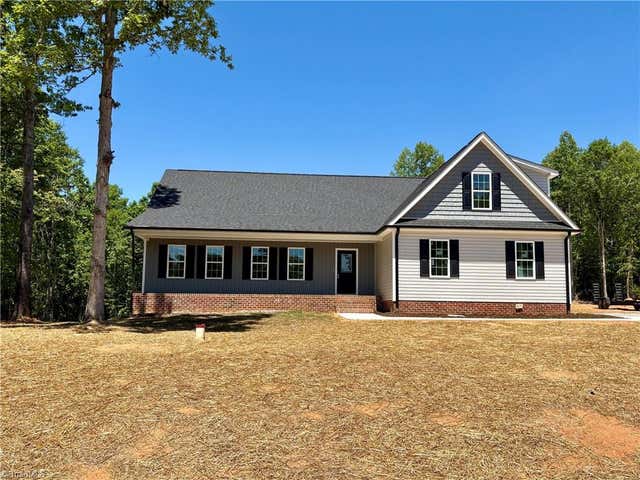
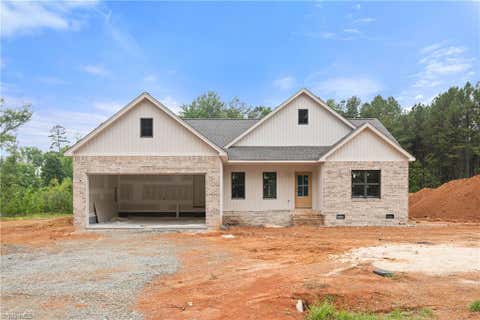
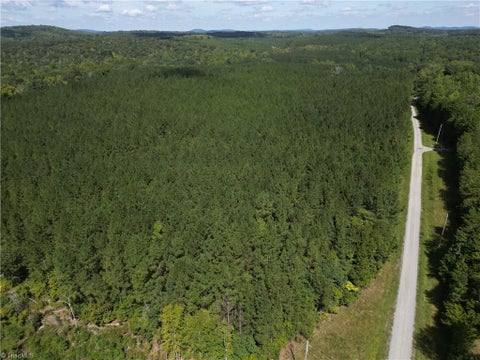
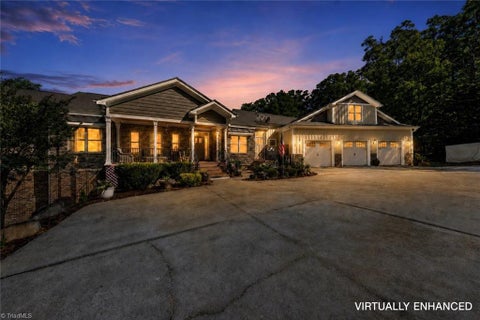
BUILDER CREDIT OF $2000!! Welcome to this stunning new construction in River Bluff Estates, thoughtfully designed with custom details that set it apart from your average spec home. Featuring elegant tray ceilings, crown molding, and custom closets, this one-story home with a bonus room and double garage sits on 1.13 acres. The kitchen and baths boast white shaker cabinets topped with quartz countertops, while the kitchen showcases a stainless range with vent hood and pot filler, a spacious island with eat-at bar, and a large pantry. Trendy black hardware and finishes add a modern touch throughout. Outdoor living is just as inviting with a large front porch and back deck, and the home also includes a sealed crawl space for added efficiency and durability. Interior Photos are from a differen

 Property Details
 Map
Map
 Map
Map
What's Nearby
Nearby Areas
 Features
-
Bedroom Information
Total beds: 3Bathroom Information
Total Baths: 3 Full Baths: 3Room Information
Rooms Total: 8 Basement: Crawl Space -
Flooring Information
Carpet, Vinyl -
Interior Features
Kitchen Island, Pantry Appliances: Dishwasher, Free-Standing Range, Range Hood, Electric Water Heater Laundry Features: Main Level, Washer Hookup -
Heating & Cooling
Has Heating: Yes Heating: Electric, Heat Pump Has Cooling: Yes Cooling: Central Air
-
Building Information
Year Built: 2026 Construction Materials: Vinyl Siding Pool Features: None Private Pool: No
-
Lot Information
Lot Size Acres: 1.13Property Information
Subdivision: None Source Property Type: Residential Property SubType: Single Family Residence Levels: One Property Age: 0
-
Listing Price Information
Listing Price: $548000
-
Tax Information
Annual Tax: $74.09
-
Parking Information
Driveway, Garage, Garage Door Opener, Attached, Garage Faces SideGarage Information
Has Garage: Yes Has Attached Garage: Yes Garage Space: 2
-
School Information
Elementary School: FarmerJunior High School: Southwestern RandolphSenior High School: Southwestern Randolph -
Location Information
Direction: Old NC Hwy 49, T/R onto Jackson Creek Rd, T/L onto Granite Rock Dr. WaterSource: Private, Well
How much is this property worth?
Curious about this home's true market value? Use our free Home Evaluation Tool to instantly get a personalized Comparative Market Analysis (CMA) report. Make smarter, data-driven decisions before you buy.

Nearby Home Value
| Address | Estimate | Bed | Bath | Sq. Ft | Lot Size |
|---|---|---|---|---|---|
| 6350 Roscoe Road, Denton, NC, 27239 | $899,983 | 3 | 3 | 2,440 | 33.42 Acres |
| 6350 Roscoe Road, Denton, NC, 27239 | $899,983 | 3 | 3 | 2,440 | 33.42 Acres |
| 6687 Canaan Church Road, Denton, NC, 27239 | $693,500 | 4 | 4 | 3,041 | 2.29 Acres |
| 703 Chapel Hill Church .., Denton, NC, 27239 | $199,900 | 3 | 2 | 1,559 | 3.20 Acres |
| 410 Spring Street, Denton, NC, 27239 | $144,900 | 2 | 1 | 840 | 0.36 Acre |
| 501 Garner Drive, Denton, NC, 27239 | $750,000 | 3 | 2 | 3,626 | 22.72 Acres |
| 560 N Main Street, Denton, NC, 27239 | $279,000 | 4 | 3 | 2,034 | 0.46 Acre |
| 271 N Main Street, Denton, NC, 27239 | $380,000 | 3 | 2 | 2,134 | 0.52 Acre |
| 354 Anderson Street, Denton, NC, 27239 | $204,900 | 2 | 1 | 916 | 0.19 Acre |
| 271 N Main Street, Denton, NC, 27239 | $380,000 | 3 | 2 | 2,134 | 0.52 Acre |
Similar Homes To 4178 Granite Rock Drive
Nearby For Sale


Listing information © 2026 Triad MLS, Inc. of North Carolina. All rights reserved. The data relating to real estate for sale on this web site comes in part from the Internet Data Exchange (IDX) Program of the Triad MLS, Inc. of High Point, NC. Real estate listings held by brokerage firms other than ByOwner are marked with the Internet Data Exchange logo or the Internet Data Exchange (IDX) thumbnail logo (the TRIAD MLS logo) and detailed information about them includes the name of the listing brokers. IDX information provided is for consumers' personal, non-commercial use and may not be used for any purpose other than to identify prospective properties consumers may be interested in purchasing. Information deemed reliable but not guaranteed. Data last updated 09/24/2026 @ 19:24
ByOwner last updated this listing 09/24/2026 @ 19:24
More Cities with for Sale by Owner Homes
- Denton Homes For Sale By Owner
- Richfield Homes For Sale By Owner
- Badin Homes For Sale By Owner
- Asheboro Homes For Sale By Owner
- Badin Lake Homes For Sale By Owner
- New London Homes For Sale By Owner
- Gold Hill Homes For Sale By Owner
- Lexington Homes For Sale By Owner
- Thomasville Homes For Sale By Owner
- Sophia Homes For Sale By Owner
- East Spencer Homes For Sale By Owner
- Rockwell Homes For Sale By Owner
- Granite Quarry Homes For Sale By Owner
- Albemarle Homes For Sale By Owner
- Spencer Homes For Sale By Owner
- Linwood Homes For Sale By Owner
- Trinity Homes For Sale By Owner
- Salisbury Homes For Sale By Owner
- Archdale Homes For Sale By Owner
- Troy Homes For Sale By Owner
Homes around $548,000











Verify Your Email
Please enter the 6-digit verification code
sent to your email address.
Verify Your Phone Number
Please enter the 6-digit verification code
sent to your mobile phone.