
409 Wilson Way
Denton, Texas 76207

 3
3
Bed
 2
2
Bath
 1,289
1,289Sqft
 0.14
0.14Acre(Lot)
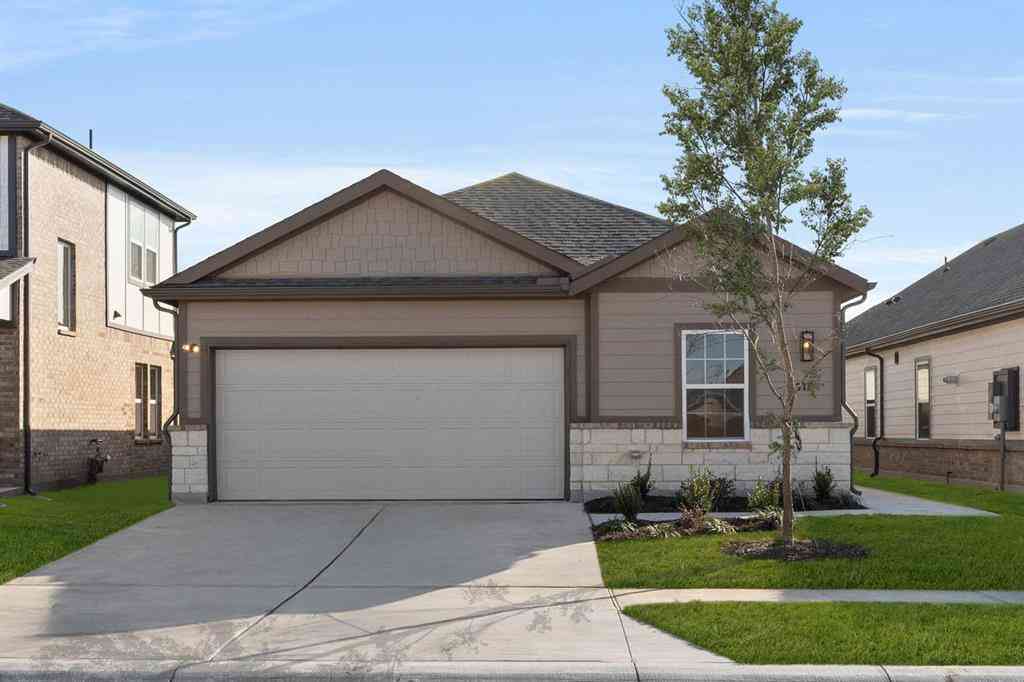
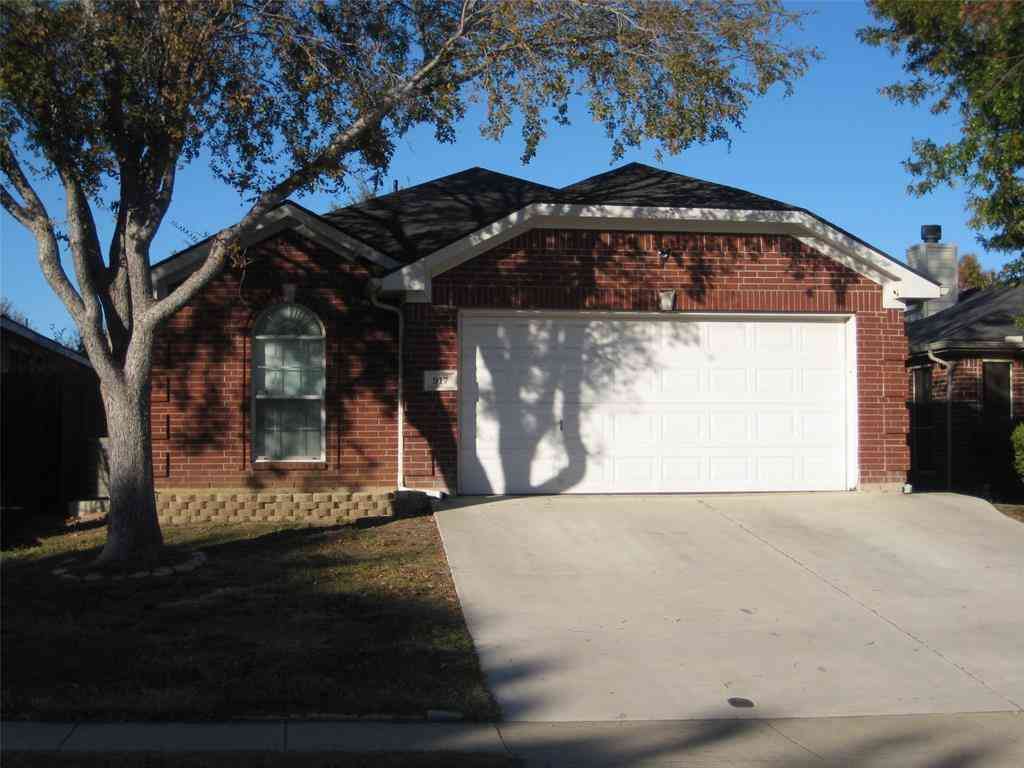
*** OFFERING $5,000 IN SELLER CONCESSIONS!*** ?? Use it toward closing costs, prepaid expenses, or an interest-rate buydown (subject to lender and contract terms) ** North Facing Home ** Welcome home to **409 Wilson Way in Denton!** This inviting 3-bedroom, 2-bath home is full of warmth, charm, and endless possibilities. Whether you're buying your first home, downsizing, or simply searching for a place to make lasting memories, this home is ready for its next chapter—and yours. An open-concept living room and kitchen, creating the perfect space for everyday living and entertaining. The thoughtful layout features spacious bedrooms that provide comfort and flexibility for family, guests, or a home office. Washer, Dryer and refrigerator included for your convenience. Located in an establi

 Property Details
 Map
Map
 Map
Map
What's Nearby
Nearby Areas
 Features
-
Bedroom Information
Total Bedrooms: 3 Window Features: Window CoveringsBathroom Information
Total Baths: 2 Full Baths: 2 Half Baths: 0 -
Interior Features
Cable TV Available,Decorative Lighting,Double Vanity,High Speed Internet Available,Kitchen Island,Open Floorplan,PantryAppliances
Dishwasher,Disposal,Electric Oven,Electric Range,Electric Water Heater,Microwave,RefrigeratorUtilities
Cable Available,City Sewer,City Water,Curbs,Electricity Available,Electricity Connected,Sidewalk -
Cooling Features
Attic Fan,Ceiling Fan(s),Central Air,Electric,ENERGY STAR Qualified EquipmentHeating Source
Central,Electric,ENERGY STAR Qualified EquipmentFireplace
Number of Fireplaces: 0
-
Building Information
Built Year: 2019 Roof Type: Composition -
Foundation
SlabSecurity Features
Carbon Monoxide Detector(s),Smoke Detector(s) -
Laundry Features
Electric Dryer Hookup,Utility Room,Full Size W/D Area,Dryer Hookup,Washer HookupPatio And Porch
CoveredFencing
Wood
-
Lot Information
Lot Size (Acr): 0.1380 Lot Size Units: Acres Lot Size Square Feet: 6,011 -
Property Information
SQ ft (Living Area): 1,289 Property Type: Residential Property Sub Type: Single Family Residence Architectural Style: Traditional Subdivision: Evers Way City: Denton State: Texas Directions: take I-35 N, Take exit 470 toward TX-288 Loop, Take the FM 2164 exit, Keep right and merge onto FM 2164 S-N Locust St, Turn right onto W Hercules Ln,turn left onto Tristan Tr, Turn right onto Samuel St, Samuel St turns left and becomes Doris Dr, Turn left onto Wilson Way, house will be on the right Property Status: Active Levels: One Property Age: 7 Year Built Details: Preowned
-
Listing Price Information
Original List Price: $310,000 List Price Tot SqFt: $240 -
Listing Information
Possession: Closing/Funding
-
Tax Information
Parcel Number: R732440 Tax Block: C Tax Legal Description: EVERS WAY BLK C LOT 21 Tax Lot: 21 Unexempt Taxes: $5,651
-
Parking Information
Has Garage Garage Space: 2 Carport Spaces: 0 Parking Features: Covered,Garage,Garage Door Opener,Garage Faces Front -
Homeowners Association Information
Included Fees: Maintenance Grounds,Management Fees HOA Type: Mandatory HOA: $160.00 HOA Frequency: Annually
-
School Information
Elementary School: Evers Park Middle School: Calhoun High School: Denton School District: Denton ISD -
Utility Information
Utilities: Cable Available,City Sewer,City Water,Curbs,Electricity Available,Electricity Connected,Sidewalk
How much is this property worth?
Curious about this home's true market value? Use our free Home Evaluation Tool to instantly get a personalized Comparative Market Analysis (CMA) report. Make smarter, data-driven decisions before you buy.

Nearby Home Value
| Address | Estimate | Bed | Bath | Sq. Ft | Lot Size |
|---|---|---|---|---|---|
| 5404 Everly Court, Denton, TX, 76207 | $330,000 | 3 | 2 | 1,700 | 0.13 Acre |
| 2300 Briarbrook Drive, Denton, TX, 76207 | $414,990 | 4 | 3 | 2,323 | 0.13 Acre |
| 5305 Overbrook Drive, Denton, TX, 76207 | $349,990 | 3 | 2 | 1,669 | 0.13 Acre |
| 2113 Bayou Glen Drive, Denton, TX, 76207 | $374,337 | 4 | 2 | 2,051 | 0.14 Acre |
| 5309 Locke Drive, Denton, TX, 76207 | $399,821 | 3 | 3 | 2,605 | 0.13 Acre |
| 5120 Valley Forge Drive, Denton, TX, 76207 | $374,800 | 3 | 2 | 1,633 | 0.13 Acre |
| 2101 Bayou Glen Drive, Denton, TX, 76207 | $434,990 | 4 | 3 | 2,605 | 0.13 Acre |
| 2104 Briarbrook Drive, Denton, TX, 76207 | $396,990 | 4 | 2 | 2,051 | 0.14 Acre |
| 2012 Briarbrook Drive, Denton, TX, 76207 | $384,990 | 4 | 2 | 1,856 | 0.13 Acre |
| 5516 Candlewood Drive, Denton, TX, 76207 | $453,900 | 3 | 3 | 2,606 | 0.13 Acre |
Similar Homes To 409 Wilson Way
Nearby For Sale





Disclosure: Listing information provided in part by the North Texas Real Estate Information Systems, Inc, for personal, non-commercial use by viewers of this site and may not be reproduced or redistributed. All information is deemed reliable but not guaranteed. Copyright © NTREIS 2026. All rights reserved
ByOwner last updated this listing 09/08/2026 @ 14:20
More Cities with for Sale by Owner Homes
- Denton Homes For Sale By Owner
- Corinth Homes For Sale By Owner
- Krum Homes For Sale By Owner
- Shady Shores Homes For Sale By Owner
- Argyle Homes For Sale By Owner
- Ponder Homes For Sale By Owner
- Hickory Creek Homes For Sale By Owner
- Copper Canyon Homes For Sale By Owner
- Providence Village Homes For Sale By Owner
- Lake Dallas Homes For Sale By Owner
- Sanger Homes For Sale By Owner
- Krugerville Homes For Sale By Owner
- Aubrey Homes For Sale By Owner
- Highland Village Homes For Sale By Owner
- Double Oak Homes For Sale By Owner
- Oak Point Homes For Sale By Owner
- Little Elm Homes For Sale By Owner
- Lakewood Village Homes For Sale By Owner
- Savannah Homes For Sale By Owner
- Northlake Homes For Sale By Owner
Homes around $310,000



Verify Your Email
Please enter the 6-digit verification code
sent to your email address.
Verify Your Phone Number
Please enter the 6-digit verification code
sent to your mobile phone.