
2304 Crestmeadow Street
Denton, Texas 76207

 3
3
Bed
 2
2
Bath
 1,579
1,579Sqft
 0.17
0.17Acre(Lot)
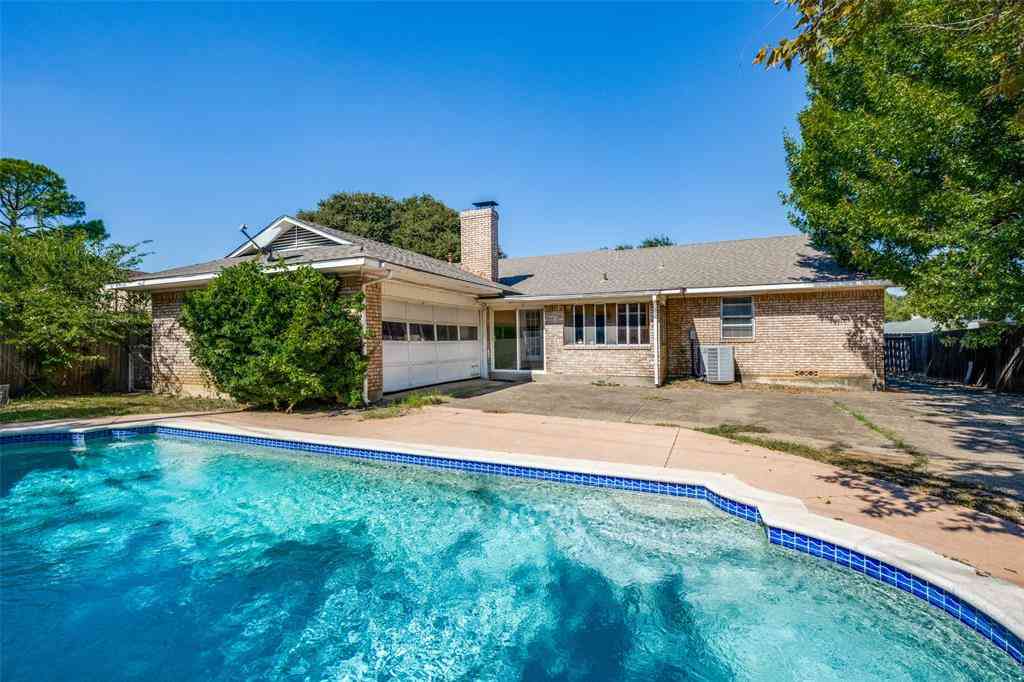
Welcome to this updated 3-bedroom, 2-bath home with NO HOA, flexible living space, abundant storage, and great outdoor features. The main living area features LVP flooring and a wood-burning fireplace, creating a comfortable space for everyday living and entertaining. The updated kitchen features quartz countertops, new Samsung appliances, a walk-in pantry, and convenient access to the laundry area. Refrigerator will convey with the home. The primary suite offers a walk-in closet and an updated bathroom with quartz countertops and dual sinks. Upstairs, a spacious loft provides flexible space for a game room, home office, or second living area. Two additional bedrooms and a full bathroom with quartz countertops and dual sinks complete the upstairs. Throughout the home, multiple linen and

 Property Details
 Map
Map
 Map
Map
What's Nearby
Nearby Areas
 Features
-
Bedroom Information
Total Bedrooms: 3 Window Features: Window CoveringsBathroom Information
Total Baths: 2 Full Baths: 2 Half Baths: 0 -
Interior Features
Cable TV Available,Eat-in Kitchen,High Speed Internet Available,Loft,Pantry,Walk-In Closet(s)Appliances
Dishwasher,Disposal,Electric Range,Gas Water Heater,Microwave,RefrigeratorUtilities
City Sewer,City Water,Electricity Available,Electricity Connected -
Cooling Features
Ceiling Fan(s),Central AirHeating Source
Electric,Fireplace(s)Fireplace
Number of Fireplaces: 1 Fireplace Features: Wood Burning
-
Building Information
Built Year: 1987 Construction: Siding,Wood Roof Type: Shingle -
Exterior Features
Covered Courtyard,Covered Patio/Porch,Rain Gutters,Private YardFoundation
SlabSecurity Features
Smoke Detector(s) -
Laundry Features
Electric Dryer Hookup,In Kitchen,Full Size W/D Area,Washer Hookup,On SitePatio And Porch
Covered,Rear PorchFencing
Fenced,Gate,High Fence,Privacy,WoodConstruction Materials
Siding,Wood
-
Lot Information
Lot Size (Acr): 0.1651 Lot Size Units: Square Feet Lot Size Square Feet: 7,192 Lot Size Source: Assessor Lot Features: Interior Lot,Landscaped -
Property Information
SQ ft (Living Area): 1,579 Property Type: Residential Property Sub Type: Single Family Residence Architectural Style: Traditional Subdivision: Westgate Heights Ph 1 City: Denton State: Texas Directions: GPS navigation. Property Status: Pending Exclusions: All TVs convey with home. Levels: Two Property Age: 39 Year Built Details: Preowned
-
Listing Price Information
Original List Price: $310,000 List Price Tot SqFt: $196 -
Listing Information
Possession: Closing/Funding
-
Tax Information
Parcel Number: R117645 Tax Block: 10 Tax Legal Description: WESTGATE HEIGHTS PH 1 BLK 10 LOT 10 Tax Lot: 10 Unexempt Taxes: $6,825
-
Parking Information
Has Garage Garage Space: 2 Carport Spaces: 0 Parking Features: Additional Parking,Driveway,Epoxy Flooring,Garage Door Opener,Garage Faces Front,Garage Single Door,Inside Entrance,Lighted,On Site,Parking Pad,Paved,Private,Storage -
Homeowners Association Information
HOA Type: None
-
School Information
Elementary School: Anita Reeves Middle School: Calhoun High School: Denton School District: Denton ISD -
Utility Information
Utilities: City Sewer,City Water,Electricity Available,Electricity Connected
How much is this property worth?
Curious about this home's true market value? Use our free Home Evaluation Tool to instantly get a personalized Comparative Market Analysis (CMA) report. Make smarter, data-driven decisions before you buy.

Nearby Home Value
| Address | Estimate | Bed | Bath | Sq. Ft | Lot Size |
|---|---|---|---|---|---|
| 5112 Holy Springs Road, Denton, TX, 76207 | $439,900 | 4 | 3 | 2,071 | 0.13 Acre |
| 2300 Briarbrook Drive, Denton, TX, 76207 | $399,990 | 4 | 3 | 2,323 | 0.13 Acre |
| 5305 Overbrook Drive, Denton, TX, 76207 | $349,990 | 3 | 2 | 1,669 | 0.13 Acre |
| 5100 Unity Drive, Denton, TX, 76207 | $425,000 | 3 | 3 | 2,606 | 0.18 Acre |
| 5309 Locke Drive, Denton, TX, 76207 | $409,990 | 3 | 3 | 2,605 | 0.13 Acre |
| 2104 Briarbrook Drive, Denton, TX, 76207 | $394,990 | 4 | 2 | 2,051 | 0.14 Acre |
| 2012 Briarbrook Drive, Denton, TX, 76207 | $374,990 | 4 | 2 | 1,856 | 0.13 Acre |
| 5516 Candlewood Drive, Denton, TX, 76207 | $453,900 | 3 | 3 | 2,606 | 0.13 Acre |
| 1432 Briar Hill Drive, Denton, TX, 76207 | $385,000 | 4 | 3 | 2,320 | 0.13 Acre |
| 1011 Cruise Street, Denton, TX, 76207 | $249,900 | 3 | 2 | 1,327 | 0.11 Acre |
Similar Homes To 2304 Crestmeadow Street
Nearby For Sale





Disclosure: Listing information provided in part by the North Texas Real Estate Information Systems, Inc, for personal, non-commercial use by viewers of this site and may not be reproduced or redistributed. All information is deemed reliable but not guaranteed. Copyright © NTREIS 2026. All rights reserved
ByOwner last updated this listing 10/11/2026 @ 04:59
More Cities with for Sale by Owner Homes
- Denton Homes For Sale By Owner
- Corinth Homes For Sale By Owner
- Krum Homes For Sale By Owner
- Shady Shores Homes For Sale By Owner
- Argyle Homes For Sale By Owner
- Ponder Homes For Sale By Owner
- Lantana Homes For Sale By Owner
- Hickory Creek Homes For Sale By Owner
- Copper Canyon Homes For Sale By Owner
- Providence Village Homes For Sale By Owner
- Bartonville Homes For Sale By Owner
- Lake Dallas Homes For Sale By Owner
- Sanger Homes For Sale By Owner
- Aubrey Homes For Sale By Owner
- Krugerville Homes For Sale By Owner
- Highland Village Homes For Sale By Owner
- Double Oak Homes For Sale By Owner
- Oak Point Homes For Sale By Owner
- Little Elm Homes For Sale By Owner
- Lakewood Village Homes For Sale By Owner
Homes around $310,000





Verify Your Email
Please enter the 6-digit verification code
sent to your email address.
Verify Your Phone Number
Please enter the 6-digit verification code
sent to your mobile phone.