

654 Bald Ridge Circle
Demorest, GA 30535

 4
4
Bed
 3
3
Bath
 2,721
2,721Sqft
 0.22
0.22Acre(Lot)
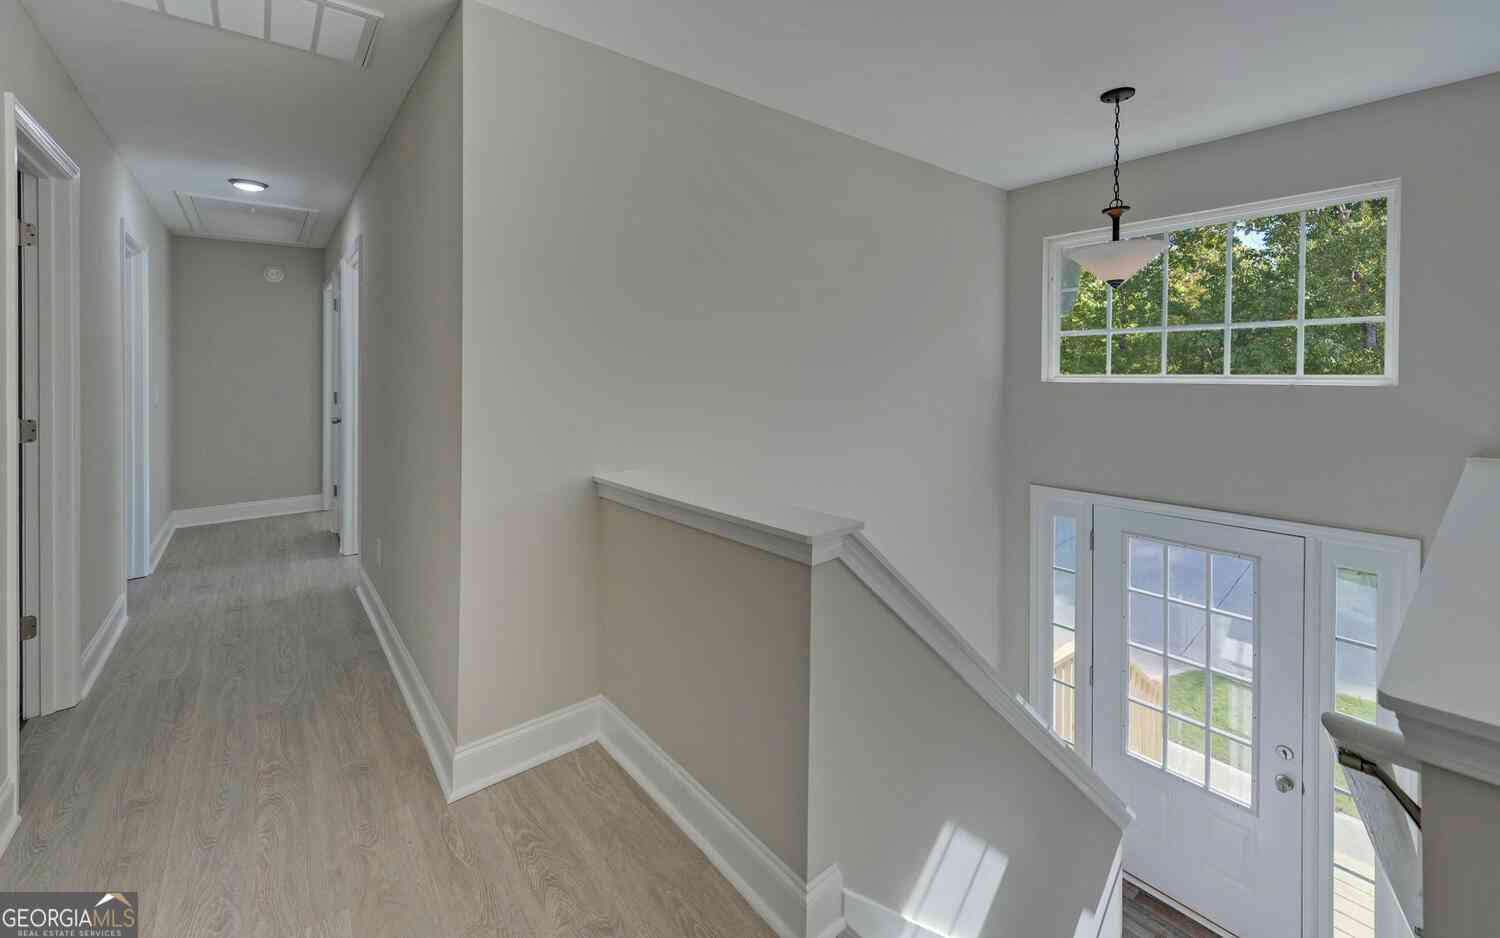
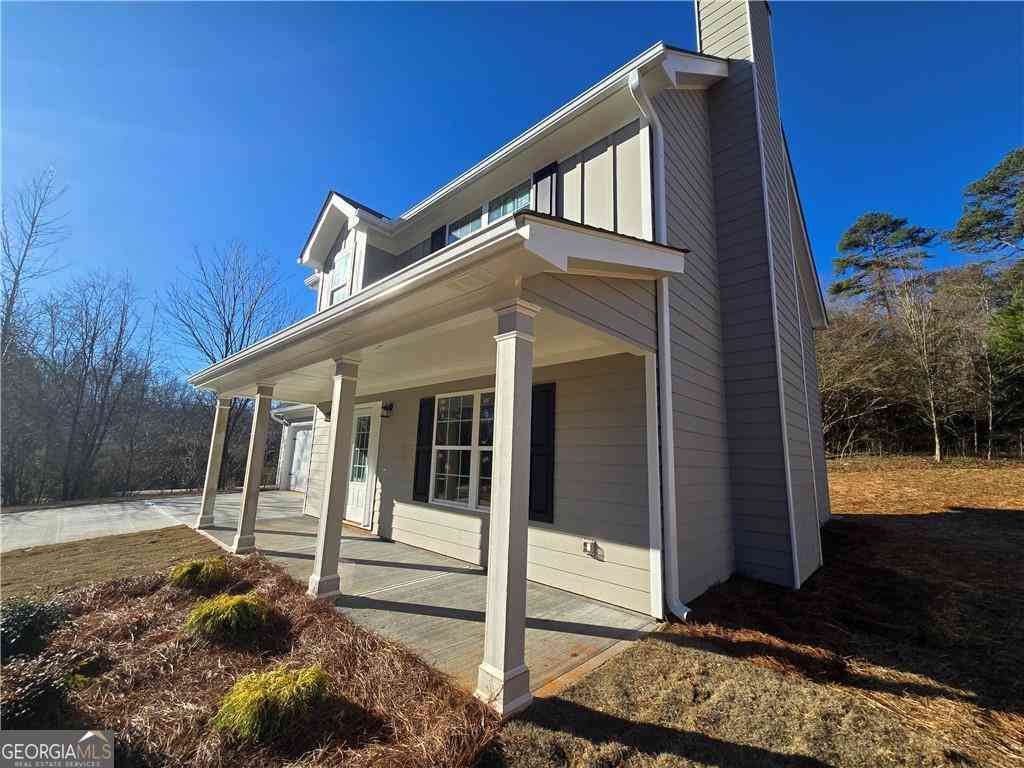
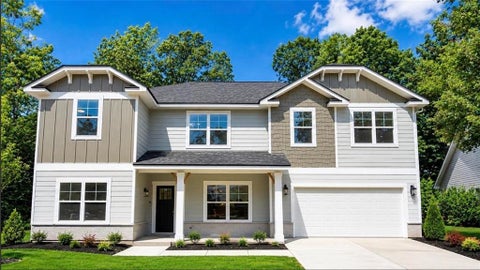
Imagine coming home to peaceful, wooded views, where you can enjoy your morning coffee or unwind in the evening from your covered lanai with no direct rear neighbors. Welcome to the popular 2721 plan, offering 4 bedrooms, 3.5 baths, and approximately 2,721 square feet of thoughtfully designed living space in the heart of Demorest. Perfect for buyers who appreciate a traditional floor plan, this home features separate formal living and dining rooms while still offering an open, spacious family room with a cozy fireplace, ideal for entertaining family and friends. The oversized primary suite is a true retreat with elegant tray ceilings, a spa-inspired bath featuring a separate tiled shower, relaxing garden tub, dual vanities, and a generous walk-in closet. Designer touches throughout include

 Property Details
 Map
Map
 Map
Map
What's Nearby
Nearby Areas
 Features
-
Bedroom Information
Total Bedrooms: 4 Bedrooms On Upper Level: 4 Bedrooms On Lower Level: 0 Main Bedrooms: 0 Room Type: Foyer,Laundry,Loft,Other Window Features: Double Pane WindowsBathroom Information
Total Baths: 3 Full Baths: 3 Half Baths: 1 Full Baths Main: 0 Baths Full Lower: 0 Baths Full Upper: 3Water/Sewer
Water Source: Public Water BodyName: NONE Sewer: Public Sewer -
Kitchen Information
Kitchen: Breakfast Bar,Breakfast Room,Kitchen Island,Solid Surface Counters,Walk-in Pantry Dining Room: Seats 12+Interior Features
Double Vanity,High Ceilings,In-Law Floorplan,Split Bedroom Plan Flooring: CarpetAppliances
Dishwasher,DisposalUtilities
Cable Available,Electricity Available,Water Available -
Cooling Features
Ceiling Fan(s),Central Air,ElectricEnergy
Electric: 220 VoltsHeating Source
Central,ElectricFireplace
Number of Fireplaces: 1
-
Building Information
Built Year: 2026 Roof Type: Composition Basement: None Common Walls: No Common Walls Levels: Two Property Age: 0 -
Exterior Features
OtherFoundation
SlabSecurity Features
Smoke Detector(s) -
Laundry Features
Upper LevelPatio And Porch
PatioConstruction Materials
StoneProperty Condition
New Construction
-
Lot Information
Lot Size (Acr): 0.22 Lot Size Source: Other Lot Features: Other -
Property Information
Property Type: Residential Property Sub Type: Single Family Residence Structure Type: Other Subdivision: Habersham Meadows City: Demorest State: GA Directions: Use 636 Bald Ridge Circle, Demorest, GA for GPS to access the community and decorated model home. This will guide you directly into the neighborhood. Property is located nearby. Property Status: New
-
Listing Price Information
Original List Price: $375,629
-
Tax Information
Annual Tax: $0 Tax Year: 2025 Tax Lot: 47 -
Home Warranty
Home Warranty Paid: Yes
-
Parking Information
Parking: 2 Parking Features: Garage -
Homeowners Association Information
Association: Yes Annual Association Fee: 600 Calculated Total Monthly Association Fees: 600 Association Fee Includes: Insurance,Maintenance Grounds Community Features: None
-
School Information
Elementary School: Demorest High School: Other Middle School: H A Wilbanks Source Neighborhood: Habersham Meadows
How much is this property worth?
Curious about this home's true market value? Use our free Home Evaluation Tool to instantly get a personalized Comparative Market Analysis (CMA) report. Make smarter, data-driven decisions before you buy.

Nearby Home Value
| Address | Estimate | Bed | Bath | Sq. Ft | Lot Size |
|---|---|---|---|---|---|
| 444 Ansley Road, Demorest, GA, 30535 | $294,900 | 3 | 1 | 1,123 | 0.71 Acre |
| 305 Sage Street, Demorest, GA, 30535 | $639,900 | 3 | 3 | 3,552 | 1.29 Acres |
| 386 Sterling Meadows Co.., Demorest, GA, 30535 | $435,000 | 3 | 2 | 2,084 | 1.02 Acres |
| 630 Sweetgrass Drive, Demorest, GA, 30535 | $529,950 | 4 | 3 | 2,480 | 0.30 Acre |
| 630 Sweetgrass Drive, Demorest, GA, 30535 | $529,950 | 4 | 2 | 2,480 | 0.30 Acre |
| 618 Sweetgrass Drive, Demorest, GA, 30535 | $569,900 | 4 | 4 | 2,641 | 0.30 Acre |
| 618 Sweetgrass Drive, Demorest, GA, 30535 | $569,900 | 4 | 3 | 2,641 | 0.30 Acre |
| 1831 Bermuda Avenue, Demorest, GA, 30535 | $749,000 | 5 | 3 | 2,700 | 0.53 Acre |
| 606 Sweetgrass Drive, Demorest, GA, 30535 | $589,500 | 4 | 4 | 2,705 | 0.66 Acre |
| 1844 Bermuda Avenue, Demorest, GA, 30535 | $659,900 | 4 | 2 | 2,552 | 0.60 Acre |
Similar Homes To 654 Bald Ridge Circle
Nearby For Sale


The data relating to real estate for sale on this web site comes in part from the Broker Reciprocity Program of Georgia MLS. Real estate listings held by brokerage firms other than Byowner are marked with the Broker Reciprocity logo and detailed information about them includes the name of the listing brokers. Information deemed reliable but not guaranteed. Copyright 2026 Georgia MLS. All rights reserved.
ByOwner last updated this listing 09/10/2026 @ 02:23
More Cities with for Sale by Owner Homes
- Demorest Homes For Sale By Owner
- Clarkesville Homes For Sale By Owner
- Baldwin Homes For Sale By Owner
- Cornelia Homes For Sale By Owner
- Mount Airy Homes For Sale By Owner
- Helen Homes For Sale By Owner
- Alto Homes For Sale By Owner
- Cleveland Homes For Sale By Owner
- Sautee Nacoochee Homes For Sale By Owner
- Clermont Homes For Sale By Owner
- Tallulah Falls Homes For Sale By Owner
- Lula Homes For Sale By Owner
- Toccoa Homes For Sale By Owner
- Lakemont Homes For Sale By Owner
- Tiger Homes For Sale By Owner
- Homer Homes For Sale By Owner
- Eastanollee Homes For Sale By Owner
- Gainesville Homes For Sale By Owner
- Gillsville Homes For Sale By Owner
- Clayton Homes For Sale By Owner
Homes around $375,629











Verify Your Email
Please enter the 6-digit verification code
sent to your email address.
Verify Your Phone Number
Please enter the 6-digit verification code
sent to your mobile phone.