
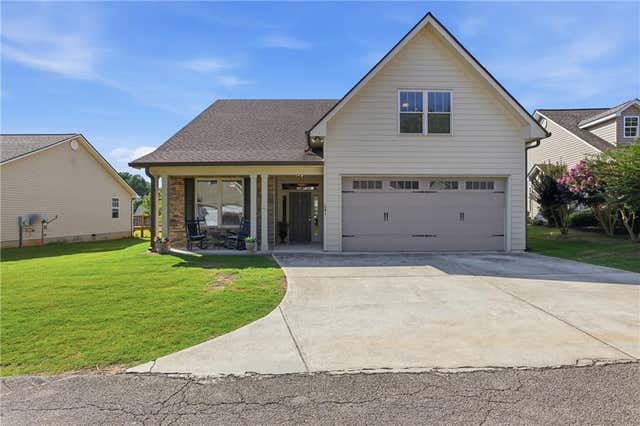
241 Legacy Drive
Demorest, GA 30535

 4
4
Bed
 3
3
Bath
 2,814
2,814Sqft
 0.12
0.12Acre(Lot)
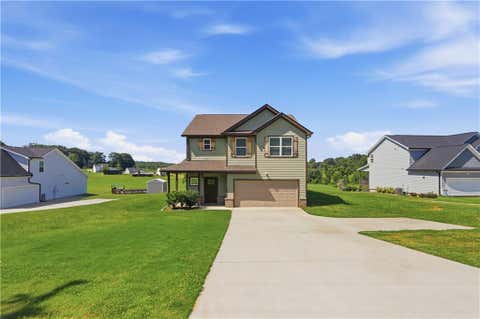
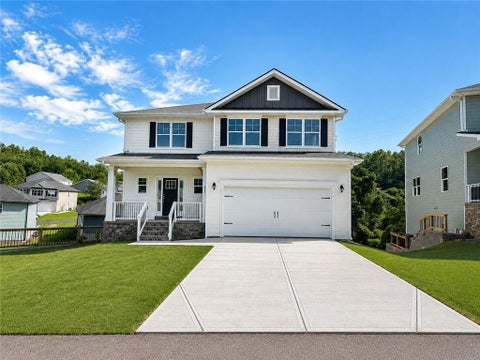
Welcome to this spacious 4 bedroom, 3 bath home in the highly sought-after Legacy Woods subdivision, where comfort, convenience, and low-maintenance living come together. Thoughtfully designed with an ADA-compliant main level, this home offers exceptional accessibility without sacrificing style or functionality. Step inside through the welcoming foyer and into the expansive living room featuring a cozy fireplace and an adjoining dining area that's perfect for everyday living or entertaining. The well-appointed kitchen offers an abundance of cabinet space, beautiful granite countertops, and plenty of room for meal preparation and gathering with family and friends. The main-level primary suite provides a peaceful retreat with a large walk-in closet and a fully ADA-compliant bathroom comp

 Property Details
 Map
Map
 Map
Map
What's Nearby
Nearby Areas
 Features
-
Bedroom Information
Total beds: 4Bathroom Information
Total Baths: 3 Full Baths: 3Room Information
Basement: None -
Flooring Information
Carpet, Ceramic Tile, Laminate -
Roofing Information
Composition -
Interior Features
Pantry, Kitchen Island, Double Vanity, Entrance Foyer, High Ceilings, Master Downstairs Roof: Composition Appliances: Dishwasher Laundry Features: Common Area, Laundry Room Window Features: Double Pane Windows, Insulated Windows -
Heating & Cooling
Has Heating: Yes Heating: Central, Electric, Heat Pump Has Cooling: Yes Cooling: Dual, Electric, Heat Pump, Zoned
-
Building Information
Year Built: 2018 Construction Materials: Cement Siding, Concrete, Stone Patio And Porch Features: None Pool Features: None Private Pool: No View: Other Association Fee Frequency: Annually -
Exterior Features
Exterior Features: Other
-
Lot Information
Lot Size Acres: 0.12 Lot Size Source: Other Lot Description: Level, Open LotProperty Information
Subdivision: Legacy Source Property Type: Residential Property SubType: Single Family Residence Levels: One and One Half Property Age: 8
-
Listing Price Information
Listing Price: $399900
-
Tax Information
Parcel Number: 081 004X Tax Lot: 64 Tax Block: 0 Tax Year: 2024 Annual Tax: $5636 Tax Legal Desc: 0
-
Parking Information
Parking Total: 1 Attached, Garage, Garage Door Opener, Garage Faces Rear, Garage Faces Side, Kitchen Level, StorageGarage Information
Has Garage: Yes Has Attached Garage: Yes Garage Space: 1Homeowners Association InformationHas Association: Yes Included Fees: Maintenance Grounds HOA: $780.00 Community Features: Street Lights
-
School Information
Elementary School: DemorestJunior High School: Habersham - OtherSenior High School: Habersham - Other -
Utility Information
Cable Available -
Location Information
Direction: GPS friendly. Take 441 North from Cornelia to right onto Georgia Street. left onto Legacy Drive. Stay left at stop sign and right at the fork. The road will loop around and the house will be on the left. One way traffic only. WaterSource: Public
How much is this property worth?
Curious about this home's true market value? Use our free Home Evaluation Tool to instantly get a personalized Comparative Market Analysis (CMA) report. Make smarter, data-driven decisions before you buy.

Nearby Home Value
| Address | Estimate | Bed | Bath | Sq. Ft | Lot Size |
|---|---|---|---|---|---|
| 444 Ansley Road, Demorest, GA, 30535 | $294,900 | 3 | 1 | 1,123 | 0.71 Acre |
| 305 Sage Street, Demorest, GA, 30535 | $639,900 | 3 | 3 | 3,552 | 1.29 Acres |
| 386 Sterling Meadows Co.., Demorest, GA, 30535 | $435,000 | 3 | 2 | 2,084 | 1.02 Acres |
| 630 Sweetgrass Drive, Demorest, GA, 30535 | $529,950 | 4 | 3 | 2,480 | 0.30 Acre |
| 630 Sweetgrass Drive, Demorest, GA, 30535 | $529,950 | 4 | 2 | 2,480 | 0.30 Acre |
| 618 Sweetgrass Drive, Demorest, GA, 30535 | $569,900 | 4 | 4 | 2,641 | 0.30 Acre |
| 618 Sweetgrass Drive, Demorest, GA, 30535 | $569,900 | 4 | 3 | 2,641 | 0.30 Acre |
| 606 Sweetgrass Drive, Demorest, GA, 30535 | $589,500 | 4 | 4 | 2,705 | 0.66 Acre |
| 1844 Bermuda Avenue, Demorest, GA, 30535 | $659,900 | 4 | 2 | 2,552 | 0.60 Acre |
| 1844 Bermuda Avenue Ave, Demorest, GA, 30535 | $659,900 | 4 | 3 | 2,552 | 0.60 Acre |
Similar Homes To 241 Legacy Drive
Nearby For Sale
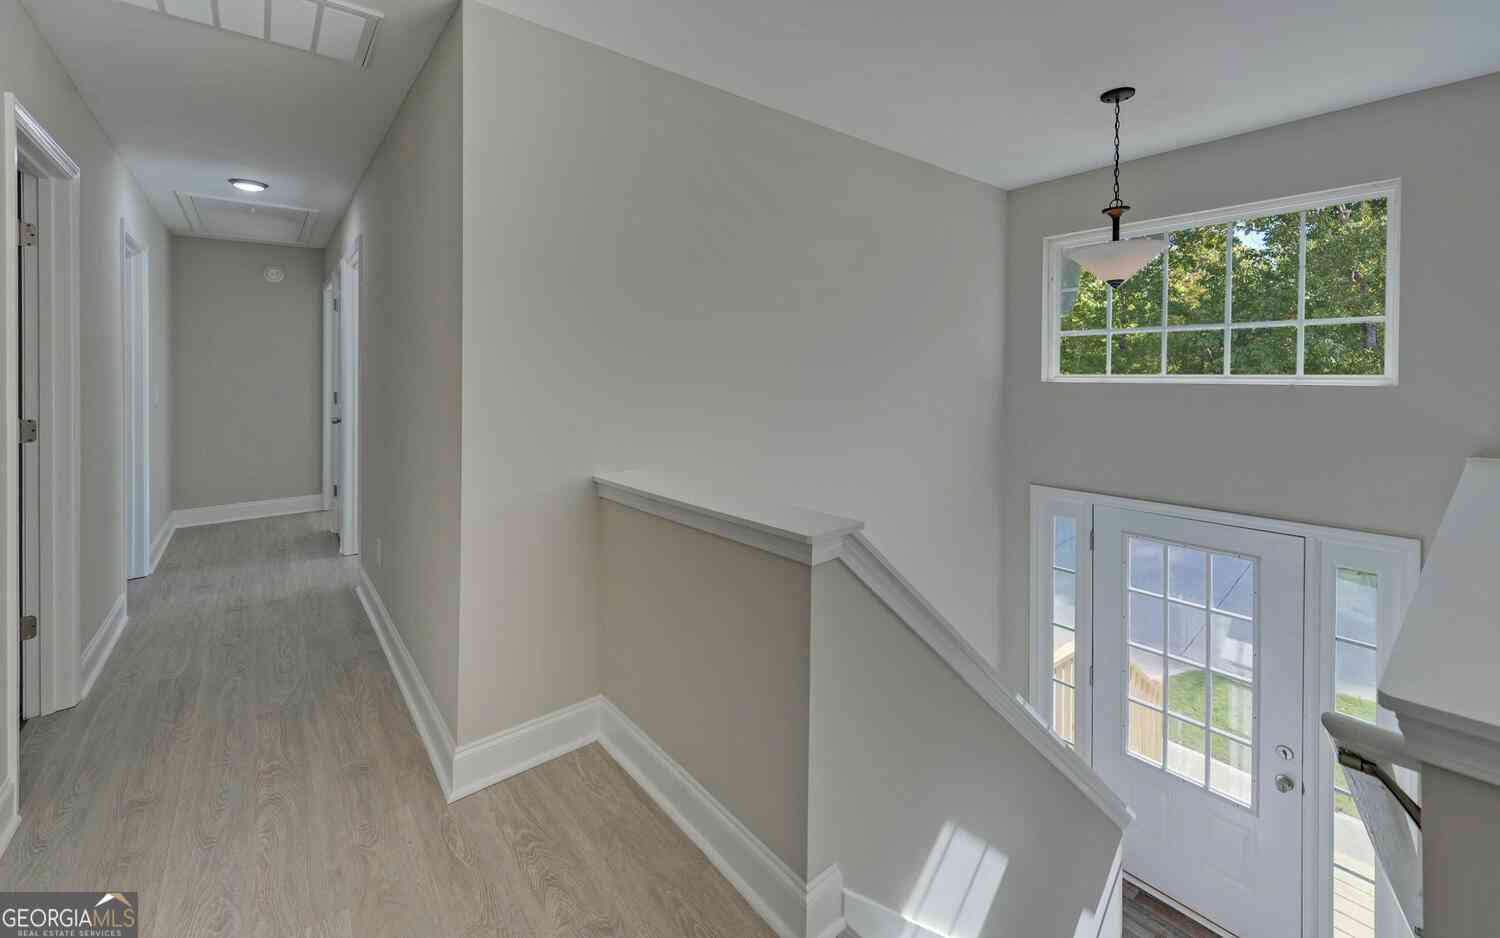
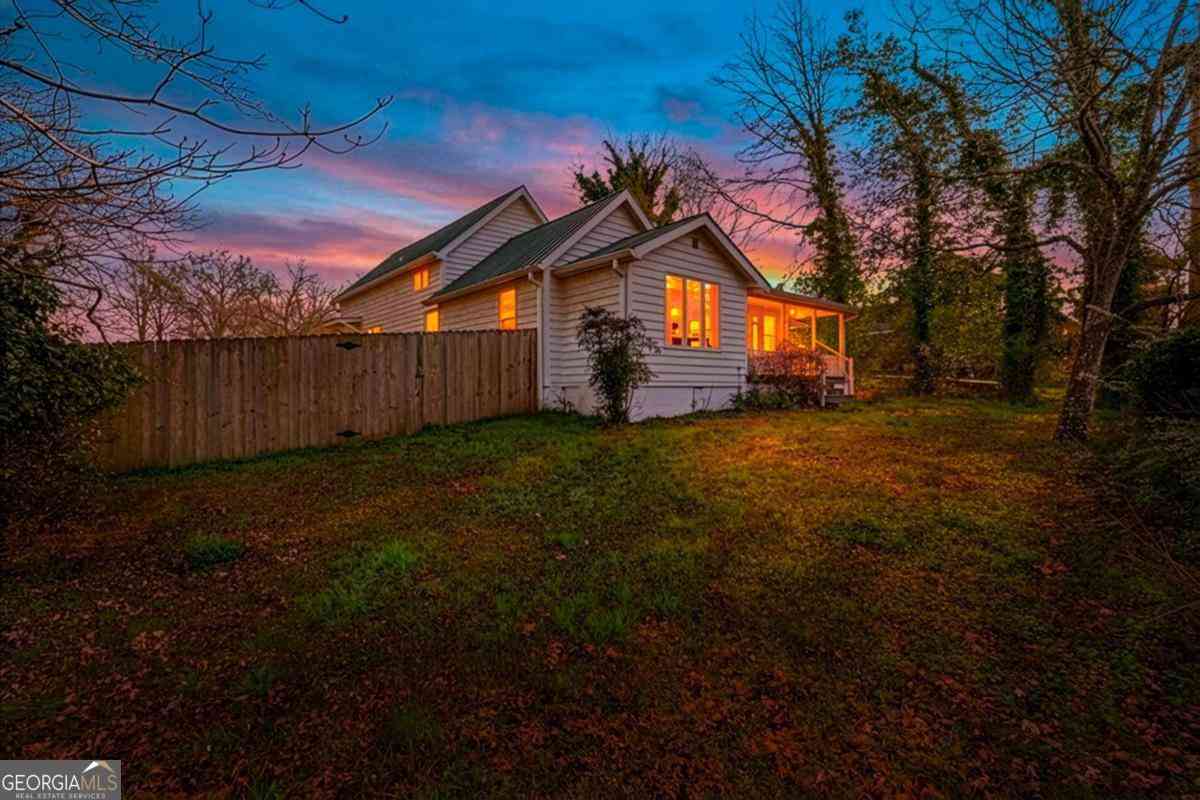

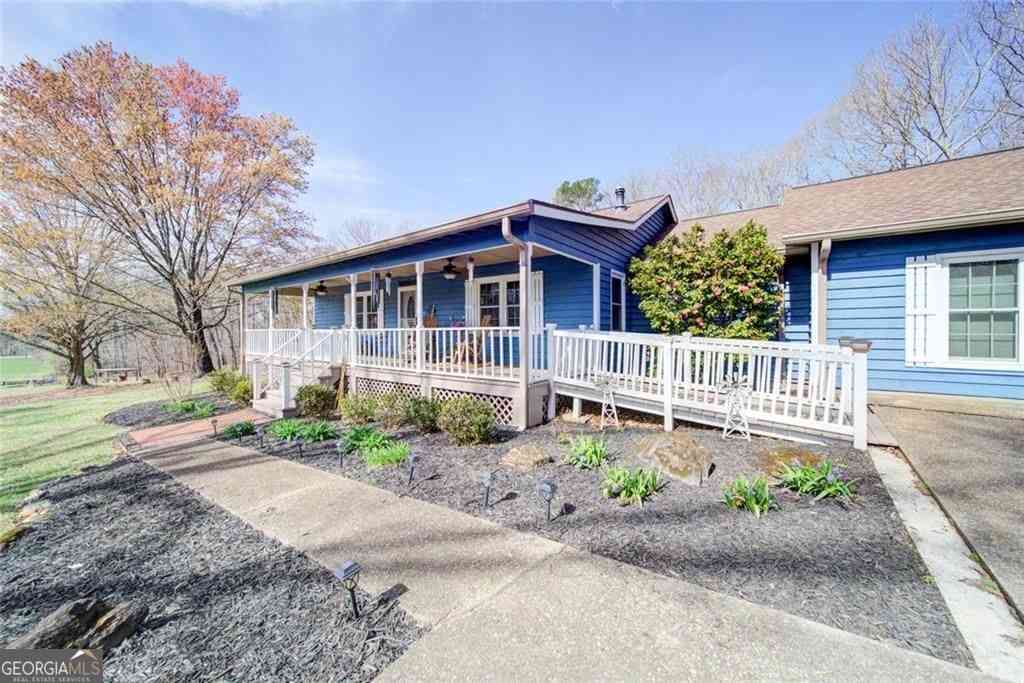
Listings on this website come from the FMLS IDX Compilation and may be held by brokerage firms other than the owner of this website. The listing brokerage is identified in any listing details. Information is deemed reliable but is not guaranteed. If you believe any FMLS listing contains material that infringes your copyrighted work, please (https://www.fmls.com/dmca.htm) to review our DMCA policy and learn how to submit a takedown request. © 2026 FMLS.
ByOwner last updated this listing 09/08/2026 @ 02:18
More Cities with for Sale by Owner Homes
- Demorest Homes For Sale By Owner
- Clarkesville Homes For Sale By Owner
- Baldwin Homes For Sale By Owner
- Cornelia Homes For Sale By Owner
- Mount Airy Homes For Sale By Owner
- Helen Homes For Sale By Owner
- Alto Homes For Sale By Owner
- Cleveland Homes For Sale By Owner
- Sautee Nacoochee Homes For Sale By Owner
- Clermont Homes For Sale By Owner
- Tallulah Falls Homes For Sale By Owner
- Lula Homes For Sale By Owner
- Toccoa Homes For Sale By Owner
- Lakemont Homes For Sale By Owner
- Tiger Homes For Sale By Owner
- Homer Homes For Sale By Owner
- Eastanollee Homes For Sale By Owner
- Gainesville Homes For Sale By Owner
- Gillsville Homes For Sale By Owner
- Clayton Homes For Sale By Owner
Homes around $399,900










Verify Your Email
Please enter the 6-digit verification code
sent to your email address.
Verify Your Phone Number
Please enter the 6-digit verification code
sent to your mobile phone.