
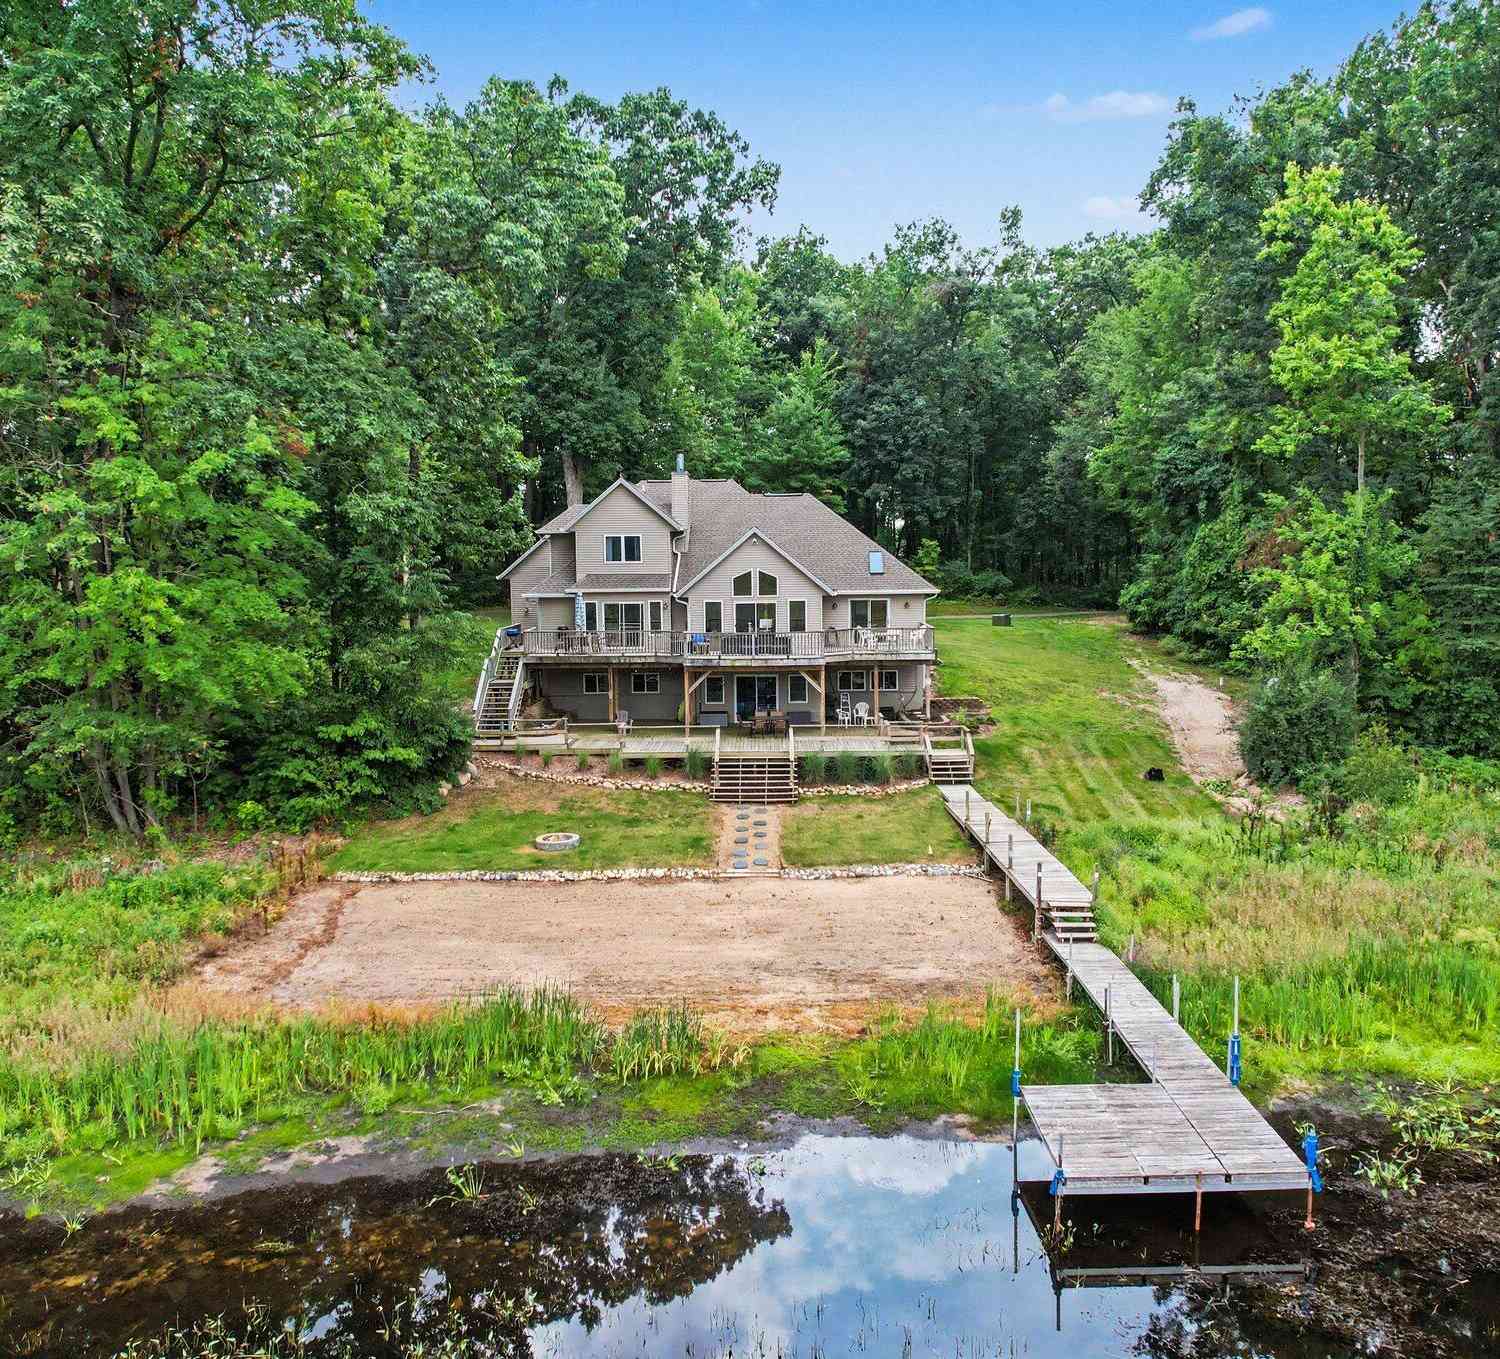
7805 Cougar Drive
Delton, MI 49046

 5
5
Bed
 4
4
Bath
 4,047
4,047Sqft
 2.60
2.60Acres(Lot)
461 FEET OF PRIVATE WATERFRONT on Upper Crooked Lake! An exceptional opportunity offering 2.6 wooded acres and incredible privacy on this 700-acre all-sports lake. This custom-built, three-level walkout home features more than 4,000 finished square feet designed to take full advantage of the lakefront setting. The main level offers a vaulted living room with stone fireplace, spacious kitchen with center island and oak cabinetry, formal dining room, main-floor laundry, half bath, and a primary suite with deck access and beautiful water views. Upstairs are three additional bedrooms and a full bath. The finished walkout level provides outstanding additional living and entertaining space with a large family room, full wet bar with cherry cabinetry, second kitchen area, bedroom, and full bath—a

 Property Details
 Map
Map
 Map
Map
What's Nearby
Nearby Areas
 Features
-
Bedroom Information
Total Bedrooms: 5 Window Feature: Skylight(s), Window TreatmentsBathroom Information
Total Baths: 4 Full Baths: 3 Half Baths: 1Water/Sewer
Water BodyName: Crooked Lake Sewer: Septic TankRoom Information
Other Rooms: 10 -
Flooring Information
Carpet, Tile, Wood -
Roofing Information
Asphalt, Shingle -
Interior Features
Ceiling Fan(s), Garage Door Opener, Guest Quarters, Wet Bar, Center Island, Eat-in Kitchen, Pantry Roof: Asphalt, Shingle Appliances: Dishwasher, Dryer, Microwave, Oven, Range, Refrigerator, Washer Laundry Features: Electric Dryer Hookup, Laundry Room, Main Level, Washer Hookup -
Heating & Cooling
Heating: Forced Air Cooling: Central Air Water front: Yes WaterSource: Well -
Fireplace
Fireplace: Yes Number of Fireplaces: 1 Fireplace Features: 1
-
Building Information
Year Built: 2001 Construction Materials: Stone, Vinyl Siding Security System: Closed Circuit Camera(s), Smoke Detector(s) Basement: Daylight, Walk-Out Access, Other Roof: Asphalt, Shingle -
Exterior Features
Porch: Covered, Deck, Patio, Porch(es) -
Accessibility Features
Accessible Mn Flr BedroomLaundry Features
Electric Dryer Hookup, Laundry Room, Main Level, Washer HookupPatio And Porch
Covered, Deck, Patio, Porch(es)
-
Lot Information
Lot Dimensions: IRR Lot Size Area: 2.6 Acres Lot Square Feet: 113,256 Waterfront: Channel, Lake Stories: 3 Main Square Feet: 4047Property Information
Property Type: Residential Sub Type: Single Family Residence Style: Traditional SQ ft (Living Area): 4,047 Construction Materials: Stone, Vinyl Siding Property Age: 25
-
Listing Price Information
Listing Id: 26044848 ist Price: $750,000 List Price Tot SqFt: $185 Listing Terms Cash, Conventional -
Listing Information
Possession: Close Of Escrow
-
Tax Information
Parcel Number: 1200100240 Annual Tax: $10,080 Tax Year: 2025 Taxes: SEC 1 T1N R10W, COM AT SW COR OF SD SEC N 88D 46M E, 673.86 FT ALG S LI OF SD SEC; NE'LY ALG INTERMEDIATE TRAVERSE LI OF THE SHORE OF CROOKED LK; N 11D 53M 08S E, 76.89 FT; N 41D 36M E, 97.80 FT; N 55D 46M E, 146.13 FT; N 26D 32M E, 176.03 FT; N 62D 39M E, 73.27 FT; N 77D 03M E, 215.35 FT; N 31D 25M E, 171.48 FT N 41D 01M E, 219.01 FT; N 52D 22M W, 278.79 FT; FOR POB; CONTINUING ALG TRAVERSELI N
-
Parking Information
# of Garage Spaces: 2 Has Garage: Yes Attached Garage: Yes Attached
-
School Information
Elementary School: Delton Kellogg Elementary SchoolElementary School District:Junior High School: Deltonkellogg Middle SchoolSenior High School: Deltonkellogg High SchoolSenior High School District: Delton-Kellogg -
Location Information
Direction: M-43 to Lockshore Rd, N to Milo, E to Parker, N to Cougar, follow to home.
How much is this property worth?
Curious about this home's true market value? Use our free Home Evaluation Tool to instantly get a personalized Comparative Market Analysis (CMA) report. Make smarter, data-driven decisions before you buy.

Nearby Home Value
| Address | Estimate | Bed | Bath | Sq. Ft | Lot Size |
|---|---|---|---|---|---|
| 1707 W Bristol Road, Delton, MI, 49046 | $335,500 | 2 | 1 | 960 | 10 Acres |
| 11482 Schultz Drive, Delton, MI, 49046 | $407,900 | 4 | 3 | 2,042 | 1.20 Acres |
| 11378 Loon Echo Drive, Delton, MI, 49046 | $415,000 | 2 | 2 | 1,535 | 0.23 Acre |
| 9851 Cedar Creek Road, Delton, MI, 49046 | $399,000 | 3 | 2 | 1,270 | 1 Acre |
| 14144 Healy Drive, Delton, MI, 49046 | $649,900 | 4 | 4 | 2,370 | 9.52 Acres |
| 11681 Scott Park Road, Delton, MI, 49046 | $465,000 | 3 | 2 | 1,968 | 0.40 Acre |
| 4537 Cordes Road, Delton, MI, 49046 | $619,900 | 4 | 1 | 1,183 | 0.19 Acre |
| 4961 Beechwood Drive, Delton, MI, 49046 | $489,500 | 3 | 4 | 2,660 | 0.87 Acre |
| 731 Beechwood Drive, Delton, MI, 49046 | $440,000 | 2 | 1 | 900 | 0.81 Acre |
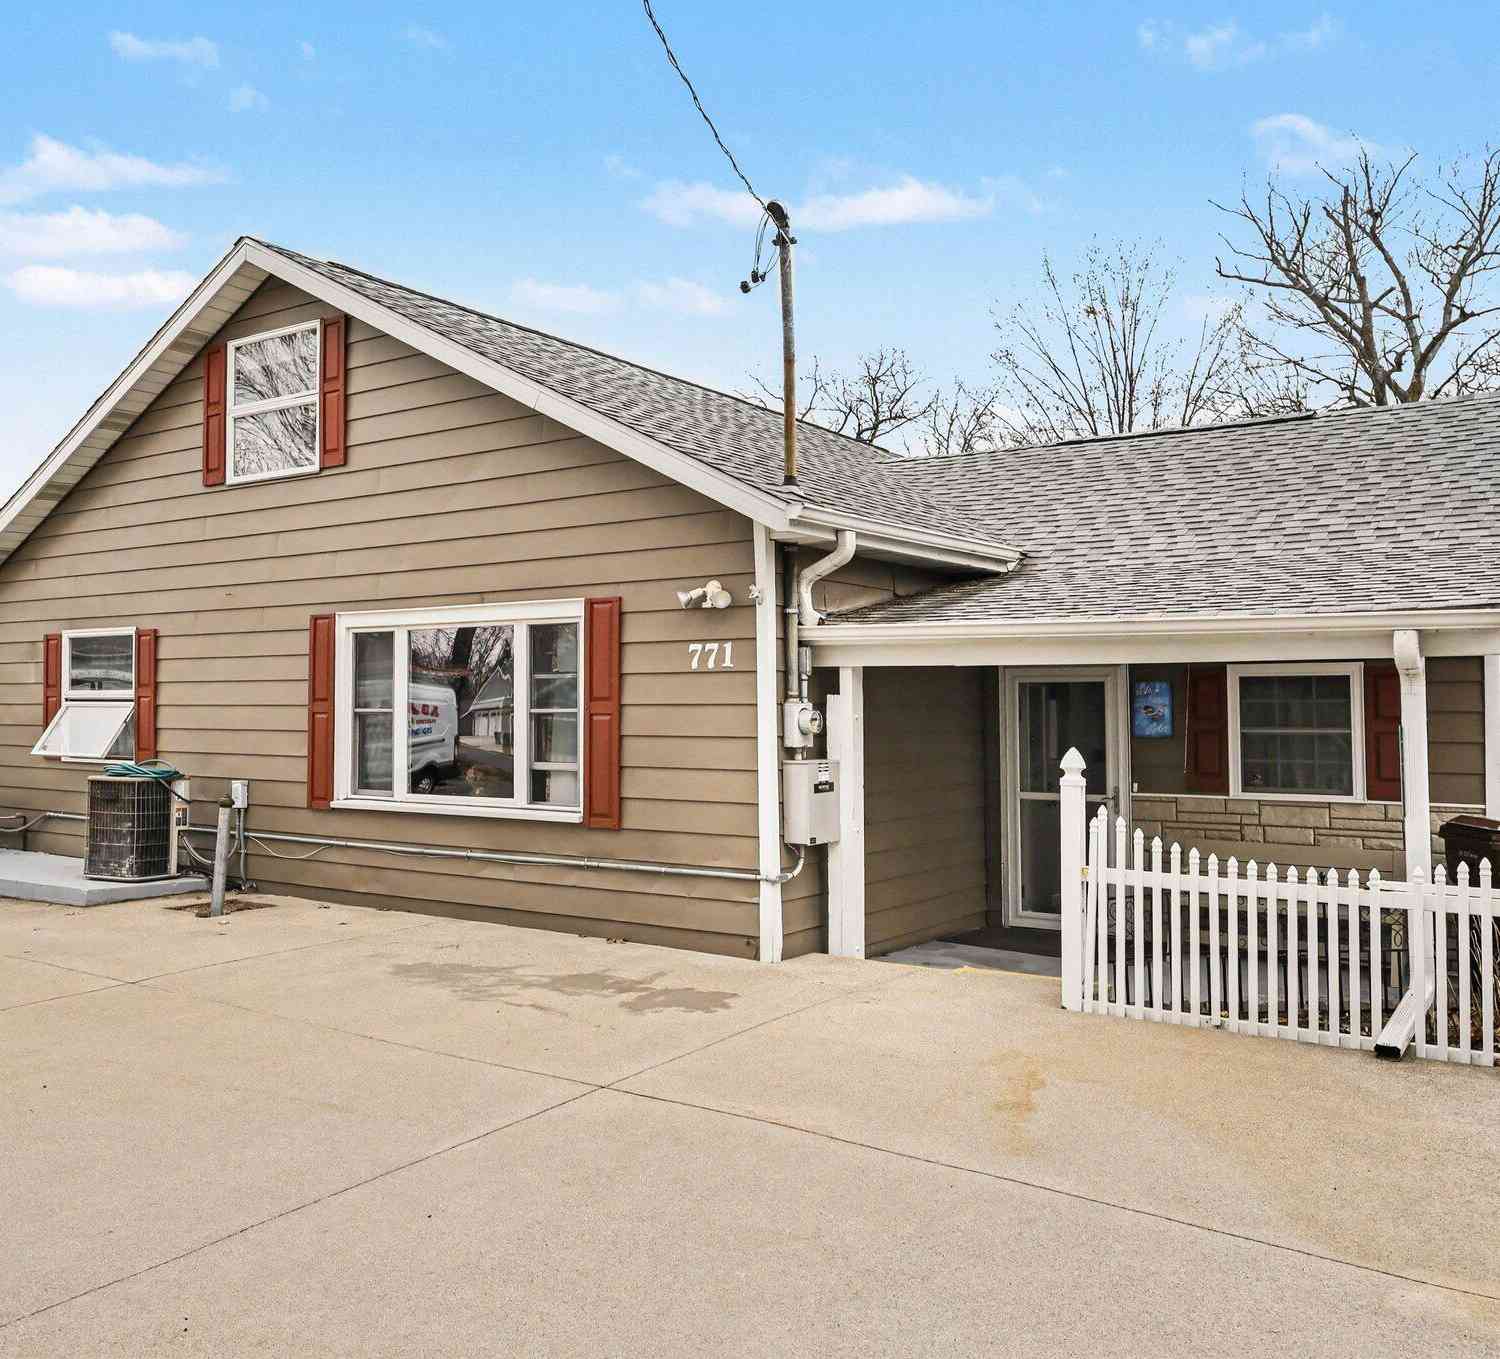
| 771 Beechwood Drive, Delton, MI, 49046 | $299,900 | 3 | 1 | 1,530 | 0.13 Acre |
Similar Homes To 7805 Cougar Drive
Nearby For Sale
ByOwner last updated this listing 09/03/2026 @ 00:45
More Cities with for Sale by Owner Homes
- Delton Homes For Sale By Owner
- Hickory Corners Homes For Sale By Owner
- Dowling Homes For Sale By Owner
- Richland Homes For Sale By Owner
- Hastings Homes For Sale By Owner
- Augusta Homes For Sale By Owner
- Middleville Homes For Sale By Owner
- Martin Homes For Sale By Owner
- Shelbyville Homes For Sale By Owner
- Plainwell Homes For Sale By Owner
- Nashville Homes For Sale By Owner
- Parchment Homes For Sale By Owner
- Galesburg Homes For Sale By Owner
- Otsego Homes For Sale By Owner
- Wayland Homes For Sale By Owner
- Freeport Homes For Sale By Owner
- Kalamazoo Homes For Sale By Owner
- Woodland Homes For Sale By Owner
- Hopkins Homes For Sale By Owner
- Climax Homes For Sale By Owner
Homes around $750,000



Verify Your Email
Please enter the 6-digit verification code
sent to your email address.
Verify Your Phone Number
Please enter the 6-digit verification code
sent to your mobile phone.