Active

512 Apple Valley Circle

Delaware, OH 43015
Mark as Favorite
Bed 4

Bed

Bath 4

Bath

SqFt3,278

Sqft

Acres0.21

Acre(Lot)

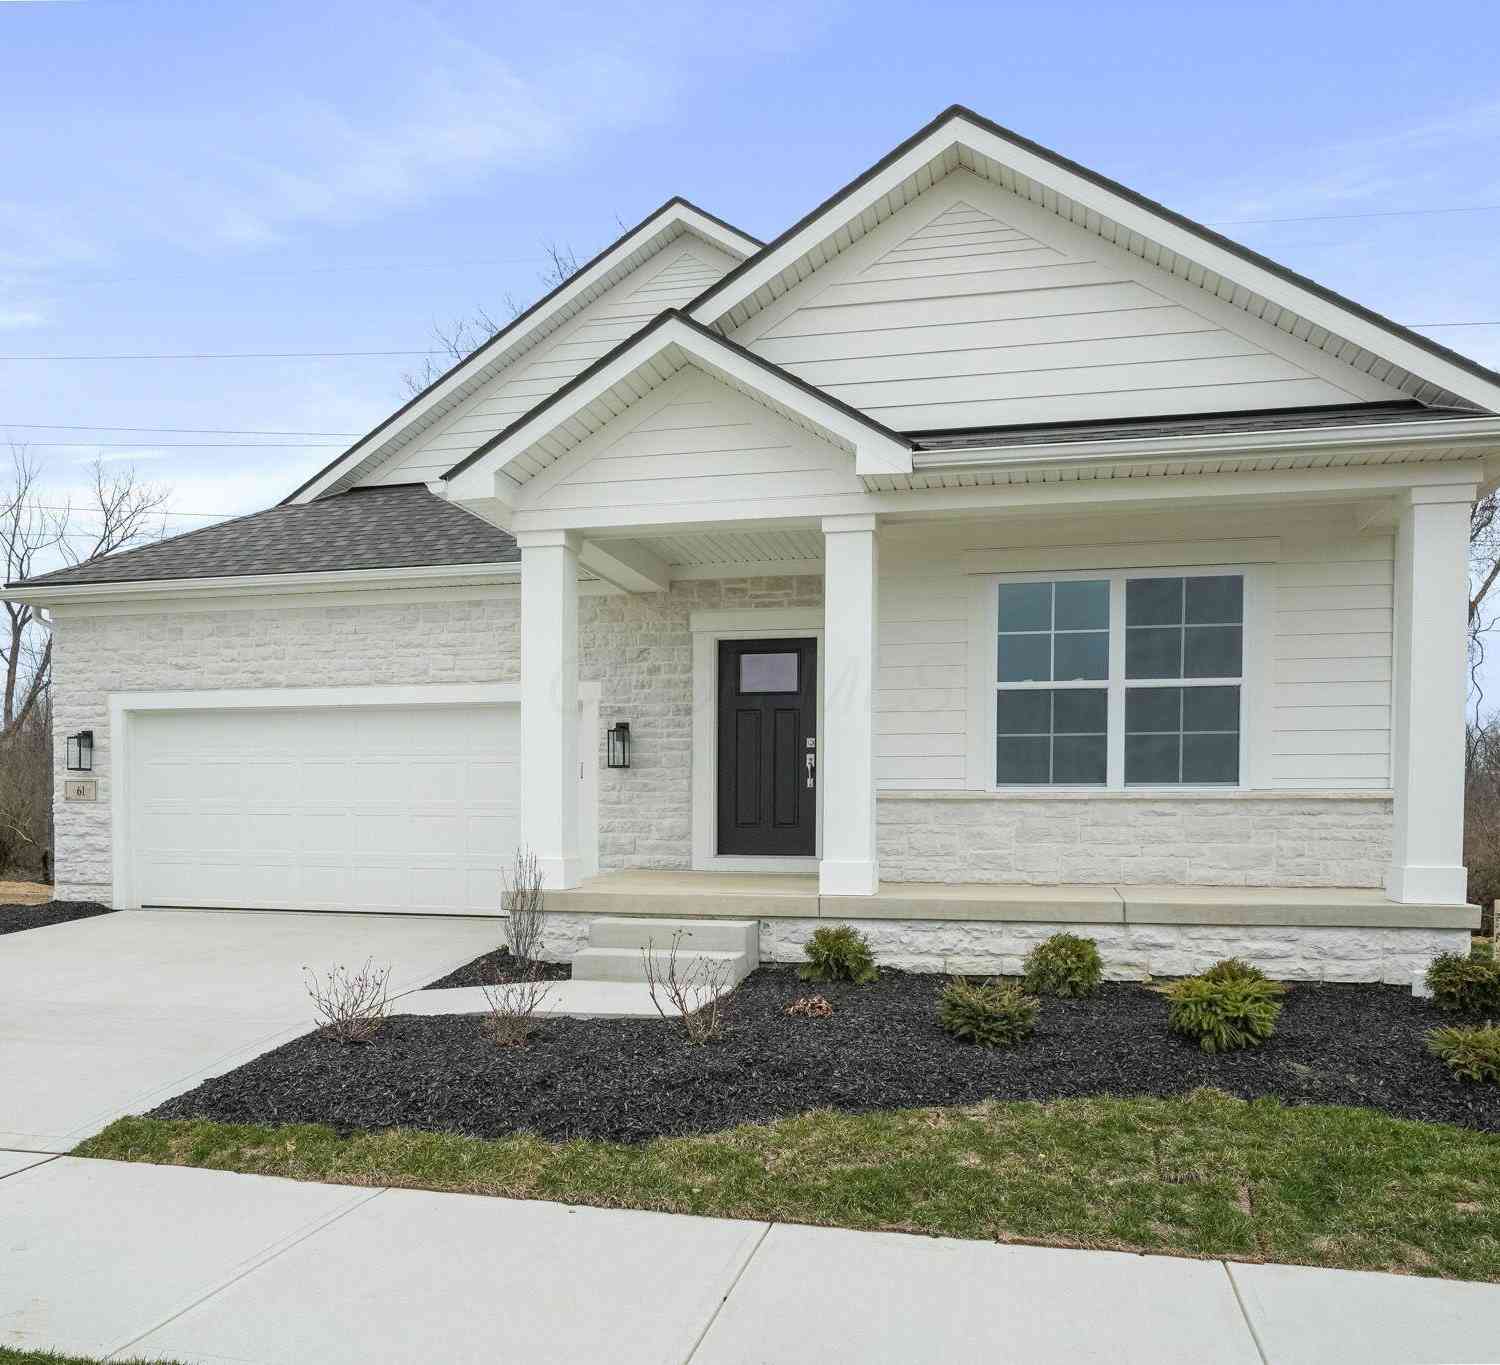
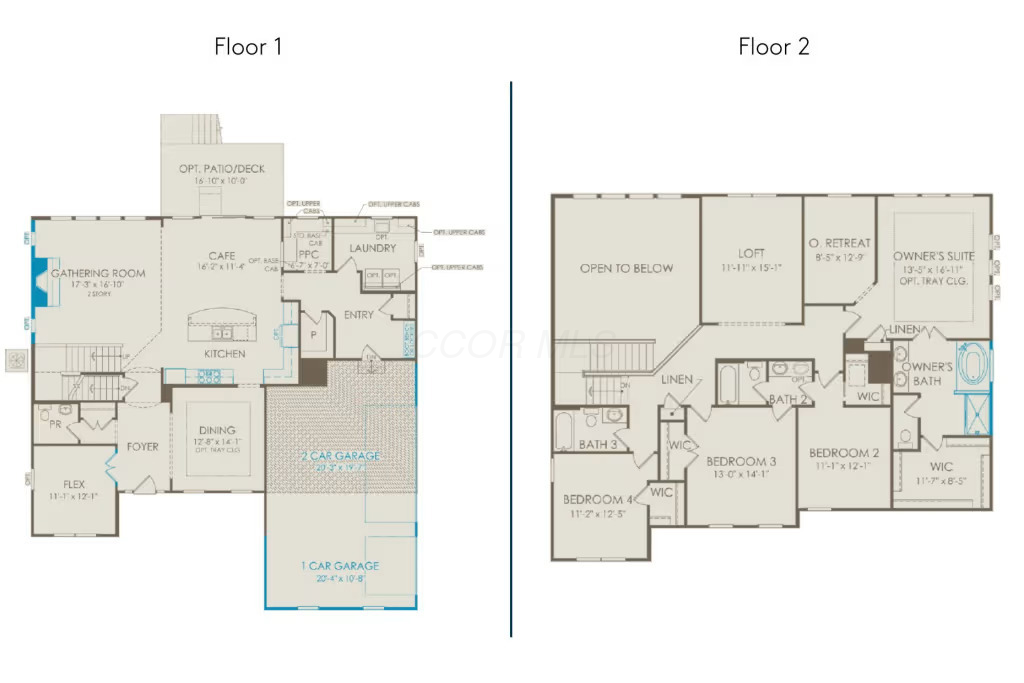
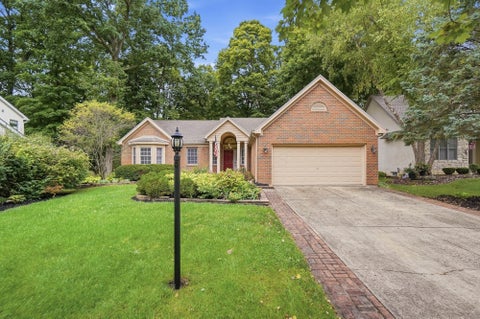
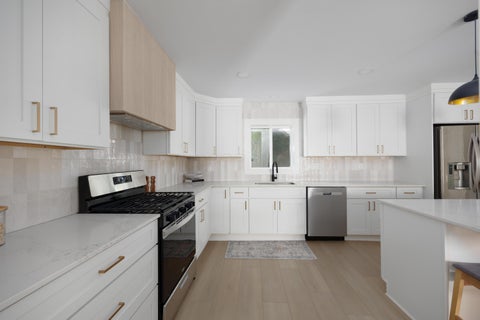
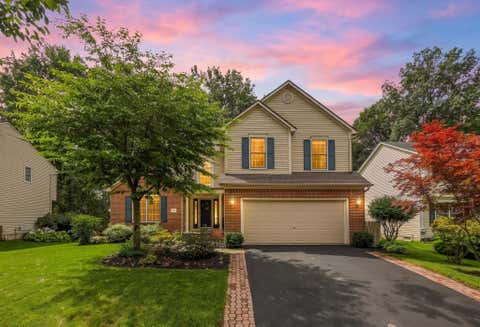
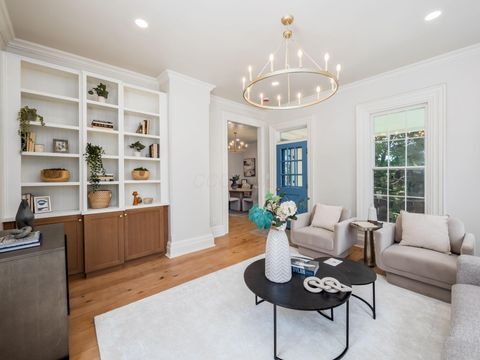
Welcome to this beautifully maintained and move-in-ready 4-bedroom, 3.5-bath home featuring a highly desirable five-level split design that perfectly balances space, privacy, and functionality. With a new roof and fresh interior paint, this impressive home is ready for its next owners to move in and enjoy. Step inside to a bright and inviting open-concept living area filled with natural light and designed for both comfortable everyday living and effortless entertaining. The modern kitchen serves as the heart of the home, showcasing granite countertops, stainless steel appliances, abundant cabinetry, and generous workspace--perfect for preparing meals and gathering with family and friends. The spacious owner's suite offers a private retreat complete with a spa-inspired ensuite bathroo m and a generous walk-in closet. Additional bedrooms provide plenty of space and flexibility for family, guests, or home-office needs. The finished lower level with a full bathroom adds valuable living space and endless possibilities. Create the perfect media room, home theater, recreation area, fitness room, private office, or comfortable guest suite. Outdoor living is equally impressive. Step onto the expansive deck and patio overlooking a professionally landscaped backyard, providing a wonderful setting for summer cookouts, entertaining, family activities, or peaceful mornings with your favorite cup of coffee. Thoughtfully designed across five levels, this home provides multiple living areas while maintaining privacy between spaces. Recent improvements, including the new roof and fresh paint, add even more value and peace of mind. Combining modern finishes, flexible living spaces, beautiful outdoor areas, and a functional floor plan, this exceptional five-level split offers everything today's buyers are looking for. Move right in and make this beautiful home your own!

Read More Expand

Detail Ic Property Details

Property Type : Residential

Price : $499,900

AD Id : 89326604

MLS Id : 226030082

Beds : 4

Lot Size : 0.21 Acre

Living Area Size : 3,278

Year Built : 2007

Garage : 2

County : Delaware

  • Map Map

Map

Map What's Nearby

Map Nearby Areas

Feature Features

  • Bedroom Information

    Total beds: 4

    Bathroom Information

    Total Baths: 4 Full Baths: 3 Half Baths: 1

    Room Information

    Has Basement: Yes Basement: Full
  • Flooring Information

    Ceramic Tile, Wood, Carpet, Vinyl
  • Interior Features

    Eat-in Kitchen Appliances: Dishwasher, Electric Range, Electric Water Heater, Gas Range, Microwave, Refrigerator Window Features: Insulated Windows
  • Heating & Cooling

    Has Heating: Yes Heating: Forced Air, Natural Gas Has Cooling: Yes Cooling: Central Air

  • Building Information

    Year Built: 2007 Building Area Total: 2378 Construction Materials: Brick, Vinyl Siding Patio And Porch Features: Porch, Patio, Deck Private Pool: No Association Fee Frequency: Annually

  • Lot Information


    Main Square Feet: 0.21 Lot Size Acres: 0.21 Lot Size Square Feet: 9147.6 Lot Description: Wooded

    Property Information

    Subdivision: CHESHIRE CROSSING Source Property Type: Residential Property SubType: Single Family Residence Levels: Multi/Split Property Age: 19

  • Listing Price Information

    Listing Price: $499900 FHA, Conventional, VA Loan

  • Tax Information

    Parcel Number: 419-410-07-043-000 Tax Year: 2025 Annual Tax: $6982

  • Parking Information

    Garage Door Opener, Attached, Garage

    Garage Information

    Has Garage: Yes Has Attached Garage: Yes Garage Space: 2
    Homeowners Association Information
    Has Association: Yes HOA: $250.00 Community Features: Sidewalks

  • Location Information

    WaterSource: Public
Sell a home like this and save $29,495 Find out How

How much is this property worth?

Curious about this home's true market value? Use our free Home Evaluation Tool to instantly get a personalized Comparative Market Analysis (CMA) report. Make smarter, data-driven decisions before you buy.

Images
Loading, please wait...

Nearby Home Value

Address Estimate Bed Bath Sq. Ft Lot Size
324 W Wind Road, Delaware, OH, 43015 $729,000 4 4 3,602 3,602 SqFt
6690 Mccurdy Road, Delaware, OH, 43015 $735,000 4 3 2,313 2,313 SqFt
4620 Cackler Road, Delaware, OH, 43015 $1,650,000 6 5 4,828 4,828 SqFt
3910 Berlin Station Road, Delaware, OH, 43015 $659,900 4 3 4,207 4,207 SqFt
2679 Red Robin Way, Delaware, OH, 43015 $1,075,000 5 5 5,784 5,784 SqFt
4541 Bowtown Road, Delaware, OH, 43015 $499,900 4 3 2,596 2,596 SqFt
4111 Curve Road, Delaware, OH, 43015 $1,269,500 3 4 4,413 4,413 SqFt
4060 Berrywood Drive, Delaware, OH, 43015 $614,500 3 4 4,246 4,246 SqFt
2969 Annabel Way, Delaware, OH, 43015 $739,900 4 4 4,762 4,762 SqFt
3220 Blantons Pass, Delaware, OH, 43015 $719,000 5 4 4,500 4,500 SqFt

The data relating to real estate for sale on this site comes from the Broker Reciprocity/IDX of Columbus REALTORS®. No warranties, expressed or implied, are provided for the data herein, or for their use or interpretation by the user. Columbus REALTORS® does not create, control or review the property data displayed herein and take no responsibility for the content of such records. Federal law prohibits discrimination on the basis of race, color, religion, sex, handicap, familial status or national origin in the sale, rental or financing of housing. IDX information is provided exclusively for consumers' personal, non-commercial use, that it may not be used for any purpose other than to identify prospective properties consumers may be interested in purchasing, and that the data is deemed reliable but is not guaranteed accurate by the MLS. Information deemed reliable but not guaranteed. Copyright © 2026 Columbus REALTORS®. All rights reserved.

ByOwner last updated this listing 08/16/2026 @ 05:10

MLS: 226030082 LISTED BY: Koteswara Bodipudi, Red 1 Realty 614-585-9020 SOURCE: Columbus and Central Ohio Regional MLS

Homes around $499,900

Selling? Save $29,495 when you sell a home like this

Tour with a ByOwner Agent