

MLS: #VAFQ2019664, Listed By: Carolyn Young, Samson Properties, Source:Bright MLS
3252 Winchester Rd Rd
DELAPLANE, VA 20144

 4
4
Bed
 7
7
Bath
 11,145
Sqft
 98.01
98.01Acres(Lot)
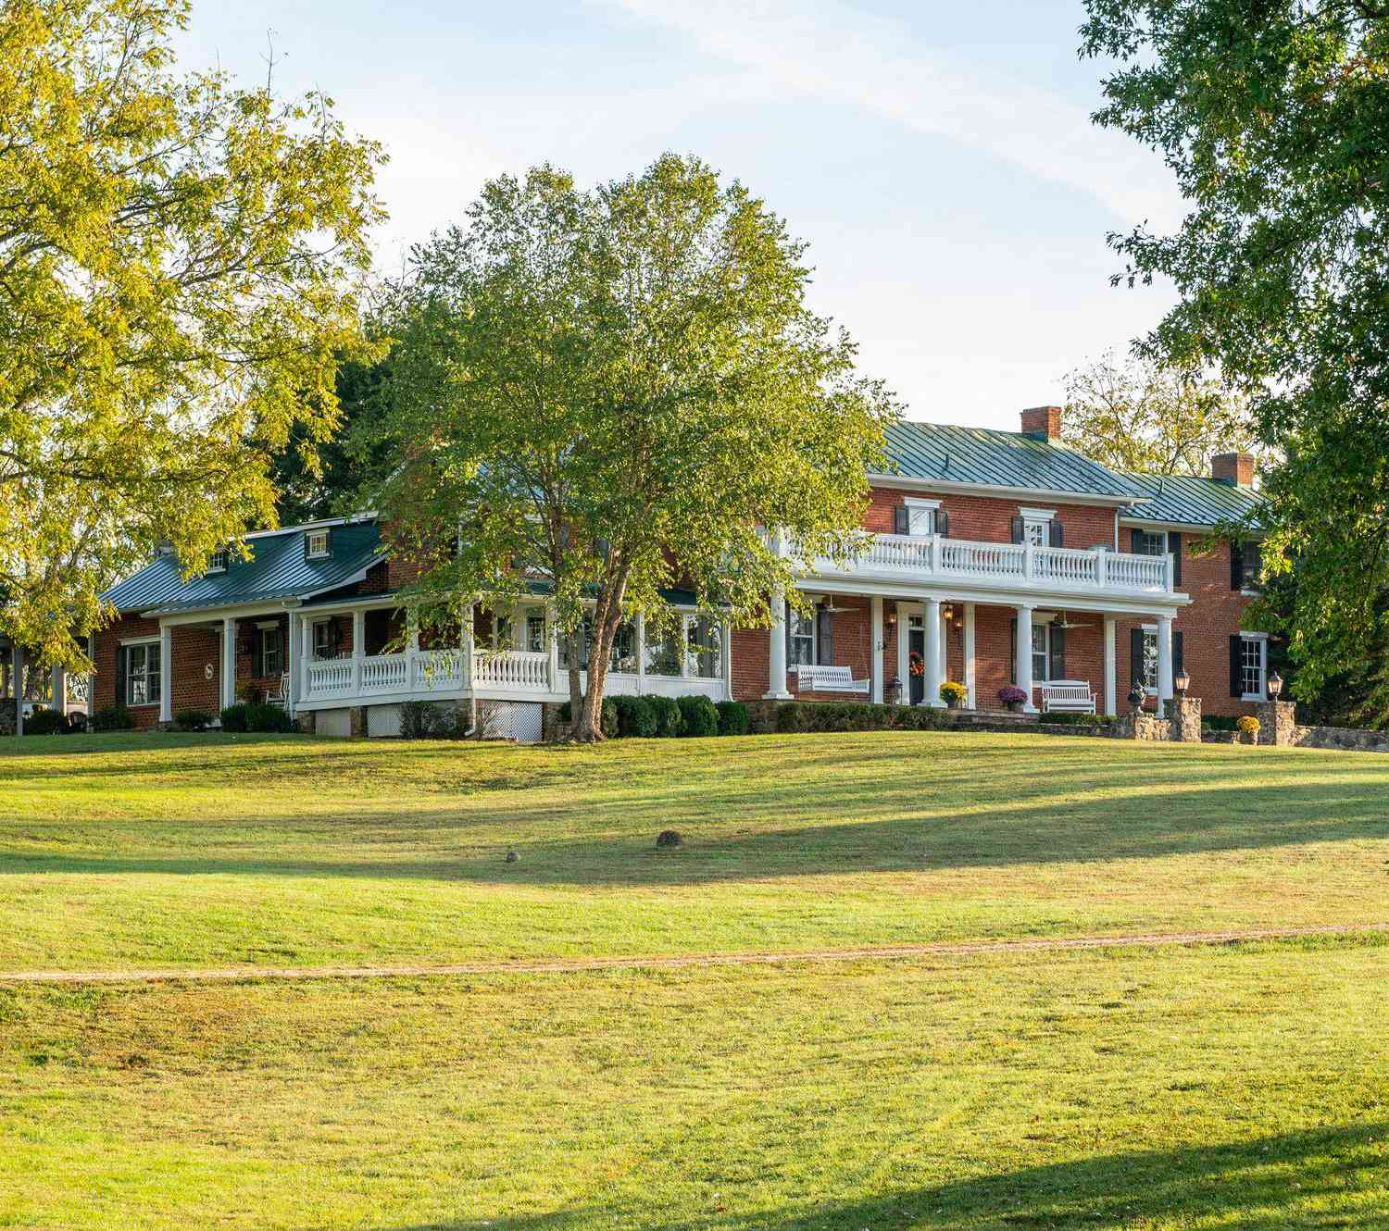
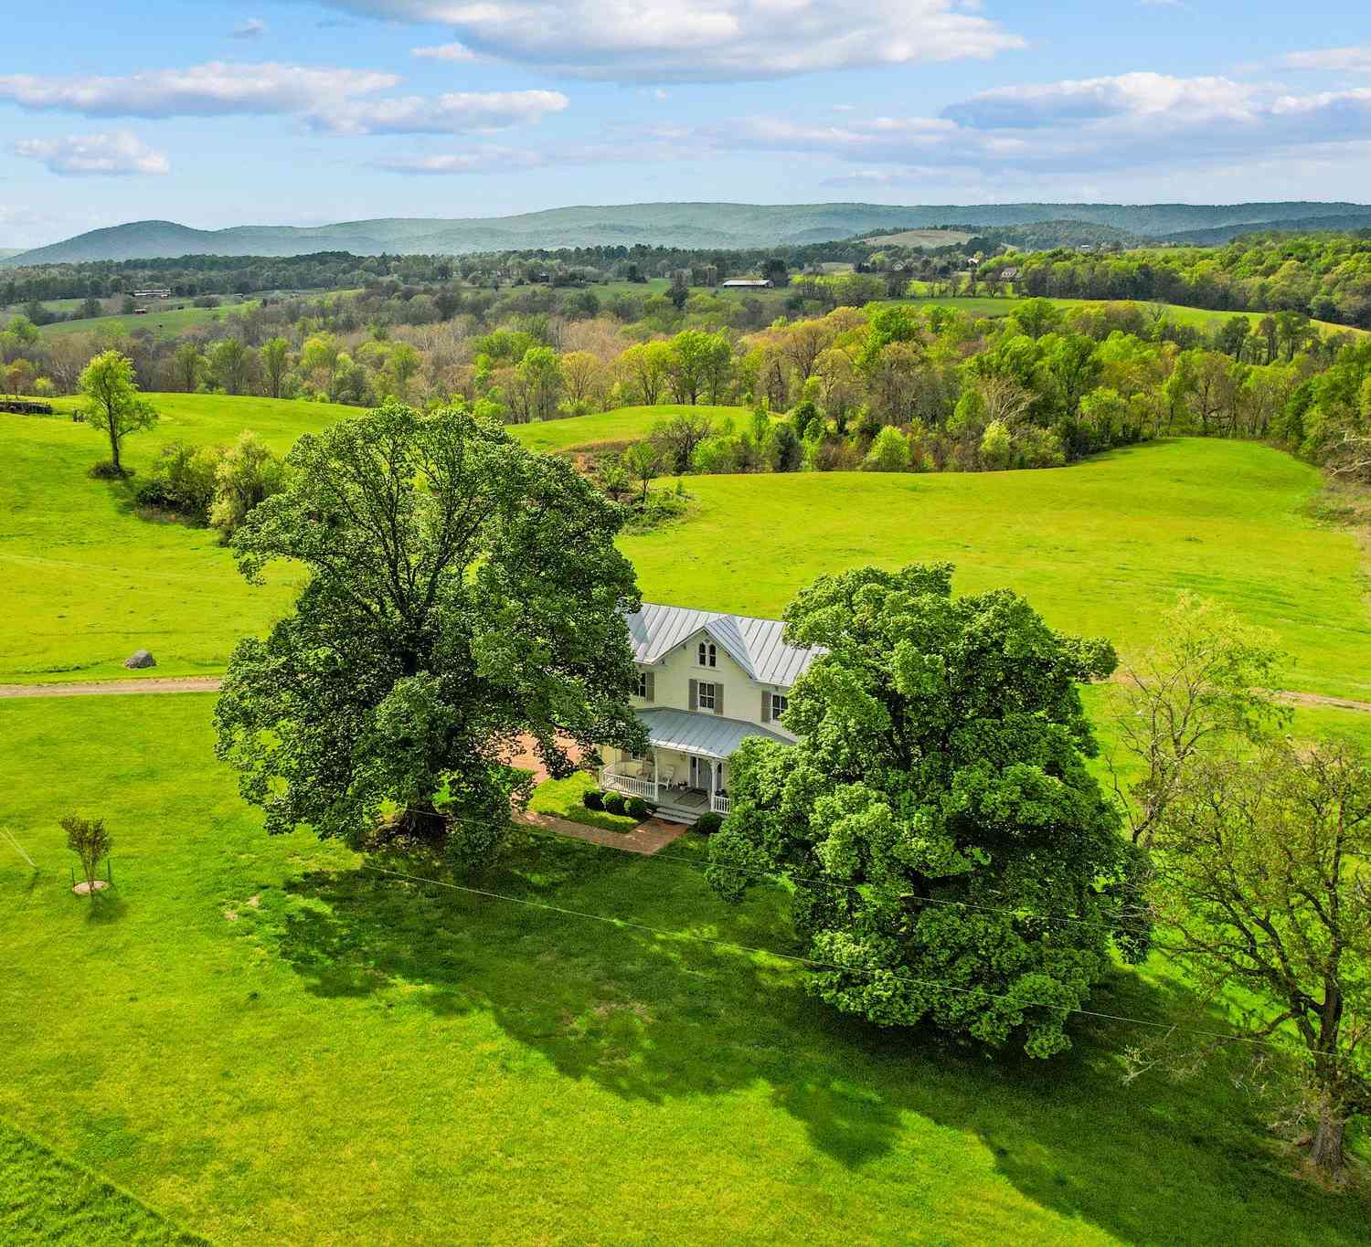
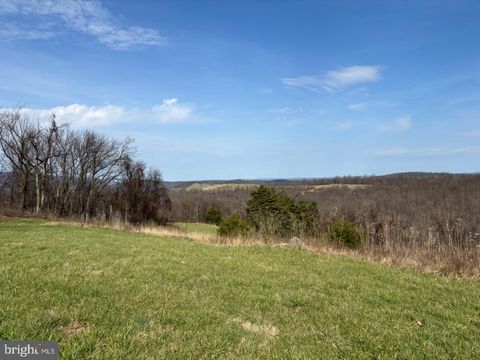
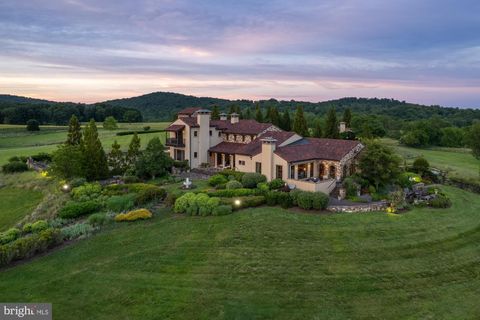
VISIT OUR OPEN HOUSES!!! SUN. JULY 12, 2026 - 11AM to 2PM SUN. JULY 19, 2026 - 11AM to 2PM SUN. JULY 26, 2026 - 11AM to 2PM Introducing Ashleigh, a storied 98-acre estate with sweeping views of the Delaplane countryside. Originally part of Chief Justice John Marshall’s Oak Hill holdings, this Greek Revival manor was built for his granddaughter and remains one of Virginia’s most admired historic properties. Ashleigh is listed on both the National Register of Historic Places and the Virginia Landmarks Register, and is further protected by a conservation easement with The Land Trust of Virginia. The main residence showcases grand proportions, 12’ ceilings, heart pine floors, triple-sash windows, and elegant entertaining spaces including a double drawing room, formal dining room, paneled s

 Property Details
 Map
Map
 Map
Map
What's Nearby
Nearby Areas
 Features
-
Bedroom Information
Total beds: 4Bathroom Information
Total Baths: 7 Full Baths: 5 Half Baths: 2 -
Flooring Information
Wood -
Roofing Information
Metal -
Interior Features
Kitchen Island, Elevator, Walk-In Closet(s), Other, Built-in Features, Bar, Crown Molding, Soaking Tub Roof: Metal Appliances: Electric Range, Electric Oven, Electric Water Heater, Refrigerator, Dishwasher, Microwave, Washer, Dryer -
Heating & Cooling
Has Heating: Yes Heating: Electric, Oil, Steam, Zoned, Heat Pump Has Cooling: Yes Cooling: Heat Pump, Zoned, Electric
-
Building Information
Year Built: 1845 Building Area Total: 11145 Construction Materials: Stucco, Stone, Brick Patio And Porch Features: Terrace Pool Features: Private Private Pool: Yes Water front Features: Pond View: Garden, Scenic -
Exterior Features
Exterior Features: Balcony
-
Lot Information
Lot Size Acres: 98.01 Lot Size Source: Assessor Lot Size Square Feet: 4269481 Lot Description: Private, Few TreesProperty Information
Subdivision: NONE AVAILABLE Source Property Type: Residential Postal Code Plus 4: 1940 Property SubType: Single Family Residence Levels: Two Property Age: 181
-
Listing Price Information
Listing Price: $3999000
-
Tax Information
Parcel Number: 6041-82-2210 Tax Year: 2015 Annual Tax: $22228.75
-
Parking Information
Parking Total: 1 Gravel, Garage, AttachedGarage Information
Has Garage: Yes Has Attached Garage: Yes Garage Space: 1 Pets Allowed: YesHomeowners Association InformationAssociation Amenities: None
-
School Information
Elementary School: CLAUDE THOMPSONJunior High School: MARSHALLSenior High School: FAUQUIER -
Location Information
Direction: GPS WaterSource: Well Security Features: Security Gate
How much is this property worth?
Curious about this home's true market value? Use our free Home Evaluation Tool to instantly get a personalized Comparative Market Analysis (CMA) report. Make smarter, data-driven decisions before you buy.

Nearby Home Value
| Address | Estimate | Bed | Bath | Sq. Ft | Lot Size |
|---|---|---|---|---|---|
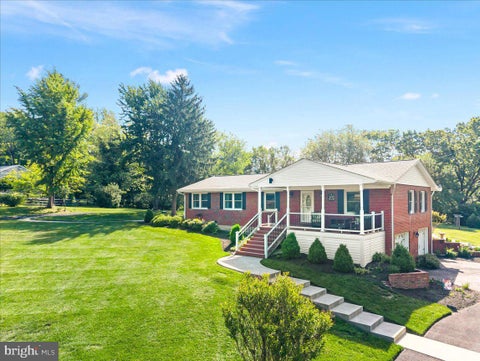
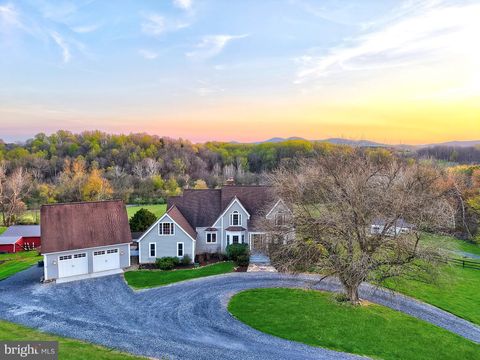
| 9078 Maidstone Road, Delaplane, VA, 20144 | $4,995,000 | 2 | 1 | 1,926 | 1,926 SqFt |
| 9393 Briar Lane, Delaplane, VA, 20144 | $1,450,000 | 4 | 4 | 4,000 | 4,000 SqFt |
| 1787 Light Horse Lane, Delaplane, VA, 20144 | $4,999,000 | 4 | 5 | 5,702 | 5,702 SqFt |
| 3545 Cobbler Mountain R.., Delaplane, VA, 20144 | $825,000 | 3 | 2 | 3,194 | 3,194 SqFt |
| 2525 Gibson Court, Delaplane, VA, 20144 | $7,900,000 | 4 | 5 | 6,952 | 6,952 SqFt |
| 11066 Moreland Road, Delaplane, VA, 20144 | $875,000 | 3 | 2 | 1,440 | 1,440 SqFt |
| 3411 Fenny Hill Road, Delaplane, VA, 20144 | $1,350,000 | 5 | 4 | 5,443 | 5,443 SqFt |
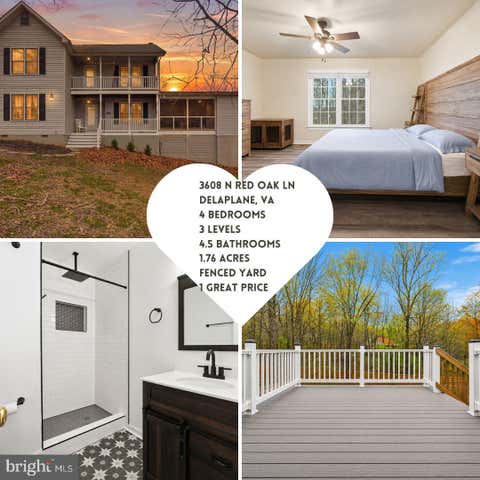
| 3608 N Red Oak Lane, Delaplane, VA, 20144 | $835,000 | 4 | 5 | 3,722 | 3,722 SqFt |
Similar Homes To 3252 Winchester Rd Rd
Nearby For Sale
The data relating to real estate for sale on this website appears in part through the BRIGHT Internet Data Exchange program, a voluntary cooperative exchange of property listing data between licensed real estate brokerage firms in which ByOwner participates, and is provided by BRIGHT through a licensing agreement. The information provided by this website is for the personal, non-commercial use of consumers and may not be used for any purpose other than to identify prospective properties consumers may be interested in purchasing. Some properties which appear for sale on this website may no longer be available because they are under contract, have closed or are no longer being offered for sale. Information Deemed Reliable But Not Guaranteed. Copyright © 2026 Bright MLS. All rights reserved.
ByOwner last updated this listing 07/18/2026 @ 21:04
More Cities with for Sale by Owner Homes
- Delaplane Homes For Sale By Owner
- Dumfries Homes For Sale By Owner
- Markham Homes For Sale By Owner
- Upperville Homes For Sale By Owner
- Marshall Homes For Sale By Owner
- The Plains Homes For Sale By Owner
- Linden Homes For Sale By Owner
- Middleburg Homes For Sale By Owner
- Chester Gap Homes For Sale By Owner
- Broad Run Homes For Sale By Owner
- Bluemont Homes For Sale By Owner
- Boyce Homes For Sale By Owner
- White Post Homes For Sale By Owner
- Lake Frederick Homes For Sale By Owner
- Front Royal Homes For Sale By Owner
- Round Hill Homes For Sale By Owner
- Gainesville Homes For Sale By Owner
- Haymarket Homes For Sale By Owner
- Berryville Homes For Sale By Owner
- Warrenton Homes For Sale By Owner
Homes around $3,999,000







Verify Your Email
Please enter the 6-digit verification code
sent to your email address.