

MLS: #VAFQ2018358, Listed By: Brandy Greenwell, Compass, Source:Bright MLS
1787 Light Horse Lane
DELAPLANE, VA 20144

 4
4
Bed
 5
5
Bath
 5,702
5,702Sqft
 55.80
55.80Acres(Lot)
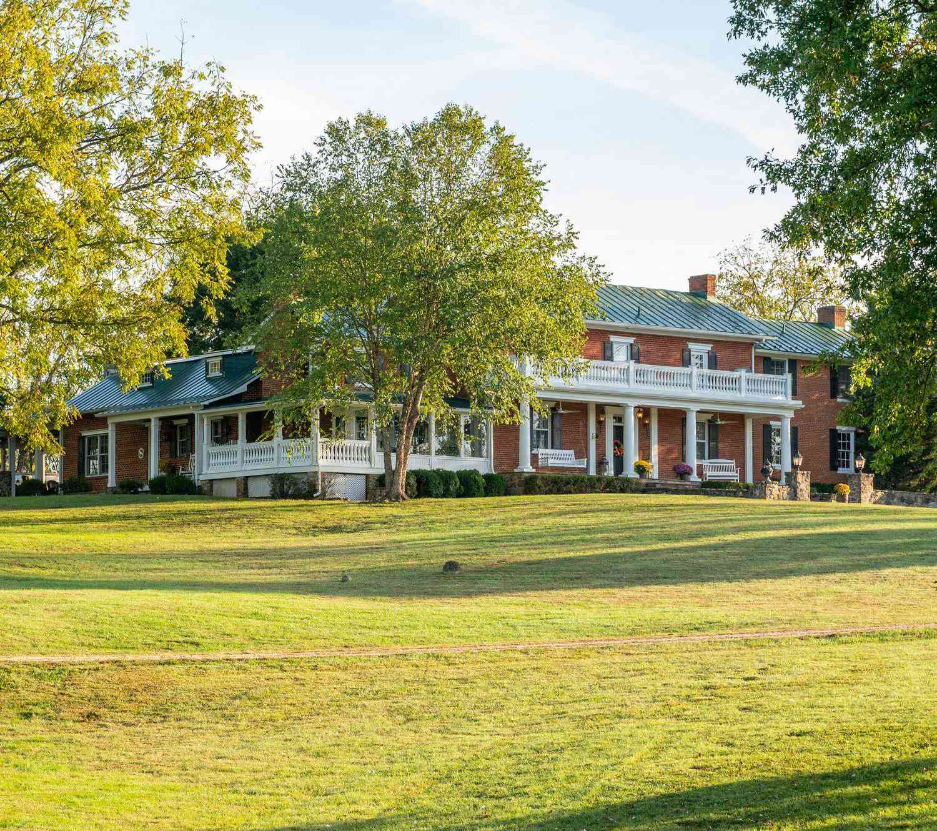
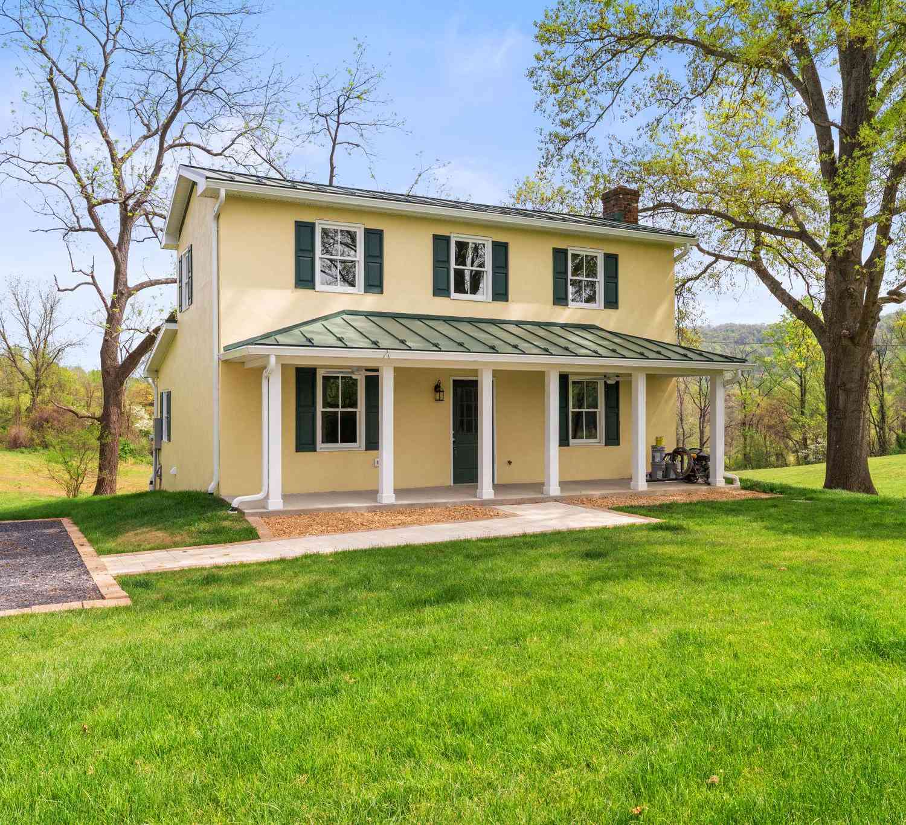
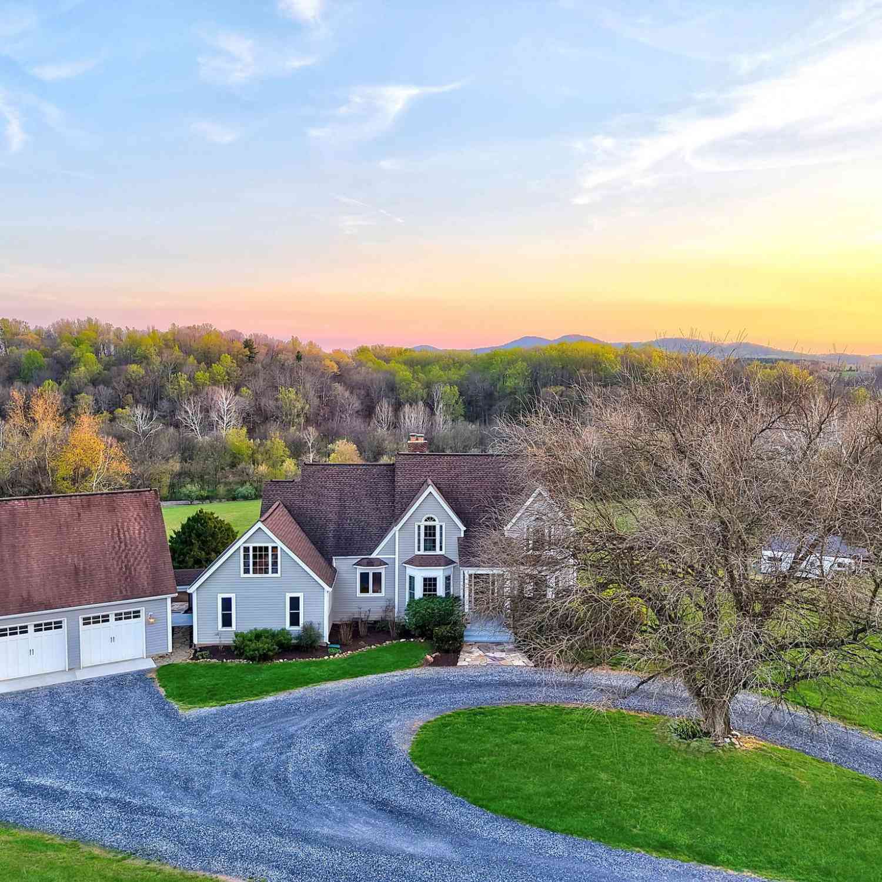
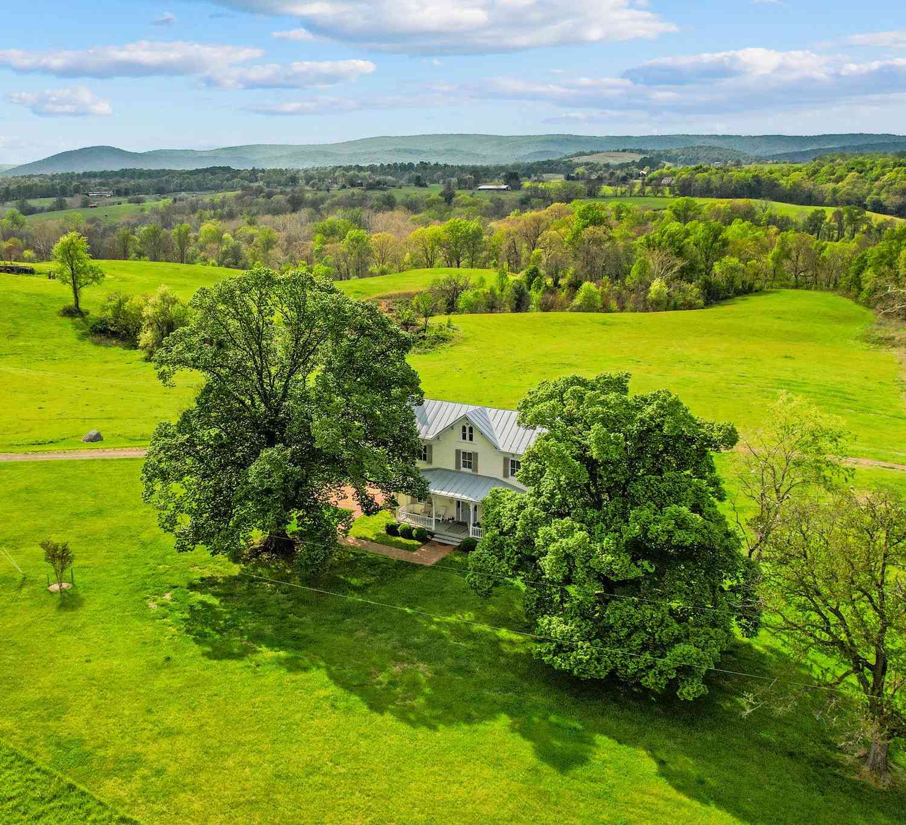
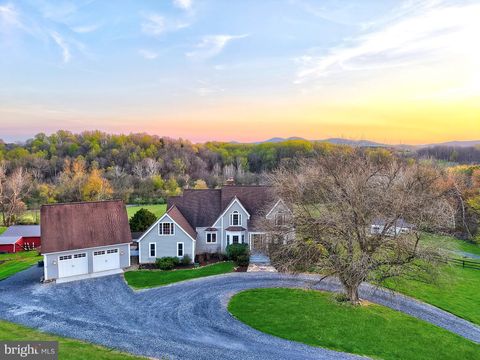
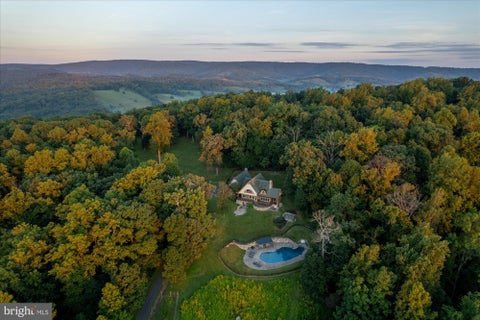
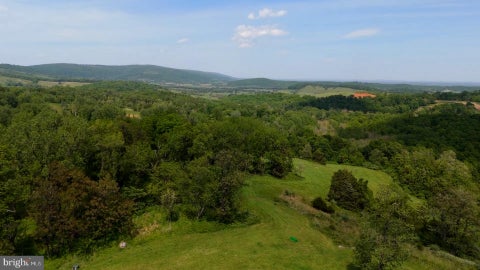
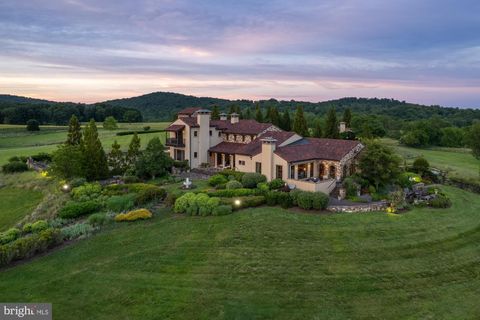
Seaton Place Farm — A legacy estate of scale, privacy, and distinction in the heart of Hunt Country. Back on market through no fault of the property or sellers. Originally under contract as a secondary country retreat, the buyers' circumstances and timing changed. Inspections were completed successfully, and the reports are available upon request. Set between Upperville and Delaplane, on the edge of coveted Mellon land and within Piedmont Hunt territory, this 55± acre estate represents a category of ownership rarely available—and increasingly impossible to recreate. Defined by land, location, and architectural presence, it offers a level of privacy and permanence that distinguishes it from typical offerings. The circa-1840 brick residence—spanning approximately 5,800 square feet—has been

 Property Details
 Map
Map
 Map
Map
What's Nearby
Nearby Areas
 Features
-
Bedroom Information
Total beds: 4Bathroom Information
Total Baths: 5 Full Baths: 3 Half Baths: 2Room Information
Has Basement: Yes Basement: Exterior Entry, Dirt Floor, Unfinished -
Flooring Information
Carpet, Wood, Hardwood -
Roofing Information
Metal -
Interior Features
Bar, Ceiling Fan(s), Sound System, Vaulted Ceiling(s), Built-in Features, Beamed Ceilings, Crown Molding Roof: Metal Appliances: Oven, Cooktop, Water Purifier, Electric Water Heater, Dishwasher, Dryer, Exhaust Fan, Ice Maker, Microwave, Refrigerator, Stainless Steel Appliance(s), Washer, Water Heater Laundry Features: Upper Level Window Features: Window Coverings, Window Treatments -
Heating & Cooling
Has Heating: Yes Heating: Exhaust Fan, Electric, Radiant, Central Has Cooling: Yes Cooling: Central Air, Ceiling Fan(s), Gas, Electric
-
Building Information
Year Built: 1840 Building Area Total: 5954 Construction Materials: Brick, Stone, Stucco Patio And Porch Features: Patio, Porch Pool Features: In Ground, Private Private Pool: Yes View: Water, Golf Course, Pasture, Pond, Trees/Woods, Garden, Scenic -
Exterior Features
Exterior Features: Balcony, Lighting
-
Lot Information
Lot Size Acres: 55.8 Lot Size Source: Estimated Lot Size Square Feet: 2430648Property Information
Subdivision: NONE AVAILABLE Source Property Type: Residential Postal Code Plus 4: 1753 Property SubType: Single Family Residence Levels: Two Property Age: 186
-
Listing Price Information
Listing Price: $4999000
-
Tax Information
Parcel Number: 6043-93-0353 Tax Year: 2025 Annual Tax: $21800
-
Parking Information
Parking Total: 6 Garage Door Opener, Gravel, Unpaved, Garage, Driveway, Parking Lot, Inside Entrance, Attached, DetachedGarage Information
Has Garage: Yes Has Attached Garage: Yes Garage Space: 3 Pets Allowed: Yes
-
Utility Information
Phone Available, Propane -
Location Information
Direction: Route 50 West, Left Turn on Delaplane Grade Road, about 2 miles south past the Mellon estate, Right on Carr, Left on Light Horse. About 13 minutes outside Middleburg between Upperville and Delaplane. Under 90 Minutes to DC. WaterSource: Well Security Features: Smoke Detector(s), Security Gate
How much is this property worth?
Curious about this home's true market value? Use our free Home Evaluation Tool to instantly get a personalized Comparative Market Analysis (CMA) report. Make smarter, data-driven decisions before you buy.

Nearby Home Value
| Address | Estimate | Bed | Bath | Sq. Ft | Lot Size |
|---|---|---|---|---|---|
| 9078 Maidstone Road, Delaplane, VA, 20144 | $4,995,000 | 2 | 1 | 1,926 | 120 Acres |
| 9470 Maidstone Road, Delaplane, VA, 20144 | $2,100,000 | 3 | 3 | 2,881 | 54.21 Acres |
| 9393 Briar Lane, Delaplane, VA, 20144 | $1,450,000 | 4 | 4 | 4,000 | 25 Acres |
| 9565 Briar Lane, Delaplane, VA, 20144 | $1,699,000 | 4 | 5 | 4,630 | 14.11 Acres |
| 3545 Cobbler Mountain R.., Delaplane, VA, 20144 | $749,000 | 3 | 2 | 3,194 | 3.70 Acres |
| 10210 Possum Hollow Drive, Delaplane, VA, 20144 | $2,250,000 | 5 | 5 | 6,082 | 25 Acres |
| 2525 Gibson Court, Delaplane, VA, 20144 | $7,900,000 | 4 | 5 | 6,952 | 50.52 Acres |
| 11066 Moreland Road, Delaplane, VA, 20144 | $875,000 | 3 | 2 | 1,440 | 9.59 Acres |
| 3475 Fenny Hill Road, Delaplane, VA, 20144 | $749,900 | 4 | 3 | 2,608 | 3.80 Acres |
| 3608 N Red Oak Lane, Delaplane, VA, 20144 | $789,999 | 4 | 5 | 3,722 | 1.76 Acres |
Similar Homes To 1787 Light Horse Lane
Nearby For Sale
The data relating to real estate for sale on this website appears in part through the BRIGHT Internet Data Exchange program, a voluntary cooperative exchange of property listing data between licensed real estate brokerage firms in which ByOwner participates, and is provided by BRIGHT through a licensing agreement. The information provided by this website is for the personal, non-commercial use of consumers and may not be used for any purpose other than to identify prospective properties consumers may be interested in purchasing. Some properties which appear for sale on this website may no longer be available because they are under contract, have closed or are no longer being offered for sale. Information Deemed Reliable But Not Guaranteed. Copyright © 2026 Bright MLS. All rights reserved.
ByOwner last updated this listing 09/30/2026 @ 12:16
More Cities with for Sale by Owner Homes
- Delaplane Homes For Sale By Owner
- Dumfries Homes For Sale By Owner
- Markham Homes For Sale By Owner
- Upperville Homes For Sale By Owner
- Marshall Homes For Sale By Owner
- The Plains Homes For Sale By Owner
- Paris Homes For Sale By Owner
- Linden Homes For Sale By Owner
- Middleburg Homes For Sale By Owner
- Broad Run Homes For Sale By Owner
- Bluemont Homes For Sale By Owner
- Boyce Homes For Sale By Owner
- White Post Homes For Sale By Owner
- Flint Hill Homes For Sale By Owner
- Front Royal Homes For Sale By Owner
- Lake Frederick Homes For Sale By Owner
- Round Hill Homes For Sale By Owner
- Gainesville Homes For Sale By Owner
- Haymarket Homes For Sale By Owner
- Berryville Homes For Sale By Owner
Homes around $4,999,000







Verify Your Email
Please enter the 6-digit verification code
sent to your email address.
Verify Your Phone Number
Please enter the 6-digit verification code
sent to your mobile phone.