
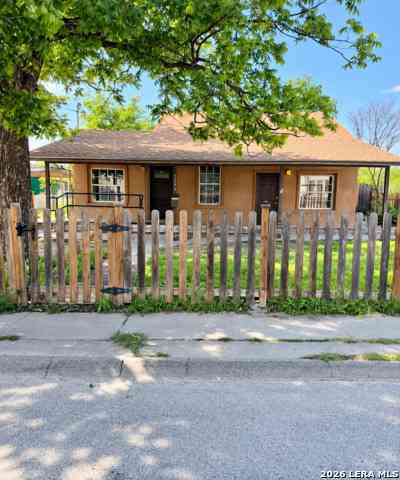
1204 W Garza St
Del Rio, TX 78840

 5
5
Bed
 2
2
Bath
 2,013
2,013Sqft
 0.13
0.13Acre(Lot)
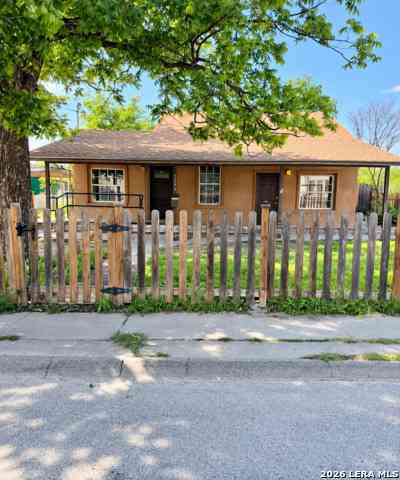
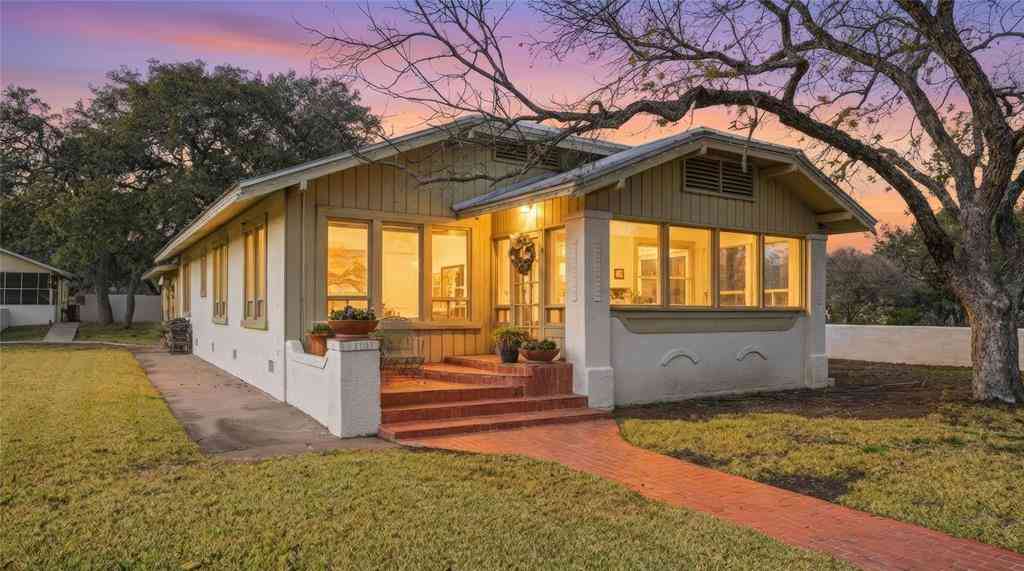
5 BEDROOMS + LARGE CORNER LOT IN SAN FELIPE! Looking for space? You found it! This updated home offers a flexible layout with room for everyone and so many possibilities. Step inside to a spacious, inviting living area with the kitchen conveniently located just off the living room-perfect for everyday living and family gatherings. With 5 bedrooms located throughout the home, there is plenty of flexibility for family, guests, an office, exercise room, playroom, hobby room or whatever fits your lifestyle. Toward the back of the home, you'll love the BIG laundry room with plenty of functional space. And wait until you step outside! The large corner lot gives you room to entertain, BBQ, add a swing set or trampoline, and still have space to enjoy. A storage shed provides extra room for tools

 Property Details
 Map
Map
 Map
Map
What's Nearby
Nearby Areas
 Features
-
Bedroom Information
Total Bedrooms: 5 Master Bedroom Dimensions: 14 x 14 Master Bedroom Width: 14 Master Bedroom: DownStairs Bedroom 2 Dimensions: 11 x 10 Bedroom 3 Dimensions: 10 x 10 Bedroom 4 Dimensions: 11 x 10 Bedroom 5 Dimensions: 10 x 9Bathroom Information
Total Baths: 2 Full Baths: 2 Half Baths: 0 -
Kitchen Information
Kitchen Room Dimension: 12 x 10Room Information
Living Room Size: 16 x 14Interior Features
One Living Area,Liv/Din Combo,Eat-In Kitchen,Study/Library,Utility Room Inside -
Flooring Information
Ceramic Tile,Linoleum,VinylHeating & Cooling
Heating: 3+ Units Cooling: 3+ Window/Wall
-
Building Information
Year Built: 1974 Construction: Pre-Owned -
Pool Information
Pool Type: None
-
Lot Information
Lot Size: 0.1309 Main Square Feet: 2,013 -
Property Information
SQ ft: 2,013 Subdivision: SAN FELIPE HEIGHTS
-
Listing Price Information
Original List Price: $130,000 -
Listing Information
Possession: Closing/Funding
-
Tax Information
Tax Year: 2026 Parcel Number: 30379 Taxes: 2298.1
-
School Information
Elementary School: Ruben Chavira Junior High School: Del Rio Senior High School: Del Rio School District: San Felipe/Del Rio ISD
How much is this property worth?
Curious about this home's true market value? Use our free Home Evaluation Tool to instantly get a personalized Comparative Market Analysis (CMA) report. Make smarter, data-driven decisions before you buy.

Nearby Home Value
| Address | Estimate | Bed | Bath | Sq. Ft | Lot Size |
|---|---|---|---|---|---|
| 337-339 Long Drive, Del Rio, TX, 78840 | $155,000 | 3 | 2 | 1,850 | 0.36 Acre |
Similar Homes To 1204 W Garza St
Nearby For Sale

The data relating to real estate for sale on this web site comes in part from the Broker Reciprocity Program of SABOR MLS. Real estate listings held by brokerage firms other than Byowner are marked with the Broker Reciprocity logo and detailed information about them includes the name of the listing brokers. Information deemed reliable but not guaranteed. Copyright 2026 SABOR MLS. All rights reserved.
ByOwner last updated this listing 09/20/2026 @ 00:27
More Cities with for Sale by Owner Homes
- Del Rio Homes For Sale By Owner
- Comstock Homes For Sale By Owner
- Brackettville Homes For Sale By Owner
- Quemado Homes For Sale By Owner
- Eagle Pass Homes For Sale By Owner
- Barksdale Homes For Sale By Owner
- Rocksprings Homes For Sale By Owner
- Camp Wood Homes For Sale By Owner
- Uvalde Homes For Sale By Owner
- El Indio Homes For Sale By Owner
- La Pryor Homes For Sale By Owner
- Rio Frio Homes For Sale By Owner
- Concan Homes For Sale By Owner
- Leakey Homes For Sale By Owner
- Knippa Homes For Sale By Owner
- Crystal City Homes For Sale By Owner
- Utopia Homes For Sale By Owner
- Carrizo Springs Homes For Sale By Owner
- Sonora Homes For Sale By Owner
- Vanderpool Homes For Sale By Owner
Homes around $130,000






Verify Your Email
Please enter the 6-digit verification code
sent to your email address.
Verify Your Phone Number
Please enter the 6-digit verification code
sent to your mobile phone.