

252 River Road
Deep River, CT 06417

 5
5
Bed
 7
7
Bath
 7,697
7,697Sqft
 9.31
9.31Acres(Lot)
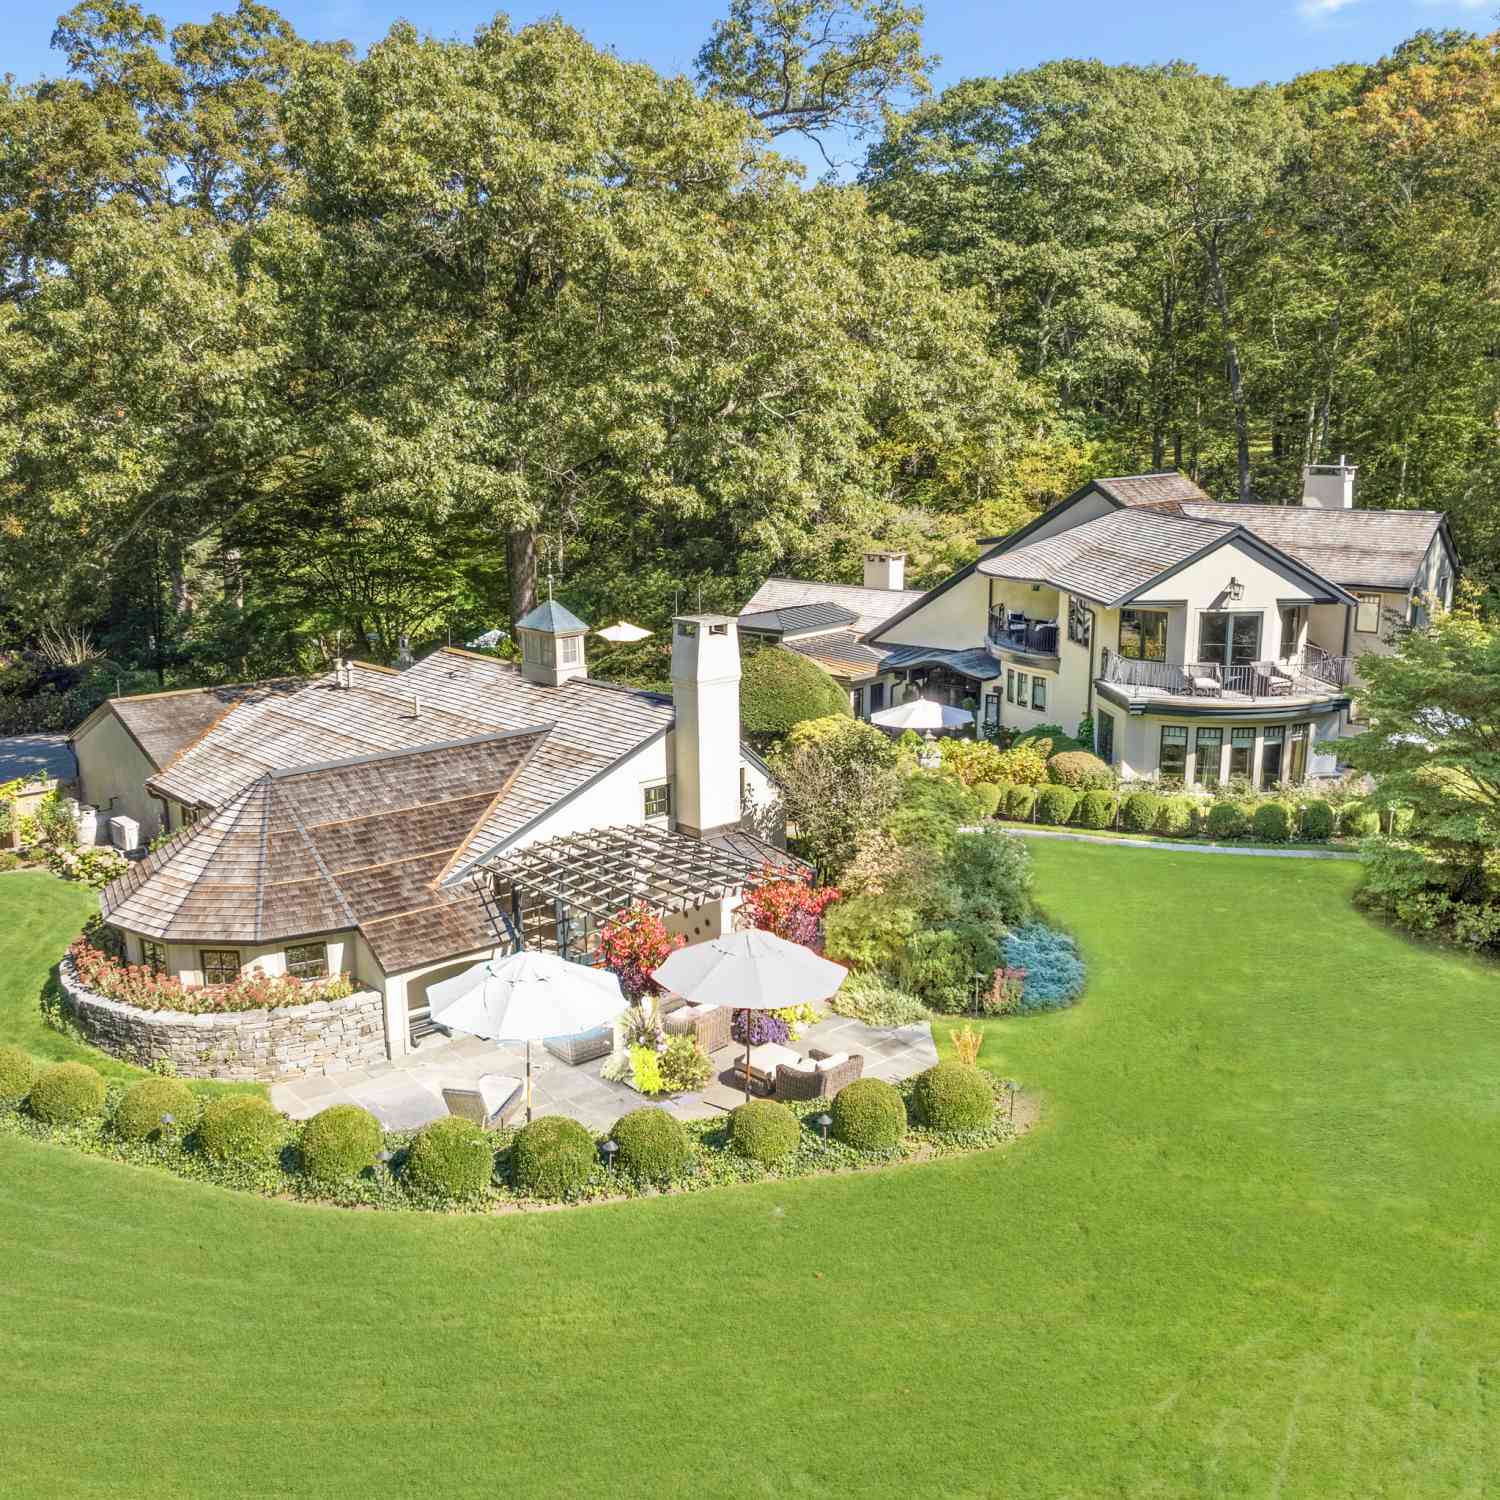
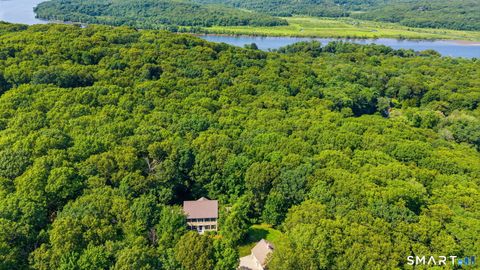
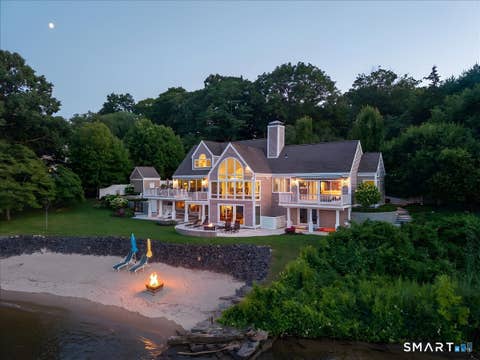
A WORLD-CLASS PRIVATE ESTATE SET ON 9.31 GATED ACRES. Nestled behind a private gated entry, this extraordinary CT River Valley estate is a rare luxury compound of architectural distinction, solitude, & resort-caliber amenities. Thoughtfully composed across 5 distinct structures, the property blends modern luxury, European influences, & timeless craftsmanship amid curated landscapes, stone pathways, terraces, & over 6,000sf of refined outdoor living space. This is a truly exceptional, once-in-a-lifetime offering. A long winding driveway gradually reveals an exclusive enclave where the outside world fades away. Stucco structures, cedar shake roofs, & copper gutters emerge in sequence, unified by professionally landscaped grounds, irrigation, & exterior lighting that enhances the estate's ser

 Property Details
 Map
Map
 Map
Map
What's Nearby
Nearby Areas
 Features
-
Bedroom Information
Total beds: 5Bathroom Information
Total Baths: 7 Full Baths: 5 Half Baths: 2Room Information
Rooms Total: 19 Has Basement: Yes Basement: Full, Partial, Walk-Out Access, Storage Space, Unfinished -
Interior Features
In-Law Floorplan, Sound System, Entrance Foyer, Open Floorplan Appliances: Dishwasher, Dryer, Gas Cooktop, Ice Maker, Microwave, Refrigerator, Oven, Washer, Convection Oven, Range Hood, Wine Cooler Laundry Features: Main Level, Laundry Room -
Heating & Cooling
Has Heating: Yes Heating: Fireplace Insert, Oil, Propane, Forced Air, Radiant, Zoned Has Cooling: Yes Cooling: Central Air, Zoned Water front: 1
-
Building Information
Year Built: 2012 Building Area Total: 7697 Construction Materials: Stucco, Frame Patio And Porch Features: Patio Pool Features: Gunite, Heated, Outdoor Pool, In Ground Private Pool: No Water front Features: Pond View: Water -
Exterior Features
Exterior Features: Barbecue
-
Lot Information
Lot Size Acres: 9.31 Lot Description: Cleared, Rolling Slope, Waterfront
-
Listing Price Information
Listing Price: $6500000
-
Tax Information
Parcel Number: 962850 Annual Tax: $59446
-
Parking Information
Garage Door Opener, AttachedGarage Information
Has Garage: Yes Has Attached Garage: Yes Garage Space: 8
-
School Information
Elementary School: Deep RiverJunior High School: WinthropSenior High School: Valley -
Utility Information
Underground Utilities -
Location Information
Direction: GPS Friendly. Private Gated Entry on River Road. Listing agent to provide gate access. WaterSource: Well
How much is this property worth?
Curious about this home's true market value? Use our free Home Evaluation Tool to instantly get a personalized Comparative Market Analysis (CMA) report. Make smarter, data-driven decisions before you buy.

Nearby Home Value
| Address | Estimate | Bed | Bath | Sq. Ft | Lot Size |
|---|---|---|---|---|---|
| 409 River Road, Deep River, CT, 06417 | $3,625,000 | 5 | 5 | 4,769 | 3.10 Acres |
| 323 River Road, Deep River, CT, 06417 | $3,950,000 | 5 | 6 | 5,557 | 2.52 Acres |
| 106 Meadow Woods Road, Deep River, CT, 06417 | $1,065,000 | 3 | 2 | 2,102 | 3.08 Acres |
| 78 Meadow Woods Road, Deep River, CT, 06417 | $850,000 | 4 | 3 | 2,756 | 3.21 Acres |
| 134 Meadow Woods Road, Deep River, CT, 06417 | $2,200,000 | 3 | 2 | 1,591 | 30 Acres |
| 73 Long Hill Road, Deep River, CT, 06417 | $635,000 | 4 | 3 | 2,196 | 1.50 Acres |
| 49 Essex Street, Deep River, CT, 06417 | $399,900 | 3 | 1 | 1,104 | 0.46 Acre |
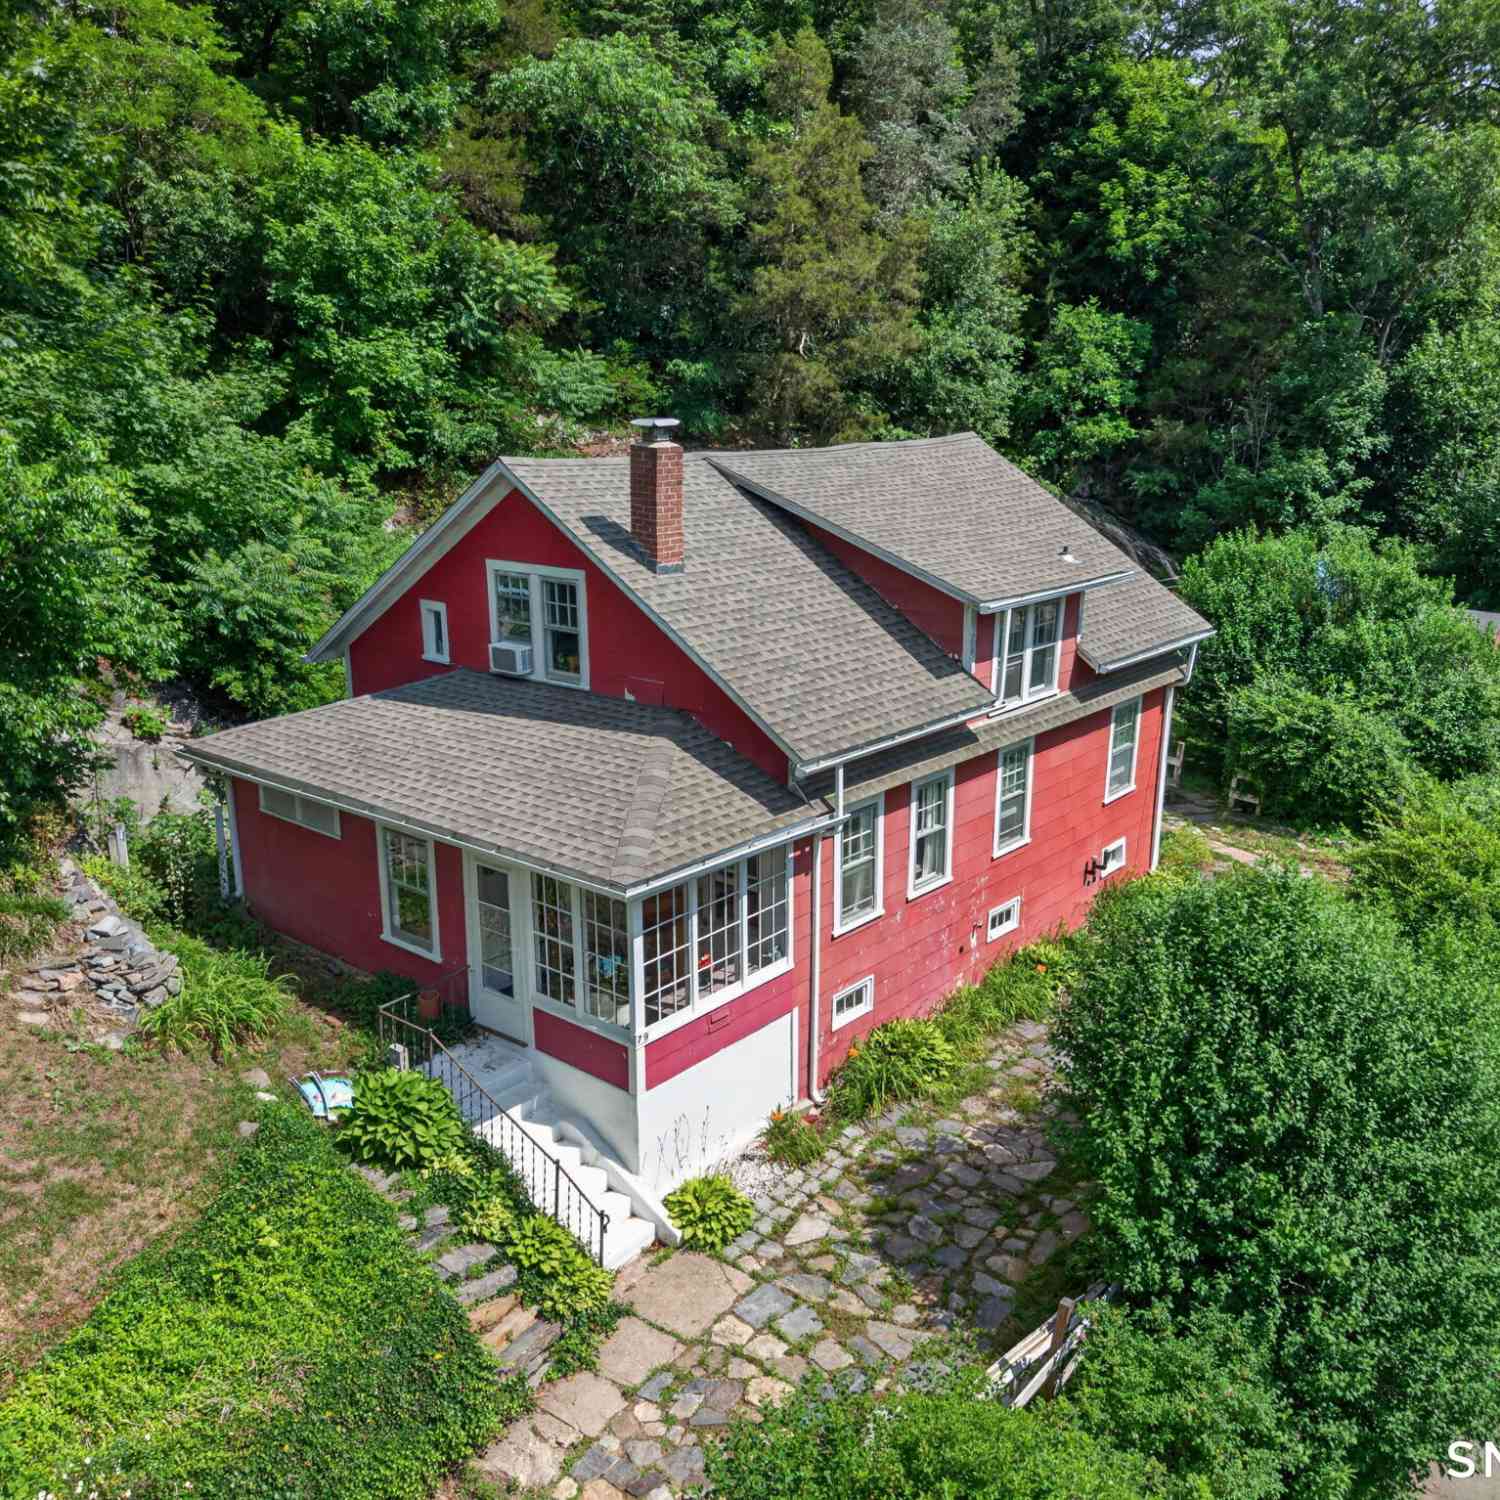
| 79 River Street, Deep River, CT, 06417 | $399,900 | 2 | 1 | 1,817 | 0.52 Acre |
| 209 Main Street, Deep River, CT, 06417 | $1,199,999 | 9 | 9 | 4,982 | 0.45 Acre |
| 29 Union Street, Deep River, CT, 06417 | $684,900 | 4 | 3 | 2,126 | 0.75 Acre |
Similar Homes To 252 River Road
Nearby For Sale
IDX information is provided exclusively for personal, non-commercial use, and may not be used for any purpose other than to identify prospective properties consumers may be interested in purchasing. Information is deemed reliable but not guaranteed. The listing broker’s offer of compensation is made only to participants of the MLS where the listing is filed.
ByOwner last updated this listing 09/09/2026 @ 18:29
More Cities with for Sale by Owner Homes
- Deep River Homes For Sale By Owner
- Essex Homes For Sale By Owner
- Killingworth Homes For Sale By Owner
- Clinton Homes For Sale By Owner
- Westbrook Homes For Sale By Owner
- Haddam Homes For Sale By Owner
- Old Saybrook Homes For Sale By Owner
- Madison Homes For Sale By Owner
- East Haddam Homes For Sale By Owner
- Old Lyme Homes For Sale By Owner
- Guilford Homes For Sale By Owner
- Durham Homes For Sale By Owner
- East Hampton Homes For Sale By Owner
- East Lyme Homes For Sale By Owner
- Salem Homes For Sale By Owner
- North Branford Homes For Sale By Owner
- Middletown Homes For Sale By Owner
- Colchester Homes For Sale By Owner
- Middlefield Homes For Sale By Owner
- Portland Homes For Sale By Owner
Homes around $6,500,000










Verify Your Email
Please enter the 6-digit verification code
sent to your email address.
Verify Your Phone Number
Please enter the 6-digit verification code
sent to your mobile phone.