
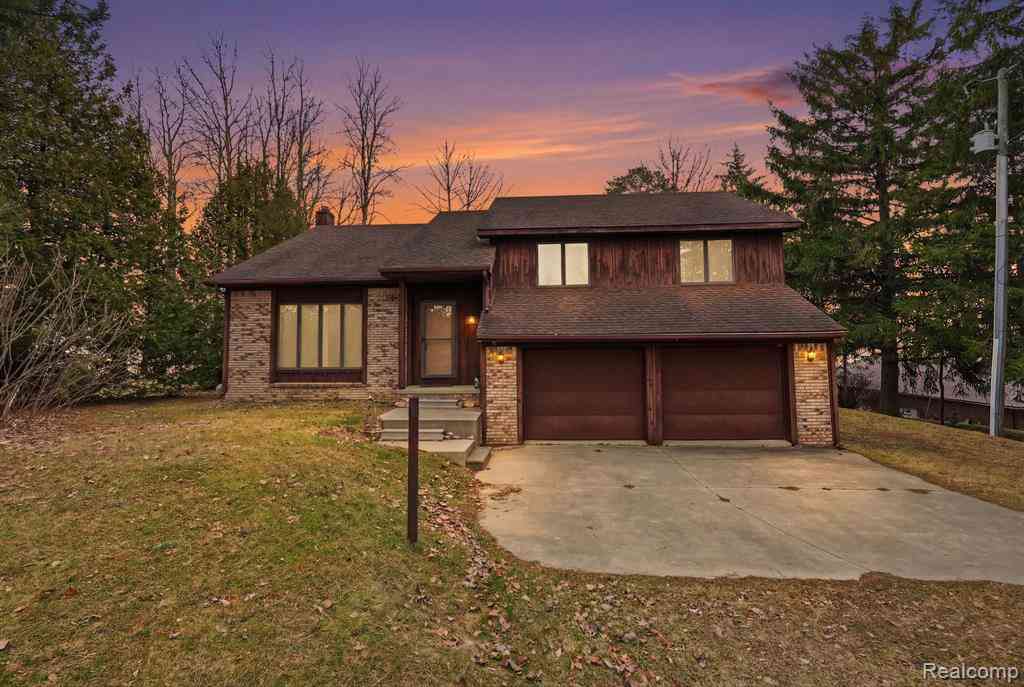
5436 N Lakeshore Road
Deckerville, Michigan 48427

 4
4
Bed
 3
3
Bath
 2,195
2,195Sqft
 0.78
0.78Acre(Lot)
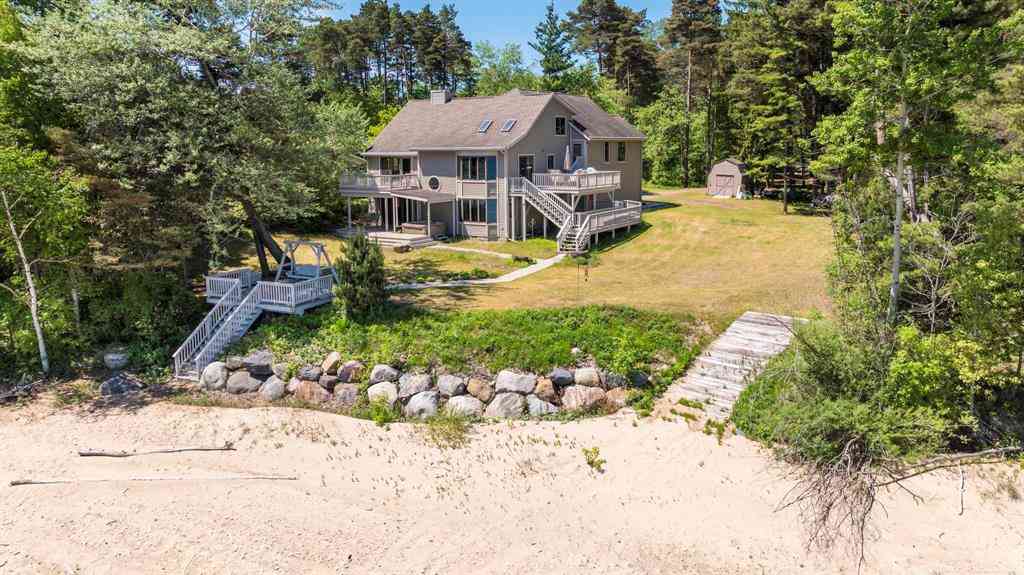
Welcome to your waterfront escape at 5436 N Lakeshore Rd in Forestville Village, MI—where everyday living feels like a vacation. This beautifully maintained single-family home is move-in ready and designed to capture the magic of lakefront living. The kitchen is both stylish and functional, featuring elegant stone countertops, a spacious peninsula, and a convenient bar area—perfect for entertaining guests after a day on the water. A skylight floods the space with natural light, creating a bright and inviting atmosphere. The living room is a true showstopper, boasting soaring vaulted ceilings, rich wood accents, and a striking wood feature wall that brings warmth and character to the space. Whether you're hosting or unwinding, this room offers the perfect blend of comfort and wow-factor. Wi

 Property Details
 Map
Map
 Map
Map
What's Nearby
Nearby Areas
 Features
-
Bedroom Information
Total Bedrooms: 4Bathroom Information
Total Baths: 3 Full Baths: 3 -
Room Information
Total Rooms: 11 Porches: Deck,PorchInterior Features
Roof: Asphalt Basement Description: Unfinished Fireplace: Yes Appliances: Dishwasher,Disposal,Dryer,Free-Standing Gas Range,Free-Standing Refrigerator,Microwave,Range Hood,Washer -
Heating & Cooling
Cooling: Attic Fan,Ceiling Fan(s) Heating: Forced Air Heating Fuel: PropaneFireplace
Living RoomWater Heater
LP Gas/Propane
-
Building Information
Year Built: 1989 Building Stories: Quad-Level Fireplace: Living Room Roof: Asphalt Foundation/Basement: Slab,Basement Architecture: Split Level -
Exterior Features
Construction: Brick,Wood -
Utility Features
Sewer: Septic Tank (Existing) -
Water
Public (Municipal) Water Heat: LP Gas/Propane
-
Lot Information
Lot Size: 0.78 Lot Dimensions: 89 X 329 Lot Features: Water View Frontage Feet: 89 Waterfront Description: Beach Front,Beach Access,Lake Front -
Property Information
SQ ft: 2195 Financing: Cash,Conventional,FHA,VA
-
Listing Price Information
Original List Price: $699,000 -
Listing Information
Possession: At Close Legal Description: T13N R16E SEC 9 COM IN CEN LINE US-25 AT A PT 88 FT N OF S LINE OF NW 1/4 OF NW 1/4, TH E 48 FT TO POB, TH E TO SHORE OF LAKE HURON, S ALONG SHORE 99 FT, W TO PT 48 FT E OF CEN LINE US-25, N 88 FT TO POB
-
Tax Information
Annual Tax: $1,176 Parcel Number: 11100910012000 -
Possession
At Close -
Legal Information
Legal Description: Section: T13N R16E SEC 9 COM IN CEN LINE US-25 AT A PT 88 FT N OF S LINE OF NW 1/4 OF NW 1/4, TH E 48 FT TO POB, TH E TO SHORE OF LAKE HURON, S ALONG SHORE 99 FT, W TO PT 48 FT E OF CEN LINE US-25, N 88 FT TO POB
-
Virtual Tour
Parking Information
Has Garage: Yes Garage Size: 2 Car Garage Description: Attached -
Multi-Unit Information
Road Frontage: Paved
-
School Information
School District: Deckerville -
Fire Place Information
Fire Place: Yes Fire Place Location: Living Room -
Utility Information
Water: Public (Municipal) Sewer: Septic Tank (Existing)
How much is this property worth?
Curious about this home's true market value? Use our free Home Evaluation Tool to instantly get a personalized Comparative Market Analysis (CMA) report. Make smarter, data-driven decisions before you buy.

Nearby Home Value
| Address | Estimate | Bed | Bath | Sq. Ft | Lot Size |
|---|---|---|---|---|---|
| 3388 N Lakeshore Road , Deckerville, MI, 48427 | $1,295,000 | 5 | 3.5 | 3,340 | 2.28 Acres |
| 3864 Lakeshore Road , Deckerville, MI, 48427 | $1,199,900 | 6 | 5.5 | 7,150 | 0.56 Acre |
| 4300 N Grandview Drive , Deckerville, MI, 48427 | $179,900 | 3 | 1 | 800 | 0.25 Acre |
| 5800 Deckerville Road , Deckerville, MI, 48427 | $615,000 | 5 | 2.5 | 2,442 | 42.96 Acres |
| 4951 Deckerville Road , Deckerville, MI, 48427 | $209,900 | 3 | 1 | 1,000 | 1.64 Acres |
| 4394 Deckerville Road , Deckerville, MI, 48427 | $350,000 | 4 | 2 | 1,790 | 10 Acres |
| 4815 Loree Road , Deckerville, MI, 48427 | $364,900 | 4 | 2.5 | 2,200 | 2.67 Acres |
| 5755 Schock Road, Deckerville, MI, 48427 | $149,000 | 3 | 2 | 1,200 | 2.90 Acres |
| 3625 Maple Grove Road , Deckerville, MI, 48427 | $799,900 | 4 | 3 | 6,560 | 40.25 Acres |
| 3100 Deckerville Road , Deckerville, MI, 48427 | $349,900 | 3 | 2 | 1,900 | 4.50 Acres |
Similar Homes To 5436 N Lakeshore Road
Nearby For Sale


Disclosure: The accuracy of all information, regardless of source, is not guaranteed or warranted. All information should be independently verified. Any use of search facilities of data on the site, other than by a consumer looking to purchase real estate, is prohibited. IDX provided courtesy of Realcomp II Ltd., via ByOwner.com and REALCOMP, Copyright 2026 Realcomp II Ltd. Shareholders. REALTOR (R) licensed in the state of Michigan. The listing broker’s offer of compensation is made only to participants of the MLS where the listing is filed and to participants of any data share partner MLS.
ByOwner last updated this listing 09/08/2026 @ 18:01
More Cities with for Sale by Owner Homes
- Deckerville Homes For Sale By Owner
- Carsonville Homes For Sale By Owner
- Port Sanilac Homes For Sale By Owner
- Sandusky Homes For Sale By Owner
- Applegate Homes For Sale By Owner
- Snover Homes For Sale By Owner
- Peck Homes For Sale By Owner
- Croswell Homes For Sale By Owner
- Harbor Beach Homes For Sale By Owner
- Marlette Homes For Sale By Owner
- Lexington Homes For Sale By Owner
- Bad Axe Homes For Sale By Owner
- Brown City Homes For Sale By Owner
- Kingston Homes For Sale By Owner
- Cass City Homes For Sale By Owner
- Yale Homes For Sale By Owner
- Port Hope Homes For Sale By Owner
- Silverwood Homes For Sale By Owner
- Avoca Homes For Sale By Owner
- Fort Gratiot Homes For Sale By Owner
Homes around $599,900



Verify Your Email
Please enter the 6-digit verification code
sent to your email address.
Verify Your Phone Number
Please enter the 6-digit verification code
sent to your mobile phone.