

770 Livingstone Place
Decatur, GA 30030

 4
4
Bed
 2
2
Bath
 2,694
2,694Sqft
 0.17
0.17Acre(Lot)
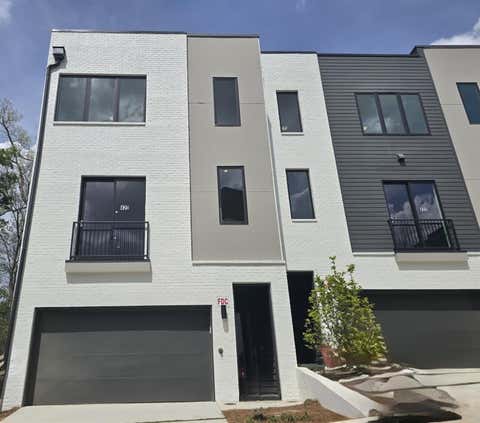
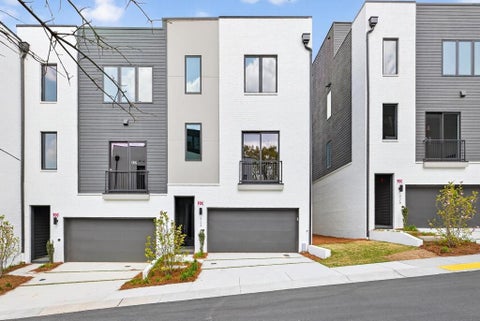
Welcome Home: Modern Living at Its Finest Make a statement from the curb, where a dramatic asymmetrical roofline commands attention, paired with a striking mix of brick veneer and horizontal lap siding for a look that's both contemporary and warm. Designer black-framed windows in varied shapes and sizes create visual interest across the facade, while a cantilevered second story creates a covered entry below - accented by natural wood detailing that adds warmth to the crisp, modern exterior. Step inside this 4-bedroom, 2.5-bath home and the thoughtful design continues. Bathed in natural light throughout, the interior offers a bright, airy atmosphere from the moment you walk in. The open floor plan creates seamless flow between the main living spaces, perfect for both everyday living and

 Property Details
 Map
Map
 Map
Map
What's Nearby
Nearby Areas
 Features
-
Bedroom Information
Total Bedrooms: 4 Bedrooms On Upper Level: 3 Bedrooms On Lower Level: 0 Main Bedrooms: 1 Room Type: Laundry,Other Window Features: Double Pane WindowsBathroom Information
Total Baths: 2 Full Baths: 2 Half Baths: 1 Full Baths Main: 1 Baths Full Lower: 0 Baths Full Upper: 1Water/Sewer
Water Source: Public Water BodyName: NONE Sewer: Public Sewer -
Kitchen Information
Kitchen: Kitchen Island Dining Room: Open ConceptInterior Features
Double Vanity,Master On Main Level,Rear Stairs,Walk-In Closet(s) Flooring: HardwoodAppliances
Dishwasher,Dryer,Refrigerator,WasherUtilities
Cable Available,Electricity Available,High Speed Internet,Natural Gas Available,Phone Available,Sewer Available,Underground Utilities,Water Available -
Cooling Features
Ceiling Fan(s),Central AirHeating Source
CentralFireplace
Number of Fireplaces: 0
-
Building Information
Built Year: 2017 Roof Type: Metal Basement: None Common Walls: No Common Walls Levels: Two Property Age: 9 -
Exterior Features
BalconyFoundation
SlabSecurity Features
Smoke Detector(s) -
Laundry Features
OtherPatio And Porch
PatioFencing
Back Yard,Fenced,WoodConstruction Materials
Vinyl SidingProperty Condition
Resale
-
Lot Information
Lot Size (Acr): 0.17 Lot Size Source: Public Records Lot Features: Level,Private -
Property Information
Property Type: Residential Property Sub Type: Single Family Residence Structure Type: House Subdivision: Decatur Terrace City: Decatur State: GA Directions: GPS Friendly. Property Status: New
-
Listing Price Information
Original List Price: $915,000
-
Tax Information
Annual Tax: $10906 Tax Year: 2025 -
Home Warranty
Home Warranty Paid: No
-
Virtual Tour
Parking Information
Parking: 0 Parking Features: Attached -
Homeowners Association Information
Association: No Annual Association Fee: 0 Calculated Total Monthly Association Fees: 0 Association Fee Includes: None Community Features: Park,Playground,Walk To Public Transit,Walk To Schools,Walk To Shopping
-
School Information
Elementary School: Avondale High School: Druid Hills Middle School: Druid Hills Source Neighborhood: Decatur Terrace
How much is this property worth?
Curious about this home's true market value? Use our free Home Evaluation Tool to instantly get a personalized Comparative Market Analysis (CMA) report. Make smarter, data-driven decisions before you buy.

Nearby Home Value
| Address | Estimate | Bed | Bath | Sq. Ft | Lot Size |
|---|---|---|---|---|---|
| 1406 Dorothy Drive, Decatur, GA, 30030 | $369,000 | 3 | 2 | 1,305 | 1,305 SqFt |
| 1406 Dorothy Drive, Decatur, GA, 30030 | $369,000 | 3 | 2 | 1,305 | 1,305 SqFt |
| 1201 Walker Drive, Decatur, GA, 30030 | $475,000 | 4 | 2 | 1,450 | 1,450 SqFt |
| 1201 Walker Drive, Decatur, GA, 30030 | $475,000 | 4 | 2 | 1,450 | 1,450 SqFt |
| 1395 Dorothy Drive, Decatur, GA, 30030 | $349,900 | 2 | 1 | 935 | 935 SqFt |
| 1395 Dorothy Drive, Decatur, GA, 30030 | $349,900 | 2 | 1 | 935 | 935 SqFt |
| 1347 Dorothy Drive, Decatur, GA, 30030 | $600,000 | 4 | 2 | 2,200 | 2,200 SqFt |
| 1365 Dorothy Drive, Decatur, GA, 30030 | $599,000 | 4 | 3 | 2,128 | 2,128 SqFt |
| 1347 Dorothy Drive, Decatur, GA, 30030 | $600,000 | 4 | 3 | 2,200 | 2,200 SqFt |
| 826 Grove Bend, Decatur, GA, 30030 | $695,000 | 4 | 4 | 2,575 | 2,575 SqFt |
Similar Homes To 770 Livingstone Place
Nearby For Sale

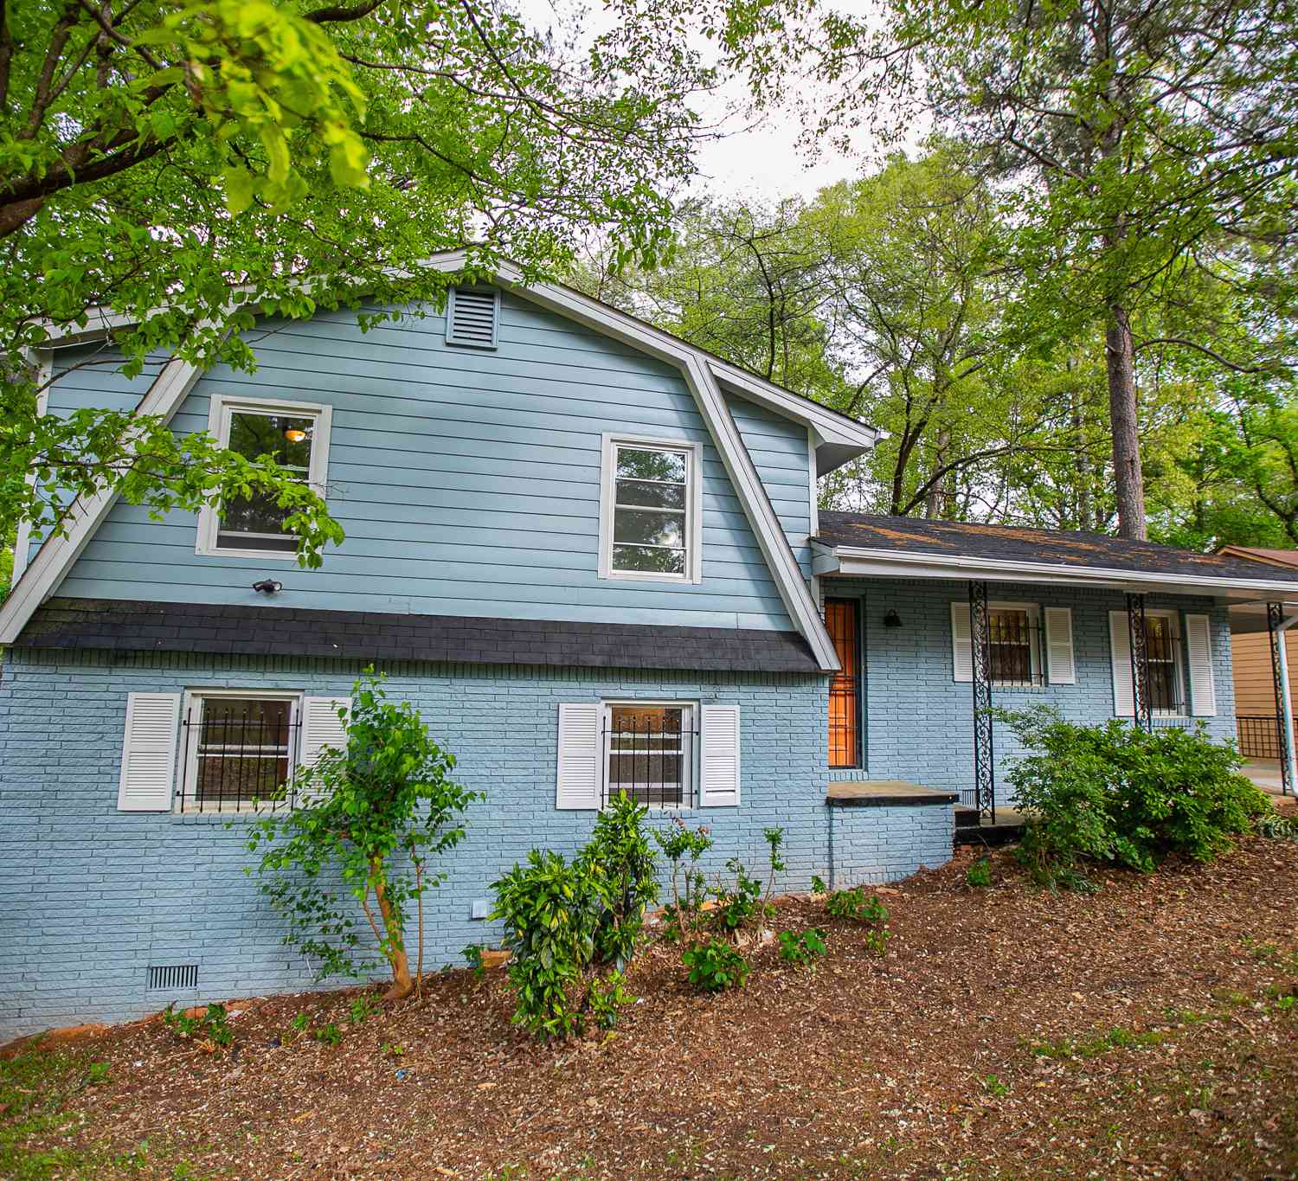
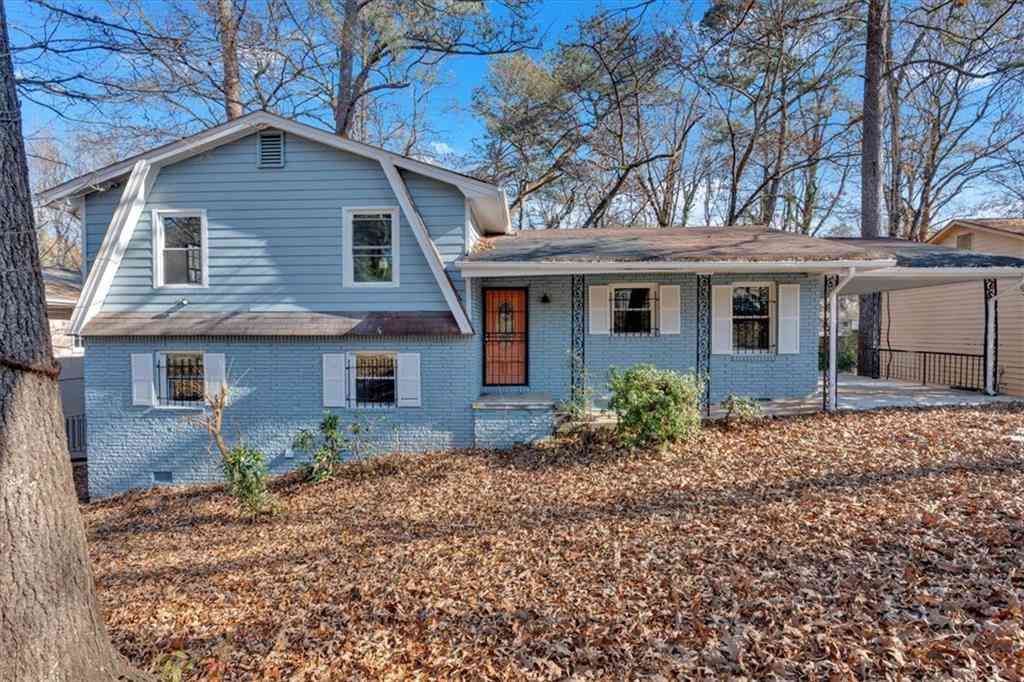
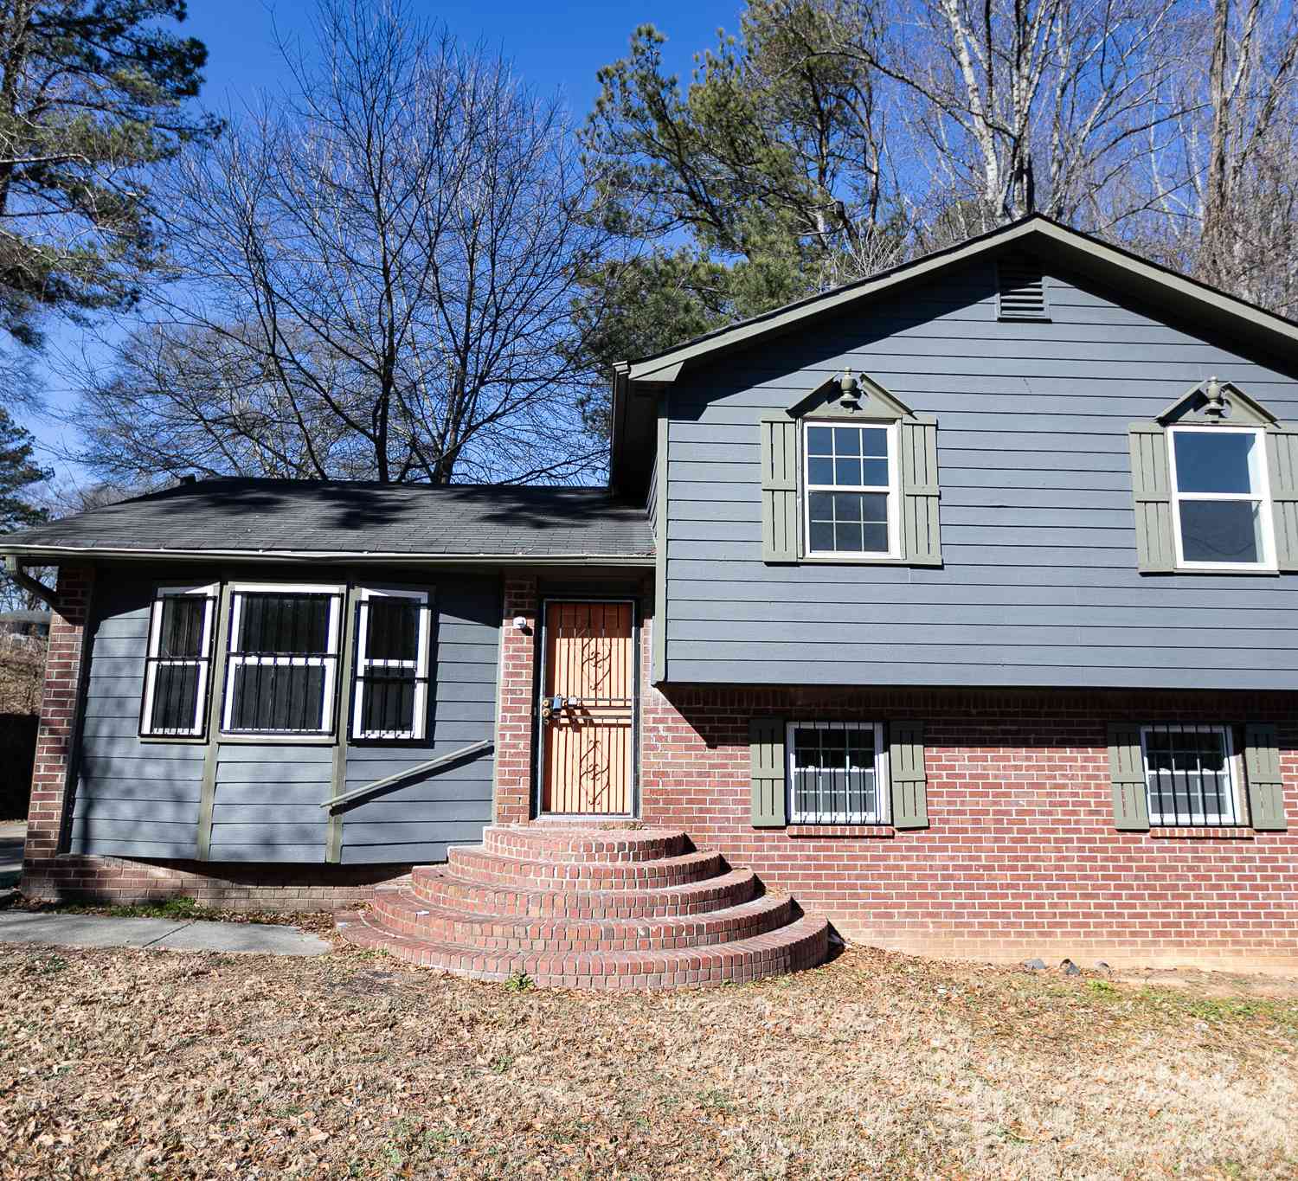


The data relating to real estate for sale on this web site comes in part from the Broker Reciprocity Program of Georgia MLS. Real estate listings held by brokerage firms other than Byowner are marked with the Broker Reciprocity logo and detailed information about them includes the name of the listing brokers. Information deemed reliable but not guaranteed. Copyright 2026 Georgia MLS. All rights reserved.
ByOwner last updated this listing 08/20/2026 @ 04:08
More Cities with for Sale by Owner Homes
- Decatur Homes For Sale By Owner
- Avondale Estates Homes For Sale By Owner
- Scottdale Homes For Sale By Owner
- Clarkston Homes For Sale By Owner
- Pine Lake Homes For Sale By Owner
- Stone Mountain Homes For Sale By Owner
- Tucker Homes For Sale By Owner
- Atlanta Homes For Sale By Owner
- Stonecrest Homes For Sale By Owner
- Chamblee Homes For Sale By Owner
- Conley Homes For Sale By Owner
- Brookhaven Homes For Sale By Owner
- Doraville Homes For Sale By Owner
- Smoke Rise Homes For Sale By Owner
- Ellenwood Homes For Sale By Owner
- Sandy Springs Homes For Sale By Owner
- Lithonia Homes For Sale By Owner
- Hapeville Homes For Sale By Owner
- Dunwoody Homes For Sale By Owner
- Forest Park Homes For Sale By Owner
Homes around $915,000







Verify Your Email
Please enter the 6-digit verification code
sent to your email address.