
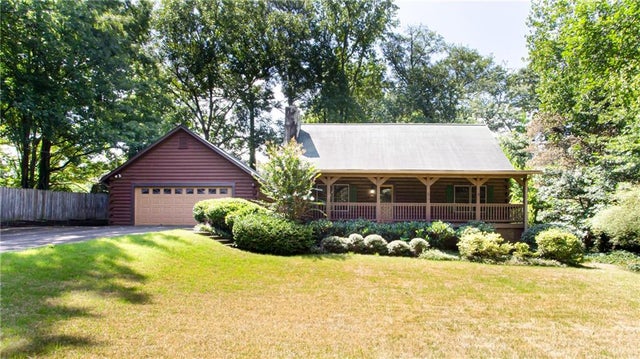
3019 Haralson Road
Decatur, GA 30033

 3
3
Bed
 2
2
Bath
 1,332
1,332Sqft
 0.31
0.31Acre(Lot)
Escape the everyday hustle without leaving the city! Nestled on a quiet, private lot with mature trees, this charming log cabin offers the ultimate peaceful retreat inside I-285. Relax on the welcoming rocking-chair front porch or unwind in the fully fenced backyard featuring a spacious back deck—perfect for summer evenings, pets, and outdoor grilling. Inside, the home welcomes you with vaulted beamed ceilings, gleaming hardwood floors, an open layout, and a cozy stone fireplace with a gas starter. The main level features a bright, fully equipped kitchen, two spacious bedrooms, and a full tiled bath with a jetted soaking tub and separate shower. Upstairs, enjoy a private primary suite complete with a walk-in closet and dedicated bath. Additional highlights include a massive two-car garage

 Property Details
 Open House
- 08/23 1 PM-4 PM
 Map
Map
 Map
Map
What's Nearby
Nearby Areas
Features
-
Bedroom Information
Total beds: 3Bathroom Information
Total Baths: 2 Full Baths: 2Room Information
Basement: Crawl Space, Dirt Floor, Exterior Entry -
Flooring Information
Carpet, Ceramic Tile, Hardwood, Wood -
Roofing Information
Composition, Shingle -
Interior Features
Breakfast Bar, Kitchen Island, Beamed Ceilings, High Speed Internet, Low Flow Plumbing Fixtures, Recessed Lighting, Track Lighting, Walk-In Closet(s) Roof: Composition, Shingle Appliances: Dishwasher, Electric Oven, Gas Cooktop, Gas Water Heater, Refrigerator, Self Cleaning Oven Laundry Features: Electric Dryer Hookup, Laundry Room, Main Level Window Features: Insulated Windows, Window Treatments -
Heating & Cooling
Has Heating: Yes Heating: Central, Forced Air, Natural Gas Has Cooling: Yes Cooling: Ceiling Fan(s), Central Air
-
Building Information
Year Built: 1999 Building Area Total: 1332 Construction Materials: Block, Frame, Log Patio And Porch Features: Covered, Deck, Front Porch Pool Features: None Private Pool: No View: Neighborhood, Trees/Woods -
Exterior Features
Exterior Features: Private Entrance, Private Yard, Rain Gutters
-
Lot Information
Lot Dimensions: 133 x 100 Lot Size Acres: 0.31 Lot Size Source: Public Records Lot Description: Back Yard, Front Yard, Landscaped, Level, PrivateProperty Information
Subdivision: None Source Property Type: Residential Postal Code Plus 4: 2423 Property SubType: Single Family Residence Levels: One and One Half Property Age: 27
-
Listing Price Information
Listing Price: $425000 1031 Exchange, Cash, Conventional, FHA, VA Loan
-
Tax Information
Tax Lot: 83 Tax Block: 2 Tax Year: 2025 Annual Tax: $1189 Tax Legal Desc: See Legal Description in website
-
Parking Information
Garage, Garage Door Opener, Garage Faces Front, Kitchen LevelGarage Information
Has Garage: Yes Garage Space: 2
-
School Information
Elementary School: Laurel RidgeJunior High School: Druid HillsSenior High School: Druid Hills -
Utility Information
Cable Available, Electricity Available, Natural Gas Available, Phone Available, Water Available -
Location Information
Direction: Lawrenceville Hwy and North Druid Hills turn east towards I-285 (house is inside the perimeter) 2nd street on your left is Haralson Rd. House is on the left. Or I-285 Lawrenceville Hwy going west from I-285, past Frasier Rd, Chewning Dr. to right on Haralson Rd, just past Car Wash. If you past Dunkin Donuts you've gone too far. Good looking house on left. WaterSource: Public Security Features: Secured Garage/Parking, Smoke Detector(s)
How much is this property worth?
Curious about this home's true market value? Use our free Home Evaluation Tool to instantly get a personalized Comparative Market Analysis (CMA) report. Make smarter, data-driven decisions before you buy.

Nearby Home Value
| Address | Estimate | Bed | Bath | Sq. Ft | Lot Size |
|---|---|---|---|---|---|
| 1455 Sanden Ferry Drive, Decatur, GA, 30033 | $417,000 | 4 | 2 | 1,969 | 1,969 SqFt |
| 1455 Sanden Ferry Drive, Decatur, GA, 30033 | $419,900 | 4 | 2 | 1,969 | 1,969 SqFt |
| 3166 Lindmoor Drive, Decatur, GA, 30033 | $449,900 | 3 | 2 | 1,255 | 1,255 SqFt |
| 1661 Hudson Road, Decatur, GA, 30033 | $475,000 | 3 | 2 | -- | |
| 1661 Hudson Road, Decatur, GA, 30033 | $475,000 | 3 | 2 | 1,413 | 1,413 SqFt |
| 1415 Camden Walk, Decatur, GA, 30033 | $489,900 | 3 | 3 | 2,882 | 2,882 SqFt |
| 3119 Brook Drive, Decatur, GA, 30033 | $348,000 | 2 | 1 | 950 | 950 SqFt |
| 3119 Brook Drive, Decatur, GA, 30033 | $348,000 | 2 | 1 | 950 | 950 SqFt |
| 3112 Dove Way, Decatur, GA, 30033 | $434,500 | 4 | 2 | -- | |
| 3112 Dove Way, Decatur, GA, 30033 | $434,500 | 4 | 2 | 1,912 | 1,912 SqFt |
Similar Homes To 3019 Haralson Road
Nearby For Sale


Listings on this website come from the FMLS IDX Compilation and may be held by brokerage firms other than the owner of this website. The listing brokerage is identified in any listing details. Information is deemed reliable but is not guaranteed. If you believe any FMLS listing contains material that infringes your copyrighted work, please (https://www.fmls.com/dmca.htm) to review our DMCA policy and learn how to submit a takedown request. © 2026 FMLS.
ByOwner last updated this listing 08/21/2026 @ 01:30
More Cities with for Sale by Owner Homes
- Decatur Homes For Sale By Owner
- Avondale Estates Homes For Sale By Owner
- Scottdale Homes For Sale By Owner
- Clarkston Homes For Sale By Owner
- Pine Lake Homes For Sale By Owner
- Stone Mountain Homes For Sale By Owner
- Tucker Homes For Sale By Owner
- Atlanta Homes For Sale By Owner
- Stonecrest Homes For Sale By Owner
- Chamblee Homes For Sale By Owner
- Conley Homes For Sale By Owner
- Brookhaven Homes For Sale By Owner
- Doraville Homes For Sale By Owner
- Smoke Rise Homes For Sale By Owner
- Ellenwood Homes For Sale By Owner
- Sandy Springs Homes For Sale By Owner
- Lithonia Homes For Sale By Owner
- Hapeville Homes For Sale By Owner
- Dunwoody Homes For Sale By Owner
- Forest Park Homes For Sale By Owner
Homes around $425,000










Verify Your Email
Please enter the 6-digit verification code
sent to your email address.