
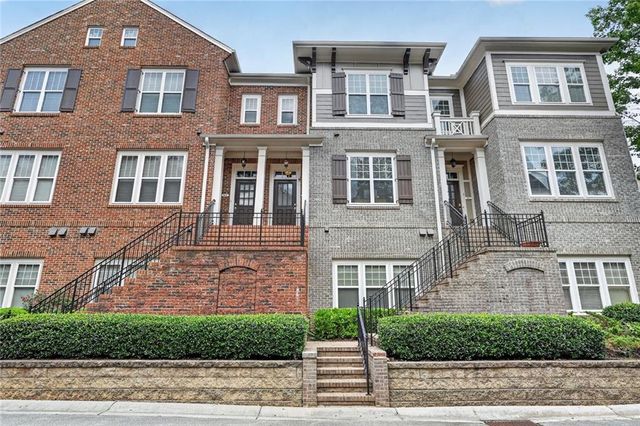
3030 Eltham Place
Decatur, GA 30033

 3
3
Bed
 4
4
Bath
 0.02
0.02Acre(Lot)
Impressive price reduction! Enhanced value for the perfect blend of quiet privacy and urban convenience in this architecturally designed townhome-style condo. Beautifully maintained and tucked away in a peaceful community, this home offers a premium lifestyle with zero yard work and a low HOA fee. Prime Location: Serene, hidden community close to everything you need including the highly anticipated Lulah Hills live-work-play development coming soon. Smart Parking & Storage: Deep 2-car garage pre-wired with a 220V outlet for fast electric vehicle charging, plus heavy-duty hanging storage racks. Modern Upgrades: Features one new AC system ensuring year-round comfort and energy efficiency, whole house surge protector, keypad or programmed app for drive-up garage entry. Outdoor Living: Rel

 Property Details
 Map
Map
 Map
Map
What's Nearby
Nearby Areas
 Features
-
Bedroom Information
Total beds: 3Bathroom Information
Total Baths: 4 Full Baths: 3 Half Baths: 1Room Information
Basement: None -
Flooring Information
Carpet, Hardwood, Tile -
Roofing Information
Composition -
Interior Features
Breakfast Bar, Pantry, Coffered Ceiling(s), Crown Molding, Double Vanity, Low Flow Plumbing Fixtures, Recessed Lighting, Walk-In Closet(s) Roof: Composition Appliances: Dishwasher, Disposal, Double Oven, Dryer, Electric Cooktop, Microwave, Range Hood, Refrigerator, Washer Laundry Features: In Hall, Upper Level -
Heating & Cooling
Has Heating: Yes Heating: Central, Forced Air Has Cooling: Yes Cooling: Ceiling Fan(s), Central Air, Electric, Zoned
-
Building Information
Year Built: 2007 Building Area Total: 2396 Construction Materials: Brick Patio And Porch Features: Deck Pool Features: In Ground Private Pool: No View: Neighborhood Association Fee Frequency: Monthly -
Exterior Features
Exterior Features: Balcony
-
Lot Information
Lot Size Acres: 0.02 Lot Size Source: Public Records Lot Description: LandscapedProperty Information
Subdivision: Kingston Point Manor Source Property Type: Residential Postal Code Plus 4: 3254 Property SubType: Condominium Levels: Three Or More Property Age: 19
-
Listing Price Information
Listing Price: $419000 Original Price: $445000
-
Tax Information
Parcel Number: 18 116 19 022 Tax Year: 2025 Annual Tax: $5263 Tax Legal Desc: UNIT 106 BLDG 8 11-JUL-07 0AC KINGSTON POINT MANOR 0
-
Parking Information
Garage, Garage Door Opener, Garage Faces Rear, Electric Vehicle Charging Station(s), DrivewayGarage Information
Has Garage: Yes Garage Space: 2Homeowners Association InformationHas Association: Yes Included Fees: Maintenance Grounds, Maintenance Structure, Pest Control HOA: $280.00 Community Features: Gated, Pool
-
School Information
Elementary School: Laurel RidgeJunior High School: Druid HillsSenior High School: Druid Hills -
Utility Information
Cable Available, Electricity Available, Natural Gas Available, Phone Available, Sewer Available, Underground Utilities, Water Available -
Location Information
Direction: From Decatur: Church Street east to Lawrenceville Hwy. Turn right onto Kingston Trail. Left on Eltham. 3030 will be on left, 2nd townhouse from the end. WaterSource: Public Security Features: Security Gate, Smoke Detector(s)
How much is this property worth?
Curious about this home's true market value? Use our free Home Evaluation Tool to instantly get a personalized Comparative Market Analysis (CMA) report. Make smarter, data-driven decisions before you buy.

Nearby Home Value
| Address | Estimate | Bed | Bath | Sq. Ft | Lot Size |
|---|---|---|---|---|---|
| 2427 Lawrenceville High.., Decatur, GA, 30033 | $165,000 | 2 | 1 | -- | 0.02 Acre |
| 2071 Brian Way, Decatur, GA, 30033 | $199,000 | 2 | 2 | 1,150 | 0.17 Acre |
| 2071 Brian Way, Decatur, GA, 30033 | $199,000 | 2 | 2 | 1,150 | 0.17 Acre |
| 2427 Lawrenceville High.., Decatur, GA, 30033 | $165,000 | 2 | 1 | -- | 0.02 Acre |
| 2052 Brian Way, Decatur, GA, 30033 | $180,000 | 2 | 2 | 1,150 | 0.01 Acre |
| 2052 Brian Way Way, Decatur, GA, 30033 | $180,000 | 2 | 2 | -- | 0.01 Acre |
| 1977 Brian Way, Decatur, GA, 30033 | $177,900 | 2 | 2 | -- | 0.10 Acre |
| 1967 Brian Way, Decatur, GA, 30033 | $175,000 | 2 | 2 | 1,150 | 0.02 Acre |
| 1977 Brian Way, Decatur, GA, 30033 | $177,900 | 2 | 2 | 1,150 | 0.02 Acre |
| 1931 Brian Way, Decatur, GA, 30033 | $174,900 | 2 | 2 | 1,150 | -- |
Similar Condos To 3030 Eltham Place
Nearby For Sale


Listings on this website come from the FMLS IDX Compilation and may be held by brokerage firms other than the owner of this website. The listing brokerage is identified in any listing details. Information is deemed reliable but is not guaranteed. If you believe any FMLS listing contains material that infringes your copyrighted work, please (https://www.fmls.com/dmca.htm) to review our DMCA policy and learn how to submit a takedown request. © 2026 FMLS.
ByOwner last updated this listing 09/09/2026 @ 03:45
More Cities with for Sale by Owner Homes
- Decatur Homes For Sale By Owner
- Avondale Estates Homes For Sale By Owner
- Scottdale Homes For Sale By Owner
- Clarkston Homes For Sale By Owner
- Pine Lake Homes For Sale By Owner
- Stone Mountain Homes For Sale By Owner
- Tucker Homes For Sale By Owner
- Atlanta Homes For Sale By Owner
- Stonecrest Homes For Sale By Owner
- Chamblee Homes For Sale By Owner
- Conley Homes For Sale By Owner
- Brookhaven Homes For Sale By Owner
- Doraville Homes For Sale By Owner
- Smoke Rise Homes For Sale By Owner
- Ellenwood Homes For Sale By Owner
- Sandy Springs Homes For Sale By Owner
- Lithonia Homes For Sale By Owner
- Hapeville Homes For Sale By Owner
- Dunwoody Homes For Sale By Owner
- Forest Park Homes For Sale By Owner
Homes around $419,000












Verify Your Email
Please enter the 6-digit verification code
sent to your email address.
Verify Your Phone Number
Please enter the 6-digit verification code
sent to your mobile phone.