

2973 Delcourt Drive
Decatur, GA 30033

 3
3
Bed
 2
2
Bath
 1,215
1,215Sqft
 0.25
0.25Acre(Lot)
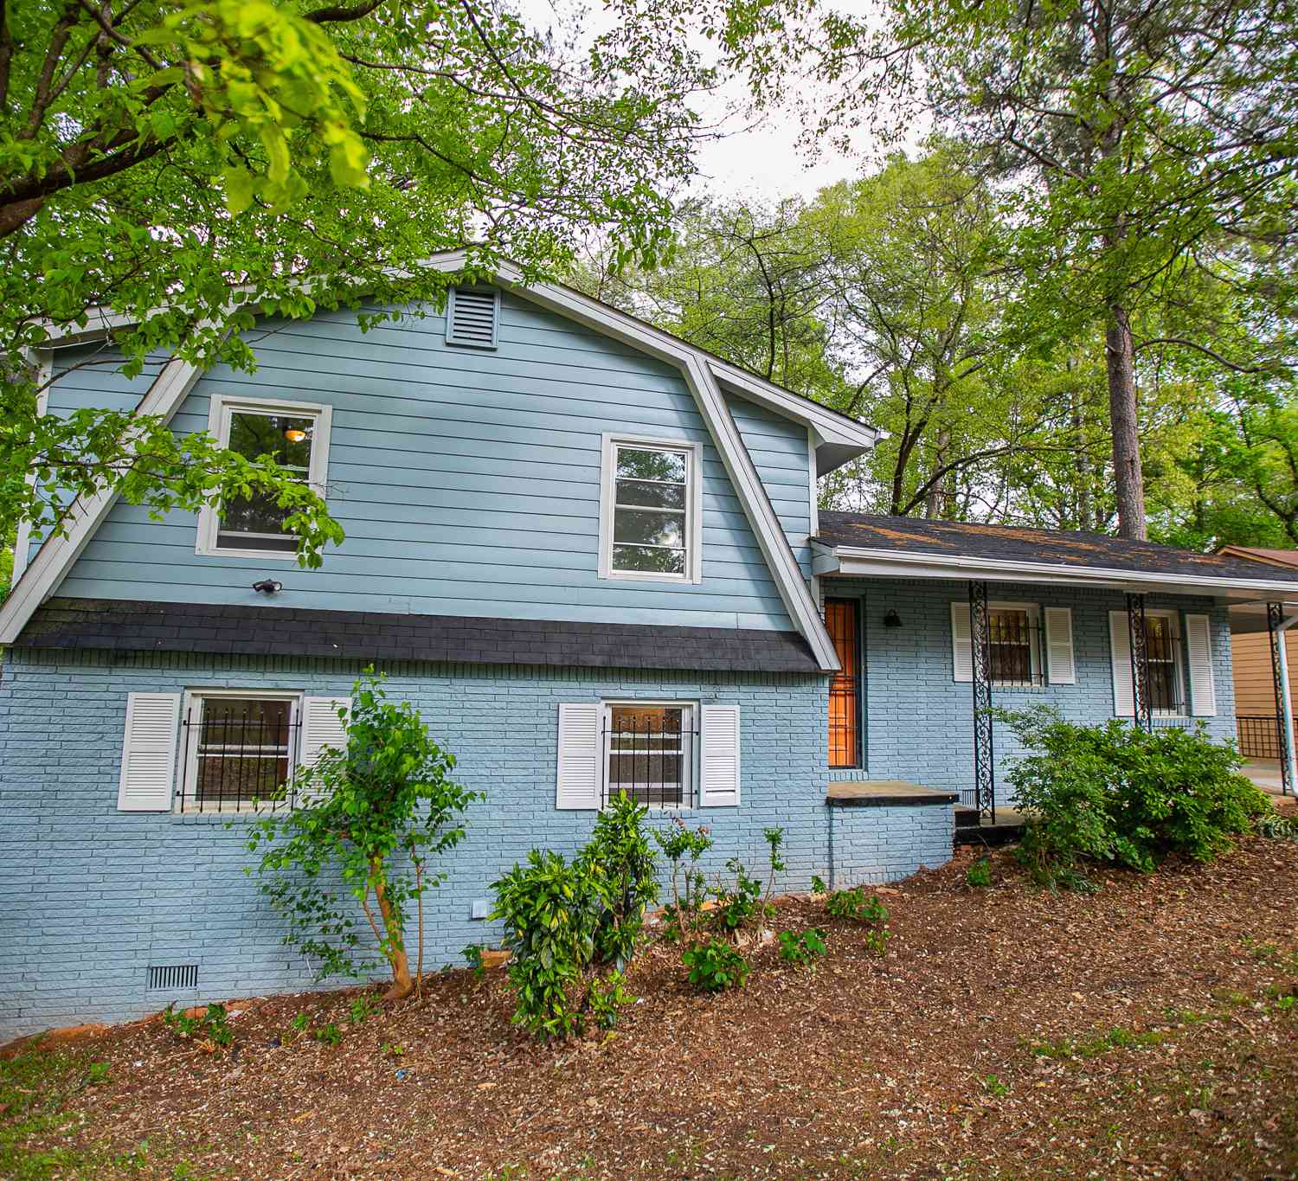
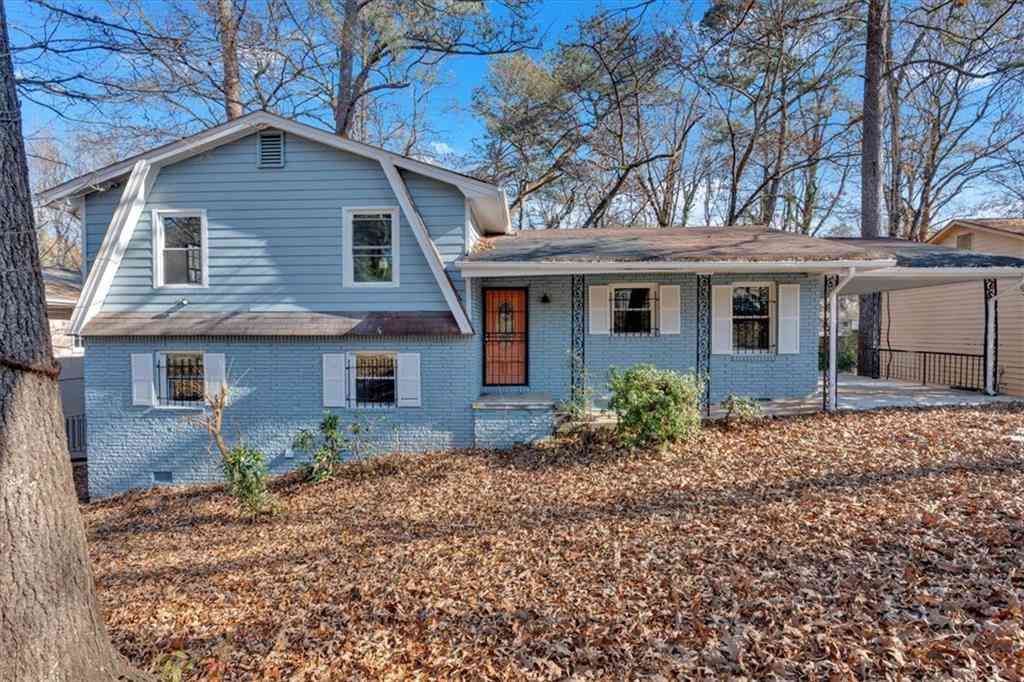
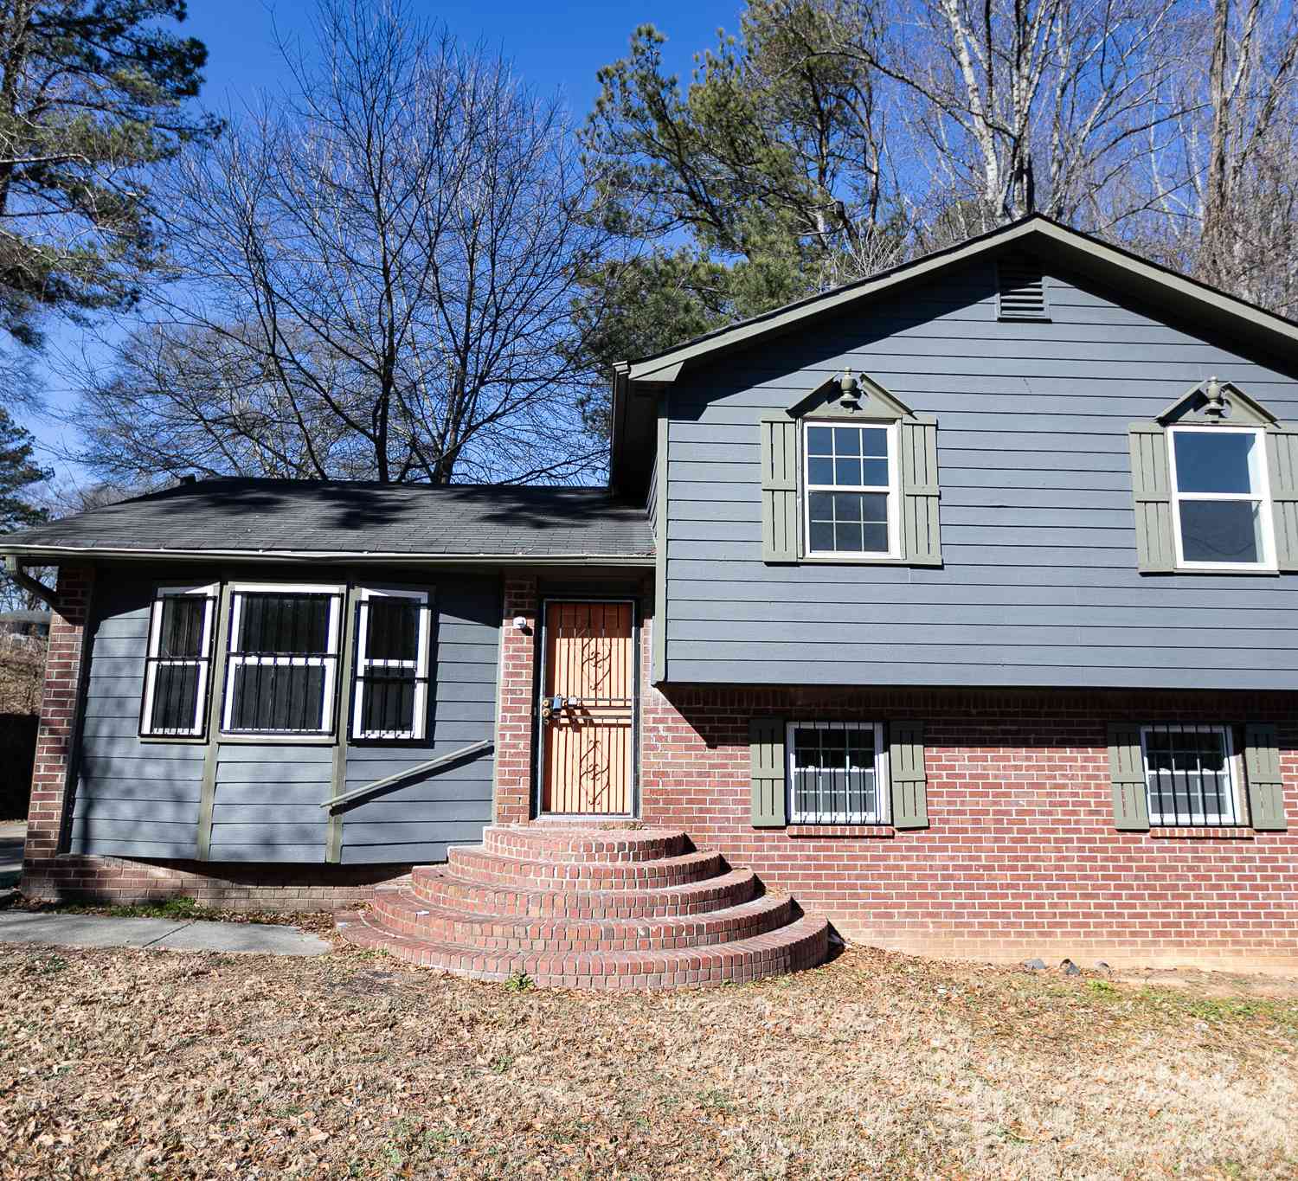
Ready to put down roots in a place that feels like home the moment you arrive? Meet this beautifully maintained classic ranch, quietly settled at the back of Pine Glen on a coveted cul-de-sac lined with sidewalks and neighborly charm. Inside, three bedrooms and one and a half baths deliver comfort without fuss. A separate living room opens the layout, while the kitchen flows effortlessly into a spacious dining room—an easy setup for weeknight dinners or weekend gatherings. Refinished hardwood floors bring warmth underfoot, and fresh paint throughout gives every space a crisp, move-in-ready feel. The new period-style full bath and updated half bath blend character with modern function. Peace of mind comes standard here: a seven-year-old architectural roof, three-year-old HVAC, and five-year

 Property Details
 Map
Map
 Map
Map
What's Nearby
Nearby Areas
 Features
-
Bedroom Information
Total beds: 3Bathroom Information
Total Baths: 2 Full Baths: 1 Half Baths: 1Room Information
Basement: Crawl Space -
Flooring Information
Hardwood, Laminate -
Roofing Information
Composition -
Interior Features
Pantry, His and Hers Closets, Master Downstairs Roof: Composition Appliances: Dishwasher, Disposal, Electric Range, Range Hood, Washer Laundry Features: Laundry Room Window Features: Double Pane Windows, Insulated Windows -
Heating & Cooling
Has Heating: Yes Heating: Forced Air, Natural Gas Has Cooling: Yes Cooling: Central Air, Electric
-
Building Information
Year Built: 1962 Building Area Total: 1215 Patio And Porch Features: Patio Pool Features: None Private Pool: No View: Neighborhood Association Fee Frequency: Annually -
Exterior Features
Exterior Features: Storage
-
Lot Information
Lot Dimensions: 150 x 75 Lot Size Acres: 0.25 Lot Size Source: Public Records Lot Description: Back Yard, Front Yard, LevelProperty Information
Subdivision: Pine Glen Source Property Type: Residential Postal Code Plus 4: 2447 Property SubType: Single Family Residence Levels: One Property Age: 64
-
Listing Price Information
Listing Price: $399000 Original Price: $430000
-
Tax Information
Parcel Number: 18 146 02 124 Tax Lot: 21 Tax Block: A Tax Year: 2025 Annual Tax: $7072 Tax Legal Desc: Please use deed book 26404 page 83
-
Parking Information
Carport, Parking Pad, Driveway
-
School Information
Elementary School: Laurel RidgeJunior High School: Druid HillsSenior High School: Druid Hills -
Utility Information
Cable Available, Electricity Available, Natural Gas Available, Phone Available, Sewer Available, Water Available -
Location Information
Direction: Lawrenceville Hwy NE from Lulah Hills to left on Harcourt Dr, Right on Atterberry Pl, Right on Delcourt Dr WaterSource: Public
How much is this property worth?
Curious about this home's true market value? Use our free Home Evaluation Tool to instantly get a personalized Comparative Market Analysis (CMA) report. Make smarter, data-driven decisions before you buy.

Nearby Home Value
| Address | Estimate | Bed | Bath | Sq. Ft | Lot Size |
|---|---|---|---|---|---|
| 1455 Sanden Ferry Drive, Decatur, GA, 30033 | $415,000 | 4 | 2 | 1,969 | 0.35 Acre |
| 1455 Sanden Ferry Drive, Decatur, GA, 30033 | $415,000 | 4 | 2 | 1,969 | 0.35 Acre |
| 3166 Lindmoor Drive, Decatur, GA, 30033 | $449,900 | 3 | 2 | 1,255 | 0.28 Acre |
| 3166 Lindmoor Drive, Decatur, GA, 30033 | $449,900 | 3 | 2 | -- | 0.28 Acre |
| 1661 Hudson Road, Decatur, GA, 30033 | $475,000 | 3 | 2 | -- | 0.47 Acre |
| 1661 Hudson Road, Decatur, GA, 30033 | $475,000 | 3 | 2 | 1,413 | 0.47 Acre |
| 1415 Camden Walk, Decatur, GA, 30033 | $482,500 | 3 | 3 | 2,882 | 0.22 Acre |
| 3119 Brook Drive, Decatur, GA, 30033 | $348,000 | 2 | 1 | 950 | 0.27 Acre |
| 3119 Brook Drive, Decatur, GA, 30033 | $348,000 | 2 | 1 | 950 | 0.27 Acre |
| 924 Greenbriar Place, Decatur, GA, 30033 | $330,000 | 2 | 1 | 925 | 0.42 Acre |
Similar Homes To 2973 Delcourt Drive
Nearby For Sale


Listings on this website come from the FMLS IDX Compilation and may be held by brokerage firms other than the owner of this website. The listing brokerage is identified in any listing details. Information is deemed reliable but is not guaranteed. If you believe any FMLS listing contains material that infringes your copyrighted work, please (https://www.fmls.com/dmca.htm) to review our DMCA policy and learn how to submit a takedown request. © 2026 FMLS.
ByOwner last updated this listing 09/09/2026 @ 18:57
More Cities with for Sale by Owner Homes
- Decatur Homes For Sale By Owner
- Avondale Estates Homes For Sale By Owner
- Scottdale Homes For Sale By Owner
- Clarkston Homes For Sale By Owner
- Pine Lake Homes For Sale By Owner
- Stone Mountain Homes For Sale By Owner
- Tucker Homes For Sale By Owner
- Atlanta Homes For Sale By Owner
- Stonecrest Homes For Sale By Owner
- Chamblee Homes For Sale By Owner
- Conley Homes For Sale By Owner
- Brookhaven Homes For Sale By Owner
- Doraville Homes For Sale By Owner
- Smoke Rise Homes For Sale By Owner
- Ellenwood Homes For Sale By Owner
- Sandy Springs Homes For Sale By Owner
- Lithonia Homes For Sale By Owner
- Hapeville Homes For Sale By Owner
- Dunwoody Homes For Sale By Owner
- Forest Park Homes For Sale By Owner
Homes around $399,000











Verify Your Email
Please enter the 6-digit verification code
sent to your email address.
Verify Your Phone Number
Please enter the 6-digit verification code
sent to your mobile phone.