
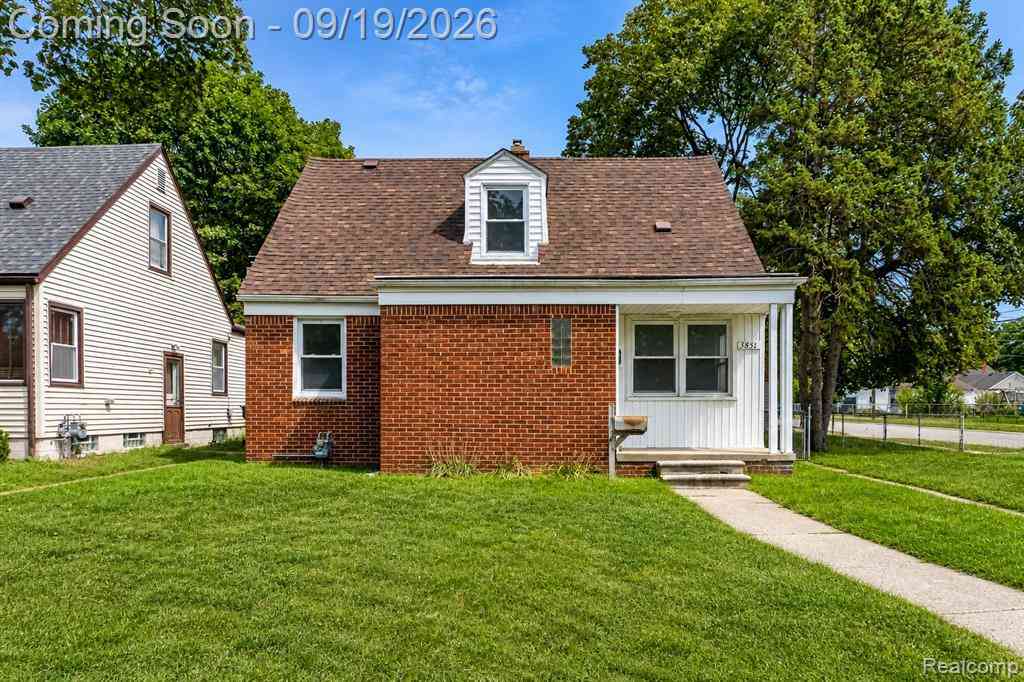
3851 Madison Street
Dearborn, Michigan 48124

 3
3
Bed
 1
1
Bath
 1,152
1,152Sqft
 0.23
0.23Acre(Lot)
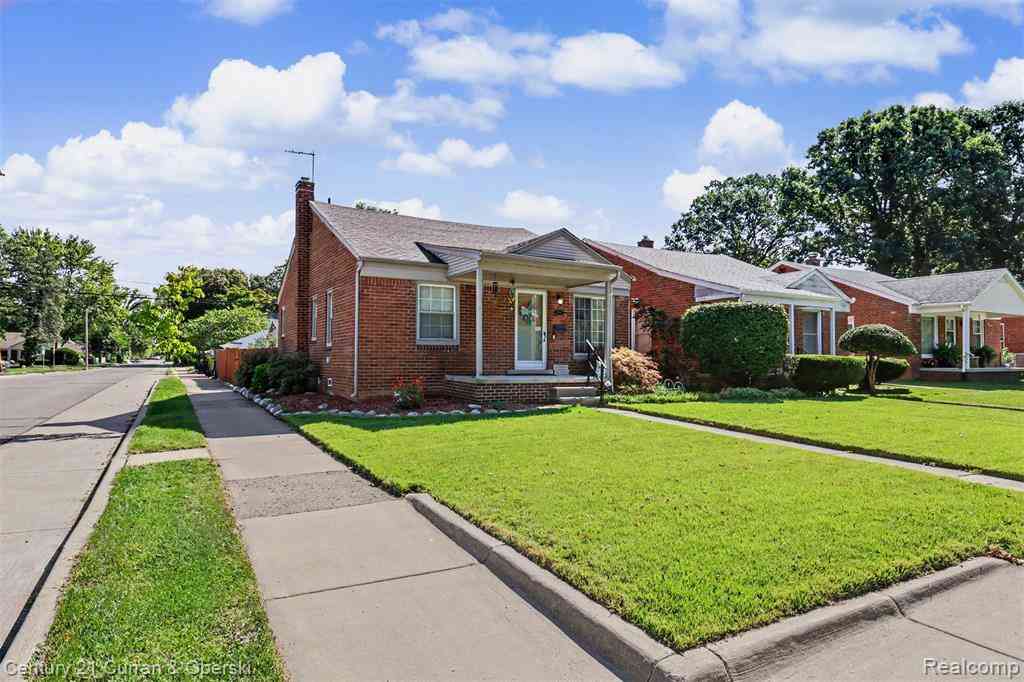
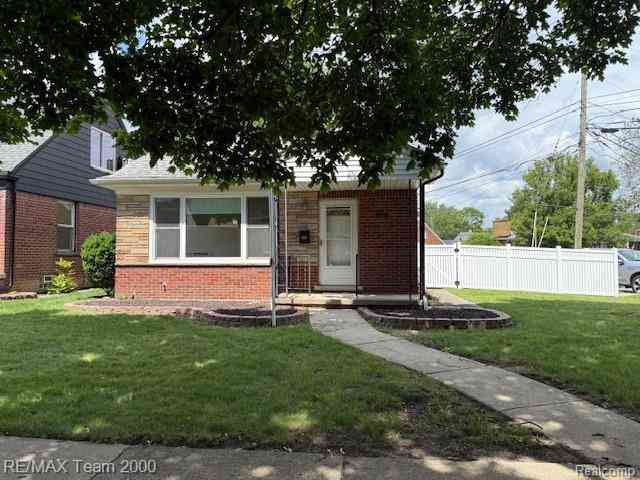
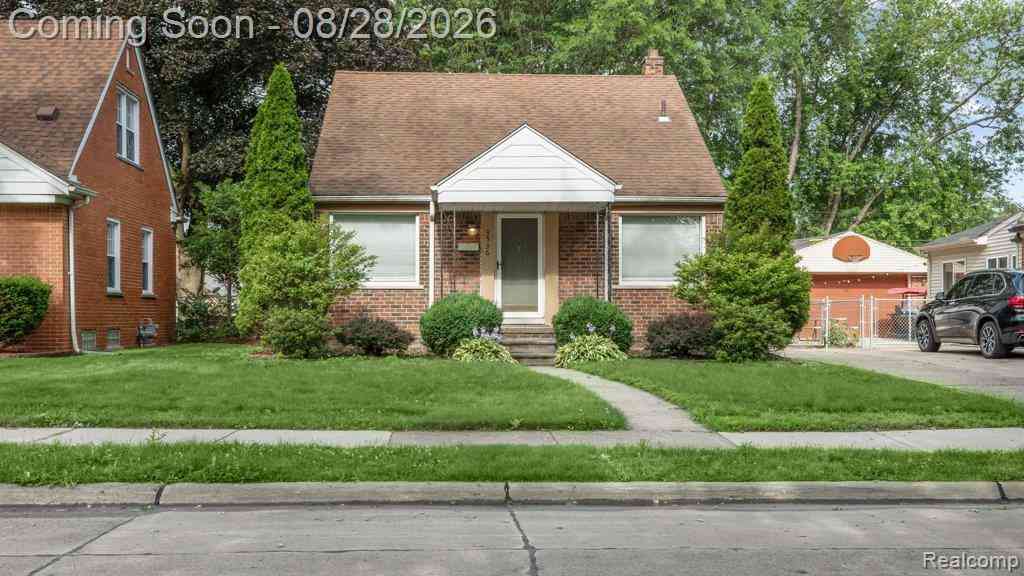
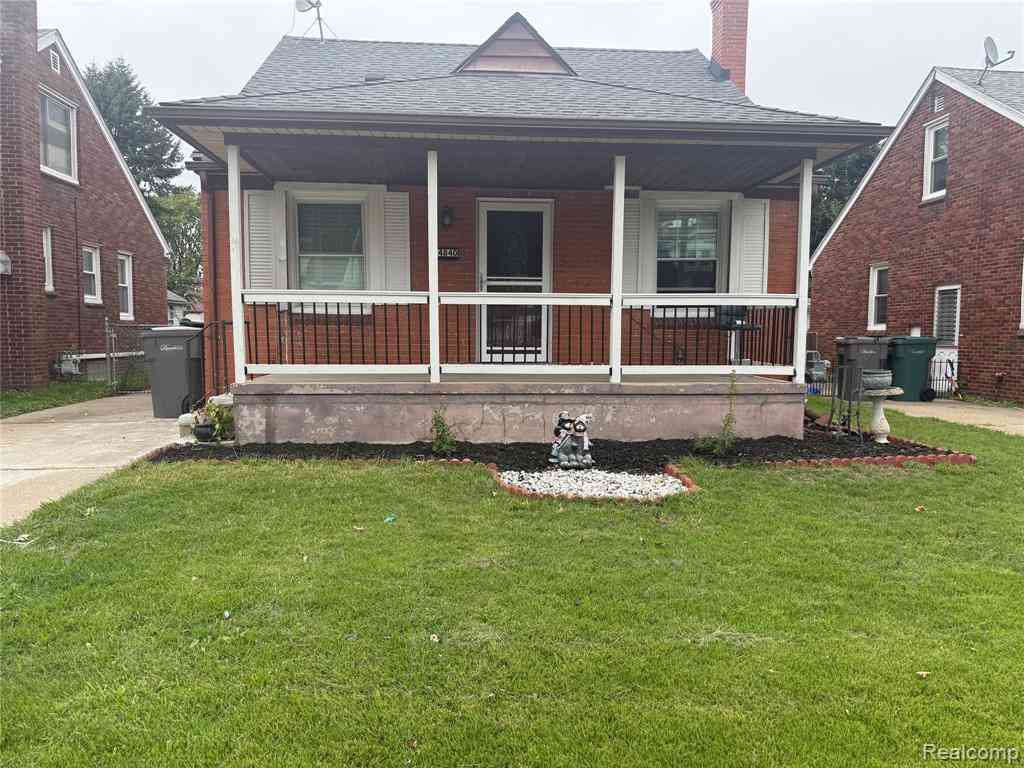
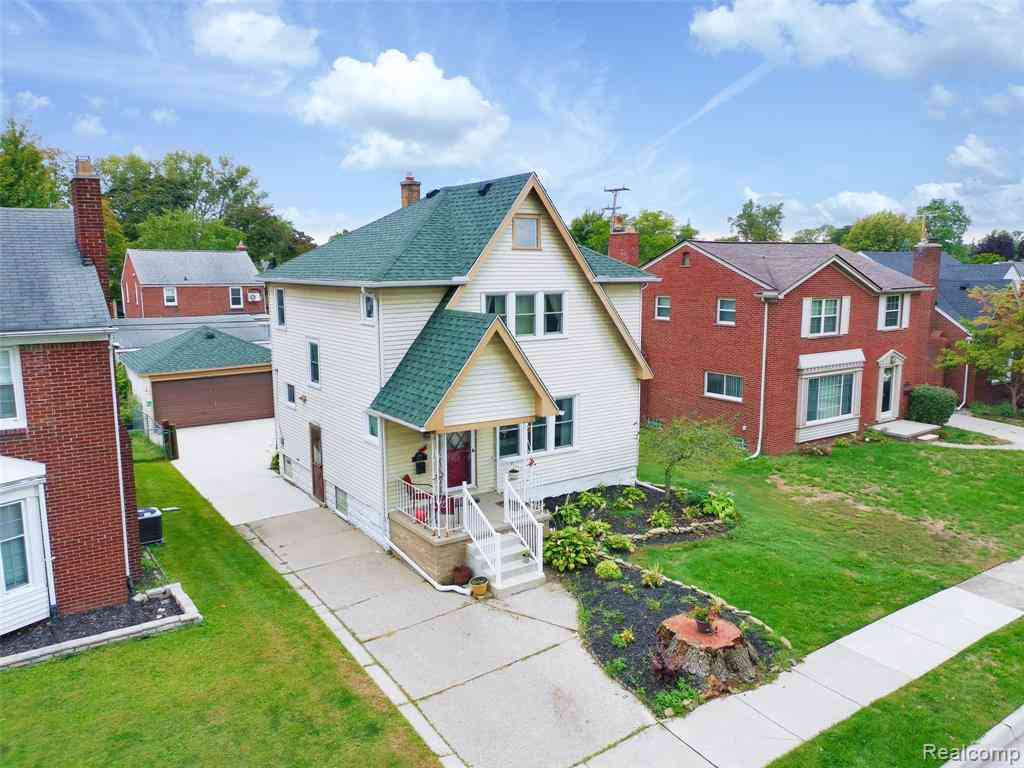
Refined updates meet classic Dearborn character at 3851 Madison Street, a brick bungalow thoughtfully refreshed for its next chapter with newly refinished hardwood floors, a new 2026 roof, and a generous fenced corner lot. Inside, fresh neutral paint creates a bright, polished backdrop for the home's beautifully restored natural hardwood floors. The main level flows from an inviting living room into the kitchen, where ample cabinetry, generous workspace, a gas range, and included appliances create a functional setting for everyday living. Two main-floor bedrooms and a full bath offer flexibility, while the upper level is dedicated to a spacious primary bedroom, creating a more private retreat. The full basement extends the home's possibilities with approximately 771 square feet of additi

 Property Details
 Map
Map
 Map
Map
 Features
-
Bedroom Information
Total Bedrooms: 3Bathroom Information
Total Baths: 1 Full Baths: 1 -
Room Information
Total Rooms: 6 Porches: PorchInterior Features
Cable Available,Circuit Breakers,High Spd Internet Avail,Programmable Thermostat,Furnished - No Roof: Asphalt Basement Description: Unfinished Appliances: Dishwasher,Disposal,Dryer,Free-Standing Gas Oven,Free-Standing Gas Range,Free-Standing Refrigerator,Microwave -
Heating & Cooling
Cooling: Central Air Heating: Forced Air Heating Fuel: Natural GasWater Heater
Natural Gas
-
Building Information
Year Built: 1948 Building Stories: 1 1/2 Story Construction: Platted Sub. Roof: Asphalt Foundation/Basement: Basement Architecture: Bungalow -
Exterior Features
Lighting,Fenced Construction: Brick -
Utility Features
Sewer: Sewer (Sewer-Sanitary) -
Water
Public (Municipal) Water Heat: Natural Gas
-
Lot Information
Lot Size: 0.23 Lot Dimensions: 60X165 Lot Features: Corner Lot,Level Frontage Feet: 60 -
Property Information
SQ ft: 1152 Subdivision: Grindley Park Sub - Dbn Financing: Cash,Conventional,FHA,VA
-
Listing Price Information
Original List Price: $225,000 -
Listing Information
Possession: At Close Legal Description: LOT 1 GRINDLEY PARK SUB
-
Tax Information
Annual Tax: $3,139 Parcel Number: 32820933126013 -
Possession
At Close -
Legal Information
Legal Description: Section: LOT 1 GRINDLEY PARK SUB
-
Virtual Tour
Parking Information
Has Garage: Yes Garage Size: 1 Car Garage Description: Detached,Driveway,Oversized -
Multi-Unit Information
Road Frontage: Paved,Pub. Sidewalk
-
School Information
School District: Dearborn -
Utility Information
Water: Public (Municipal) Sewer: Sewer (Sewer-Sanitary)
How much is this property worth?
Curious about this home's true market value? Use our free Home Evaluation Tool to instantly get a personalized Comparative Market Analysis (CMA) report. Make smarter, data-driven decisions before you buy.

Nearby Home Value
| Address | Estimate | Bed | Bath | Sq. Ft | Lot Size |
|---|---|---|---|---|---|
| 1448 May Street , Dearborn, MI, 48124 | $275,000 | 3 | 1.5 | 1,649 | 0.11 Acre |
| 1500 Sherwood Court , Dearborn, MI, 48124 | $300,000 | 3 | 2 | 1,004 | 0.14 Acre |
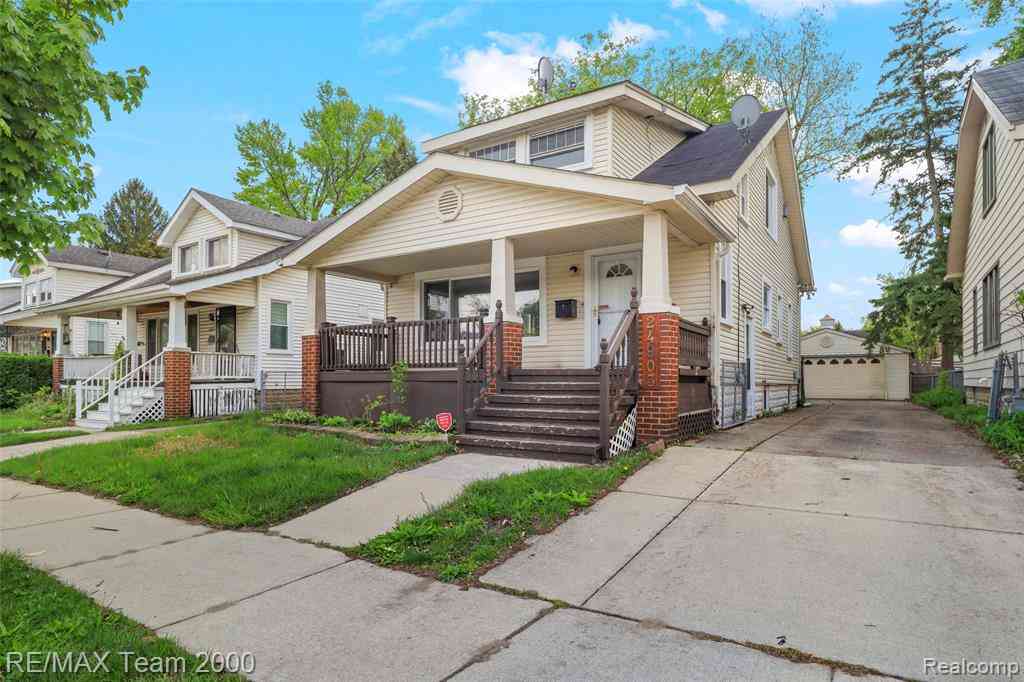
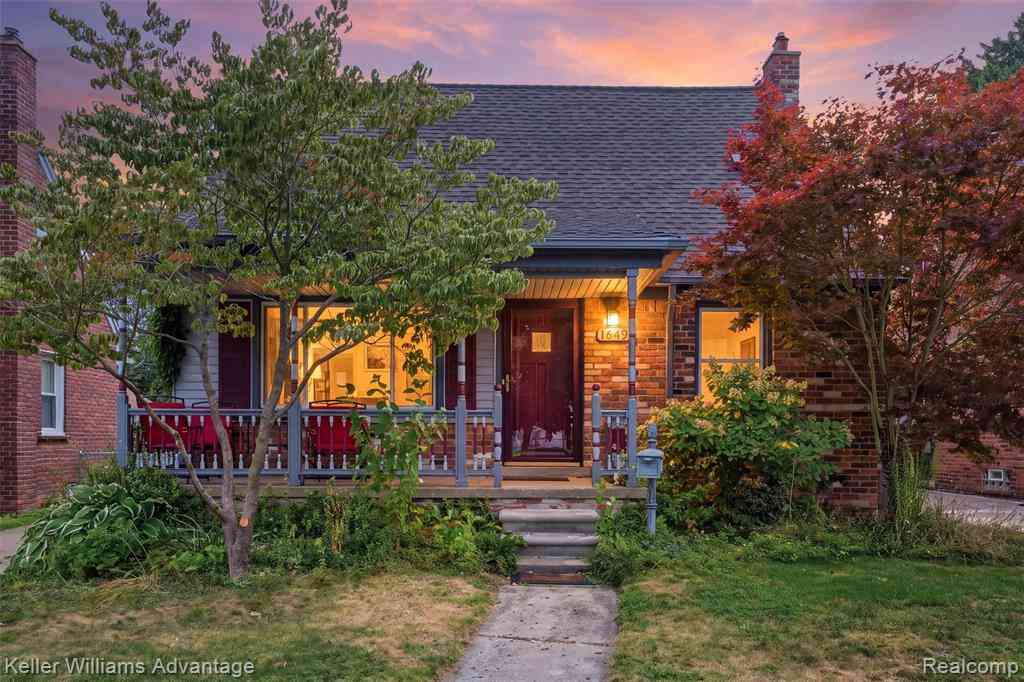
| 1649 Hollywood Street , Dearborn, MI, 48124 | $240,000 | 3 | 1 | 1,113 | 0.13 Acre |
| 3306 Raymond Avenue , Dearborn, MI, 48124 | $224,900 | 3 | 1.5 | 1,132 | 0.11 Acre |
| 2661 Hollywood Street , Dearborn, MI, 48124 | $269,900 | 3 | 1 | 1,362 | 0.13 Acre |
| 3429 Croissant Street , Dearborn, MI, 48124 | $244,900 | 3 | 2 | 1,134 | 0.11 Acre |
| 2659 Culver Avenue , Dearborn, MI, 48124 | $269,500 | 3 | 1.5 | 1,256 | 0.13 Acre |
| 3310 Culver Avenue , Dearborn, MI, 48124 | $249,900 | 3 | 1 | 1,000 | 0.12 Acre |
| 3423 Houston Street , Dearborn, MI, 48124 | $329,000 | 3 | 3 | 1,519 | 0.11 Acre |
| 3100 Edgewood Street , Dearborn, MI, 48124 | $285,000 | 3 | 2 | 1,216 | 0.12 Acre |
Similar Homes To 3851 Madison Street
Nearby For Sale

Disclosure: The accuracy of all information, regardless of source, is not guaranteed or warranted. All information should be independently verified. Any use of search facilities of data on the site, other than by a consumer looking to purchase real estate, is prohibited. IDX provided courtesy of Realcomp II Ltd., via ByOwner.com and REALCOMP, Copyright 2026 Realcomp II Ltd. Shareholders. REALTOR (R) licensed in the state of Michigan. The listing broker’s offer of compensation is made only to participants of the MLS where the listing is filed and to participants of any data share partner MLS.
ByOwner last updated this listing 09/28/2026 @ 04:02
More Cities with for Sale by Owner Homes
- Dearborn Homes For Sale By Owner
- Melvindale Homes For Sale By Owner
- Ecorse Homes For Sale By Owner
- Allen Park Homes For Sale By Owner
- Lincoln Park Homes For Sale By Owner
- Dearborn Heights Homes For Sale By Owner
- Detroit Homes For Sale By Owner
- River Rouge Homes For Sale By Owner
- Taylor Homes For Sale By Owner
- Southgate Homes For Sale By Owner
- Inkster Homes For Sale By Owner
- Wyandotte Homes For Sale By Owner
- Garden City Homes For Sale By Owner
- Highland Park Homes For Sale By Owner
- Riverview Homes For Sale By Owner
- Hamtramck Homes For Sale By Owner
- Redford Homes For Sale By Owner
- Ferndale Homes For Sale By Owner
- Romulus Homes For Sale By Owner
- Livonia Homes For Sale By Owner
Homes around $225,000





Verify Your Email
Please enter the 6-digit verification code
sent to your email address.
Verify Your Phone Number
Please enter the 6-digit verification code
sent to your mobile phone.