
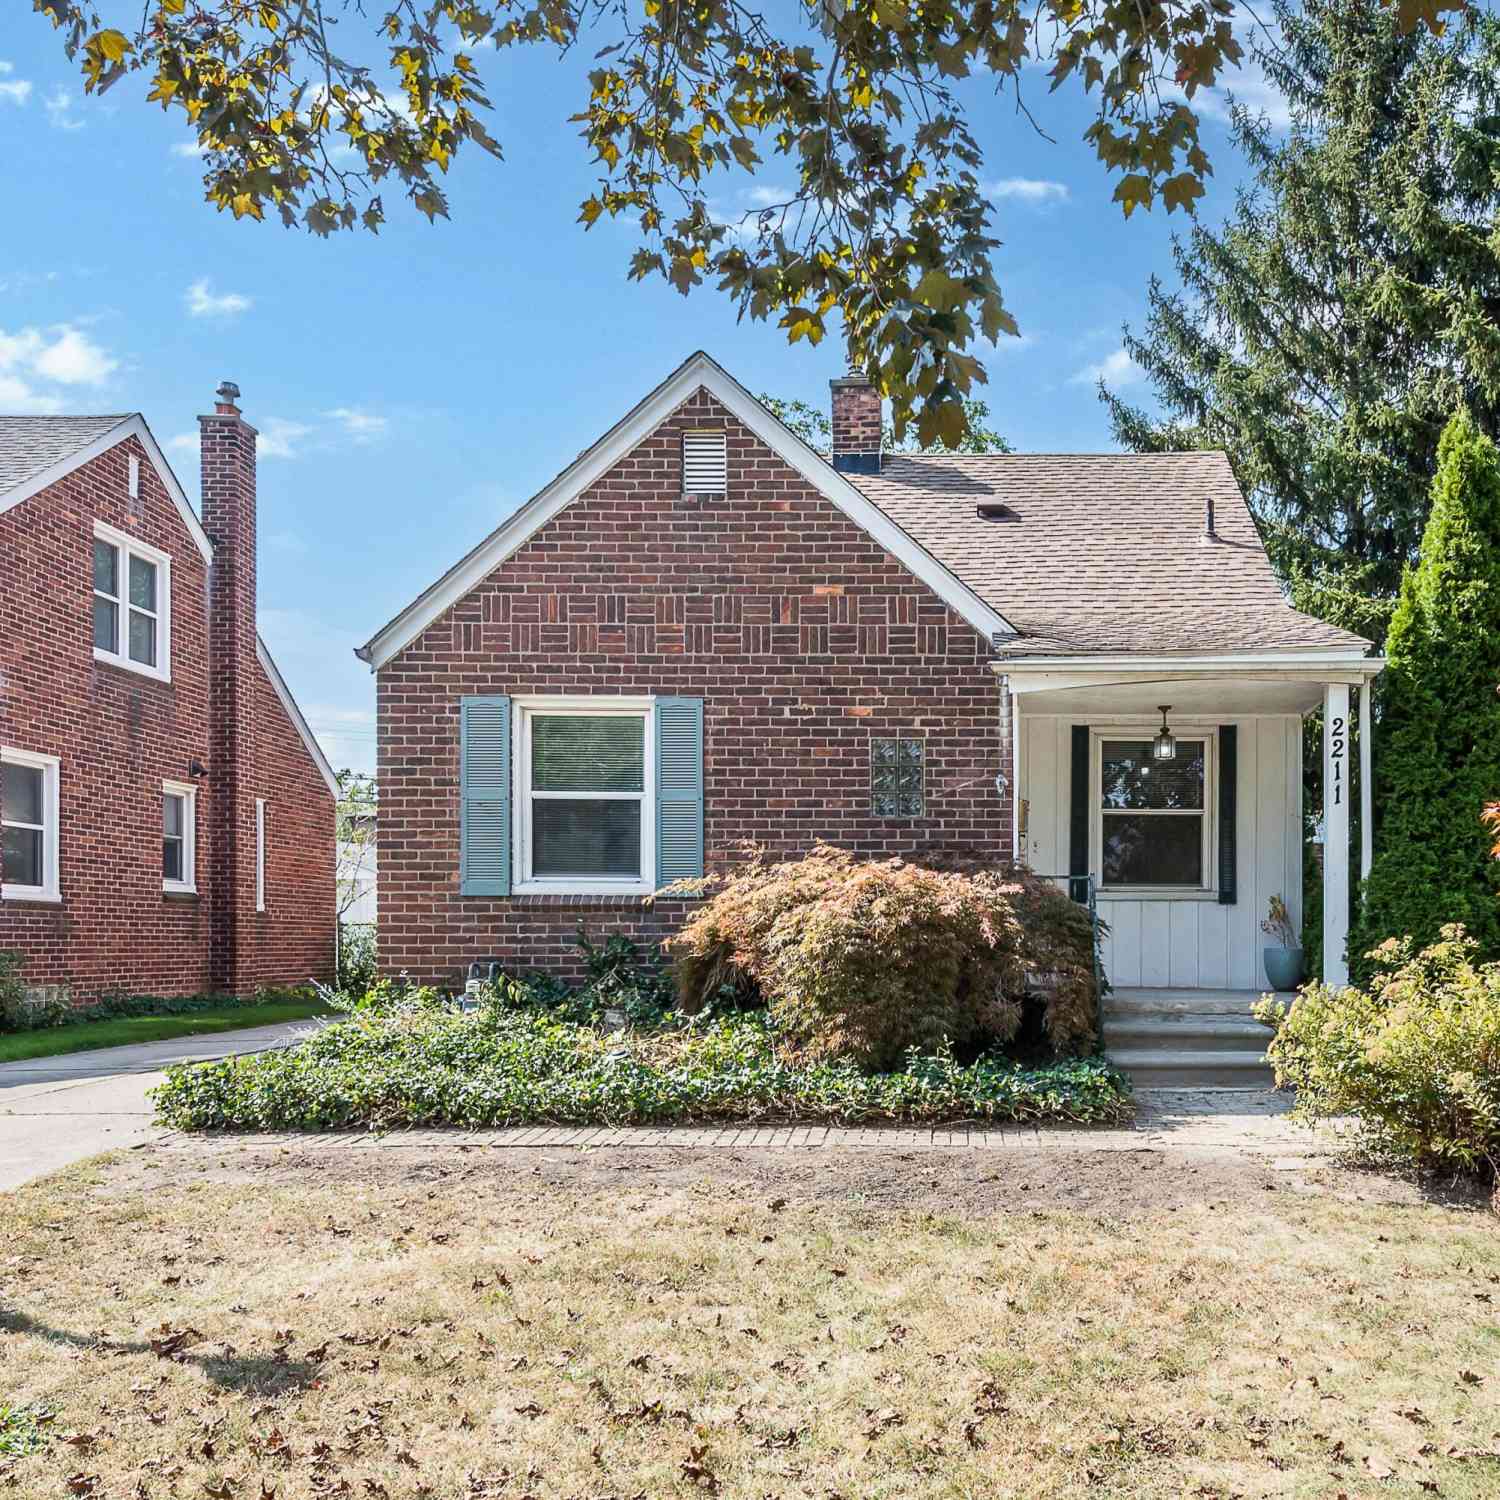
2211 Drexel Street
Dearborn, MI 48128

 3
3
Bed
 2
2
Bath
 1,180
1,180Sqft
 0.13
0.13Acre(Lot)
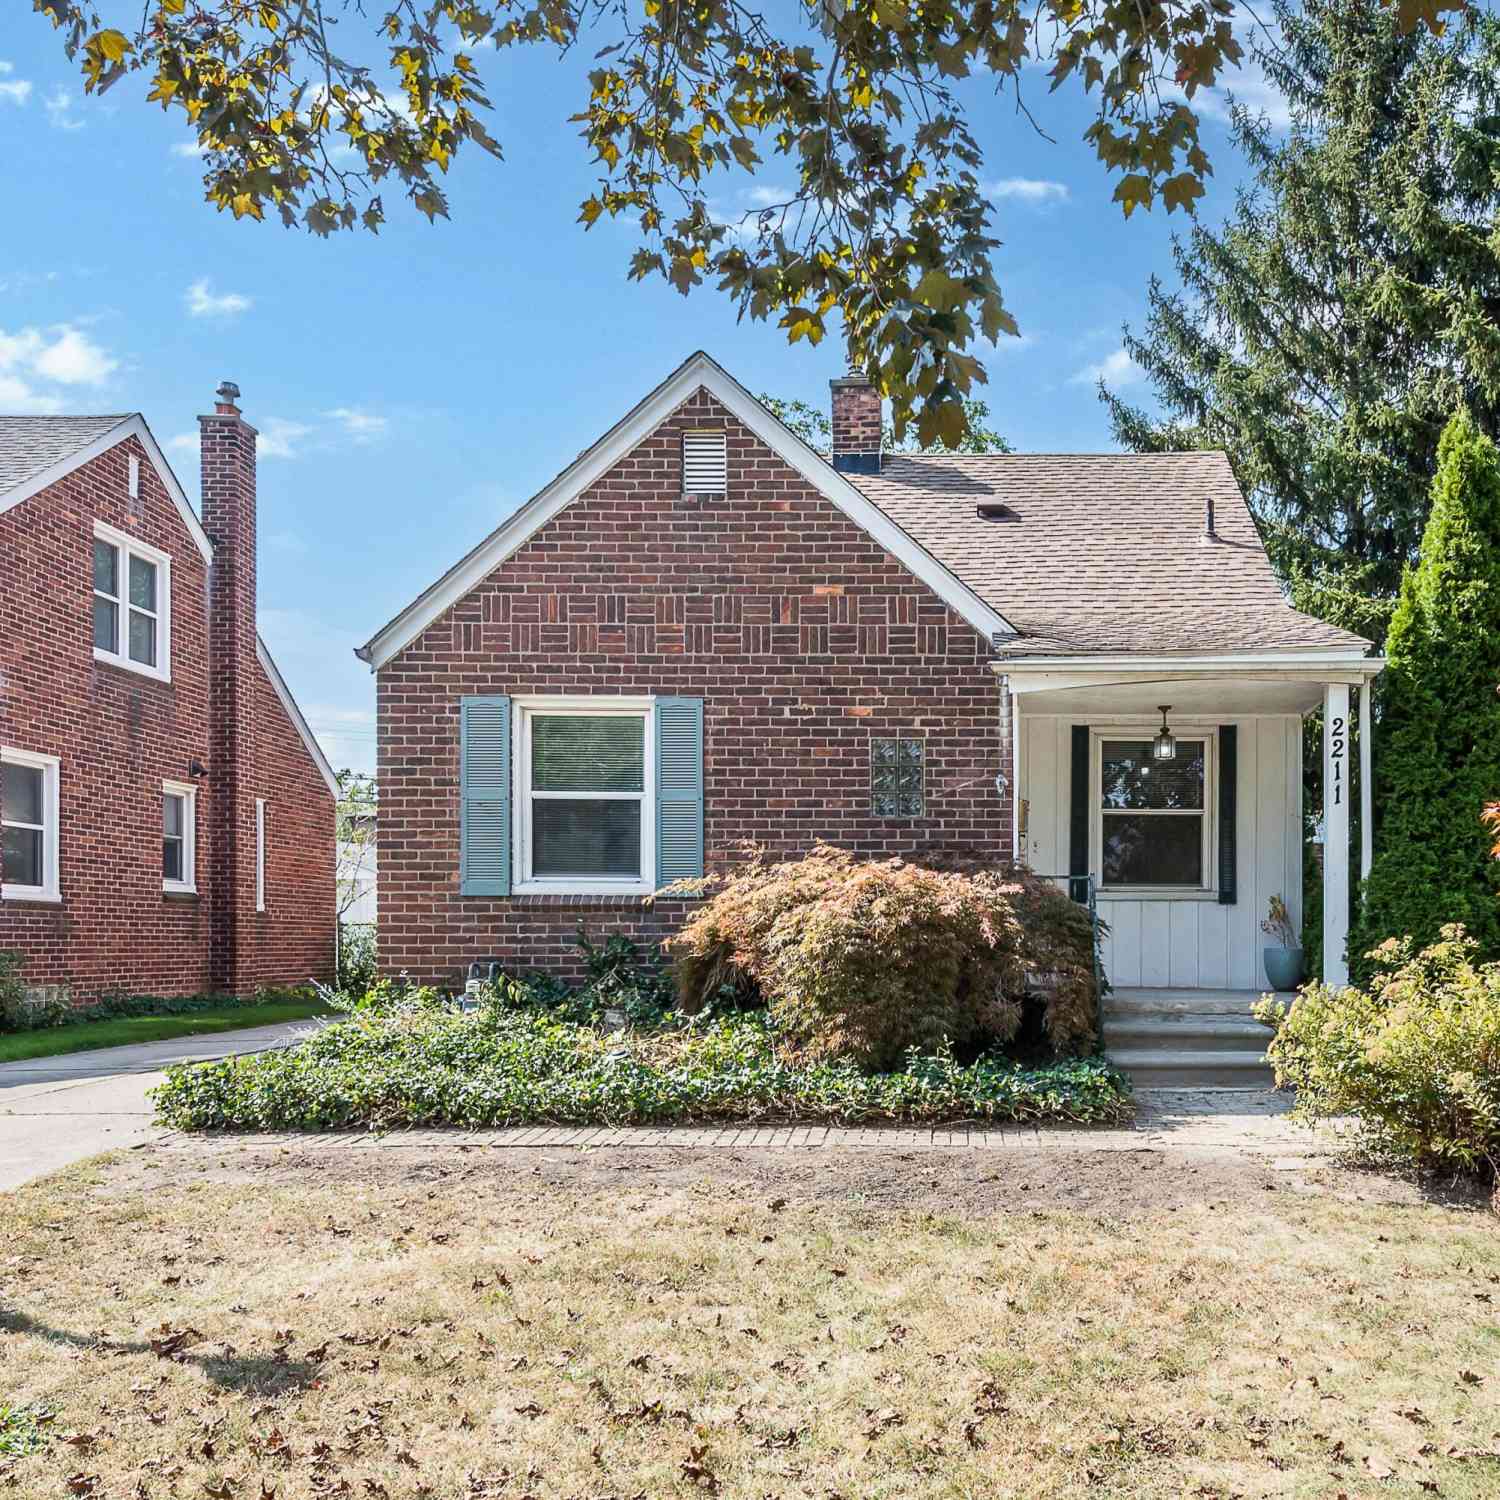
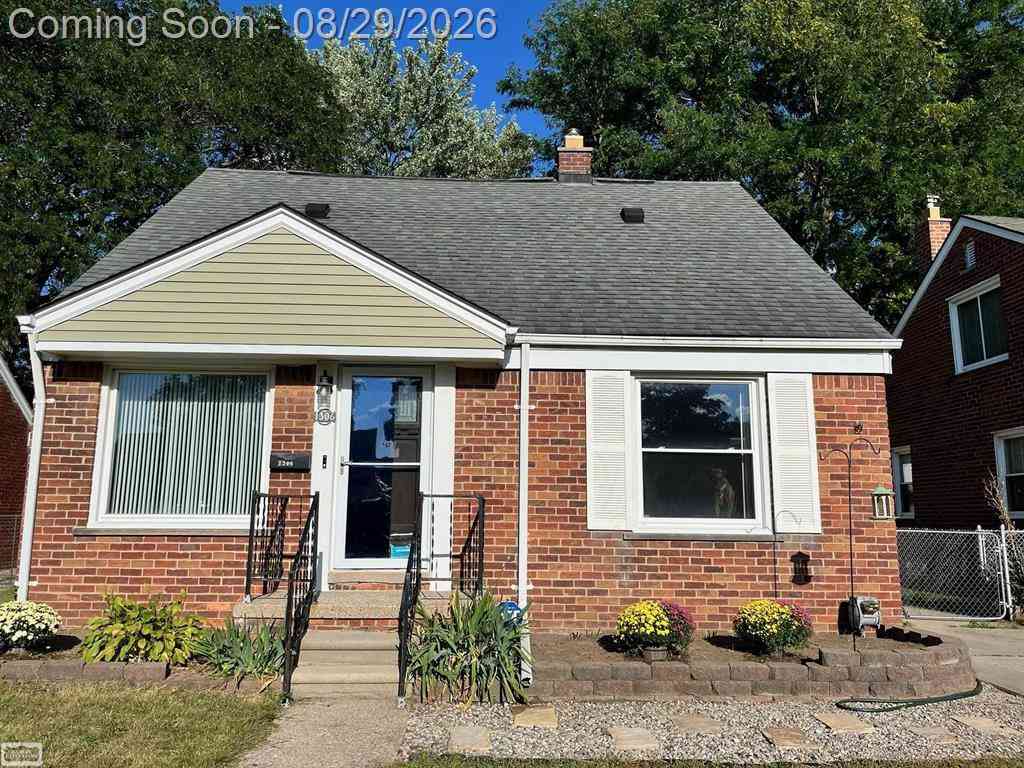
Charming bungalow in sought after location, just steps from parks, schools, shopping, and dining. Enjoy a gorgeous fenced yard and an oversized 2 ½ car garage. Inside you'll find many updates, including a refreshed kitchen with stainless steel appliances, new flooring, fresh paint, updated fixtures, and modern mechanicals. This 3-bedroom, 2-bath layout also features vinyl windows, dimensional shingles, a brick walkway, and a welcoming covered porch. The full basement offers great storage and semi-finished space for added versatility. Nestled on a beautiful tree-lined street, this home is move-in ready with immediate occupancy and includes a one-year home protection plan for peace of mind.
 Property Details
 Map
Map
 Map
Map
What's Nearby
Nearby Areas
 Features
-
Bedroom Information
Total Bedrooms: 3Bathroom Information
Total Baths: 2 Full Baths: 2Water/Sewer
Sewer: PublicRoom Information
Other Rooms: 8 -
Interior Features
Ceiling Fan(s), Garage Door Opener, Eat-in Kitchen Appliances: Dishwasher, Oven, Refrigerator Laundry Features: In Basement -
Heating & Cooling
Heating: Forced Air Cooling: Central Air WaterSource: Public -
Fireplace
Number of Fireplaces: 0 Fireplace Features: 0
-
Building Information
Year Built: 1947 Construction Materials: Brick Basement: Full -
Exterior Features
Porch: Porch(es) -
Laundry Features
In BasementPatio And Porch
Porch(es)
-
Lot Information
Lot Dimensions: 40 x 137 x 40 x 137 Lot Description: Sidewalk Lot Size Area: 0.13 Acres Lot Square Feet: 5,663 Stories: 2 Main Square Feet: 1180Property Information
Property Type: Residential Sub Type: Single Family Residence SQ ft (Living Area): 1,180 MLS Area Minor: Wayne County - 100 Construction Materials: Brick Property Age: 79
-
Listing Price Information
Listing Id: 25048908 ist Price: $259,900 List Price Tot SqFt: $220 Listing Terms Cash, FHA, VA Loan, Conventional -
Listing Information
Possession: Close Of Escrow
-
Tax Information
Parcel Number: 32-09-172-06-019 Annual Tax: $5,178 Tax Year: 2024 Taxes: LOT 128 INCLUDING HALF OF THE VACATED ALLEY IN THE REAR THEREOF SWEET'S CUMMING'S PARK SUB
-
Parking Information
# of Garage Spaces: 2 Has Garage: Yes Detached
-
School Information
Senior High School District: Dearborn
How much is this property worth?
Curious about this home's true market value? Use our free Home Evaluation Tool to instantly get a personalized Comparative Market Analysis (CMA) report. Make smarter, data-driven decisions before you buy.

Nearby Home Value
| Address | Estimate | Bed | Bath | Sq. Ft | Lot Size |
|---|---|---|---|---|---|
| 1150 N Franklin Street , Dearborn, MI, 48128 | $325,000 | 3 | 2 | 1,179 | 0.12 Acre |
| 22331 Watsonia Street , Dearborn, MI, 48128 | $769,000 | 4 | 3 | 2,414 | 0.15 Acre |
| 18285 Outer Drive , Dearborn, MI, 48128 | $399,900 | 3 | 1.5 | 1,472 | 0.10 Acre |
| 19036 Outer Drive , Dearborn, MI, 48128 | $369,999 | 3 | 2 | 1,776 | 0.12 Acre |
| 23035 Marlboro Street , Dearborn, MI, 48128 | $449,900 | 4 | 2 | 1,350 | 0.11 Acre |
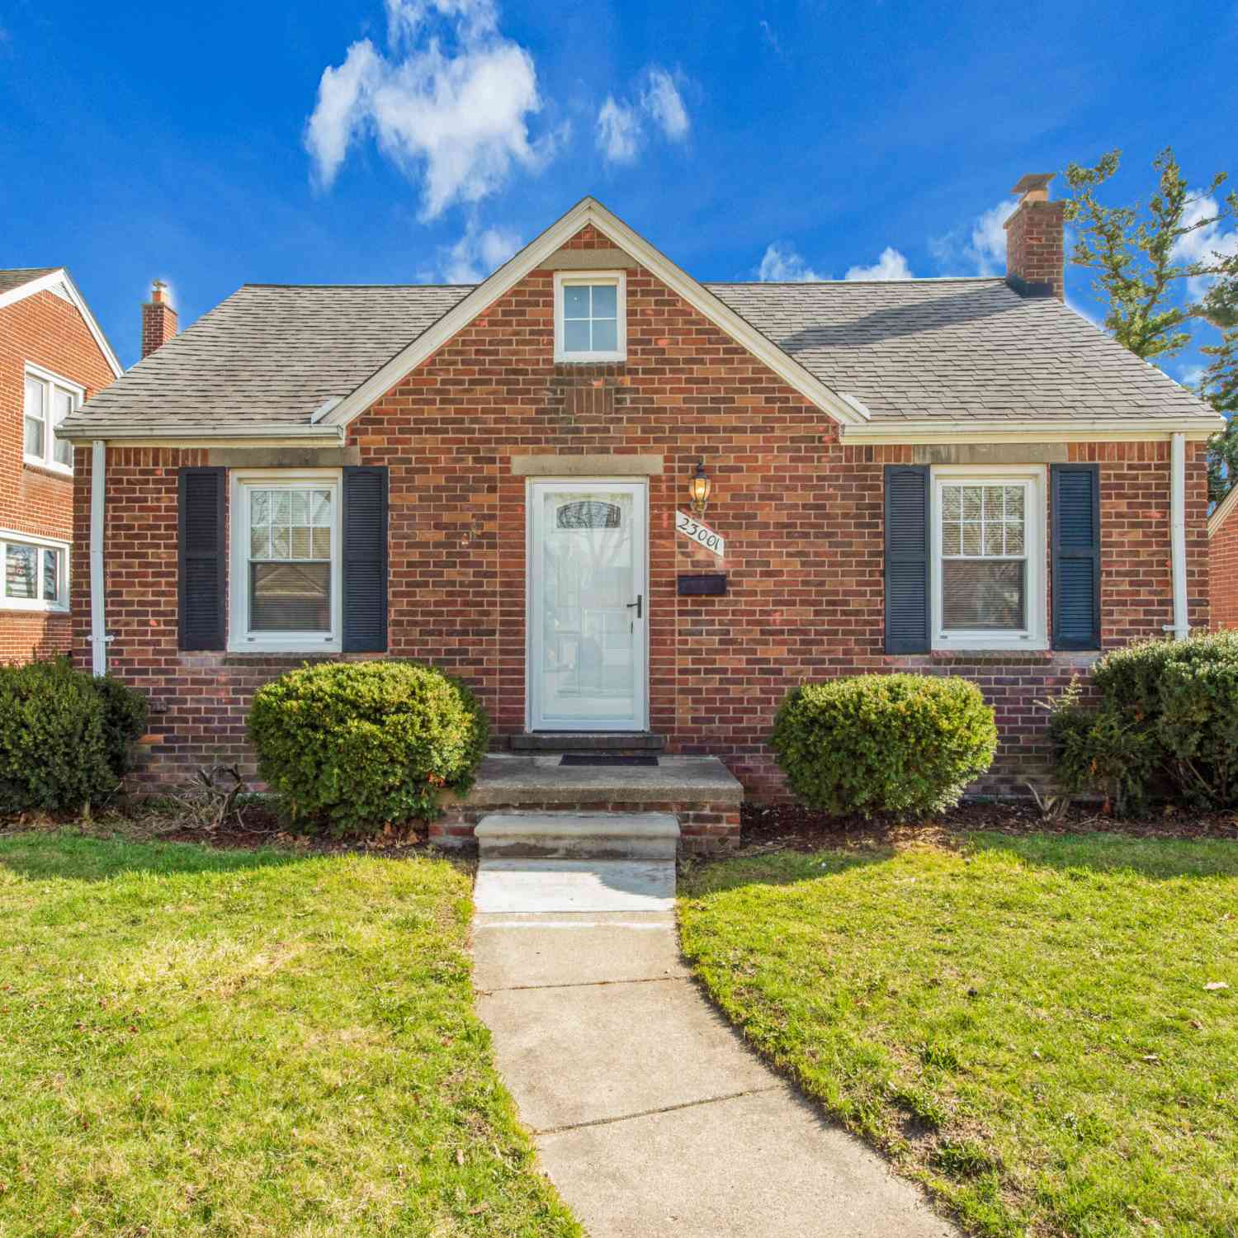
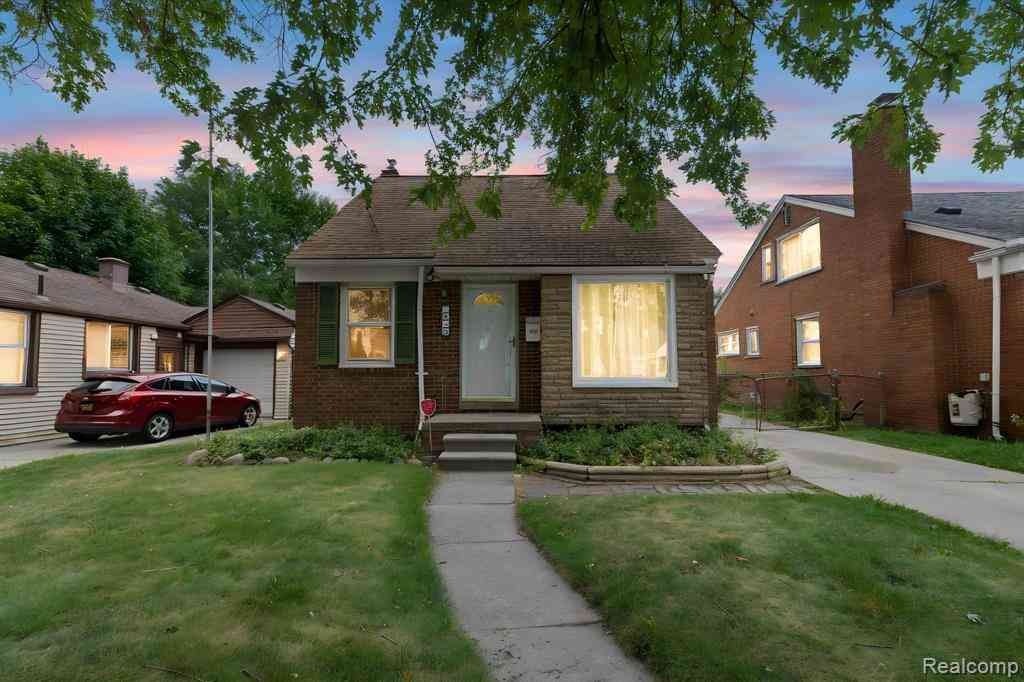
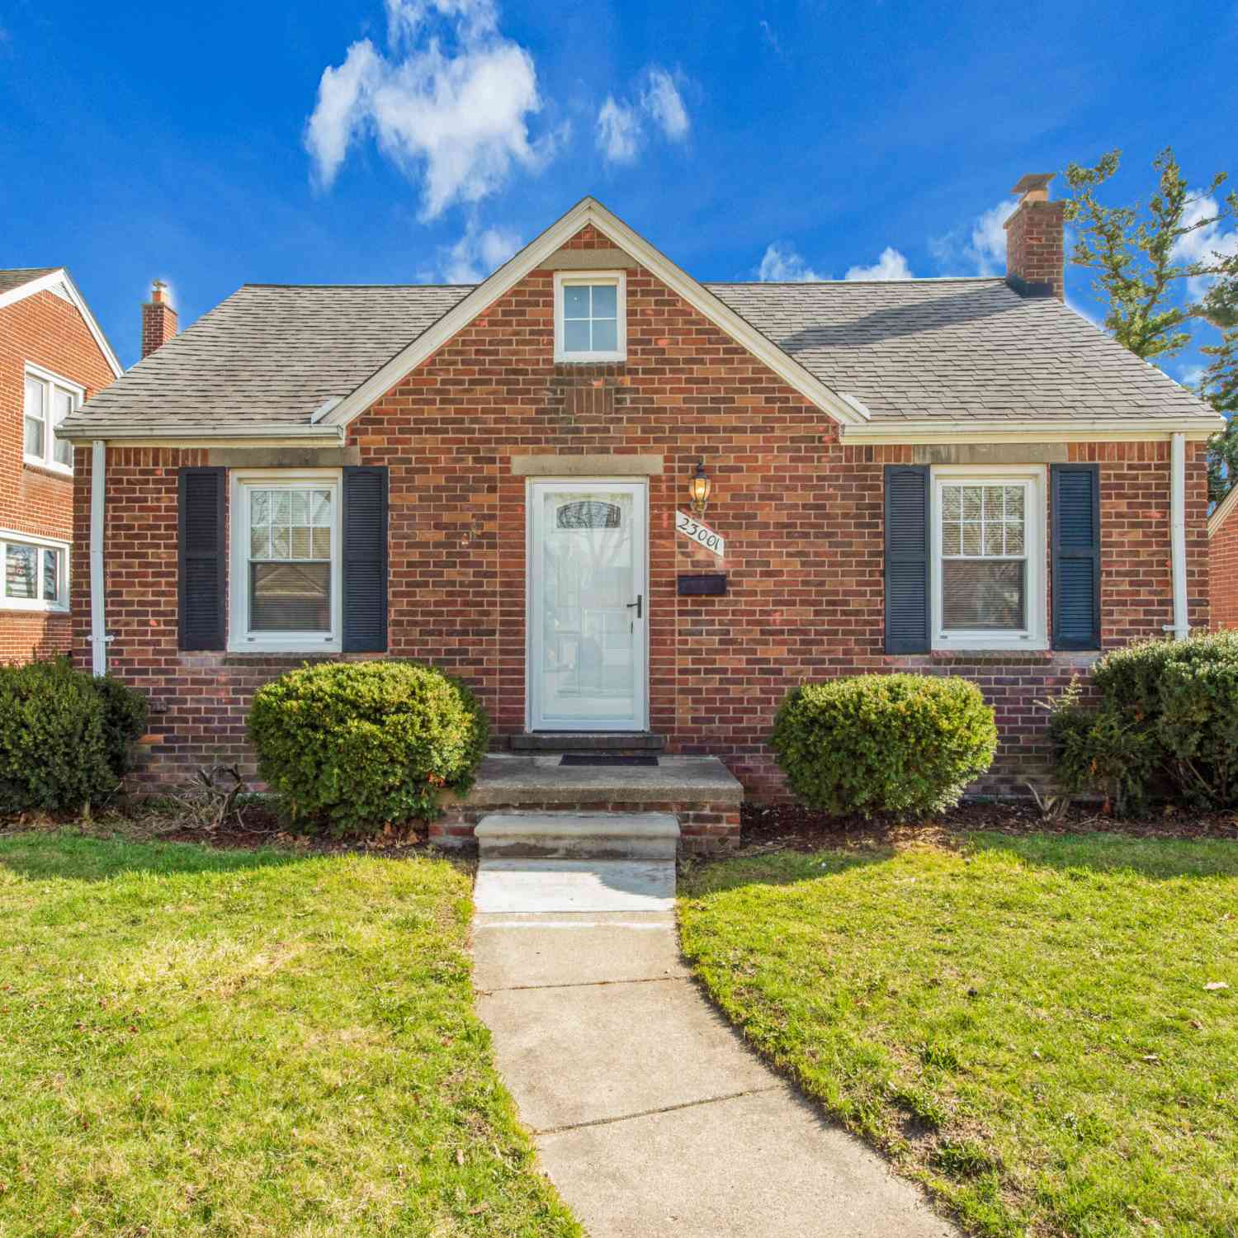
| 23001 Oak Street, Dearborn, MI, 48128 | $259,900 | 3 | 1 | 1,000 | 0.13 Acre |
| 23114 Hollander Street , Dearborn, MI, 48128 | $345,000 | 3 | 2.5 | 1,751 | 0.13 Acre |
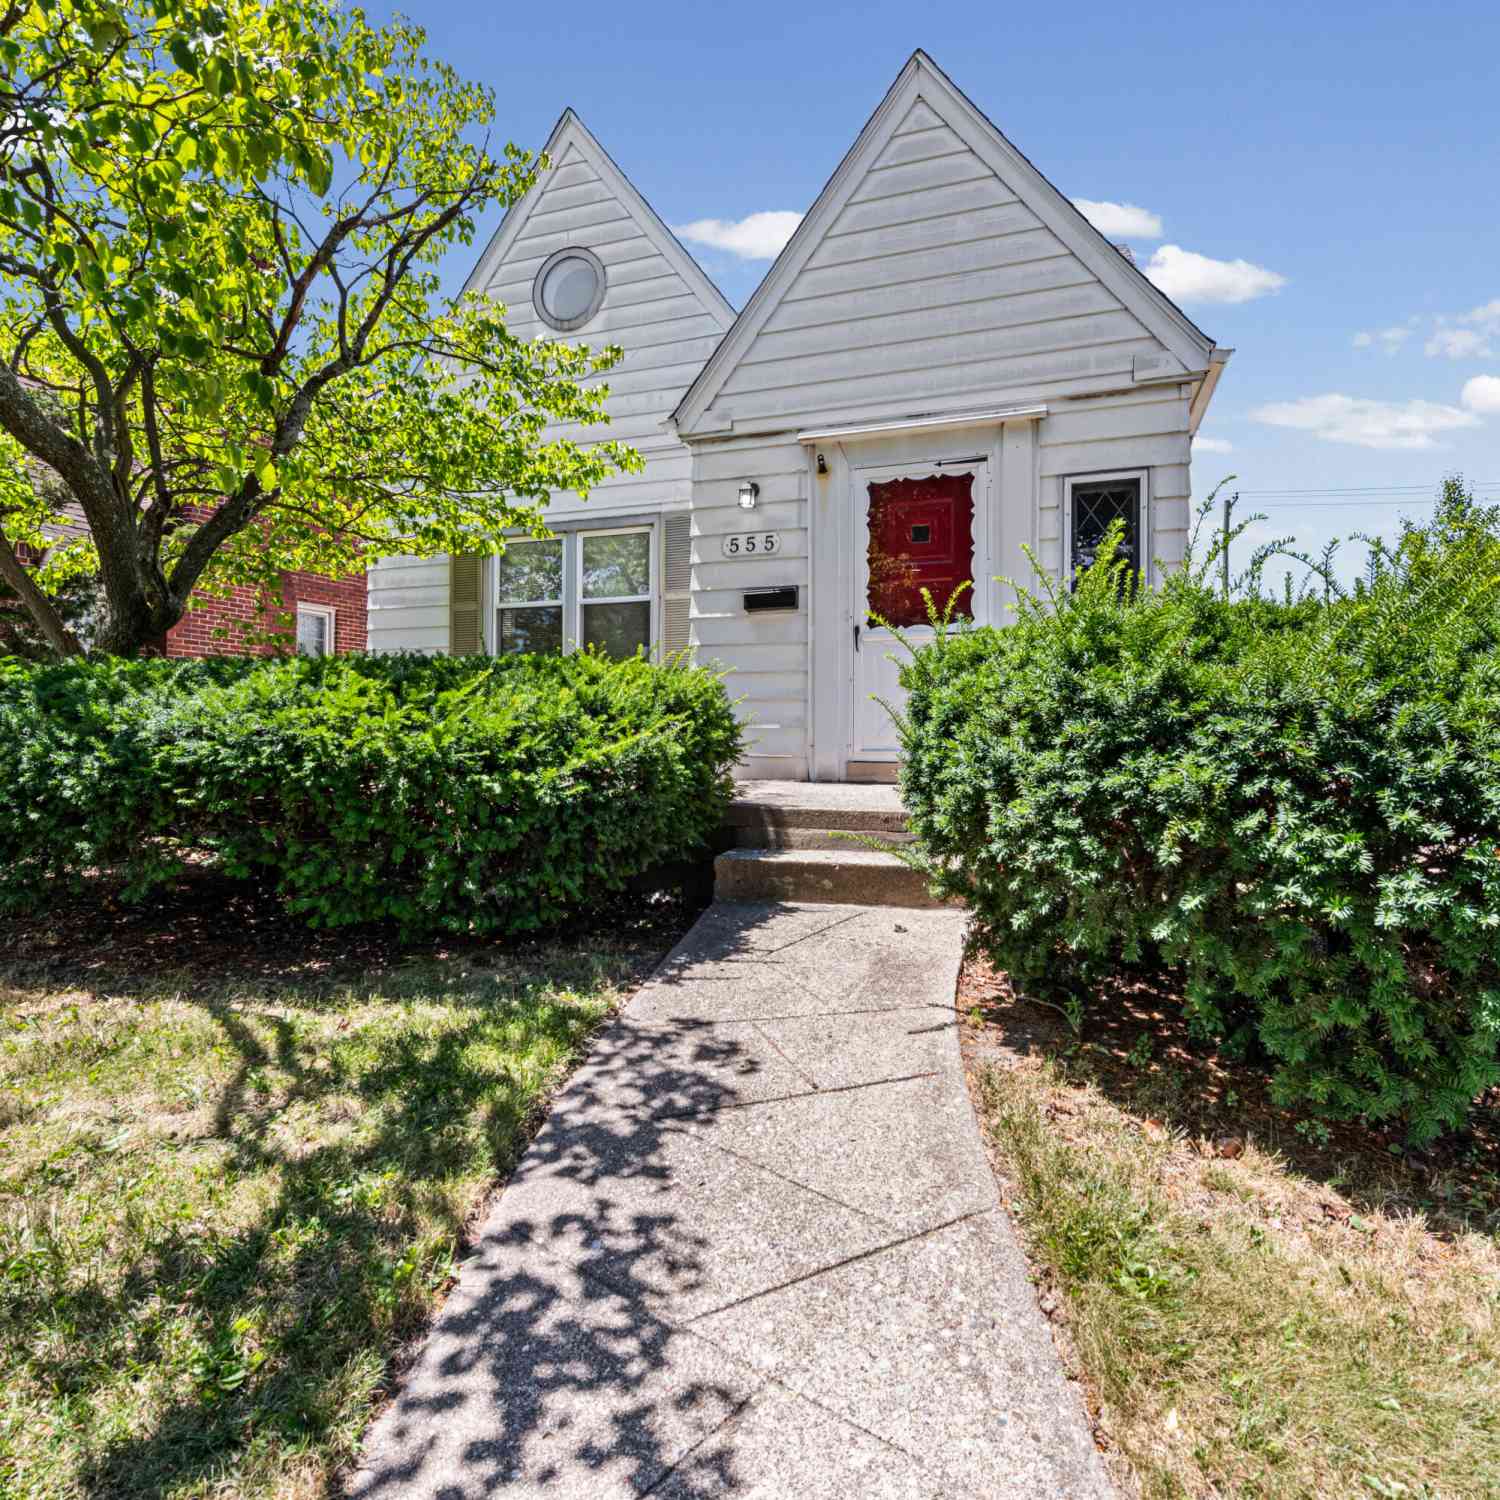
| 555 N Martha Street, Dearborn, MI, 48128 | $374,900 | 4 | 2 | 1,523 | 0.13 Acre |
| 442 N Melborn Street , Dearborn, MI, 48128 | $395,000 | 4 | 2.5 | 1,623 | 0.12 Acre |
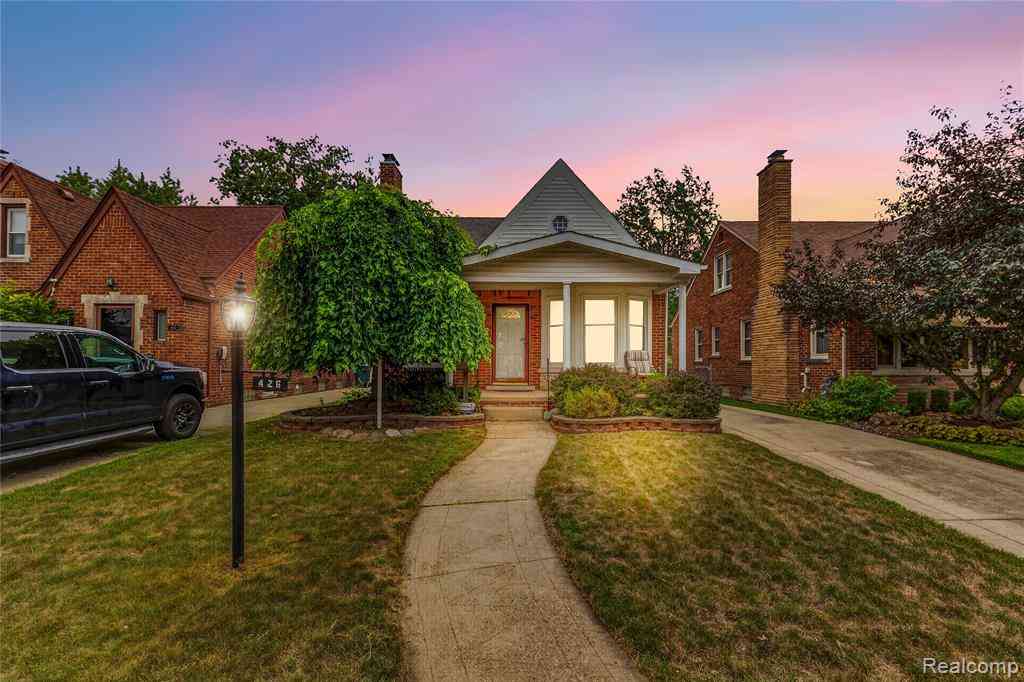
| 426 N Rosevere Avenue , Dearborn, MI, 48128 | $300,000 | 3 | 1 | 1,349 | 0.12 Acre |
Similar Homes To 2211 Drexel Street
Nearby For Sale
ByOwner last updated this listing 09/04/2026 @ 11:14
More Cities with for Sale by Owner Homes
- Dearborn Homes For Sale By Owner
- Melvindale Homes For Sale By Owner
- Ecorse Homes For Sale By Owner
- Allen Park Homes For Sale By Owner
- Lincoln Park Homes For Sale By Owner
- Dearborn Heights Homes For Sale By Owner
- Detroit Homes For Sale By Owner
- River Rouge Homes For Sale By Owner
- Taylor Homes For Sale By Owner
- Southgate Homes For Sale By Owner
- Inkster Homes For Sale By Owner
- Wyandotte Homes For Sale By Owner
- Garden City Homes For Sale By Owner
- Highland Park Homes For Sale By Owner
- Riverview Homes For Sale By Owner
- Hamtramck Homes For Sale By Owner
- Redford Homes For Sale By Owner
- Ferndale Homes For Sale By Owner
- Romulus Homes For Sale By Owner
- Livonia Homes For Sale By Owner
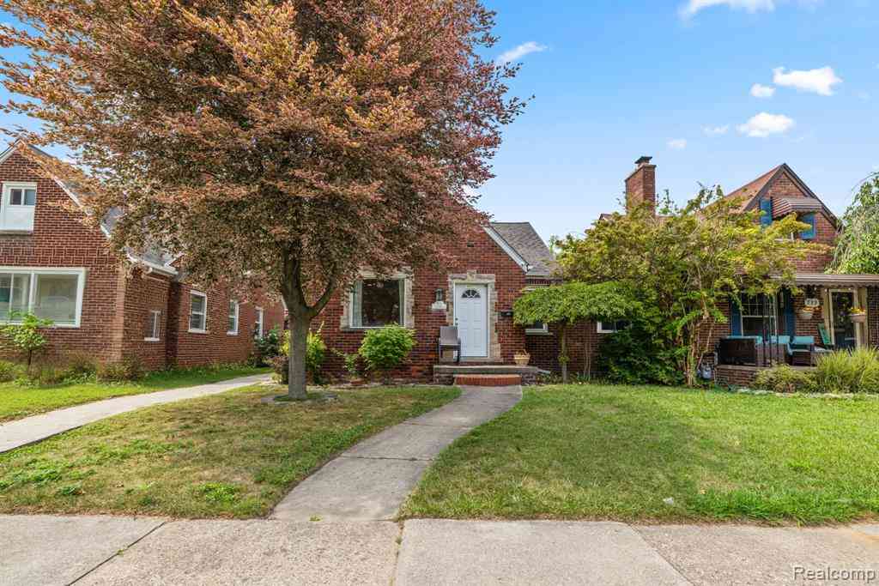
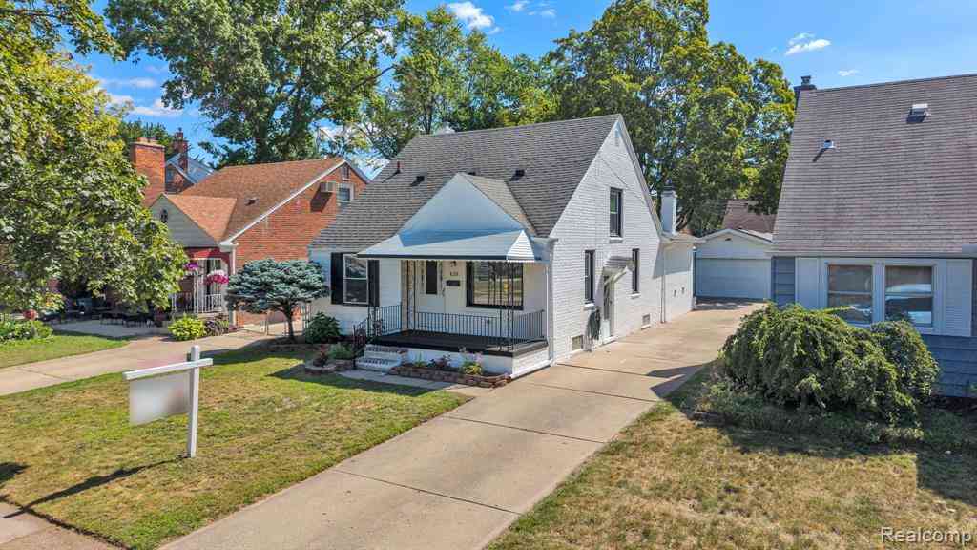
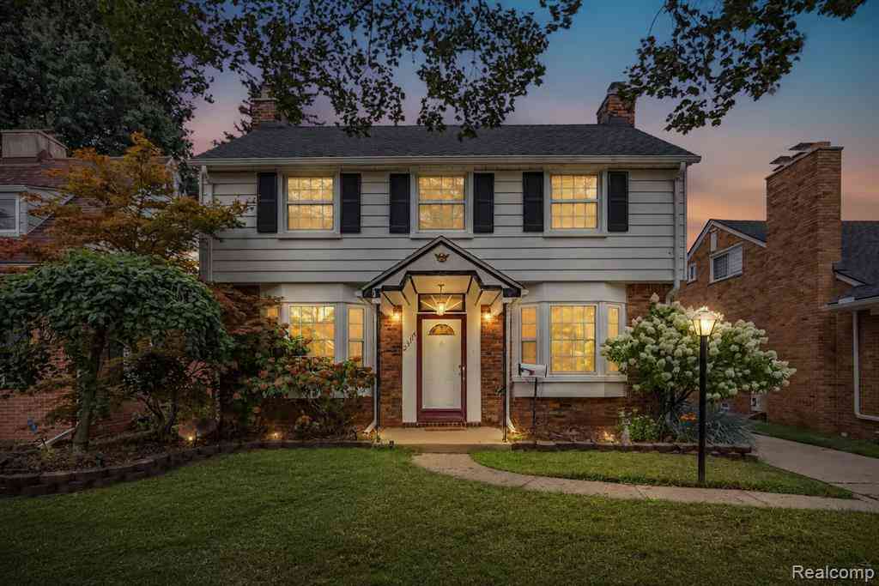
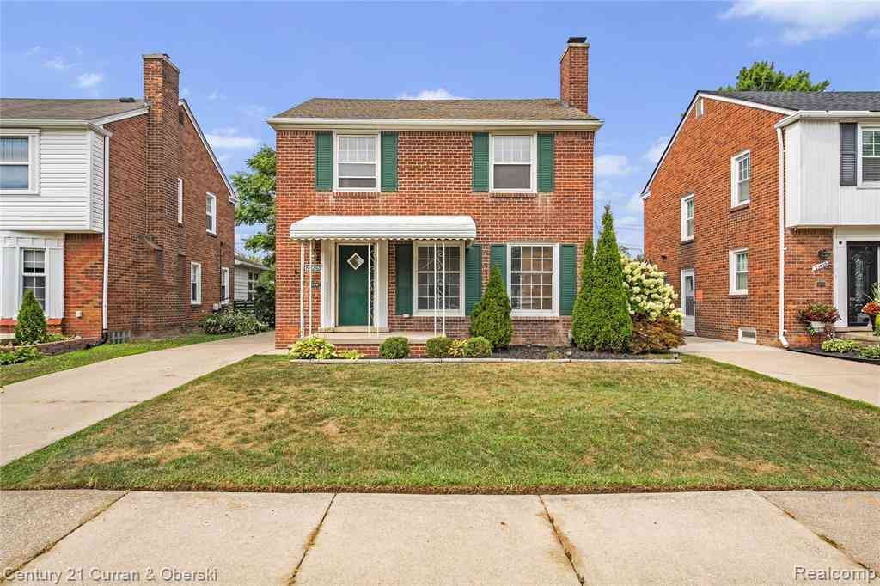
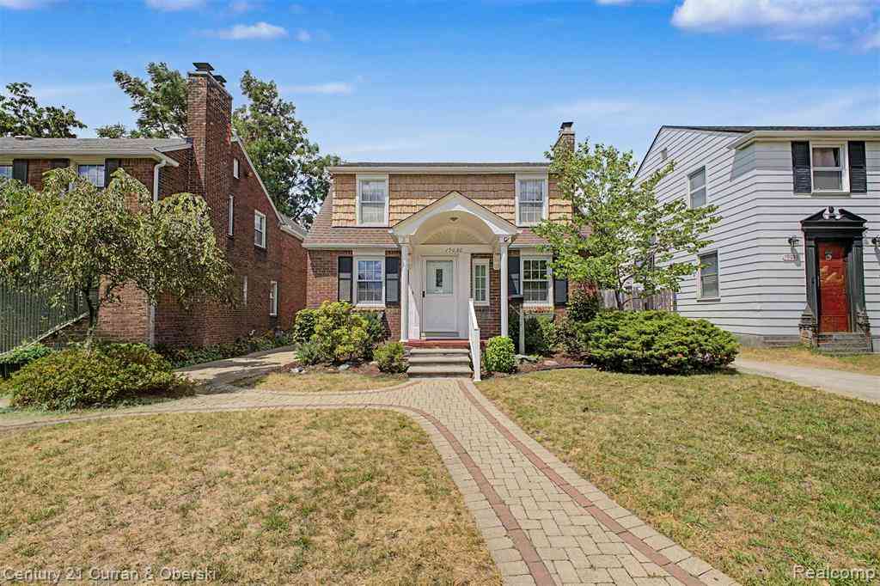
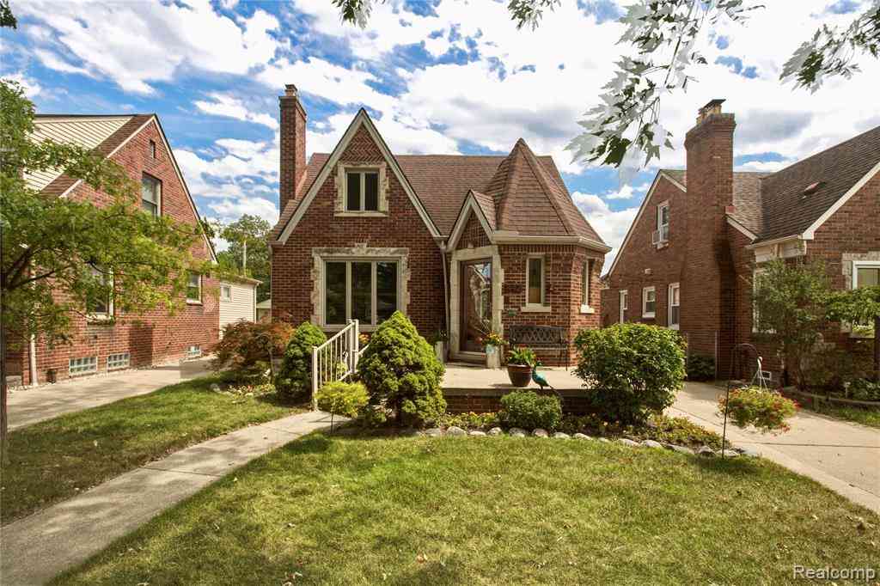
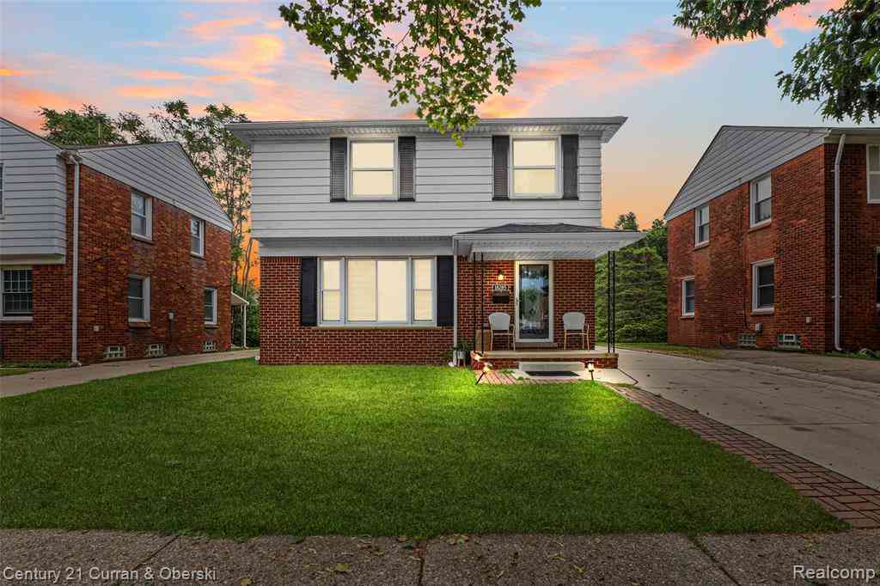
Homes around $259,900



Verify Your Email
Please enter the 6-digit verification code
sent to your email address.
Verify Your Phone Number
Please enter the 6-digit verification code
sent to your mobile phone.