
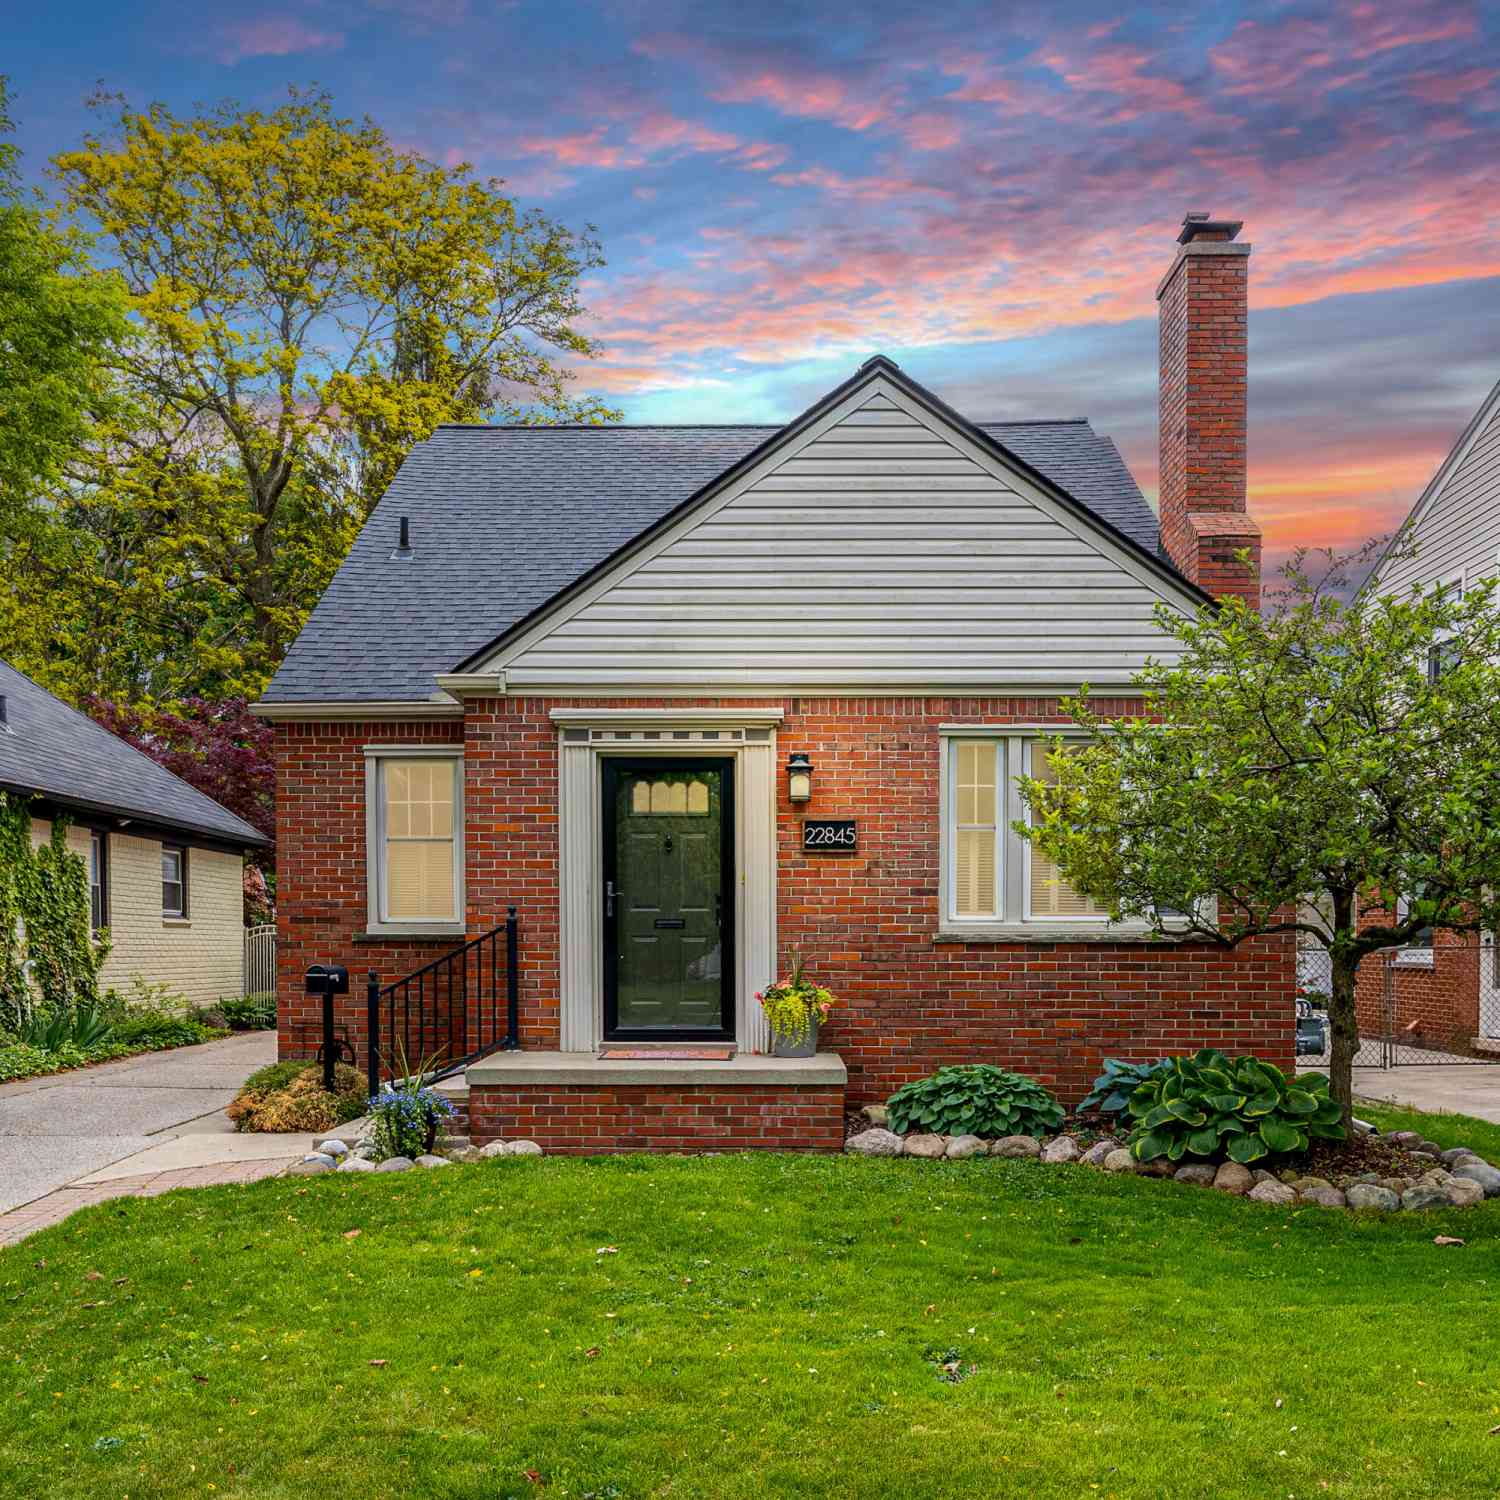
22845 Wellington Street
Dearborn, MI 48124

 3
3
Bed
 2
2
Bath
 1,783
1,783Sqft
 0.11
0.11Acre(Lot)
OPEN HOUSE CANCELLED. Highest and Best Due by Friday (7/17) at 5:00PM. Storybook living in one of Dearborn's most sought-after neighborhoods! Brimming with character and charm, this well-appointed 3-bed, 2-full bath bungalow offers over 1,780 sq. ft. of stylish, move-in-ready comfort. Rich hardwood flooring, crown molding, and abundant natural light set the tone throughout. The expansive living/dining room blends classic appeal with everyday comfort, featuring a wood-burning fireplace with a brick surround and traditional mantel, plantation shutters, and elegant wall sconces creating a warm, welcoming ambiance. The heart of the home is the stunning, fully renovated kitchen showcasing crisp white and navy cabinetry with gold accents, quartz countertops, subway tile backsplash, farmhouse

 Property Details
 Map
Map
 Map
Map
What's Nearby
Nearby Areas
 Features
-
Bedroom Information
Total Bedrooms: 3 Window Feature: Skylight(s), Screens, Window TreatmentsBathroom Information
Total Baths: 2 Full Baths: 2Water/Sewer
Sewer: PublicRoom Information
Other Rooms: 6 -
Flooring Information
Tile, Vinyl, Wood -
Roofing Information
Asphalt, Shingle -
Interior Features
Ceiling Fan(s), Eat-in Kitchen Roof: Asphalt, Shingle Appliances: Dishwasher, Disposal, Dryer, Oven, Range, Refrigerator, Washer Laundry Features: In Basement -
Heating & Cooling
Heating: Forced Air Cooling: Central Air WaterSource: Public -
Fireplace
Fireplace: Yes Number of Fireplaces: 1 Fireplace Features: 1
-
Building Information
Year Built: 1948 Construction Materials: Brick, Vinyl Siding Security System: Carbon Monoxide Detector(s), Smoke Detector(s) Basement: Crawl Space, Daylight, Full Roof: Asphalt, Shingle -
Exterior Features
OtherPorch: Patio, Porch(es) -
Fencing
Fenced Back, Chain Link, Other, Privacy -
Laundry Features
In BasementPatio And Porch
Patio, Porch(es)Fencing
Fenced Back, Chain Link, Other, Privacy
-
Lot Information
Lot Dimensions: 40 X 120 Lot Description: Level, Sidewalk Lot Size Area: 0.11 Acres Lot Square Feet: 4,792 Stories: 2 Main Square Feet: 1783Property Information
Property Type: Residential Sub Type: Single Family Residence SQ ft (Living Area): 1,783 Construction Materials: Brick, Vinyl Siding Property Age: 78
-
Listing Price Information
Listing Id: 26035751 ist Price: $365,000 List Price Tot SqFt: $205 Listing Terms Cash, FHA, VA Loan, Conventional -
Listing Information
Possession: Negotiable, See Remarks
-
Tax Information
Parcel Number: 32-09-212-05-030 Annual Tax: $4,456 Tax Year: 2025 Taxes: LOT 286 FORT DEARBORN MANOR SUB
-
Virtual Tour
Parking Information
# of Garage Spaces: 1 Has Garage: Yes Garage Faces Front, DetachedHomeowners Association Information
Included Fees: None
-
School Information
Elementary School: Charles A. Lindbergh Elementary SchoolElementary School District:Junior High School: Bryant Middle SchoolSenior High School: Dearborn High SchoolSenior High School District: Dearborn -
Location Information
Direction: Take Outer Drive W. or Cherry Hill St. from Downtown Dearborn.
How much is this property worth?
Curious about this home's true market value? Use our free Home Evaluation Tool to instantly get a personalized Comparative Market Analysis (CMA) report. Make smarter, data-driven decisions before you buy.

Nearby Home Value
| Address | Estimate | Bed | Bath | Sq. Ft | Lot Size |
|---|---|---|---|---|---|
| 3363 Raymond Avenue , Dearborn, MI, 48124 | $399,900 | 4 | 3 | 1,976 | 1,976 SqFt |
| 111 Brentwood Drive , Dearborn, MI, 48124 | $1,100,000 | 3 | 2.5 | 2,000 | 2,000 SqFt |
| 24719 Princeton Street , Dearborn, MI, 48124 | $199,900 | 3 | 1 | 1,056 | 1,056 SqFt |
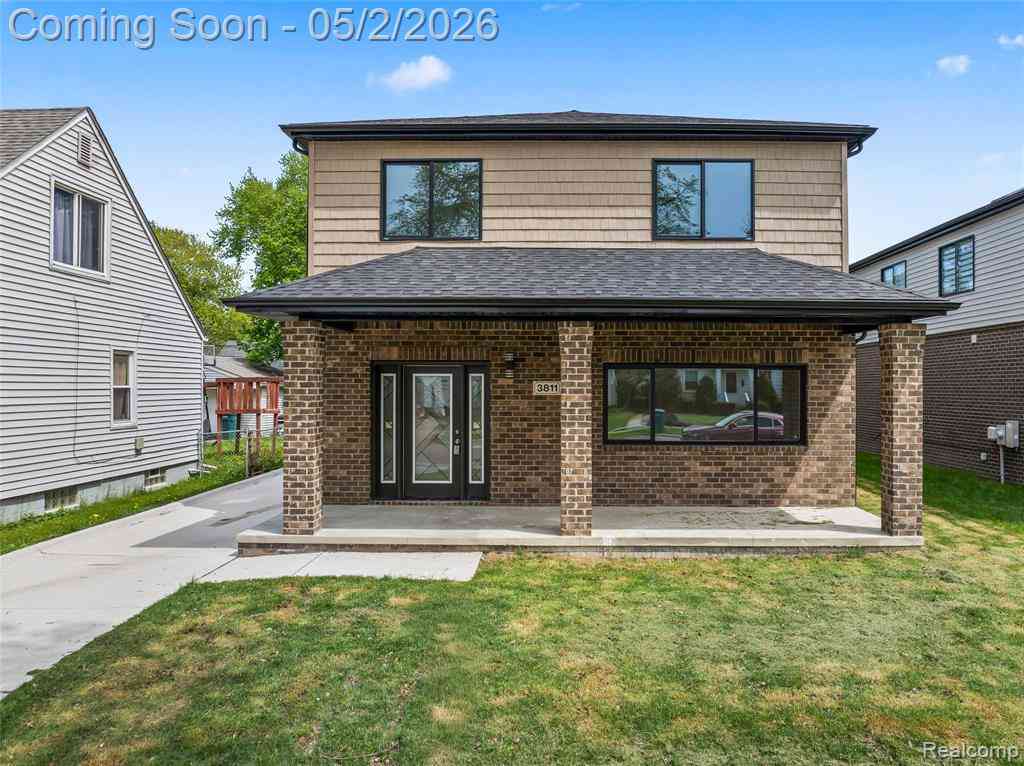
| 3811 Alice Street , Dearborn, MI, 48124 | $460,000 | 5 | 3.5 | 2,250 | 2,250 SqFt |
| 23844 Cherry Hill Street , Dearborn, MI, 48124 | $319,000 | 3 | 1.5 | 1,312 | 1,312 SqFt |
| 3323 Houston Street , Dearborn, MI, 48124 | $249,900 | 3 | 2 | 1,316 | 1,316 SqFt |
| 24830 Hickory Street , Dearborn, MI, 48124 | $239,900 | 3 | 1 | 1,100 | 1,100 SqFt |
| 3419 Woodside Street , Dearborn, MI, 48124 | $229,700 | 3 | 1 | 1,008 | 1,008 SqFt |
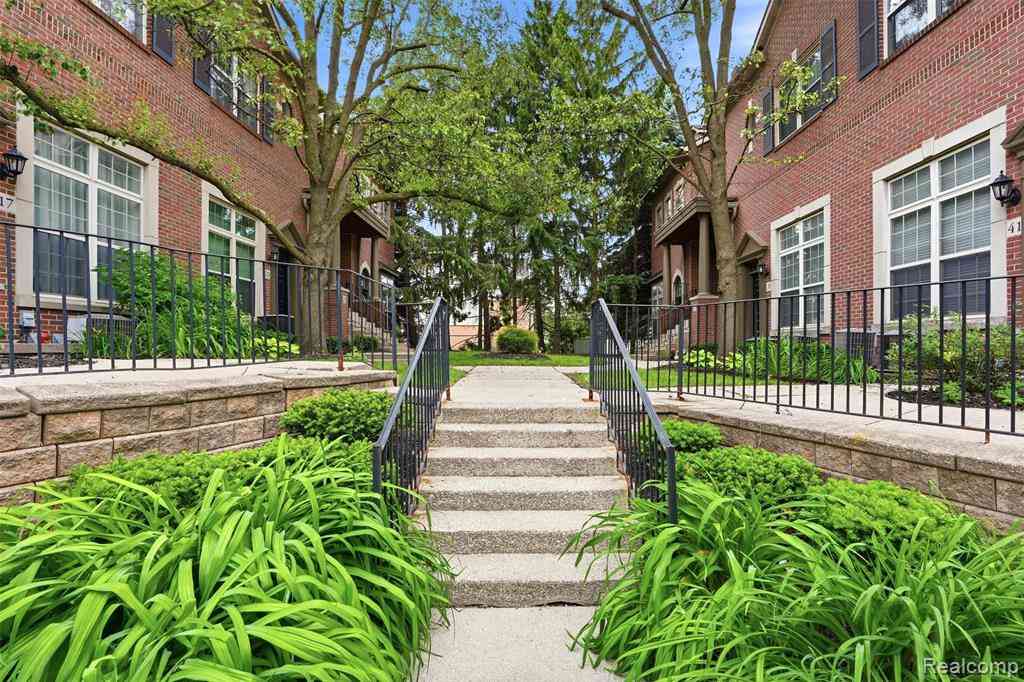
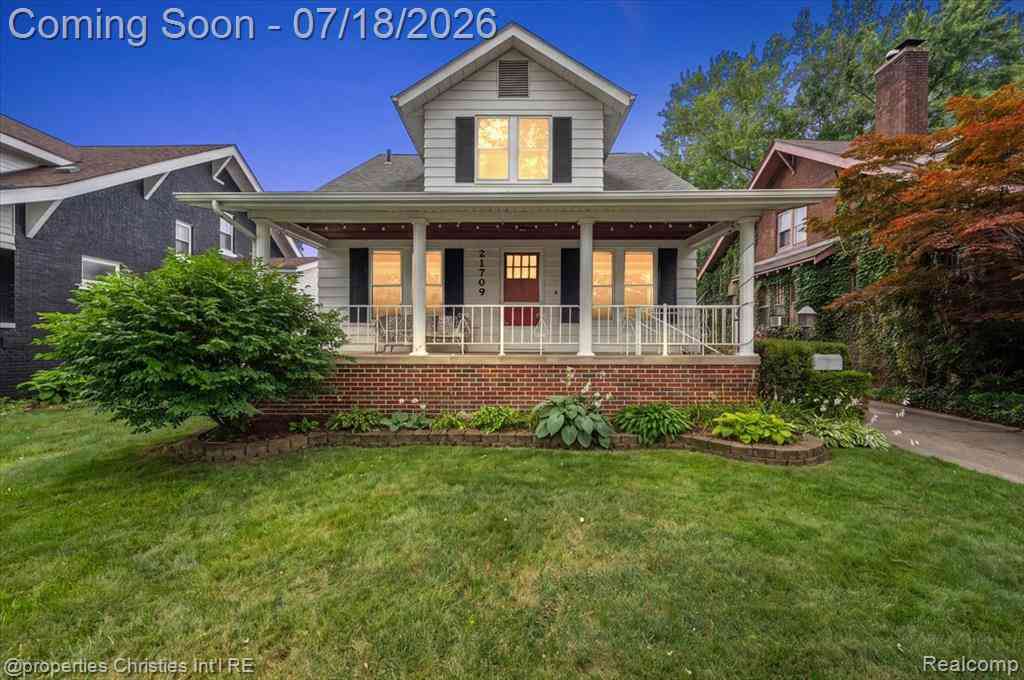
| 21709 Tenny Street , Dearborn, MI, 48124 | $375,000 | 3 | 3 | 1,962 | 1,962 SqFt |
| 1500 Sherwood Court , Dearborn, MI, 48124 | $315,000 | 3 | 2 | 1,004 | 1,004 SqFt |
Similar Homes To 22845 Wellington Street
Nearby For Sale
ByOwner last updated this listing 07/20/2026 @ 15:00
More Cities with for Sale by Owner Homes
- Dearborn Homes For Sale By Owner
- Melvindale Homes For Sale By Owner
- Ecorse Homes For Sale By Owner
- Allen Park Homes For Sale By Owner
- Lincoln Park Homes For Sale By Owner
- Dearborn Heights Homes For Sale By Owner
- Detroit Homes For Sale By Owner
- River Rouge Homes For Sale By Owner
- Taylor Homes For Sale By Owner
- Southgate Homes For Sale By Owner
- Inkster Homes For Sale By Owner
- Wyandotte Homes For Sale By Owner
- Garden City Homes For Sale By Owner
- Highland Park Homes For Sale By Owner
- Riverview Homes For Sale By Owner
- Hamtramck Homes For Sale By Owner
- Redford Homes For Sale By Owner
- Ferndale Homes For Sale By Owner
- Romulus Homes For Sale By Owner
- Livonia Homes For Sale By Owner
Homes around $365,000


 at 5:00PM. Storybook living in one of...)

Verify Your Email
Please enter the 6-digit verification code
sent to your email address.