
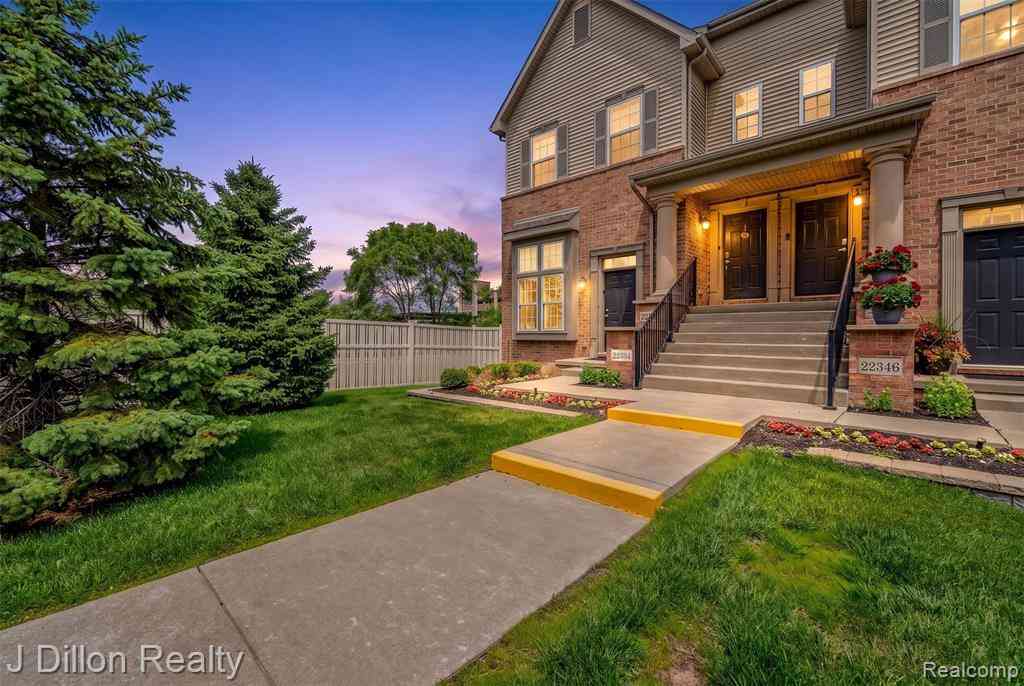
22334 Abbey Lane
Dearborn, Michigan 48124

 2
2
Bed
 1.5
1.5
Bath
 1,068
1,068Sqft
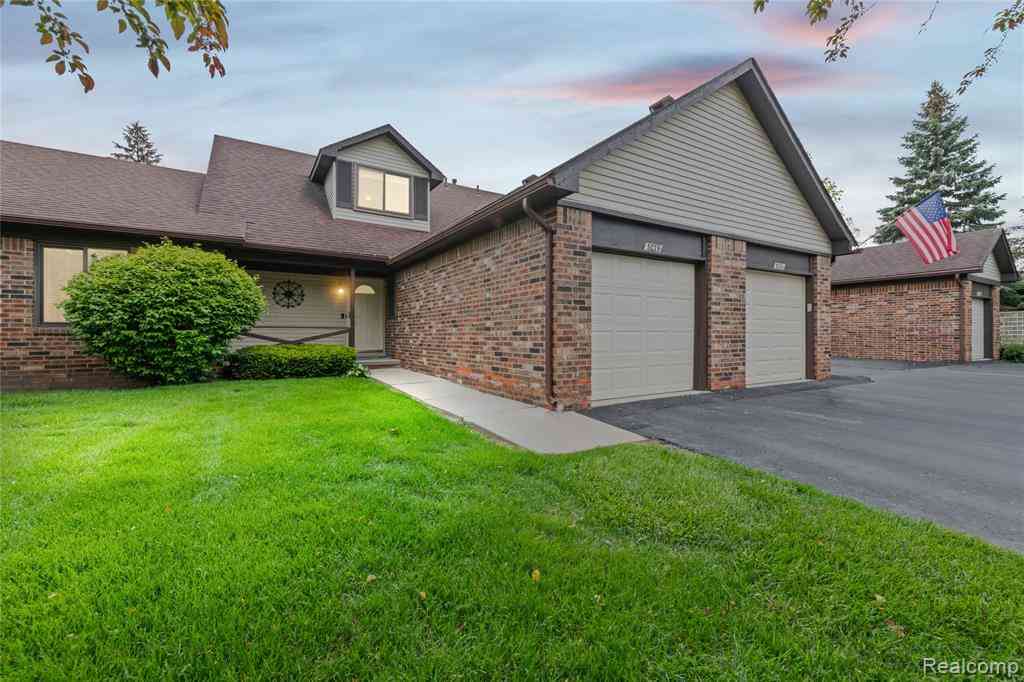
Welcome to this stunning end-unit condo located in the highly desirable West Village Square community, right in the heart of vibrant Downtown West Dearborn! Built in 2015 and recently remodeled from top to bottom, this super sharp residence offers the perfect combination of modern updates, low-maintenance living, and an unbeatable location. Step inside and you are immediately welcomed by a spacious main-level living room featuring soaring cathedral ceilings, abundant natural light, and a beautiful fireplace that creates a warm and inviting atmosphere. The recent renovation was extensive, including majority new drywall throughout, along with new luxury vinyl flooring, fresh paint, updated trim, and designer finishes that make the entire home feel brand new. The modern kitchen showcases up

 Property Details
 Map
Map
 Map
Map
What's Nearby
Nearby Areas
 Features
-
Bedroom Information
Total Bedrooms: 2Bathroom Information
Total Baths: 1.5 Full Baths: 1 Half Baths: 1 -
Room Information
Total Rooms: 8 Porches: Balcony,Patio,PorchInterior Features
Smoke Alarm,Cable Available,Carbon Monoxide Alarm(s),Circuit Breakers,Fire Sprinkler Roof: Asphalt Basement Description: Unfinished Fireplace: Yes Appliances: Dishwasher,Disposal,Dryer,Free-Standing Gas Range,Free-Standing Refrigerator,Washer -
Heating & Cooling
Cooling: Ceiling Fan(s),Central Air Heating: Forced Air Heating Fuel: Natural GasFireplace
Living RoomWater Heater
Electric
-
Building Information
Year Built: 2015 Building Stories: Tri-Level Fireplace: Living Room Amenities: Laundry In-Unit Roof: Asphalt Foundation/Basement: Basement Architecture: Townhouse,Brownstone,Split Level -
Exterior Features
Grounds Maintenance,Lighting,Private Entry Construction: Brick -
Utility Features
Sewer: Sewer (Sewer-Sanitary) -
Water
Public (Municipal) Water Heat: Electric
-
Lot Information
Lot Size: 0.00 -
Property Information
SQ ft: 1068 Subdivision: West Village Square Condo Sub Plan 869 Financing: Cash,Conventional,FHA,VA
-
Listing Price Information
Original List Price: $280,000 -
Listing Information
Possession: At Close Common/Club Amenities: Laundry In-Unit Legal Description: UNIT 42 WEST VILLAGE SQUARE CONDOMINIUM, WAYNE COUNTY CONDOMINIUM SUB PLAN NO 869
-
Tax Information
Annual Tax: $5,484 Parcel Number: 32820922310076Terms/Deposits/Fees
Assoc Fee Freq: $Monthly -
Possession
At Close -
Legal Information
Legal Description: Section: UNIT 42 WEST VILLAGE SQUARE CONDOMINIUM, WAYNE COUNTY CONDOMINIUM SUB PLAN NO 869
-
Virtual Tour
Parking Information
Has Garage: Yes Garage Size: 1 Car Garage: 19x10 Garage Description: Electricity,Door Opener,Attached,Garage Faces Rear -
Multi-Unit Information
Road Frontage: Paved,Pub. Sidewalk
-
School Information
School District: Dearborn -
Fire Place Information
Fire Place: Yes Fire Place Location: Living Room Fire Place Type: Gas -
Utility Information
Water: Public (Municipal) Sewer: Sewer (Sewer-Sanitary)
How much is this property worth?
Curious about this home's true market value? Use our free Home Evaluation Tool to instantly get a personalized Comparative Market Analysis (CMA) report. Make smarter, data-driven decisions before you buy.

Nearby Home Value
| Address | Estimate | Bed | Bath | Sq. Ft | Lot Size |
|---|---|---|---|---|---|
| 22137 W Village Drive , Dearborn, MI, 48124 | $365,000 | 2 | 1.5 | 1,548 | -- |
| 37 W Village Lane , Dearborn, MI, 48124 | $355,000 | 2 | 2 | 1,550 | -- |
| 21521 Garrison Street, Dearborn, MI, 48124 | $399,900 | 2 | 4 | 2,029 | -- |
| 21746 Garrison Street , Dearborn, MI, 48124 | $450,000 | 2 | 2 | 1,605 | -- |
| 21800 Morley Avenue #618, Dearborn, MI, 48124 | $104,900 | 2 | 1 | 906 | -- |
| 21800 Morley Avenue #105, Dearborn, MI, 48124 | $140,000 | 2 | 1.5 | 975 | -- |
| 21800 Morley Avenue #.., Dearborn, MI, 48124 | $135,000 | 2 | 1.5 | 975 | -- |
| 21800 Morley Avenue #.., Dearborn, MI, 48124 | $79,900 | 1 | 1 | 745 | -- |
| 21800 Morley Avenue #.., Dearborn, MI, 48124 | $74,000 | 1 | 1 | 745 | -- |
| 21800 Morley Avenue #403, Dearborn, MI, 48124 | $91,500 | 1 | 1 | 745 | -- |
Similar Condos To 22334 Abbey Lane
Nearby For Sale


Disclosure: The accuracy of all information, regardless of source, is not guaranteed or warranted. All information should be independently verified. Any use of search facilities of data on the site, other than by a consumer looking to purchase real estate, is prohibited. IDX provided courtesy of Realcomp II Ltd., via ByOwner.com and REALCOMP, Copyright 2026 Realcomp II Ltd. Shareholders. REALTOR (R) licensed in the state of Michigan. The listing broker’s offer of compensation is made only to participants of the MLS where the listing is filed and to participants of any data share partner MLS.
ByOwner last updated this listing 08/31/2026 @ 16:23
More Cities with for Sale by Owner Homes
- Dearborn Homes For Sale By Owner
- Melvindale Homes For Sale By Owner
- Ecorse Homes For Sale By Owner
- Allen Park Homes For Sale By Owner
- Lincoln Park Homes For Sale By Owner
- Dearborn Heights Homes For Sale By Owner
- Detroit Homes For Sale By Owner
- River Rouge Homes For Sale By Owner
- Taylor Homes For Sale By Owner
- Southgate Homes For Sale By Owner
- Inkster Homes For Sale By Owner
- Wyandotte Homes For Sale By Owner
- Garden City Homes For Sale By Owner
- Highland Park Homes For Sale By Owner
- Riverview Homes For Sale By Owner
- Hamtramck Homes For Sale By Owner
- Redford Homes For Sale By Owner
- Ferndale Homes For Sale By Owner
- Romulus Homes For Sale By Owner
- Livonia Homes For Sale By Owner
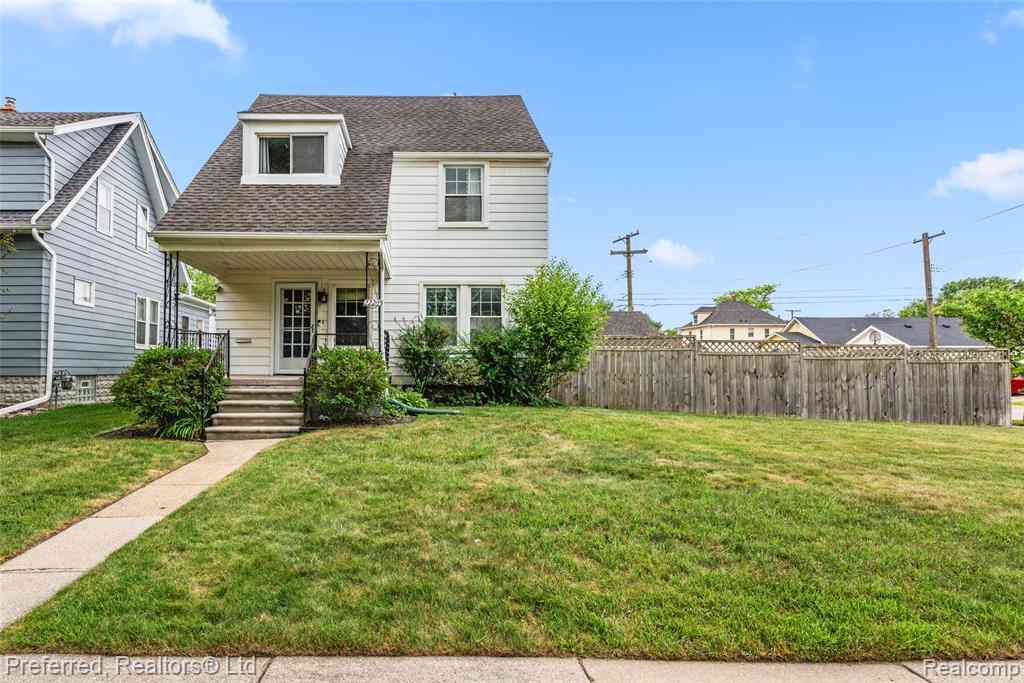
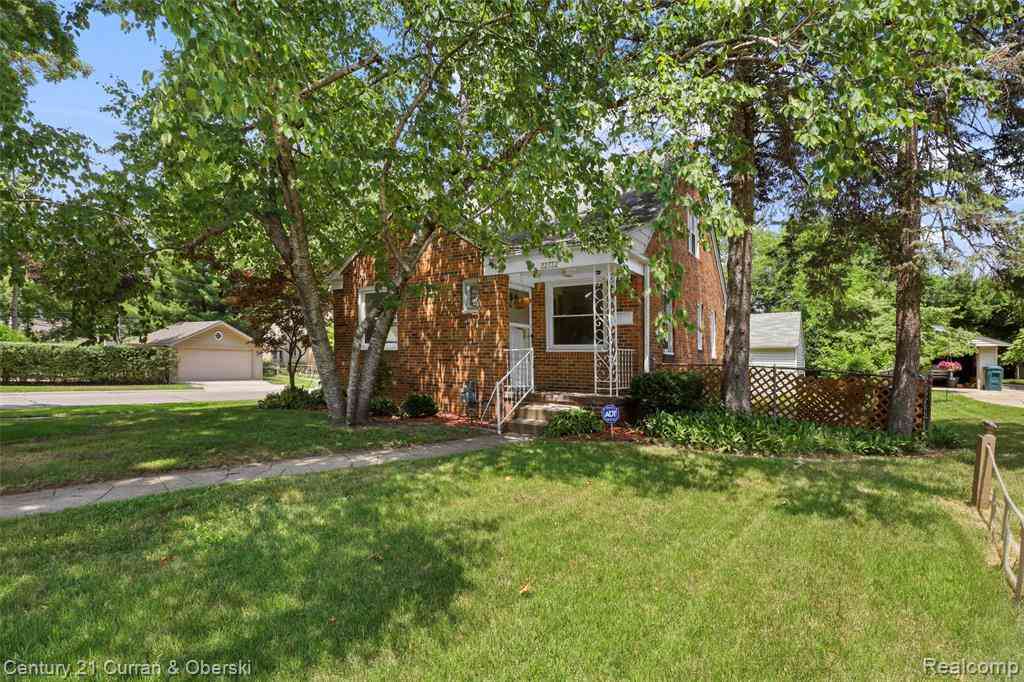
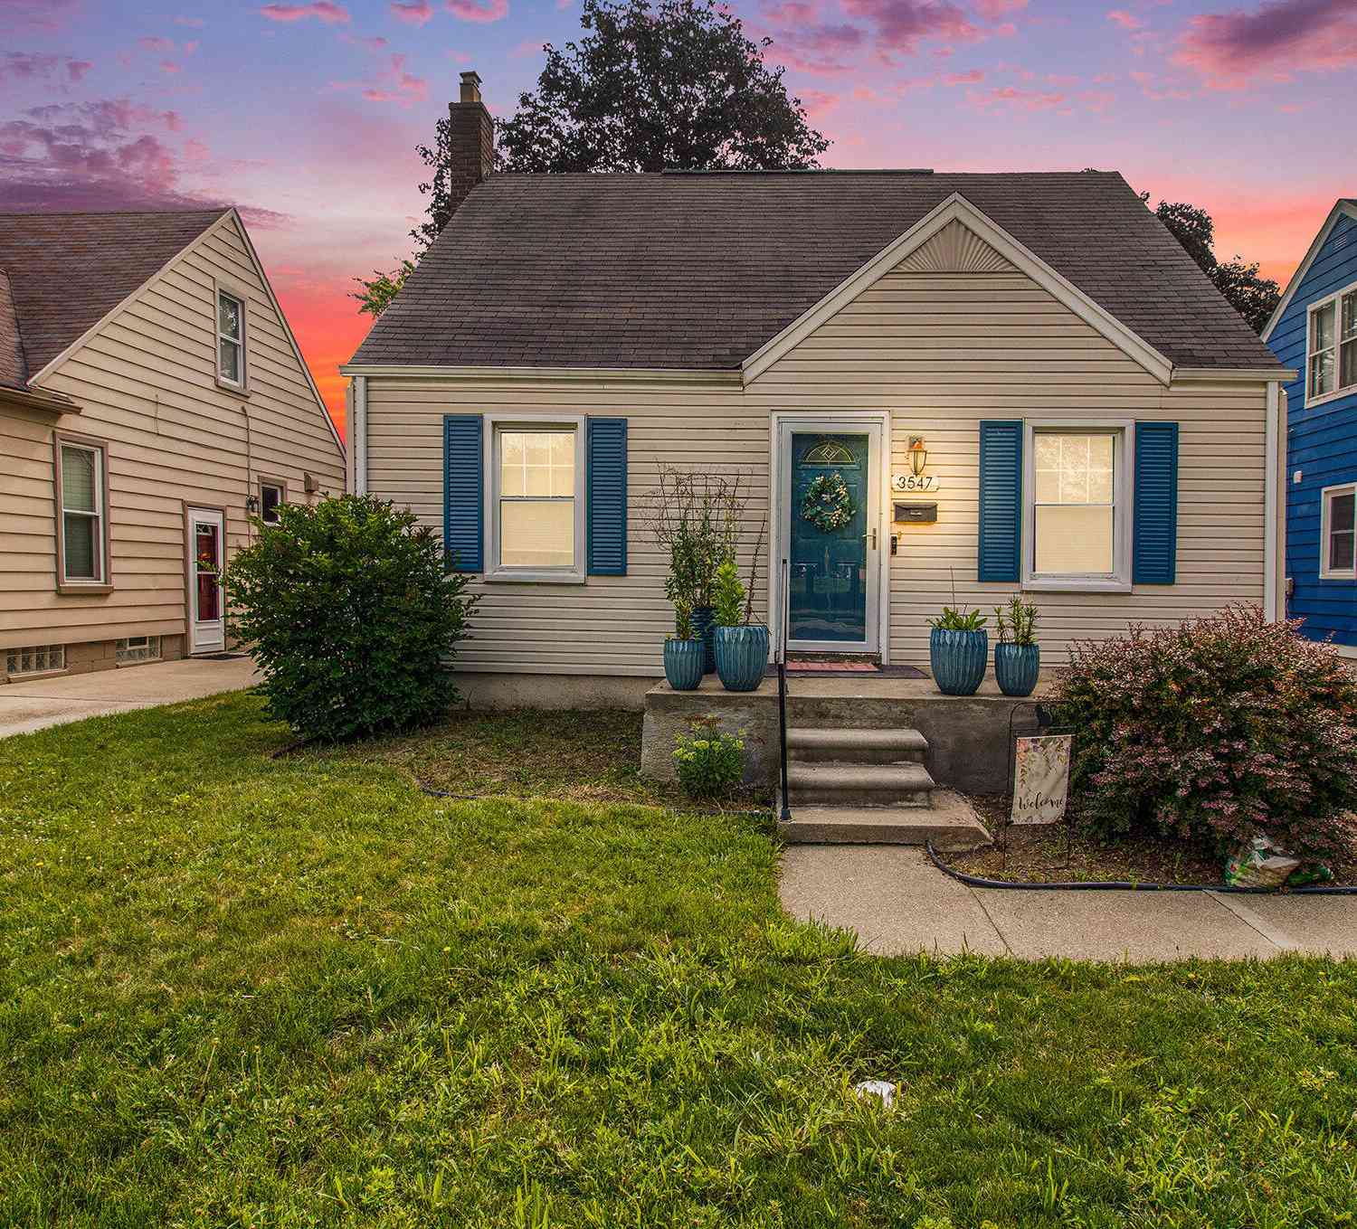
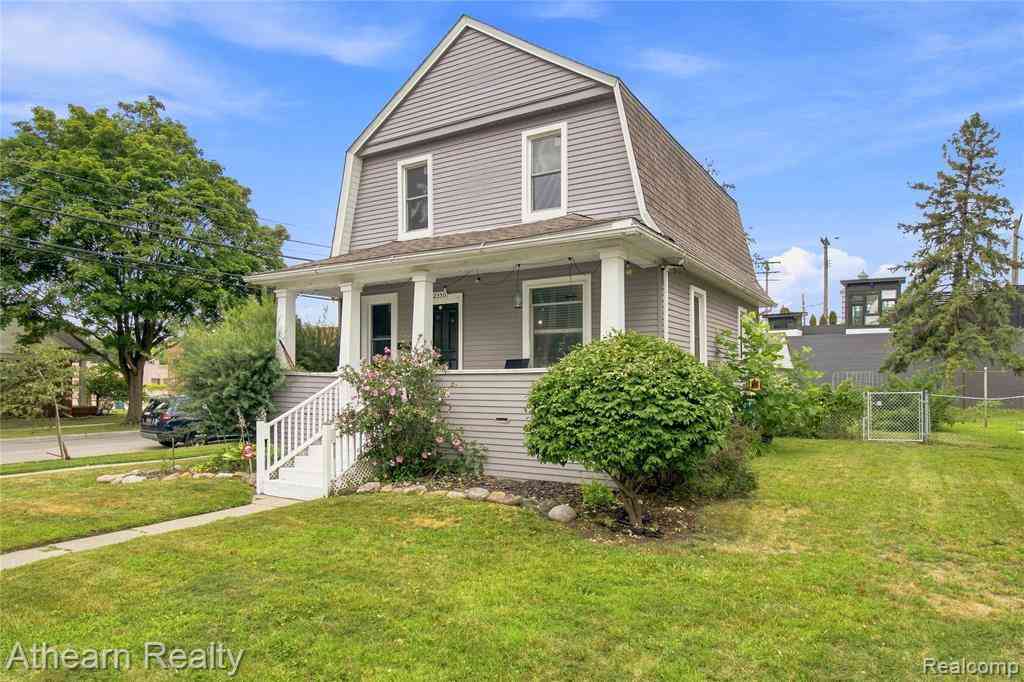
Homes around $265,000




Verify Your Email
Please enter the 6-digit verification code
sent to your email address.
Verify Your Phone Number
Please enter the 6-digit verification code
sent to your mobile phone.