

22131 Military Street
Dearborn, Michigan 48124

 3
3
Bed
 2
2
Bath
 2,130
2,130Sqft
 0.16
0.16Acre(Lot)
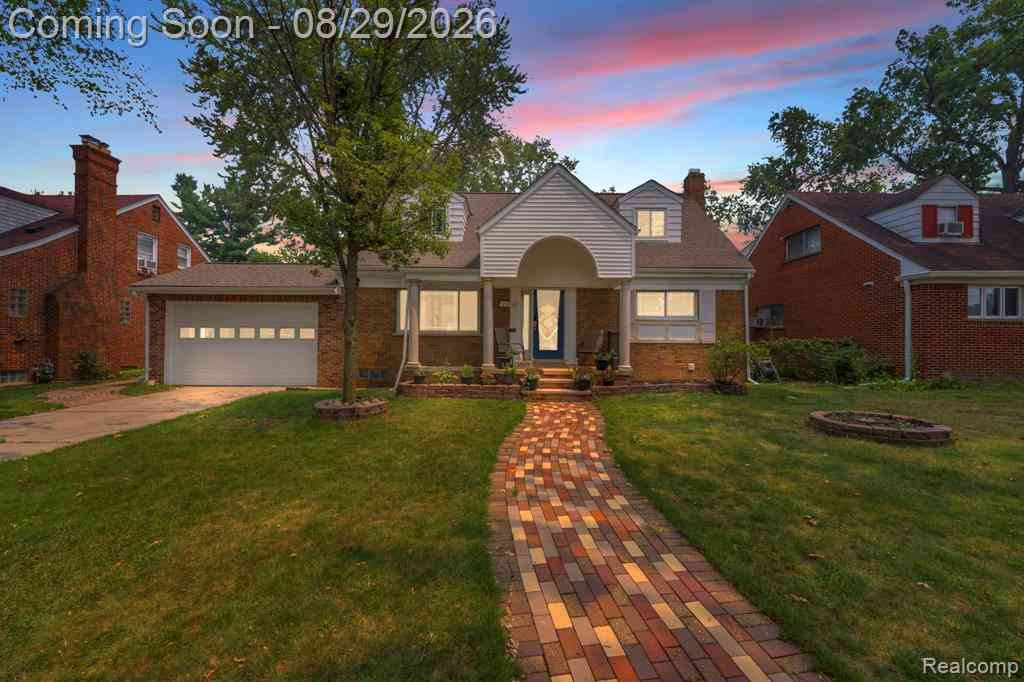
Some homes have history. Others have updates. This one has nearly a century of stories and a remarkable list of improvements to carry it through the next hundred years. Built in 1927 and tucked into Dearborn's Ford Homes Historic District, this beautiful Colonial has been cared for with a level of detail that's hard to put into words. The owners have spent years updating nearly every inch while keeping the character that makes an older home special. Original bedroom doorknobs? Still here. The 100-year-old bathroom tile? Carefully preserved. Outdated plumbing? Not a galvanized pipe left in sight. With 2,130 square feet, three bedrooms, two full baths, and a finished basement, there's room to spread out. The living room has a fireplace, a charming reading nook, and beautiful hardwood floor

 Property Details
 Map
Map
 Map
Map
What's Nearby
Nearby Areas
 Features
-
Bedroom Information
Total Bedrooms: 3Bathroom Information
Total Baths: 2 Full Baths: 2 -
Room Information
Total Rooms: 12 Porches: Porch - Covered,Deck,Patio,Porch,Patio - Covered,CoveredInterior Features
Circuit Breakers,Entrance Foyer Roof: Asphalt Basement Description: Finished Fireplace: Yes Appliances: Other -
Heating & Cooling
Cooling: Ceiling Fan(s),Central Air Heating: Forced Air Heating Fuel: Natural GasFireplace
Living RoomWater Heater
Natural Gas
-
Building Information
Year Built: 1927 Building Stories: 2 Story Fireplace: Living Room Roof: Asphalt Foundation/Basement: Basement Architecture: Colonial -
Exterior Features
Spa/Hot-tub,Fenced Construction: Vinyl,Shingle Siding -
Utility Features
Sewer: Sewer (Sewer-Sanitary) -
Water
Public (Municipal) Water Heat: Natural Gas
-
Lot Information
Lot Size: 0.16 Lot Dimensions: 50X135 Frontage Feet: 50 -
Property Information
SQ ft: 2130 Subdivision: A J & A R Bloom Financing: Cash,Conventional,FHA,VA
-
Listing Price Information
Original List Price: $400,000 -
Listing Information
Possession: Close Plus 30 Days Legal Description: LOT 17 INCLUDING HALF OF THE VACATED ALLEY IN THE REAR THEREOF A J & A R BLOOM'S SUB
-
Tax Information
Annual Tax: $4,010 Parcel Number: 32820922331027 -
Possession
Close Plus 30 Days -
Legal Information
Legal Description: Section: LOT 17 INCLUDING HALF OF THE VACATED ALLEY IN THE REAR THEREOF A J & A R BLOOM'S SUB
-
Parking Information
Has Garage: Yes Garage Size: 2 Car Garage: 20x24 Garage Description: Detached -
Multi-Unit Information
Road Frontage: Paved
-
School Information
School District: Dearborn -
Fire Place Information
Fire Place: Yes Fire Place Location: Living Room Fire Place Type: Gas,Natural -
Utility Information
Water: Public (Municipal) Sewer: Sewer (Sewer-Sanitary)
How much is this property worth?
Curious about this home's true market value? Use our free Home Evaluation Tool to instantly get a personalized Comparative Market Analysis (CMA) report. Make smarter, data-driven decisions before you buy.

Nearby Home Value
| Address | Estimate | Bed | Bath | Sq. Ft | Lot Size |
|---|---|---|---|---|---|
| 3616 Williams Street , Dearborn, MI, 48124 | $175,000 | 3 | 1 | 1,037 | 0.10 Acre |
| 1448 May Street , Dearborn, MI, 48124 | $275,000 | 3 | 1.5 | 1,649 | 0.11 Acre |
| 1500 Sherwood Court , Dearborn, MI, 48124 | $300,000 | 3 | 2 | 1,004 | 0.14 Acre |
| 1339 Venice Street , Dearborn, MI, 48124 | $249,900 | 3 | 2 | 1,100 | 0.14 Acre |
| 1649 Hollywood Street , Dearborn, MI, 48124 | $240,000 | 3 | 1 | 1,113 | 0.13 Acre |
| 2661 Hollywood Street , Dearborn, MI, 48124 | $269,900 | 3 | 1 | 1,362 | 0.13 Acre |
| 3429 Croissant Street , Dearborn, MI, 48124 | $244,900 | 3 | 2 | 1,134 | 0.11 Acre |
| 2659 Culver Avenue , Dearborn, MI, 48124 | $269,500 | 3 | 1.5 | 1,256 | 0.13 Acre |
| 3310 Culver Avenue , Dearborn, MI, 48124 | $249,900 | 3 | 1 | 1,000 | 0.12 Acre |
| 3423 Houston Street , Dearborn, MI, 48124 | $329,000 | 3 | 3 | 1,519 | 0.11 Acre |
Similar Homes To 22131 Military Street
Nearby For Sale

Disclosure: The accuracy of all information, regardless of source, is not guaranteed or warranted. All information should be independently verified. Any use of search facilities of data on the site, other than by a consumer looking to purchase real estate, is prohibited. IDX provided courtesy of Realcomp II Ltd., via ByOwner.com and REALCOMP, Copyright 2026 Realcomp II Ltd. Shareholders. REALTOR (R) licensed in the state of Michigan. The listing broker’s offer of compensation is made only to participants of the MLS where the listing is filed and to participants of any data share partner MLS.
ByOwner last updated this listing 10/12/2026 @ 13:31
More Cities with for Sale by Owner Homes
- Dearborn Homes For Sale By Owner
- Melvindale Homes For Sale By Owner
- Ecorse Homes For Sale By Owner
- Allen Park Homes For Sale By Owner
- Lincoln Park Homes For Sale By Owner
- Dearborn Heights Homes For Sale By Owner
- Detroit Homes For Sale By Owner
- River Rouge Homes For Sale By Owner
- Taylor Homes For Sale By Owner
- Southgate Homes For Sale By Owner
- Inkster Homes For Sale By Owner
- Wyandotte Homes For Sale By Owner
- Garden City Homes For Sale By Owner
- Highland Park Homes For Sale By Owner
- Riverview Homes For Sale By Owner
- Hamtramck Homes For Sale By Owner
- Redford Homes For Sale By Owner
- Ferndale Homes For Sale By Owner
- Romulus Homes For Sale By Owner
- Livonia Homes For Sale By Owner
Homes around $400,000





Verify Your Email
Please enter the 6-digit verification code
sent to your email address.
Verify Your Phone Number
Please enter the 6-digit verification code
sent to your mobile phone.