
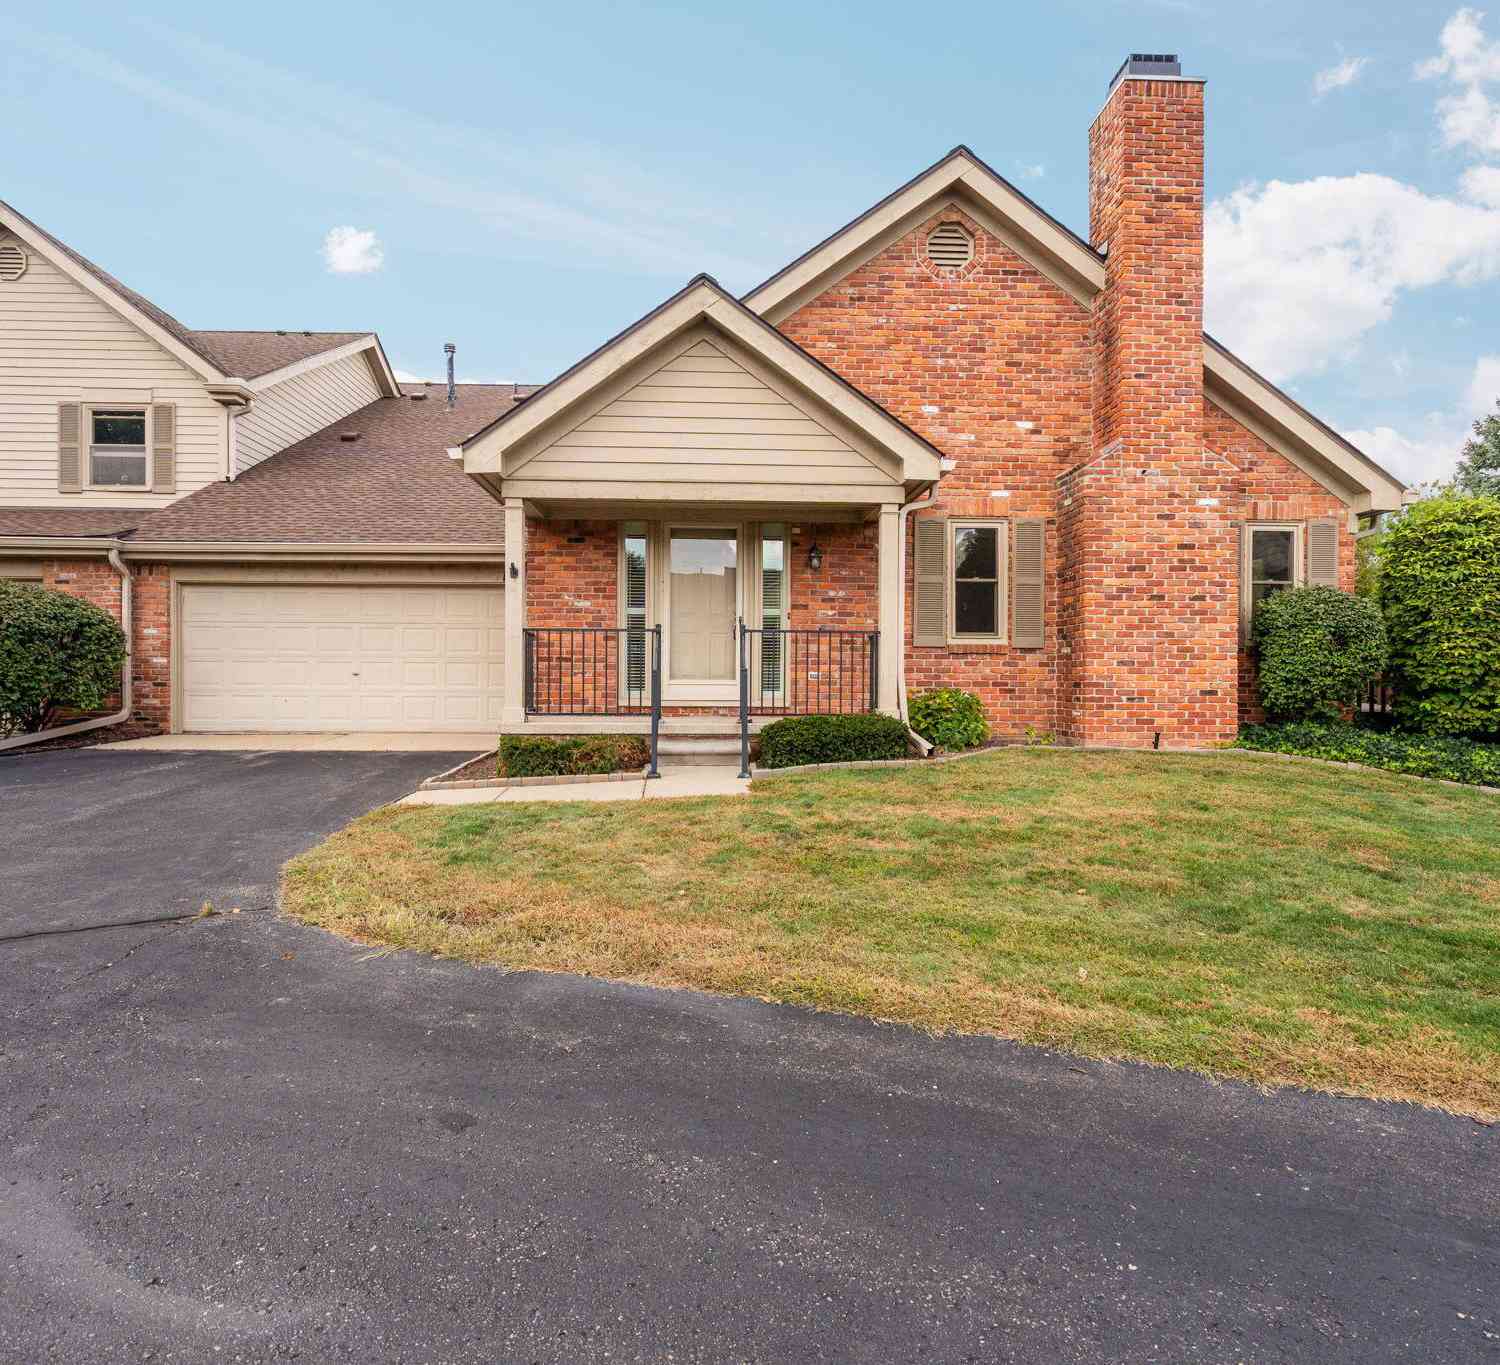
10 Oxford Court
Dearborn, MI 48124

 2
2
Bed
 2
2
Bath
 1,271
1,271Sqft
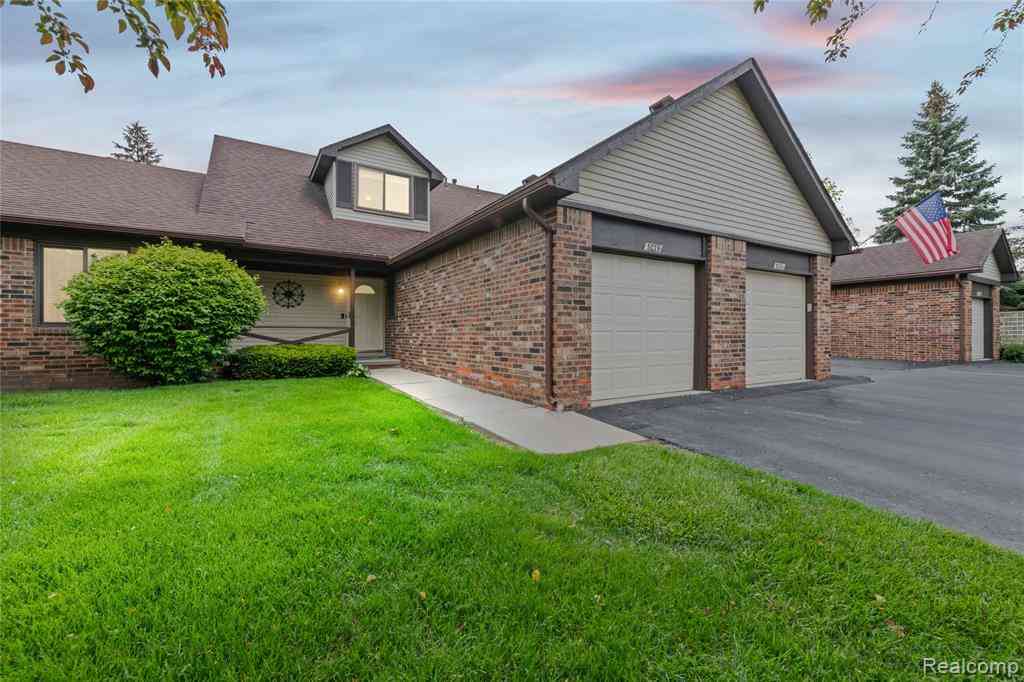
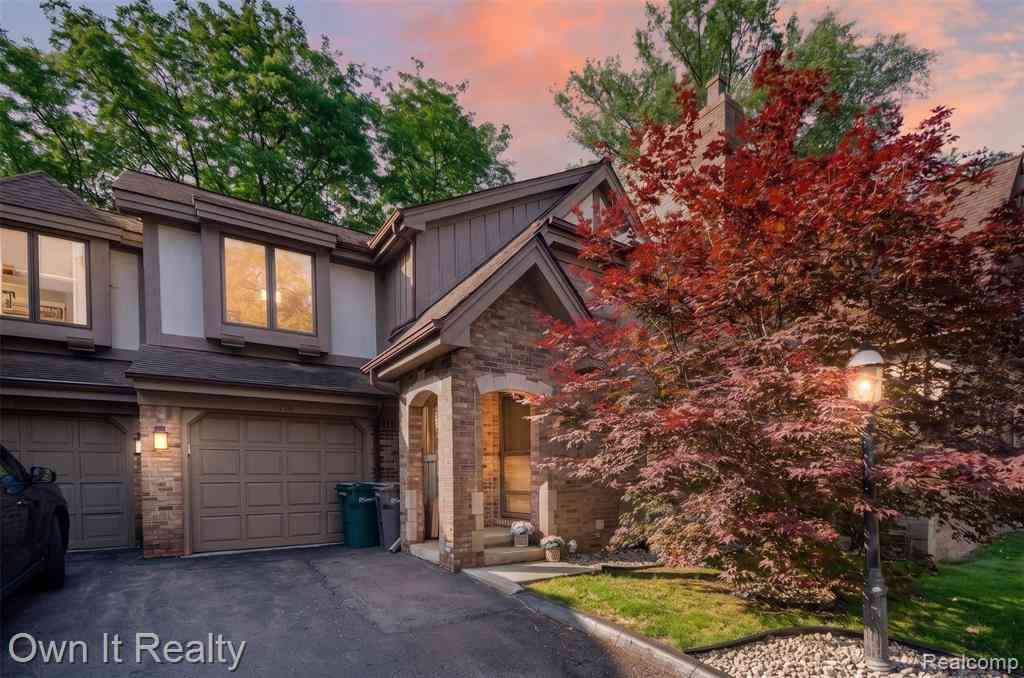
Lovely ground level end unit brick condo. This offers an updated kitchen with quartz countertops, extra deep sink, all newer appliances, and extensive beautiful tile floor that covers workspace and eating area. Gorgeous wood floors in a great room with marble surround fireplace, and soaring ceilings. Newer Pella windows, and window casings, plantation shutters and custom window treatments. Newly updated bathrooms. Full basement, plumbed for third bathroom. Attached 2.5 car garage with opener. Exterior offers a lovely deck, exterior lighting, and open well-maintained grounds. A short walk to Oxford Park, and wonderful schools.
 Property Details
 Map
Map
 Map
Map
What's Nearby
Nearby Areas
 Features
-
Bedroom Information
Total Bedrooms: 2 Window Feature: Window TreatmentsBathroom Information
Total Baths: 2 Full Baths: 2Water/Sewer
Sewer: PublicRoom Information
Other Rooms: 5 -
Flooring Information
Ceramic Tile, Laminate, Tile, Vinyl, Wood -
Interior Features
Ceiling Fan(s), Broadband, Eat-in Kitchen, Pantry Appliances: Dishwasher, Disposal, Dryer, Microwave, Oven, Range, Refrigerator, Washer Laundry Features: In Unit, Main Level -
Heating & Cooling
Heating: Forced Air Cooling: Central Air WaterSource: Public -
Fireplace
Fireplace: Yes Number of Fireplaces: 1 Fireplace Features: 1
-
Building Information
Year Built: 1988 Construction Materials: Brick, Vinyl Siding, Wood Siding Basement: Full -
Exterior Features
Porch: Deck -
Road Types
Paved -
Laundry Features
In Unit, Main LevelPatio And Porch
Deck
-
Lot Information
Lot Description: Recreational, Sidewalk, Wooded, Cul-De-Sac, Adj to Public Land Stories: 1 Main Square Feet: 1271Property Information
Property Type: Residential Sub Type: Condominium Style: Ranch SQ ft (Living Area): 1,271 Subdivision: Oxford Place Condominiums Source Neighborhood: Oxford Place Condominiums Construction Materials: Brick, Vinyl Siding, Wood Siding Property Age: 38
-
Listing Price Information
Listing Id: 26045978 ist Price: $305,000 List Price Tot SqFt: $240 Listing Terms Cash, FHA, Conventional -
Listing Information
Possession: Close Of Escrow
-
Tax Information
Parcel Number: 32-09-281-06-104 Annual Tax: $4,875 Tax Year: 2025 Taxes: UNIT 32 TYPE B OXFORD PLACE CONDOMINIUM SUB PLAN NO 232
-
Parking Information
# of Garage Spaces: 2.5 Has Garage: Yes Attached Garage: Yes Garage Faces Front, Garage Door Opener, AttachedHomeowners Association Information
Association YN: Yes Included Fees: Water, Trash, Snow Removal, Sewer, Lawn/Yard Care Included Amenities: Cable TV, End Unit HOA: $315.00 Monthly Association Fee Frequency: Monthly
-
School Information
Senior High School District: Dearborn -
Utility Information
Cable Available -
Location Information
Direction: South of Michigan Ave. East of Telegraph, Cornell and Oxford, to entrance labeled Oxford Place, a private Crt. across from the park.
How much is this property worth?
Curious about this home's true market value? Use our free Home Evaluation Tool to instantly get a personalized Comparative Market Analysis (CMA) report. Make smarter, data-driven decisions before you buy.

Nearby Home Value
| Address | Estimate | Bed | Bath | Sq. Ft | Lot Size |
|---|---|---|---|---|---|
| 22137 W Village Drive , Dearborn, MI, 48124 | $365,000 | 2 | 1.5 | 1,548 | -- |
| 37 W Village Lane , Dearborn, MI, 48124 | $355,000 | 2 | 2 | 1,550 | -- |
| 21521 Garrison Street, Dearborn, MI, 48124 | $399,900 | 2 | 4 | 2,029 | -- |
| 21746 Garrison Street , Dearborn, MI, 48124 | $450,000 | 2 | 2 | 1,605 | -- |
| 21800 Morley Avenue #618, Dearborn, MI, 48124 | $104,900 | 2 | 1 | 906 | -- |
| 21800 Morley Avenue #105, Dearborn, MI, 48124 | $140,000 | 2 | 1.5 | 975 | -- |
| 21800 Morley Avenue #.., Dearborn, MI, 48124 | $135,000 | 2 | 1.5 | 975 | -- |
| 21800 Morley Avenue #.., Dearborn, MI, 48124 | $79,900 | 1 | 1 | 745 | -- |
| 21800 Morley Avenue #.., Dearborn, MI, 48124 | $74,000 | 1 | 1 | 745 | -- |
| 21800 Morley Avenue #403, Dearborn, MI, 48124 | $91,500 | 1 | 1 | 745 | -- |
Similar Condos To 10 Oxford Court
Nearby For Sale

ByOwner last updated this listing 08/31/2026 @ 15:48
More Cities with for Sale by Owner Homes
- Dearborn Homes For Sale By Owner
- Melvindale Homes For Sale By Owner
- Ecorse Homes For Sale By Owner
- Allen Park Homes For Sale By Owner
- Lincoln Park Homes For Sale By Owner
- Dearborn Heights Homes For Sale By Owner
- Detroit Homes For Sale By Owner
- River Rouge Homes For Sale By Owner
- Taylor Homes For Sale By Owner
- Southgate Homes For Sale By Owner
- Inkster Homes For Sale By Owner
- Wyandotte Homes For Sale By Owner
- Garden City Homes For Sale By Owner
- Highland Park Homes For Sale By Owner
- Riverview Homes For Sale By Owner
- Hamtramck Homes For Sale By Owner
- Redford Homes For Sale By Owner
- Ferndale Homes For Sale By Owner
- Romulus Homes For Sale By Owner
- Livonia Homes For Sale By Owner
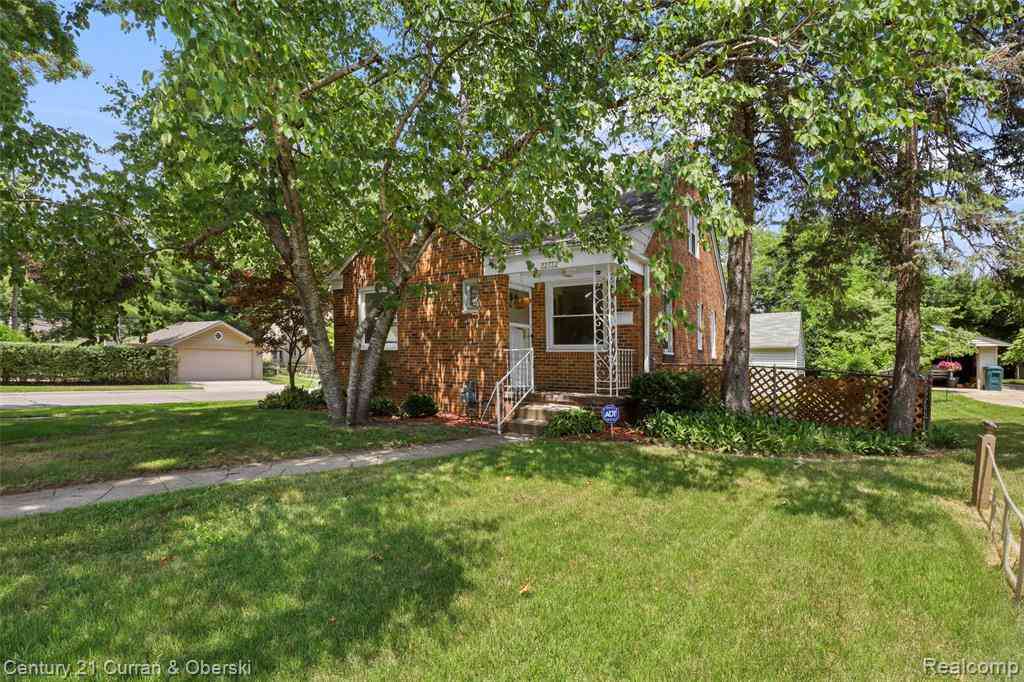
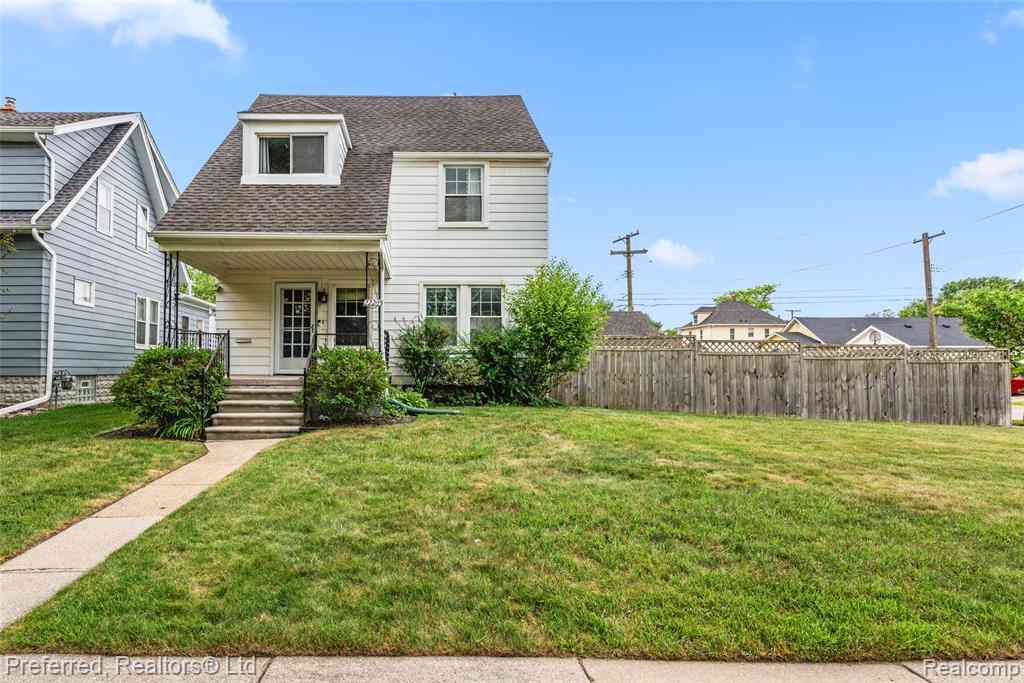
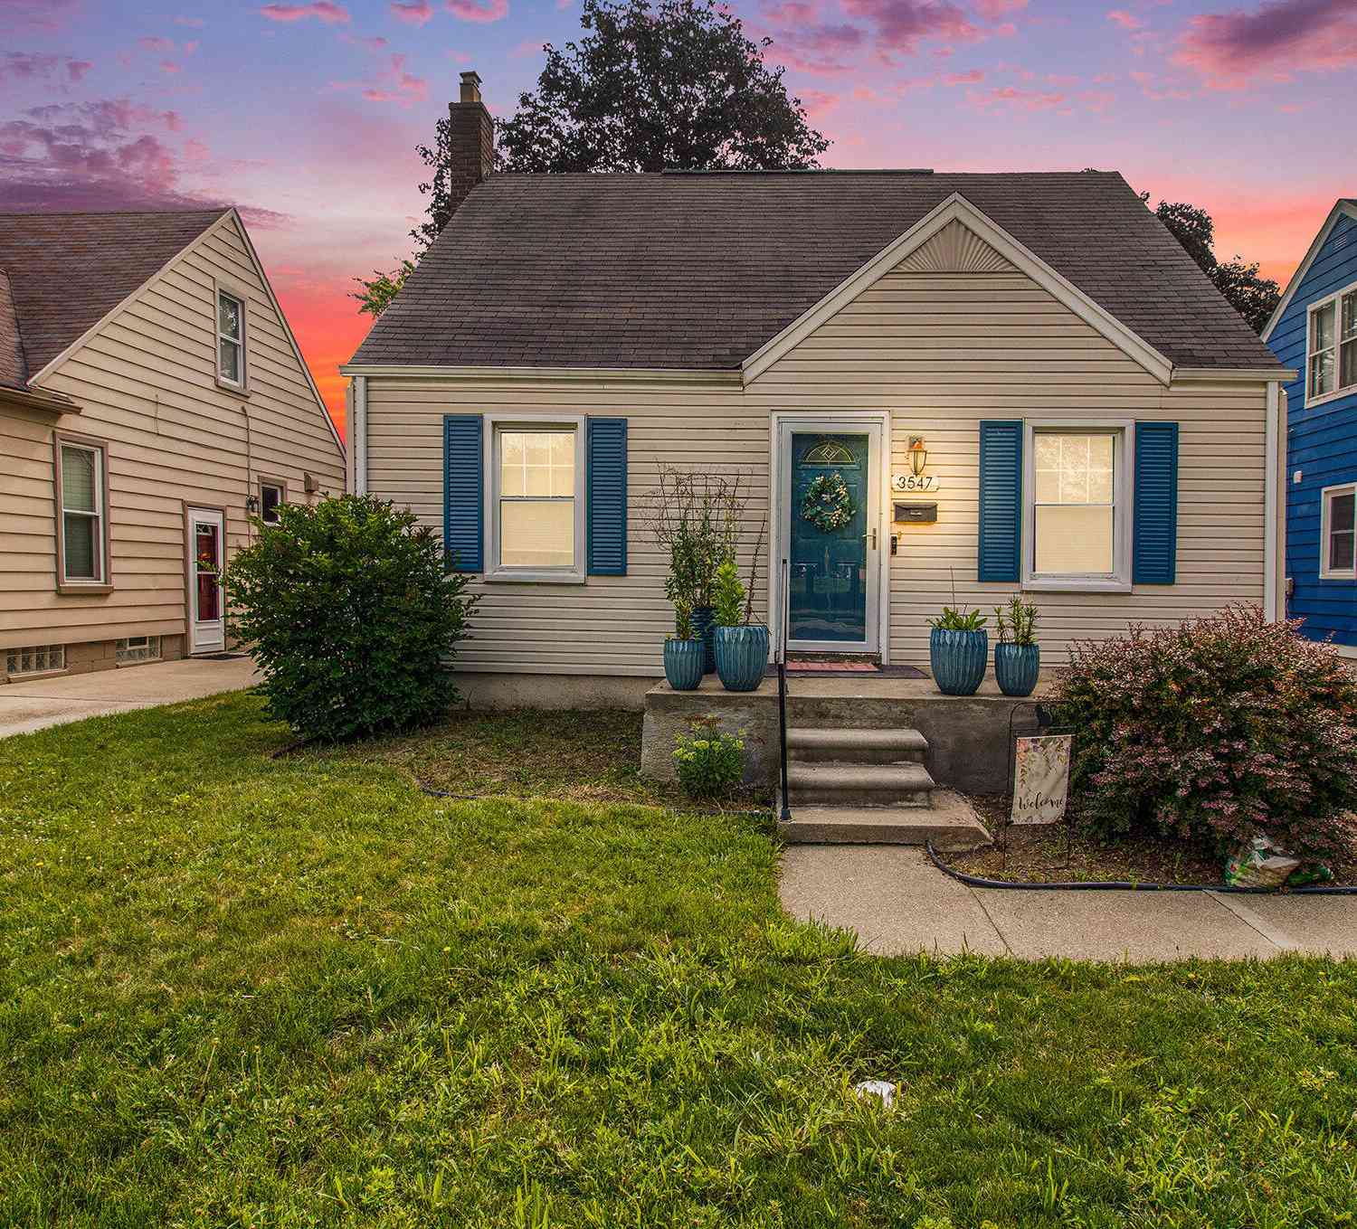
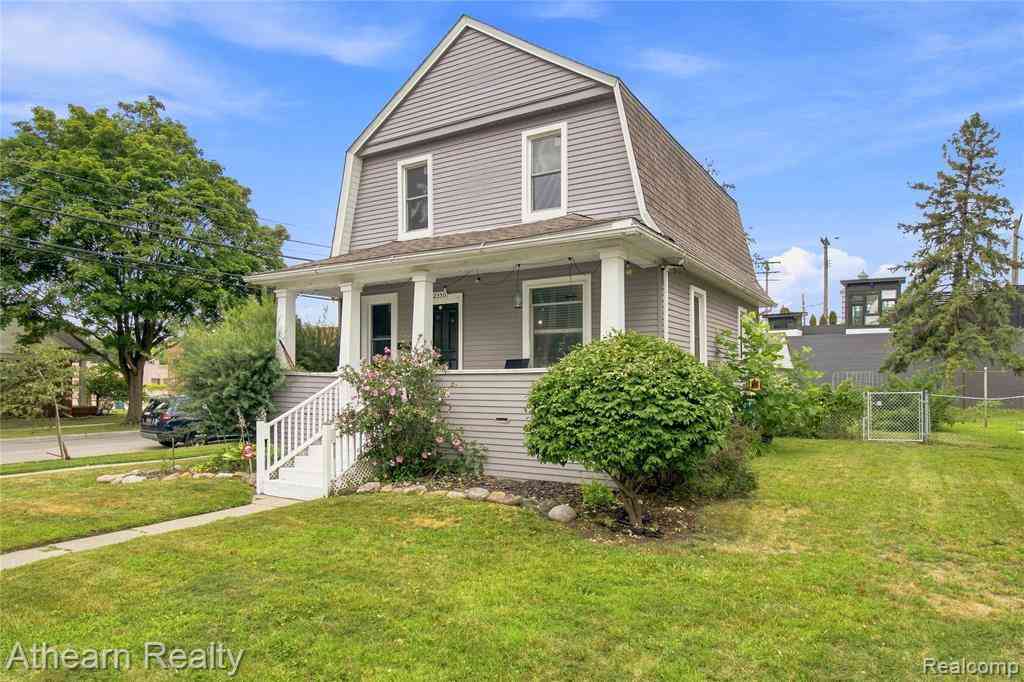
Homes around $305,000




Verify Your Email
Please enter the 6-digit verification code
sent to your email address.
Verify Your Phone Number
Please enter the 6-digit verification code
sent to your mobile phone.