

18258 Outer Drive
Dearborn, Michigan 48128

 2
2
Bed
 1
1
Bath
 940
940Sqft
 0.15
0.15Acre(Lot)
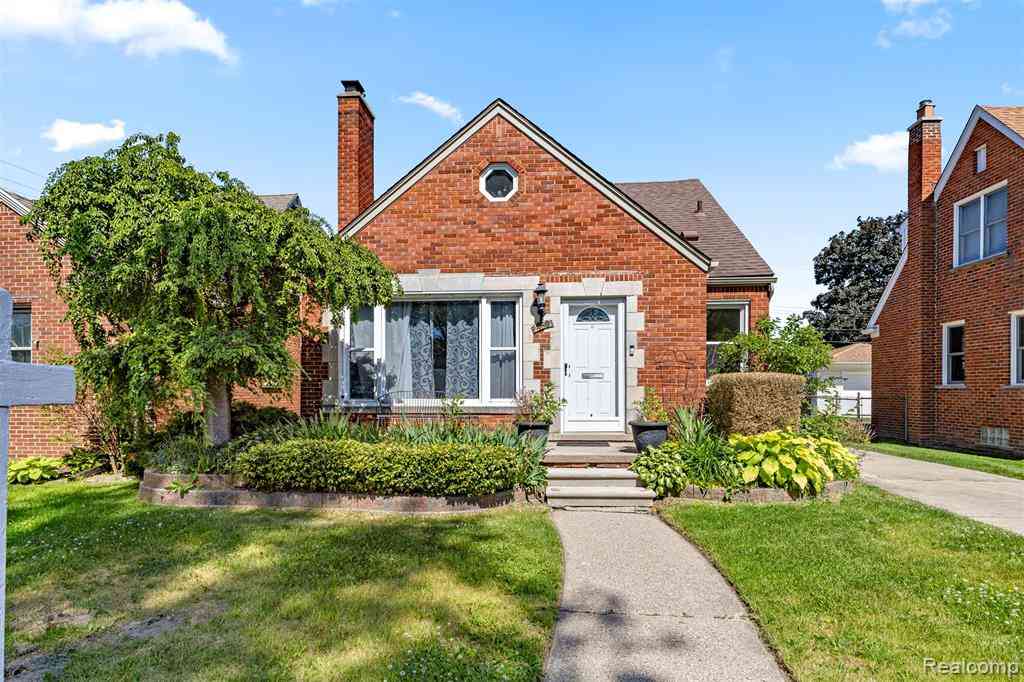
Own a piece of living art in Dearborn's highly coveted Hollander subdivision. Nestled on a premium corner lot, this 1947 Mid-Century Modern Usonian Ranch stands as a masterclass in architectural restraint and timeless cool. Tired of the gaudy, oversized new construction saturating the market? While nearby new-builds sacrifice character for hollow square footage, this Frank Lloyd Wright-inspired gem embraces pure aesthetic genius. Every linear foot of this property screams curated design; from the dramatic, low-pitched rooflines and wide eaves to the iconic vertical privacy slats and bold crimson entry. The asymmetrical layout carefully balances striking curb appeal with intentional interior privacy, featuring high-set band windows that flood the open interior with natural light. For those

 Property Details
 Map
Map
 Map
Map
What's Nearby
Nearby Areas
 Features
-
Bedroom Information
Total Bedrooms: 2Bathroom Information
Total Baths: 1 Full Baths: 1 -
Room Information
Total Rooms: 7 Porches: Patio,TerraceInterior Features
Appliances: Dishwasher,Dryer,Free-Standing Refrigerator,Microwave,Washer -
Heating & Cooling
Heating: Forced Air Heating Fuel: Natural Gas
-
Building Information
Year Built: 1947 Building Stories: 1 Story Foundation/Basement: Slab Architecture: Contemporary,Ranch,Prairie -
Exterior Features
Construction: Aluminum,Block,Concrete,Metal Siding -
Utility Features
Sewer: Sewer at Street -
Water
Public (Municipal)
-
Lot Information
Lot Size: 0.15 Lot Dimensions: 70X95 Frontage Feet: 70 -
Property Information
SQ ft: 940 Subdivision: Hollanders Sub Financing: Cash,Conventional,Trade/Exchange
-
Listing Price Information
Original List Price: $300,000 -
Listing Information
Possession: At Close Legal Description: HOLLANDER'S SUB WLY 80.93 FT OF LOT 8 & PT OF LOT 9 BEG AT SE COR OF LOT 9,TH NW ON ELY L OF LOT 9 72.39 FT,TH W 9.22 FT,TH SE = TO ELY L OF LOT 9,72.39 FT TH E 9.22 FT TO POB INCLUDING HALF OF THE VACATED ALLEY IN THE REAR THEREOF
-
Tax Information
Annual Tax: $3,674 Parcel Number: 32820916221014 -
Possession
At Close -
Legal Information
Legal Description: Section: HOLLANDER'S SUB WLY 80.93 FT OF LOT 8 & PT OF LOT 9 BEG AT SE COR OF LOT 9,TH NW ON ELY L OF LOT 9 72.39 FT,TH W 9.22 FT,TH SE = TO ELY L OF LOT 9,72.39 FT TH E 9.22 FT TO POB INCLUDING HALF OF THE VACATED ALLEY IN THE REAR THEREOF
-
Parking Information
Has Garage: Yes Garage Size: 2 Car Garage: 19x20 Garage Description: Detached -
Multi-Unit Information
Road Frontage: Paved
-
School Information
School District: Dearborn -
Utility Information
Water: Public (Municipal) Sewer: Sewer at Street
How much is this property worth?
Curious about this home's true market value? Use our free Home Evaluation Tool to instantly get a personalized Comparative Market Analysis (CMA) report. Make smarter, data-driven decisions before you buy.

Nearby Home Value
| Address | Estimate | Bed | Bath | Sq. Ft | Lot Size |
|---|---|---|---|---|---|
| 1150 N Franklin Street , Dearborn, MI, 48128 | $325,000 | 3 | 2 | 1,179 | 0.12 Acre |
| 22331 Watsonia Street , Dearborn, MI, 48128 | $729,000 | 4 | 3 | 2,414 | 0.15 Acre |
| 18285 Outer Drive , Dearborn, MI, 48128 | $399,900 | 3 | 1.5 | 1,472 | 0.10 Acre |
| 19036 Outer Drive , Dearborn, MI, 48128 | $344,999 | 3 | 2 | 1,776 | 0.12 Acre |
| 23035 Marlboro Street , Dearborn, MI, 48128 | $449,900 | 4 | 2 | 1,350 | 0.11 Acre |
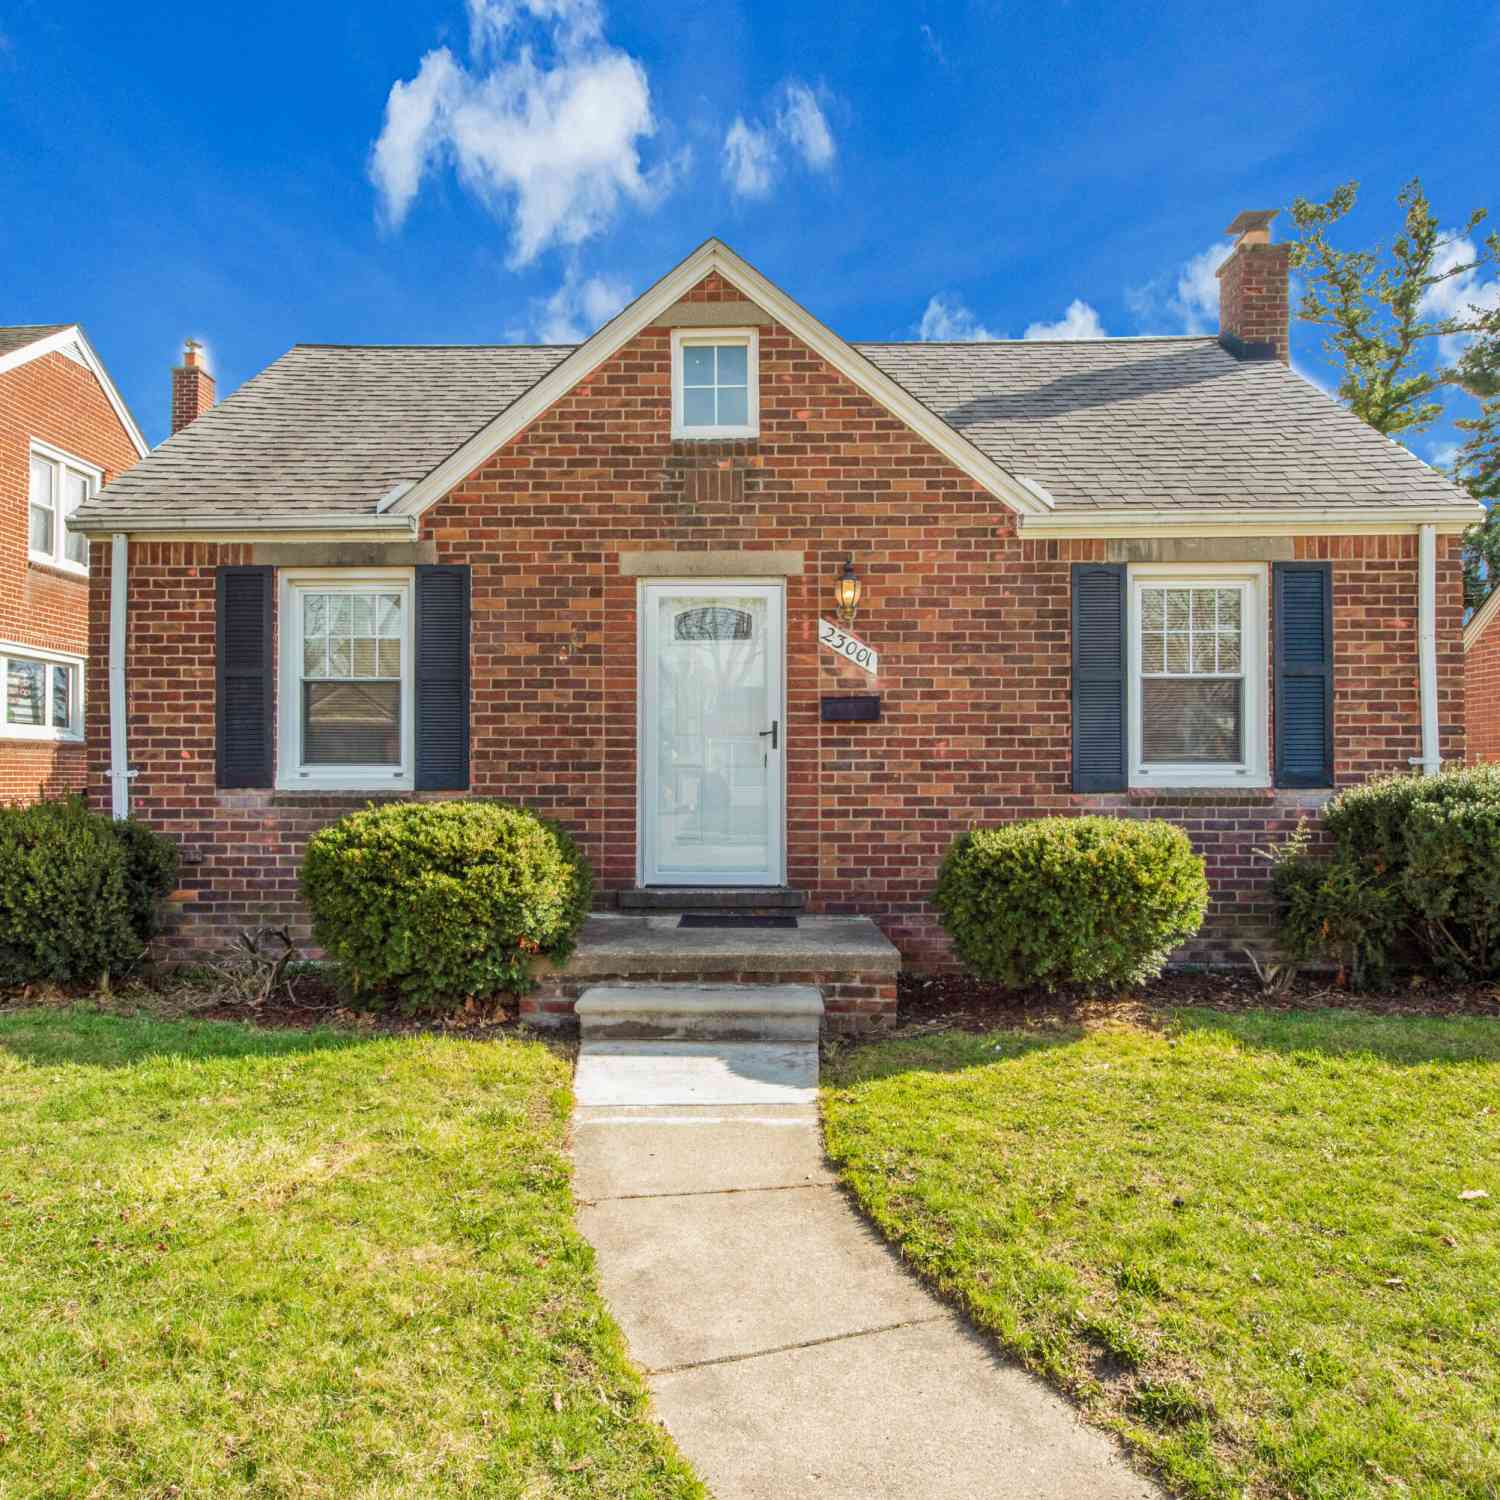
| 23001 Oak Street, Dearborn, MI, 48128 | $259,900 | 3 | 1 | 1,000 | 0.13 Acre |
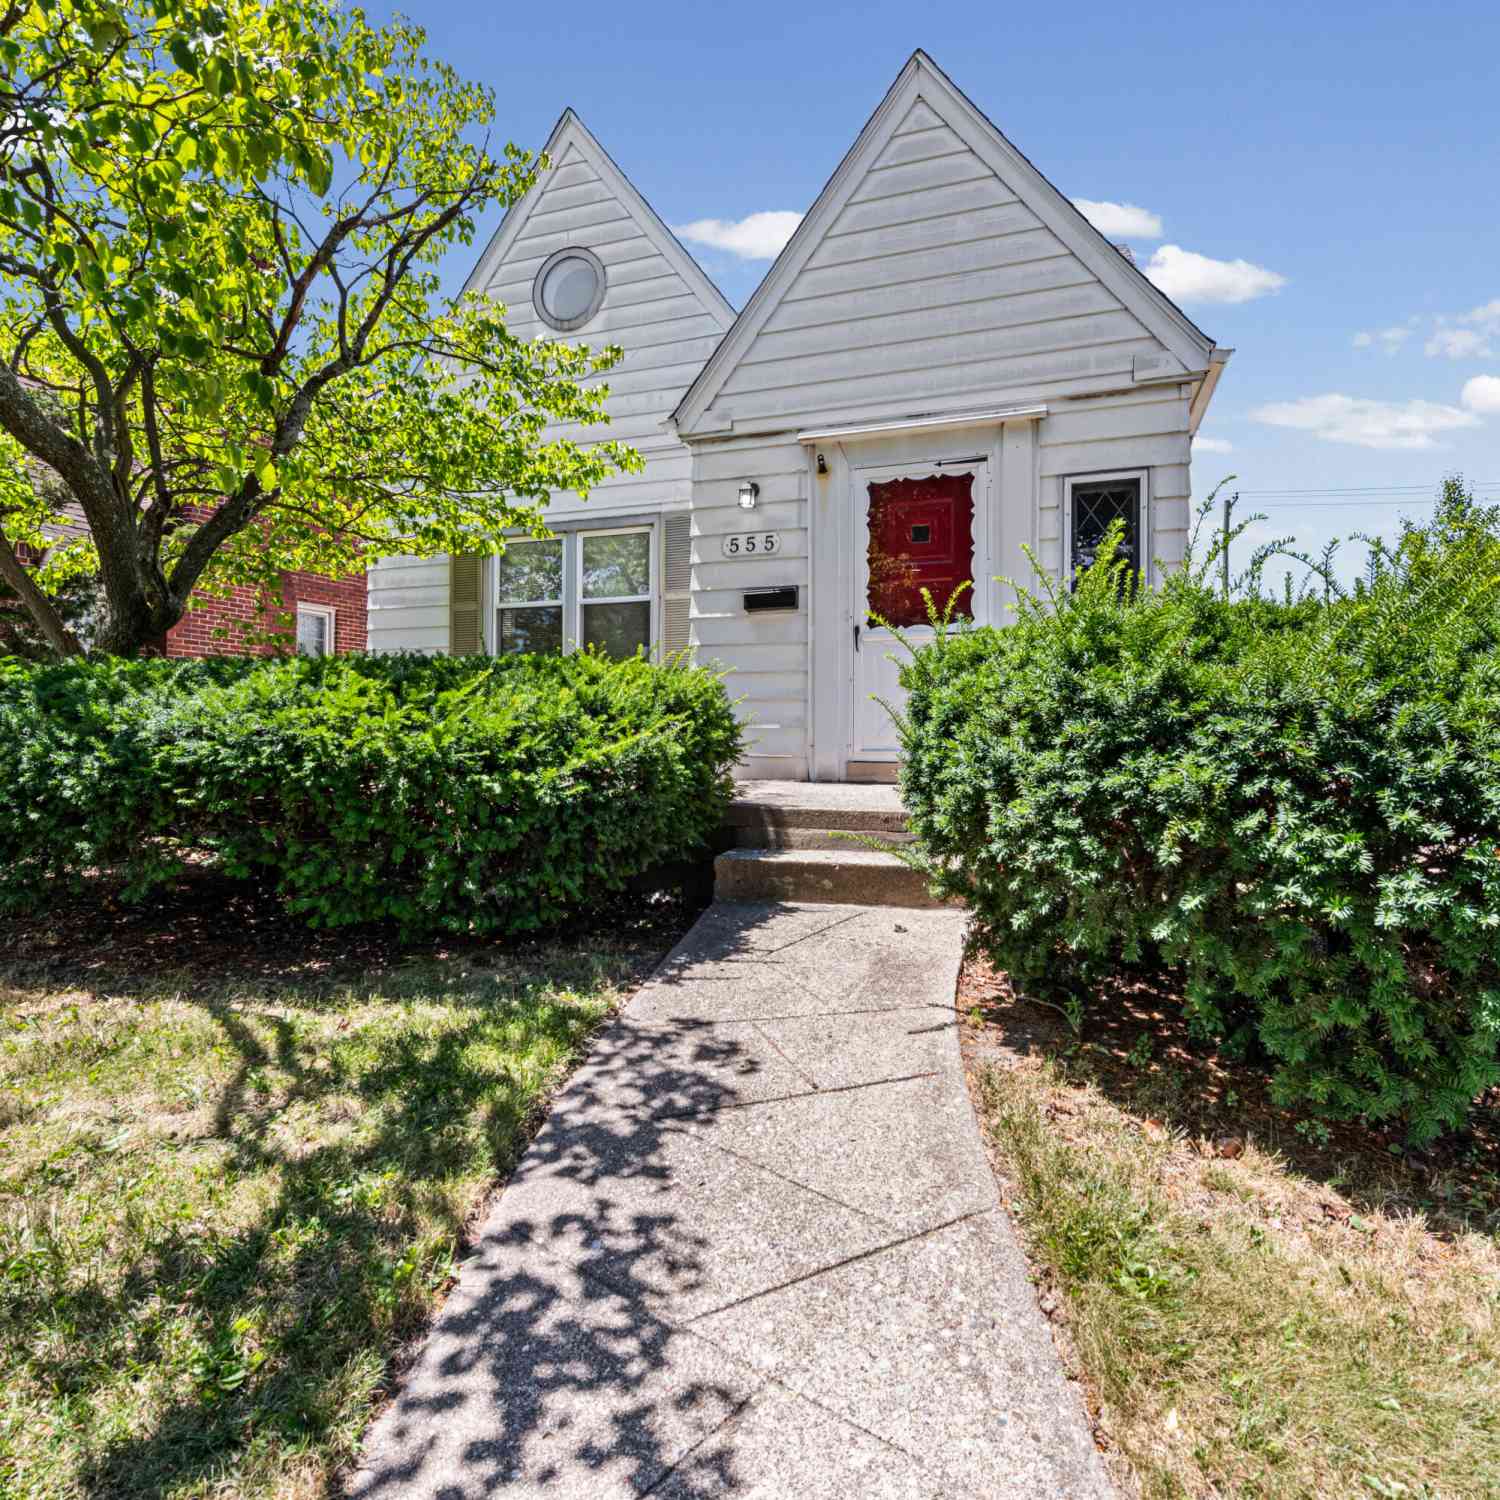
| 555 N Martha Street, Dearborn, MI, 48128 | $374,900 | 4 | 2 | 1,523 | 0.13 Acre |
| 711 N York Street , Dearborn, MI, 48128 | $599,000 | 4 | 3.5 | 2,785 | 0.18 Acre |
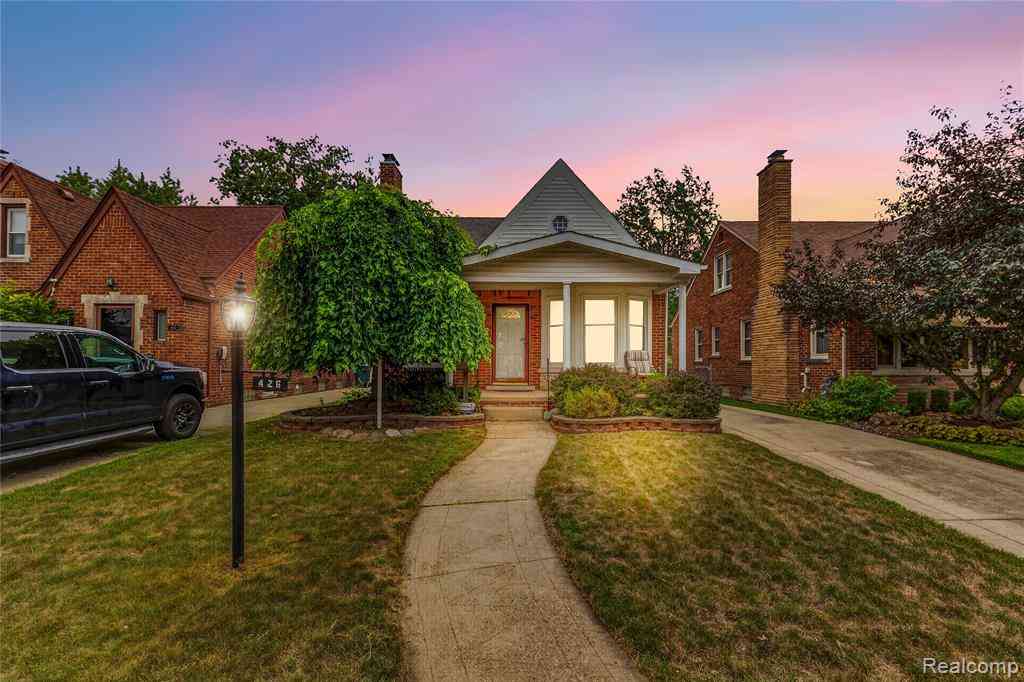
| 426 N Rosevere Avenue , Dearborn, MI, 48128 | $300,000 | 3 | 1 | 1,349 | 0.12 Acre |
| 643 N Rosevere Avenue , Dearborn, MI, 48128 | $289,900 | 3 | 1.5 | 1,566 | 0.12 Acre |
Similar Homes To 18258 Outer Drive
Nearby For Sale
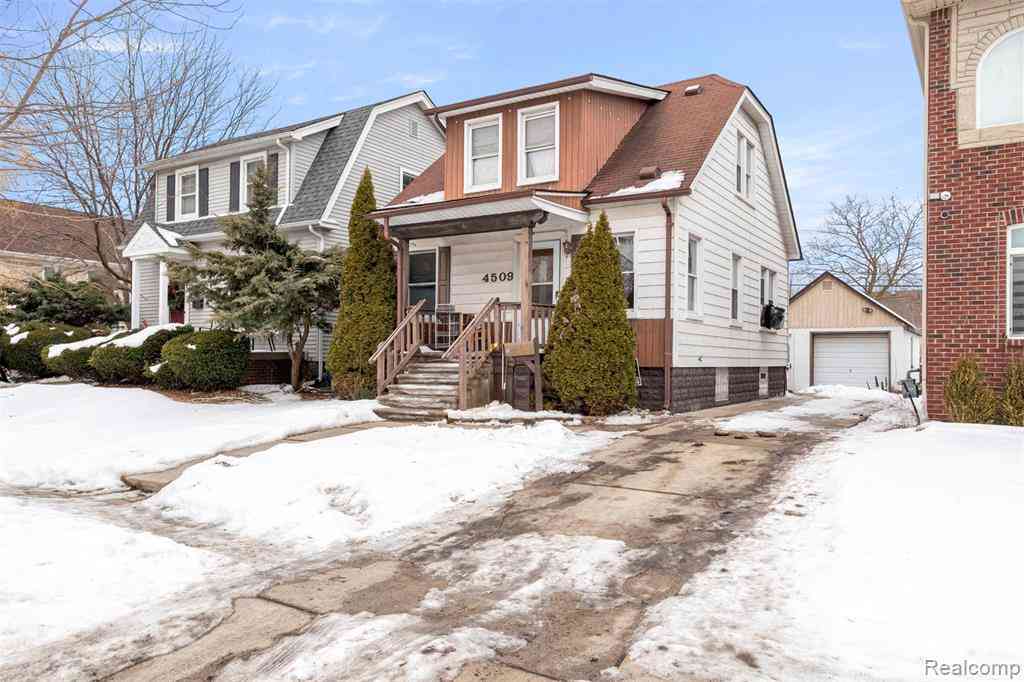

Disclosure: The accuracy of all information, regardless of source, is not guaranteed or warranted. All information should be independently verified. Any use of search facilities of data on the site, other than by a consumer looking to purchase real estate, is prohibited. IDX provided courtesy of Realcomp II Ltd., via ByOwner.com and REALCOMP, Copyright 2026 Realcomp II Ltd. Shareholders. REALTOR (R) licensed in the state of Michigan. The listing broker’s offer of compensation is made only to participants of the MLS where the listing is filed and to participants of any data share partner MLS.
ByOwner last updated this listing 09/15/2026 @ 15:25
More Cities with for Sale by Owner Homes
- Dearborn Homes For Sale By Owner
- Melvindale Homes For Sale By Owner
- Ecorse Homes For Sale By Owner
- Allen Park Homes For Sale By Owner
- Lincoln Park Homes For Sale By Owner
- Dearborn Heights Homes For Sale By Owner
- Detroit Homes For Sale By Owner
- River Rouge Homes For Sale By Owner
- Taylor Homes For Sale By Owner
- Southgate Homes For Sale By Owner
- Inkster Homes For Sale By Owner
- Wyandotte Homes For Sale By Owner
- Garden City Homes For Sale By Owner
- Highland Park Homes For Sale By Owner
- Riverview Homes For Sale By Owner
- Hamtramck Homes For Sale By Owner
- Redford Homes For Sale By Owner
- Ferndale Homes For Sale By Owner
- Romulus Homes For Sale By Owner
- Livonia Homes For Sale By Owner
Homes around $300,000





Verify Your Email
Please enter the 6-digit verification code
sent to your email address.
Verify Your Phone Number
Please enter the 6-digit verification code
sent to your mobile phone.