

6518 Fenton Street
Dearborn Heights, MI 48127

 3
3
Bed
 2
2
Bath
 981
981Sqft
 0.13
0.13Acre(Lot)
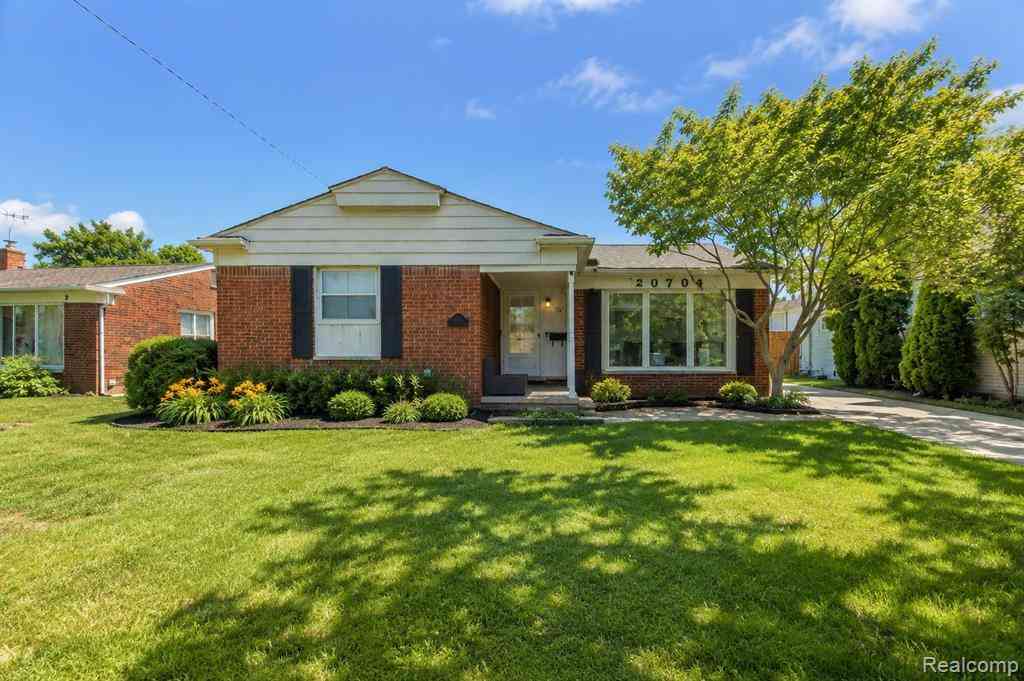
Welcome home to this move-in-ready Dearborn Heights ranch! Offering 3 bedrooms, 2 full baths, this home packs plenty of living space into a smart, comfortable layout. Classic cove ceilings and beautifully refinished hardwood floors add warmth and character. The kitchen was updated in 2023, and many of the big-ticket items have already been taken care of, including the roof in 2021, electrical panel in 2022, hot water heater in 2023 and brand-new A/C in 2026. The furnace was replaced in 2016, windows in 2004, and the hardwood floors were refinished in 2026. While the finished basement gives you valuable additional space for entertaining, a home office, workout area or just kicking back and relaxing. Outside, you'll appreciate the spacious 2.5-car detached garage with plenty of room for vehi

 Property Details
 Map
Map
 Map
Map
What's Nearby
Nearby Areas
 Features
-
Bedroom Information
Total Bedrooms: 3 Window Feature: Insulated WindowsBathroom Information
Total Baths: 2 Full Baths: 2Water/Sewer
Sewer: PublicRoom Information
Other Rooms: 6 -
Flooring Information
Linoleum, Wood -
Roofing Information
Asphalt -
Interior Features
Eat-in Kitchen Roof: Asphalt Appliances: Dishwasher, Disposal, Dryer, Range, Refrigerator, Washer Laundry Features: In Basement, Laundry Room -
Heating & Cooling
Heating: Forced Air Cooling: Central Air WaterSource: Public -
Fireplace
Number of Fireplaces: 0 Fireplace Features: 0
-
Building Information
Year Built: 1959 Construction Materials: Brick Basement: Full Roof: Asphalt -
Exterior Features
Porch: Covered, Porch(es) -
Road Types
Paved -
Fencing
Fenced Back, Chain Link -
Laundry Features
In Basement, Laundry RoomPatio And Porch
Covered, Porch(es)Fencing
Fenced Back, Chain Link
-
Lot Information
Lot Dimensions: 40x142 Lot Description: Level, Sidewalk Lot Size Area: 0.13 Acres Lot Square Feet: 5,663 Stories: 1 Main Square Feet: 981Property Information
Property Type: Residential Sub Type: Single Family Residence Style: Ranch SQ ft (Living Area): 981 Subdivision: Telegraph Super-Highway Sub Source Neighborhood: Telegraph Super-Highway Sub Construction Materials: Brick Property Age: 67
-
Listing Price Information
Listing Id: 26047457 ist Price: $280,000 List Price Tot SqFt: $285 Listing Terms Cash, Conventional -
Listing Information
Possession: Close Of Escrow
-
Tax Information
Parcel Number: 33-015-04-0113-002 Annual Tax: $4,883 Tax Year: 2025 Taxes: 08D113B 114A N 1/2 OF LOT 113 AND THE S 1/2 OF LOT 114 ALSO W 1/2 ADJ VAC ALLEY TELEGRAPH SUPER-HIGHWAY SUB T2S R10E L53 P45 WCR
-
Parking Information
# of Garage Spaces: 2 Has Garage: Yes Garage Faces Front, Garage Door Opener, Detached
-
School Information
Senior High School District: Crestwood -
Utility Information
Natural Gas Connected, Cable Connected, High-Speed Internet -
Location Information
Direction: From Warren turn South on Fenton St.
How much is this property worth?
Curious about this home's true market value? Use our free Home Evaluation Tool to instantly get a personalized Comparative Market Analysis (CMA) report. Make smarter, data-driven decisions before you buy.

Nearby Home Value
| Address | Estimate | Bed | Bath | Sq. Ft | Lot Size |
|---|---|---|---|---|---|
| 2226 Whitefield Street , Dearborn Heights, MI, 48127 | $649,000 | 3 | 3 | 1,700 | 0.19 Acre |
| 519 Berwyn Street , Dearborn Heights, MI, 48127 | $649,900 | 5 | 2.5 | 2,596 | 0.19 Acre |
| 7050 Berwyn Street , Dearborn Heights, MI, 48127 | $319,900 | 3 | 2 | 1,000 | 0.12 Acre |
| 7472 N Vernon Street , Dearborn Heights, MI, 48127 | $200,000 | 2 | 1 | 1,200 | 0.16 Acre |
| 369 Norborne Avenue , Dearborn Heights, MI, 48127 | $589,700 | 3 | 2.5 | 1,800 | 0.18 Acre |
| 6501 Heyden Street , Dearborn Heights, MI, 48127 | $115,000 | 3 | 1 | 1,072 | 0.25 Acre |
| 6795 Heyden Street , Dearborn Heights, MI, 48127 | $274,500 | 3 | 1.5 | 1,318 | 0.13 Acre |
| 6344 Campus Drive , Dearborn Heights, MI, 48127 | $479,900 | 3 | 3 | 1,467 | 0.22 Acre |
| 6652 Rockdale Street , Dearborn Heights, MI, 48127 | $229,900 | 3 | 2 | 1,145 | 0.12 Acre |
| 6732 Rockdale Street , Dearborn Heights, MI, 48127 | $224,900 | 3 | 1 | 1,392 | 0.12 Acre |
Similar Homes To 6518 Fenton Street
Nearby For Sale

ByOwner last updated this listing 09/13/2026 @ 17:24
More Cities with for Sale by Owner Homes
- Dearborn Heights Homes For Sale By Owner
- Garden City Homes For Sale By Owner
- Inkster Homes For Sale By Owner
- Livonia Homes For Sale By Owner
- Westland Homes For Sale By Owner
- Dearborn Homes For Sale By Owner
- Redford Homes For Sale By Owner
- Wayne Homes For Sale By Owner
- Melvindale Homes For Sale By Owner
- Allen Park Homes For Sale By Owner
- Taylor Homes For Sale By Owner
- Lincoln Park Homes For Sale By Owner
- Romulus Homes For Sale By Owner
- Ecorse Homes For Sale By Owner
- Farmington Hills Homes For Sale By Owner
- Southfield Homes For Sale By Owner
- Southgate Homes For Sale By Owner
- Oak Park Homes For Sale By Owner
- Canton Homes For Sale By Owner
- Wyandotte Homes For Sale By Owner
Homes around $280,000




Verify Your Email
Please enter the 6-digit verification code
sent to your email address.
Verify Your Phone Number
Please enter the 6-digit verification code
sent to your mobile phone.