
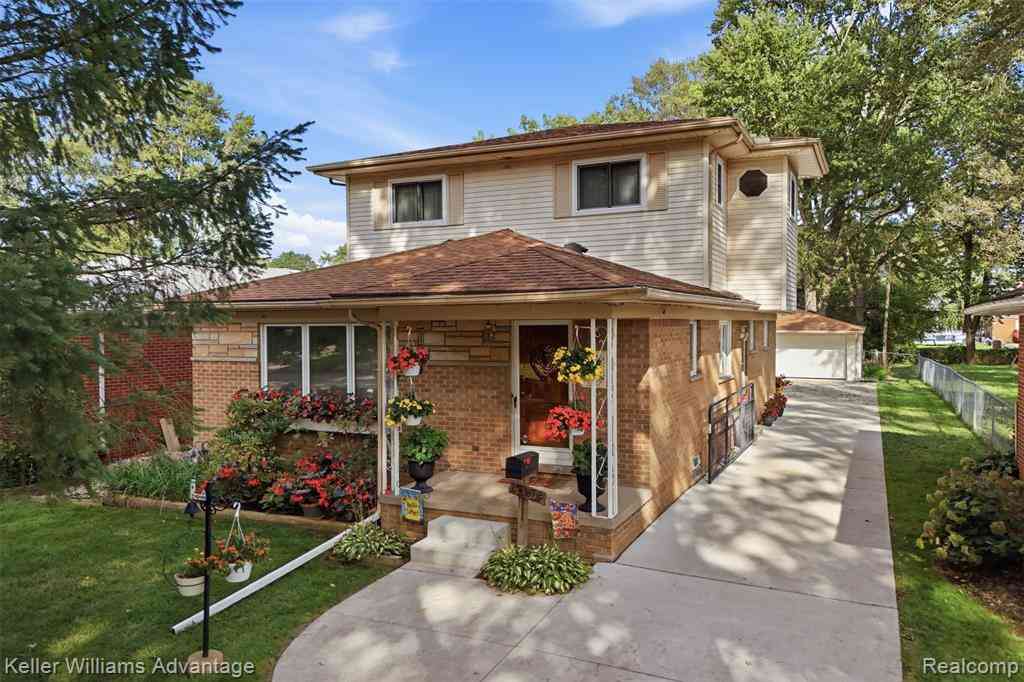
3987 Grindley Park Street
Dearborn Heights, Michigan 48125

 5
5
Bed
 3
3
Bath
 2,260
2,260Sqft
 0.21
0.21Acre(Lot)
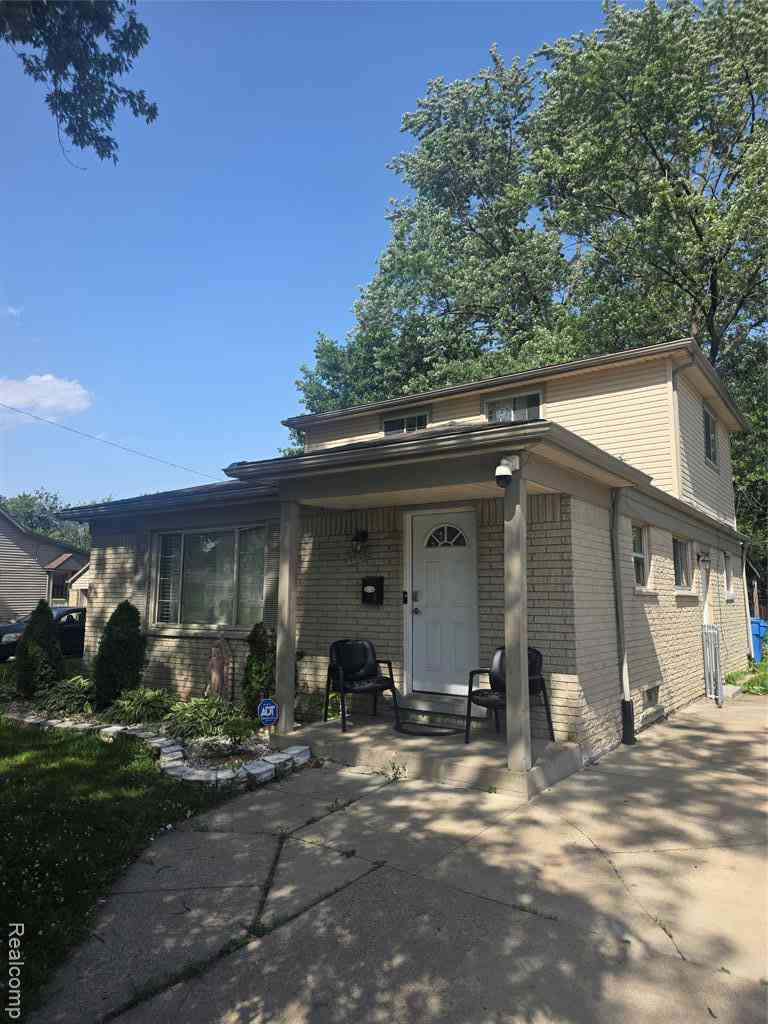
Charming from the moment you arrive, this Dearborn Heights home pairs a cheerful exterior and welcoming covered front porch with a surprisingly spacious five-bedroom interior. Step inside to a bright living room where a large picture window fills the space with natural light and original hardwood flooring adds warmth and character. The adjoining dining area flows into the galley-style kitchen for an easy, functional main-floor layout. Just beyond, an added family room creates a second place to gather, anchored by a stone-surround gas fireplace for cozy evenings at home. A rare find for the area, the main level also features a primary suite with its own private bath, plus an additional bedroom offering flexibility for a home office, nursery, or guest space. Upstairs, three more bedrooms sh

 Property Details
 Map
Map
 Map
Map
What's Nearby
Nearby Areas
 Features
-
Bedroom Information
Total Bedrooms: 5Bathroom Information
Total Baths: 3 Full Baths: 3 -
Room Information
Total Rooms: 13 Porches: Patio,Patio - Covered,CoveredInterior Features
High Spd Internet Avail,Humidifier,Programmable Thermostat Roof: Asphalt Basement Description: Finished Fireplace: Yes Appliances: Water Purifier Owned,Dishwasher,Disposal,Free-Standing Electric Range,Free-Standing Refrigerator -
Heating & Cooling
Cooling: Ceiling Fan(s),Central Air Heating: Forced Air,Zoned Heating Fuel: Natural GasFireplace
Family RoomWater Heater
Natural Gas
-
Building Information
Year Built: 1958 Building Stories: 2 Story Fireplace: Family Room Roof: Asphalt Foundation/Basement: Basement Architecture: Colonial -
Exterior Features
Chimney Cap(s),Lighting,Fenced Construction: Brick,Stone,Vinyl -
Utility Features
Sewer: Sewer (Sewer-Sanitary) -
Water
Public (Municipal) Water Heat: Natural Gas
-
Lot Information
Lot Size: 0.21 Lot Dimensions: 40X225 Frontage Feet: 40 -
Property Information
SQ ft: 2260 Subdivision: Grindley Park Sub - Dbn Heights Financing: Cash,Conventional,FHA,VA
-
Listing Price Information
Original List Price: $329,900 -
Listing Information
Possession: At Close Legal Description: 33E522A S 40 FT OF LOT 522 GRINDLEY PARK SUB T2S R10E L34 P72 TO 74 WCR
-
Tax Information
Annual Tax: $3,252 Parcel Number: 33046020522001 -
Possession
At Close -
Legal Information
Legal Description: Section: 33E522A S 40 FT OF LOT 522 GRINDLEY PARK SUB T2S R10E L34 P72 TO 74 WCR
-
Virtual Tour
Parking Information
Has Garage: Yes Garage Size: 2.5 Car Garage Description: Electricity,Door Opener,Detached -
Multi-Unit Information
Road Frontage: Paved,Pub. Sidewalk
-
School Information
School District: Dearborn Heights -
Fire Place Information
Fire Place: Yes Fire Place Location: Family Room Fire Place Type: Gas -
Utility Information
Water: Public (Municipal) Sewer: Sewer (Sewer-Sanitary)
How much is this property worth?
Curious about this home's true market value? Use our free Home Evaluation Tool to instantly get a personalized Comparative Market Analysis (CMA) report. Make smarter, data-driven decisions before you buy.

Nearby Home Value
| Address | Estimate | Bed | Bath | Sq. Ft | Lot Size |
|---|---|---|---|---|---|
| 24620 Andover Drive , Dearborn Heights, MI, 48125 | $175,600 | 3 | 1 | 935 | 0.14 Acre |
| 25963 Powers Avenue , Dearborn Heights, MI, 48125 | $140,000 | 4 | 1 | 845 | 0.13 Acre |
| 25926 Powers Ave , Dearborn Heights, MI, 48125 | $179,900 | 3 | 1.5 | 1,333 | 0.13 Acre |
| 5073 Glenis Street , Dearborn Heights, MI, 48125 | $162,500 | 3 | 1 | 1,040 | 0.15 Acre |
| 18341 Colgate Street , Dearborn Heights, MI, 48125 | $160,000 | 3 | 1 | 864 | 0.15 Acre |
| 4452 Croissant Street , Dearborn Heights, MI, 48125 | $199,900 | 3 | 2 | 1,200 | 0.12 Acre |
| 5321 Bedford Street, Dearborn Heights, MI, 48125 | $249,000 | 3 | 1 | 2,120 | 0.61 Acre |
| 4672 Edgewood Street , Dearborn Heights, MI, 48125 | $159,900 | 3 | 1 | 980 | 0.12 Acre |
| 5411 Kingston Street , Dearborn Heights, MI, 48125 | $143,900 | 3 | 1 | 1,143 | 0.12 Acre |
| 5660 Kingston Street , Dearborn Heights, MI, 48125 | $170,000 | 4 | 2 | 1,439 | 0.12 Acre |
Similar Homes To 3987 Grindley Park Street
Nearby For Sale

Disclosure: The accuracy of all information, regardless of source, is not guaranteed or warranted. All information should be independently verified. Any use of search facilities of data on the site, other than by a consumer looking to purchase real estate, is prohibited. IDX provided courtesy of Realcomp II Ltd., via ByOwner.com and REALCOMP, Copyright 2026 Realcomp II Ltd. Shareholders. REALTOR (R) licensed in the state of Michigan. The listing broker’s offer of compensation is made only to participants of the MLS where the listing is filed and to participants of any data share partner MLS.
ByOwner last updated this listing 09/28/2026 @ 12:31
More Cities with for Sale by Owner Homes
- Dearborn Heights Homes For Sale By Owner
- Garden City Homes For Sale By Owner
- Inkster Homes For Sale By Owner
- Livonia Homes For Sale By Owner
- Westland Homes For Sale By Owner
- Dearborn Homes For Sale By Owner
- Redford Homes For Sale By Owner
- Wayne Homes For Sale By Owner
- Melvindale Homes For Sale By Owner
- Allen Park Homes For Sale By Owner
- Taylor Homes For Sale By Owner
- Lincoln Park Homes For Sale By Owner
- Romulus Homes For Sale By Owner
- Ecorse Homes For Sale By Owner
- Farmington Hills Homes For Sale By Owner
- Southfield Homes For Sale By Owner
- Southgate Homes For Sale By Owner
- Oak Park Homes For Sale By Owner
- Canton Homes For Sale By Owner
- Wyandotte Homes For Sale By Owner
Homes around $329,900




Verify Your Email
Please enter the 6-digit verification code
sent to your email address.
Verify Your Phone Number
Please enter the 6-digit verification code
sent to your mobile phone.