
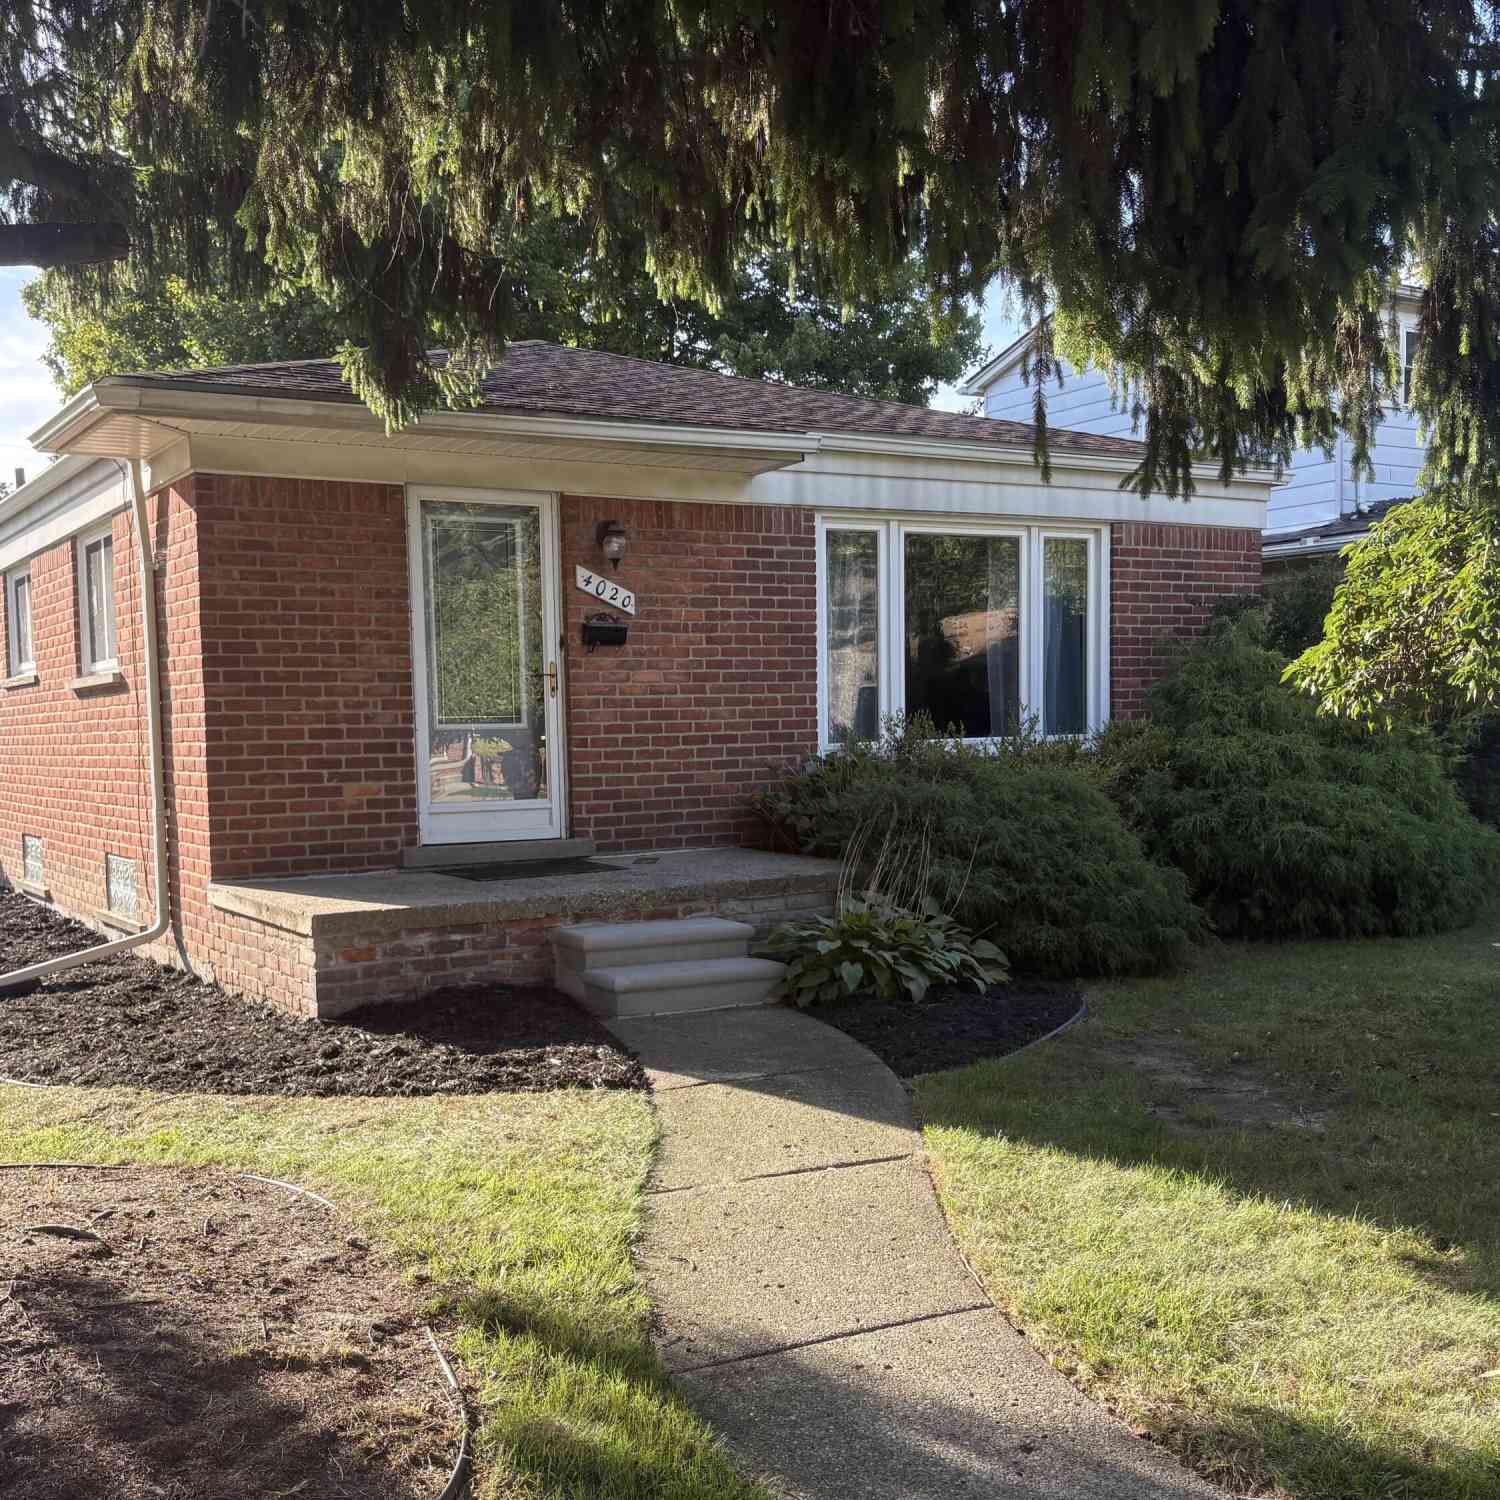
4020 Gertrude Street
Dearborn Heights, MI 48125

 4
4
Bed
 2
2
Bath
 2,106
2,106Sqft
 0.14
0.14Acre(Lot)
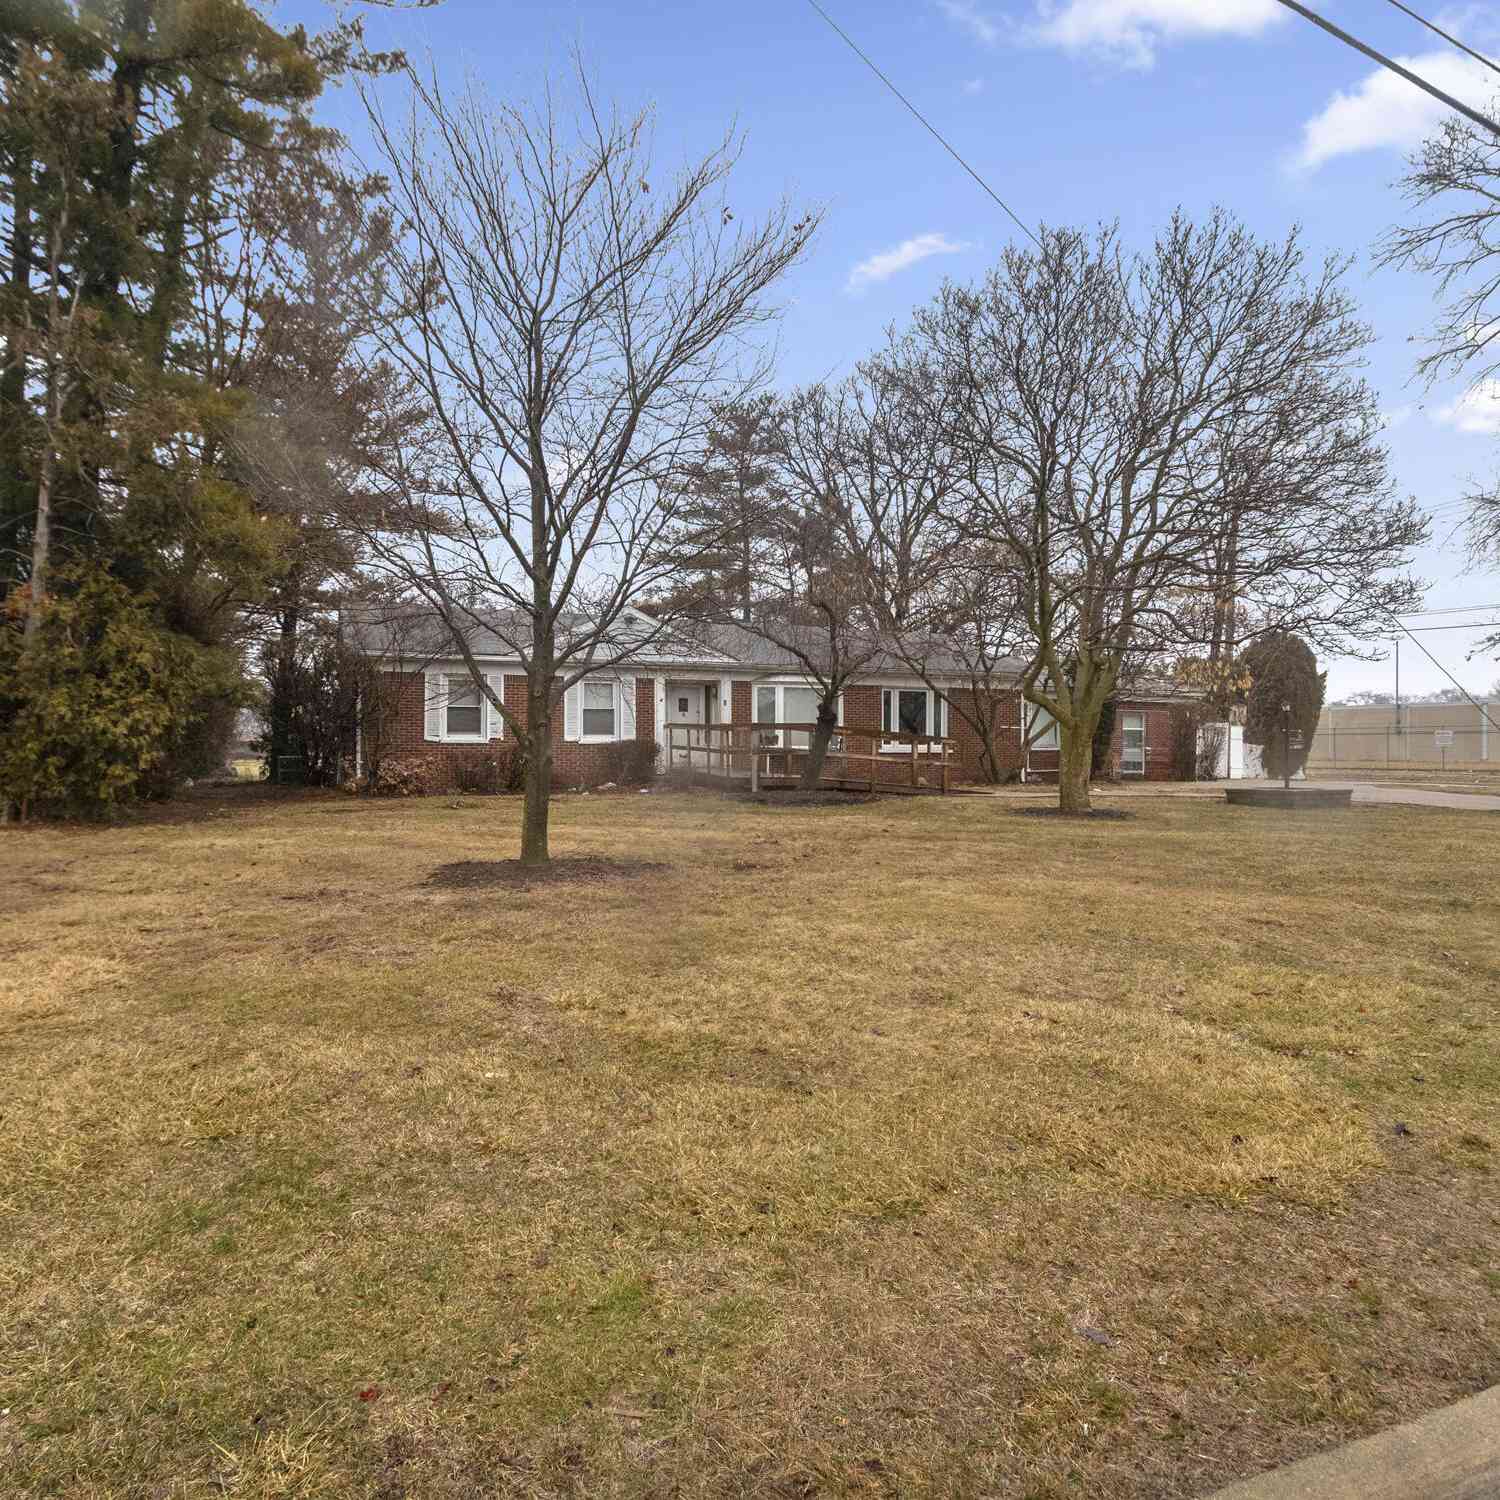
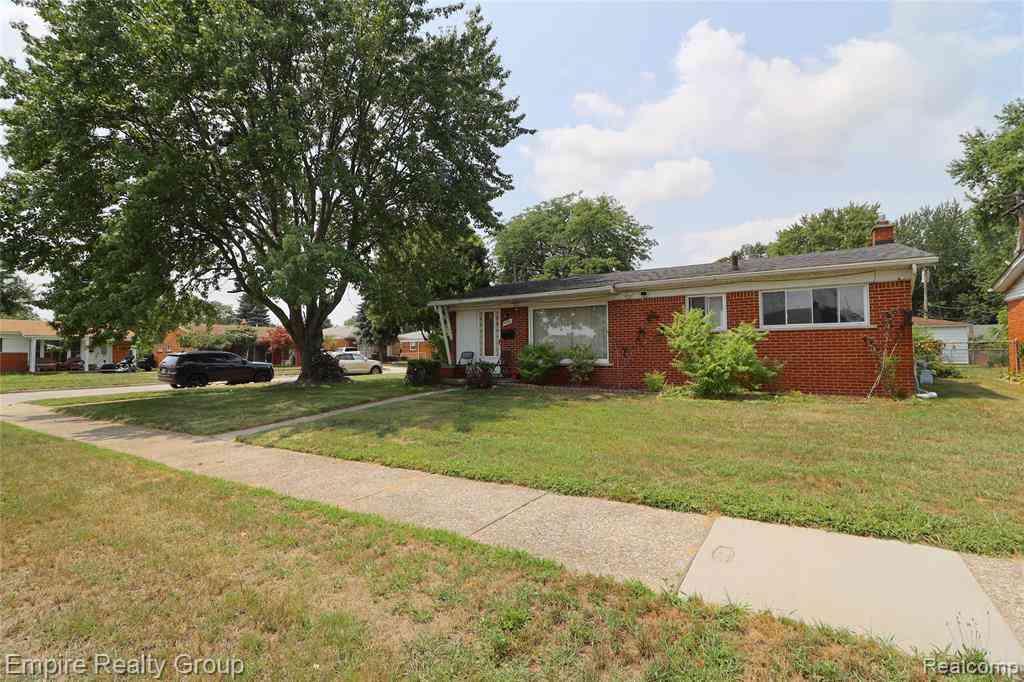
This three-bedroom, two-bathroom residence in Dearborn Heights offers 2,106 square feet of finished living space (main floor plus basement) on a substantial 6,098-square-foot lot. The single-family home provides ample room for a range of lifestyle needs, with a generous lot size allowing for outdoor flexibility and fun. Built with solid brick construction, this property represents a straightforward ownership opportunity in an established area. The floor plan accommodates multiple uses and configurations while delivering functional, livable space ready for personalization and long-term investment. The basement features an additional entertaining area, decorative fireplace, bar, laundry, full bath & office room. Seller has the C of O. Move right in!
 Property Details
 Map
Map
 Map
Map
What's Nearby
Nearby Areas
 Features
-
Bedroom Information
Total Bedrooms: 4Bathroom Information
Total Baths: 2 Full Baths: 2Water/Sewer
Sewer: PublicRoom Information
Other Rooms: 6 -
Interior Features
Laundry Features: In Basement -
Heating & Cooling
Heating: Forced Air WaterSource: Public -
Fireplace
Number of Fireplaces: 0 Fireplace Features: 0
-
Building Information
Year Built: 1956 Construction Materials: Brick Basement: Full -
Laundry Features
In Basement
-
Lot Information
Lot Dimensions: 63X117 Lot Description: Corner Lot, Sidewalk Lot Size Area: 0.14 Acres Lot Square Feet: 6,098 Stories: 1 Main Square Feet: 2106Property Information
Property Type: Residential Sub Type: Single Family Residence Style: Ranch SQ ft (Living Area): 2,106 Construction Materials: Brick Property Age: 70
-
Listing Price Information
Listing Id: 26049099 ist Price: $240,000 List Price Tot SqFt: $114 Listing Terms Cash, FHA, VA Loan, Conventional -
Listing Information
Possession: Close Of Escrow
-
Tax Information
Parcel Number: 33-050-02-0114-000 Annual Tax: $3,577 Tax Year: 2025 Taxes: 34D114 34D115A LOT 114 AND THE S 16.40 OF LOT 115 ALSO E 1/2 ADJ VAC ALLEY FORDSON HEIGHTS SUB T2S R10E L40 P6 WCR
-
Parking Information
# of Garage Spaces: 2 Has Garage: Yes Garage Faces Side, Detached
-
School Information
Senior High School District: Dearborn Heights
How much is this property worth?
Curious about this home's true market value? Use our free Home Evaluation Tool to instantly get a personalized Comparative Market Analysis (CMA) report. Make smarter, data-driven decisions before you buy.

Nearby Home Value
| Address | Estimate | Bed | Bath | Sq. Ft | Lot Size |
|---|---|---|---|---|---|
| 25974 Powers Avenue , Dearborn Heights, MI, 48125 | $189,000 | 3 | 3 | 2,197 | 0.13 Acre |
| 26040 Hanover Street , Dearborn Heights, MI, 48125 | $116,040 | 2 | 1 | 979 | 0.13 Acre |
| 25963 Powers Avenue , Dearborn Heights, MI, 48125 | $140,000 | 4 | 1 | 845 | 0.13 Acre |
| 21708 Powers Avenue , Dearborn Heights, MI, 48125 | $237,500 | 4 | 2 | 1,898 | 0.11 Acre |
| 18341 Colgate Street , Dearborn Heights, MI, 48125 | $160,000 | 3 | 1 | 864 | 0.15 Acre |
| 4524 Fleming Street , Dearborn Heights, MI, 48125 | $105,000 | 2 | 1 | 909 | 0.12 Acre |
| 4452 Croissant Street , Dearborn Heights, MI, 48125 | $199,900 | 3 | 2 | 1,200 | 0.12 Acre |
| 4710 Edgewood Street , Dearborn Heights, MI, 48125 | $169,900 | 3 | 1 | 1,000 | 0.15 Acre |
| 4672 Edgewood Street , Dearborn Heights, MI, 48125 | $169,900 | 3 | 1 | 980 | 0.12 Acre |
| 5411 Kingston Street , Dearborn Heights, MI, 48125 | $143,900 | 3 | 1 | 1,143 | 0.12 Acre |
Similar Homes To 4020 Gertrude Street
Nearby For Sale

ByOwner last updated this listing 09/17/2026 @ 17:36
More Cities with for Sale by Owner Homes
- Dearborn Heights Homes For Sale By Owner
- Garden City Homes For Sale By Owner
- Inkster Homes For Sale By Owner
- Livonia Homes For Sale By Owner
- Westland Homes For Sale By Owner
- Dearborn Homes For Sale By Owner
- Redford Homes For Sale By Owner
- Wayne Homes For Sale By Owner
- Melvindale Homes For Sale By Owner
- Allen Park Homes For Sale By Owner
- Taylor Homes For Sale By Owner
- Lincoln Park Homes For Sale By Owner
- Romulus Homes For Sale By Owner
- Ecorse Homes For Sale By Owner
- Farmington Hills Homes For Sale By Owner
- Southfield Homes For Sale By Owner
- Southgate Homes For Sale By Owner
- Oak Park Homes For Sale By Owner
- Canton Homes For Sale By Owner
- Wyandotte Homes For Sale By Owner
Homes around $240,000



Verify Your Email
Please enter the 6-digit verification code
sent to your email address.
Verify Your Phone Number
Please enter the 6-digit verification code
sent to your mobile phone.