
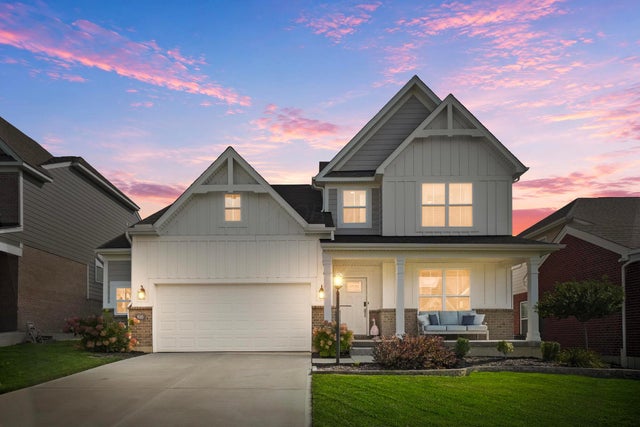
610 Twilight Lane
Dayton, OH 45440

 5
5
Bed
 4
4
Bath
 4,133
4,133Sqft
 0.16
0.16Acre(Lot)
This five-bedroom home in Sugarcreek Township has so much to offer: a theatre room, guest suite, updated backyard setup, and a finished basement made for entertaining. Located in the desirable Bellbrook School District and just minutes from The Greene, restaurants, shopping, and Wright-Patterson Air Force Base, it offers a combination of features, location, and convenience that doesn't come along every day! There is plenty of room for cooking and entertaining in the stunning, well-equipped kitchen featuring a gas cooktop, walk-in pantry, double ovens--including a convection oven--and pristine quartz countertops. The primary suite highlights the home's thoughtful design with a vaulted ceiling, a generously sized walk-in closet and a spacious bathroom featuring an oversized walk-in shower wi

 Property Details
 Map
Map
 Map
Map
What's Nearby
Nearby Areas
 Features
-
Bedroom Information
Total beds: 5Bathroom Information
Total Baths: 4 Full Baths: 3 Half Baths: 1Room Information
Has Basement: Yes
-
Building Information
Year Built: 2022 Building Area Total: 4133 Private Pool: No Association Fee Frequency: Quarterly
-
Lot Information
Main Square Feet: 0.16 Lot Size Acres: 0.16 Lot Size Square Feet: 6969.6
-
Listing Price Information
Listing Price: $615000
-
Tax Information
Parcel Number: L32-0001-0014-0-0342-00 Tax Year: 2025 Annual Tax: $9542
-
Parking Information
Attached, GarageGarage Information
Has Garage: Yes Has Attached Garage: Yes Garage Space: 2Homeowners Association InformationHas Association: Yes HOA: $250.00
-
Location Information
Direction: 675 to exit 10 for Indian Ripple Rd toward Dorothy Ln. T/R onto Indian Ripple. T/R onto Darst Rd. T/R onto Swigart Rd and The Bellasera community will be on the right. WaterSource: Public
How much is this property worth?
Curious about this home's true market value? Use our free Home Evaluation Tool to instantly get a personalized Comparative Market Analysis (CMA) report. Make smarter, data-driven decisions before you buy.

Nearby Home Value
| Address | Estimate | Bed | Bath | Sq. Ft | Lot Size |
|---|---|---|---|---|---|
| 4174 Tulip Tree Drive, Dayton, OH, 45440 | $899,000 | 4 | 4 | 4,530 | 7,902 Sq. Ft |
| 4071 Carondelet Drive, Dayton, OH, 45440 | $235,000 | 3 | 3 | 2,941 | 0.30 Acre |
| 4202 Ellason Court, Dayton, OH, 45440 | $399,000 | 3 | 2 | 1,773 | 6,495 Sq. Ft |
| 4212 Ellason Court, Dayton, OH, 45440 | $399,000 | 3 | 2 | 1,773 | 6,055 Sq. Ft |
| 4230 Ellason Court, Dayton, OH, 45440 | $376,000 | 3 | 2 | -- | 6,050 Sq. Ft |
| 4270 Ellason Court, Dayton, OH, 45440 | $414,900 | 3 | 2 | 1,773 | 6,046 Sq. Ft |
| 5315 Oakbrooke Drive, Dayton, OH, 45440 | $330,000 | 3 | 2 | 2,063 | 16,000 Sq. Ft |
| 2308 Wrenside Lane, Dayton, OH, 45440 | $374,900 | 3 | 3 | 2,001 | 15,246 Sq. Ft |
| 5715 E Coach Drive #159, Kettering, OH, 45440 | $119,900 | 3 | 2 | 1,130 | -- |
Similar Homes To 610 Twilight Lane
Nearby For Sale
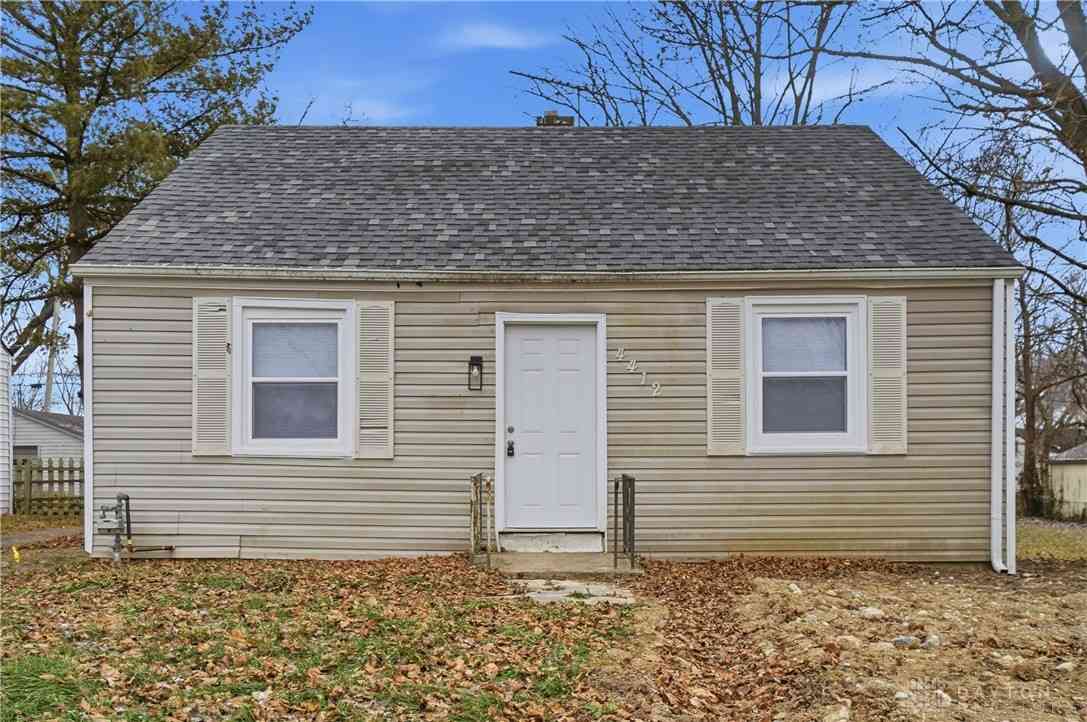
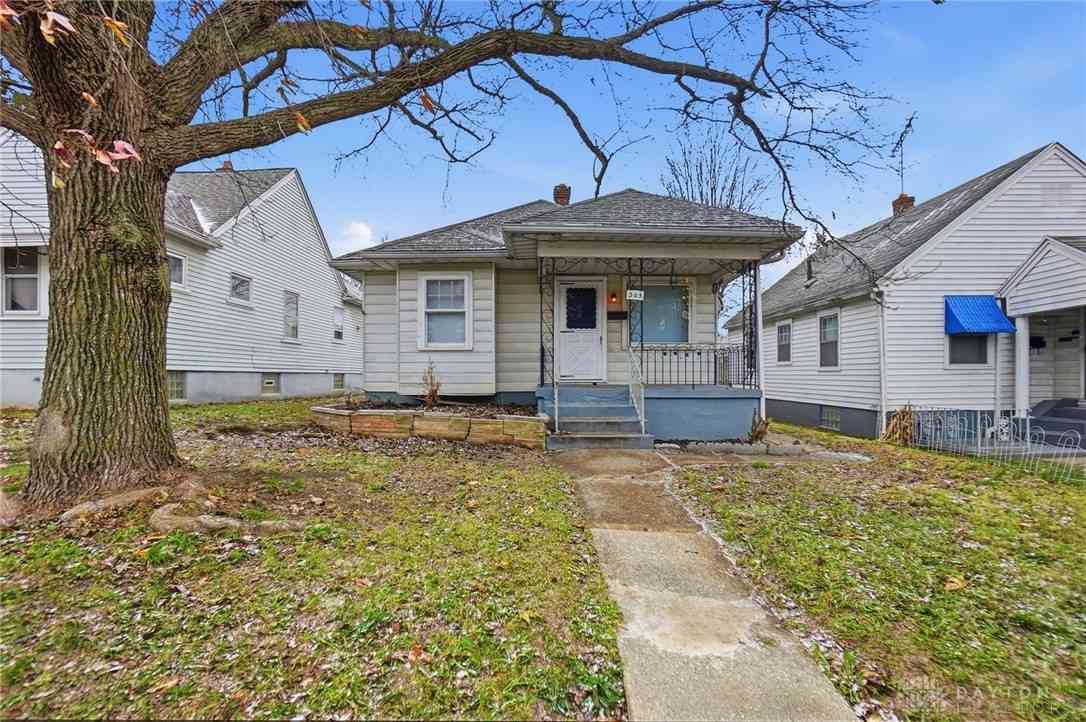
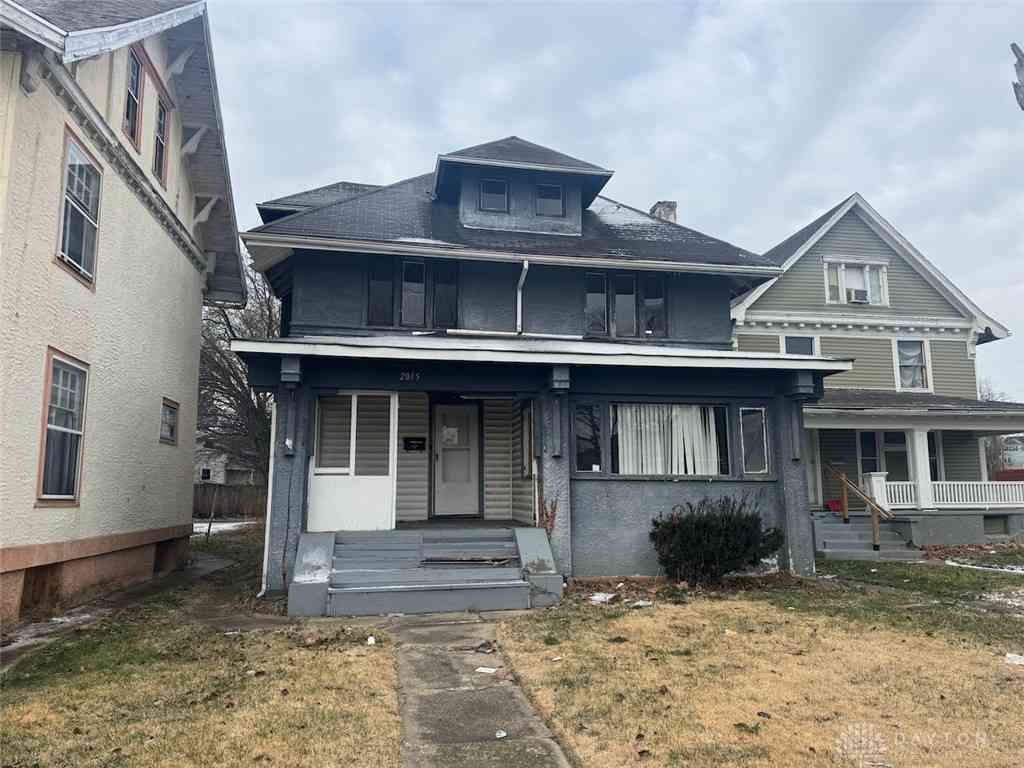

The data relating to real estate for sale on this site comes from the Broker Reciprocity/IDX of Columbus REALTORS®. No warranties, expressed or implied, are provided for the data herein, or for their use or interpretation by the user. Columbus REALTORS® does not create, control or review the property data displayed herein and take no responsibility for the content of such records. Federal law prohibits discrimination on the basis of race, color, religion, sex, handicap, familial status or national origin in the sale, rental or financing of housing. IDX information is provided exclusively for consumers' personal, non-commercial use, that it may not be used for any purpose other than to identify prospective properties consumers may be interested in purchasing, and that the data is deemed reliable but is not guaranteed accurate by the MLS. Information deemed reliable but not guaranteed. Copyright © 2026 Columbus REALTORS®. All rights reserved.
ByOwner last updated this listing 10/01/2026 @ 15:03
More Cities with for Sale by Owner Homes
- Dayton Homes For Sale By Owner
- Moraine Homes For Sale By Owner
- Kettering Homes For Sale By Owner
- Beavercreek Homes For Sale By Owner
- West Carrollton Homes For Sale By Owner
- Vandalia Homes For Sale By Owner
- Clayton Homes For Sale By Owner
- Fairborn Homes For Sale By Owner
- Miamisburg Homes For Sale By Owner
- New Lebanon Homes For Sale By Owner
- Union Homes For Sale By Owner
- Englewood Homes For Sale By Owner
- Bellbrook Homes For Sale By Owner
- Medway Homes For Sale By Owner
- Tipp City Homes For Sale By Owner
- Brookville Homes For Sale By Owner
- Farmersville Homes For Sale By Owner
- Phillipsburg Homes For Sale By Owner
- Germantown Homes For Sale By Owner
- Xenia Homes For Sale By Owner
Homes around $615,000





Verify Your Email
Please enter the 6-digit verification code
sent to your email address.
Verify Your Phone Number
Please enter the 6-digit verification code
sent to your mobile phone.