
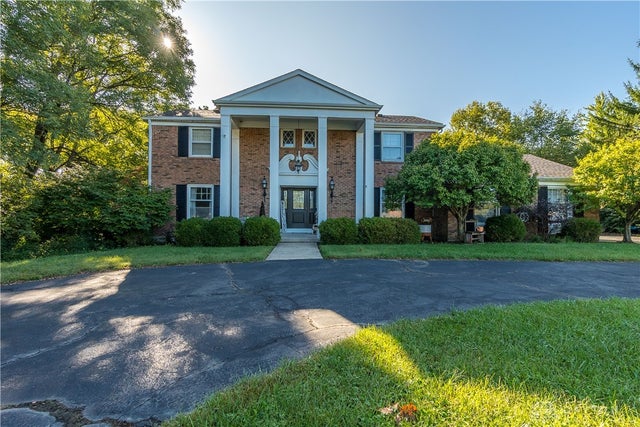
5914 Lynnaway Drive
Dayton, OH 45415

 5
5
Bed
 5
5
Bath
 4,683
4,683Sqft
37,026Sqft(Lot)
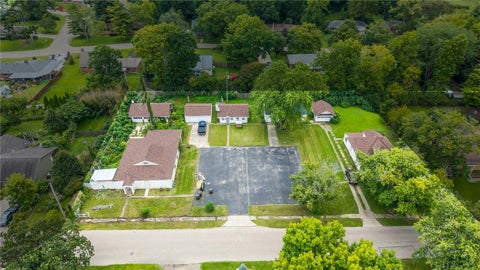
Situated on a gorgeous 2-acre lot in Dayton, this 5-bedroom, 3 full and 2 half-bath home offers exceptional space, functionality, and thoughtful upgrades throughout. From the moment you arrive, the home impresses with the semi-circular drive and stately two story brick Colonial with white pillars and a new front door, fresh exterior maintenance, and a setting that provides both privacy and room to breathe. The main level features multiple expansive living areas, including a 23x14 primary living room, 15x18 family room, and a stunning 24x21 kitchen ideal for gatherings and everyday living. Fresh paint, updated lighting, painted trim, and a renovated main-floor half bath elevate the space, while the oversized mudroom adds everyday convenience. Upstairs, the spacious primary suite includes a

 Property Details
 Map
Map
 Map
Map
What's Nearby
Nearby Areas
 Features
-
Bedroom Information
Total beds: 5Bathroom Information
Total Baths: 5 Full Baths: 3 Half Baths: 2Room Information
Rooms Total: 19 Has Basement: Yes Basement: Full, Finished -
Interior Features
Ceiling Fan(s), Granite Counters, Kitchen Island, Walk-In Closet(s) Appliances: Dryer, Dishwasher, Microwave, Range, Refrigerator, Washer -
Heating & Cooling
Has Heating: Yes Heating: Forced Air, Natural Gas Has Cooling: Yes Cooling: Ceiling Fan(s), Central Air
-
Building Information
Year Built: 1970 Building Area Total: 4683 Construction Materials: Brick Stories: 2 Patio And Porch Features: Deck, Patio, Porch Private Pool: No
-
Lot Information
Lot Dimensions: 2 acres Main Square Feet: 37026 Square Feet Lot Size Acres: 2 Lot Size Source: Assessor Lot Size Square Feet: 37026Property Information
Subdivision: Philgate Source Property Type: Residential Postal Code Plus 4: 2532 Zoning Description: Residential Property SubType: Single Family Residence Levels: Two Property Age: 56
-
Listing Price Information
Listing Price: $379900 Conventional, FHA, VA Loan
-
Tax Information
Parcel Number: E20192100026 Tax Legal Desc: 49 PHILGATE 2
-
Parking Information
Attached, GarageGarage Information
Has Garage: Yes Has Attached Garage: Yes Garage Space: 2
-
Utility Information
Natural Gas Available, Sewer Available, Water Available -
Location Information
WaterSource: Public
How much is this property worth?
Curious about this home's true market value? Use our free Home Evaluation Tool to instantly get a personalized Comparative Market Analysis (CMA) report. Make smarter, data-driven decisions before you buy.

Nearby Home Value
| Address | Estimate | Bed | Bath | Sq. Ft | Lot Size |
|---|---|---|---|---|---|
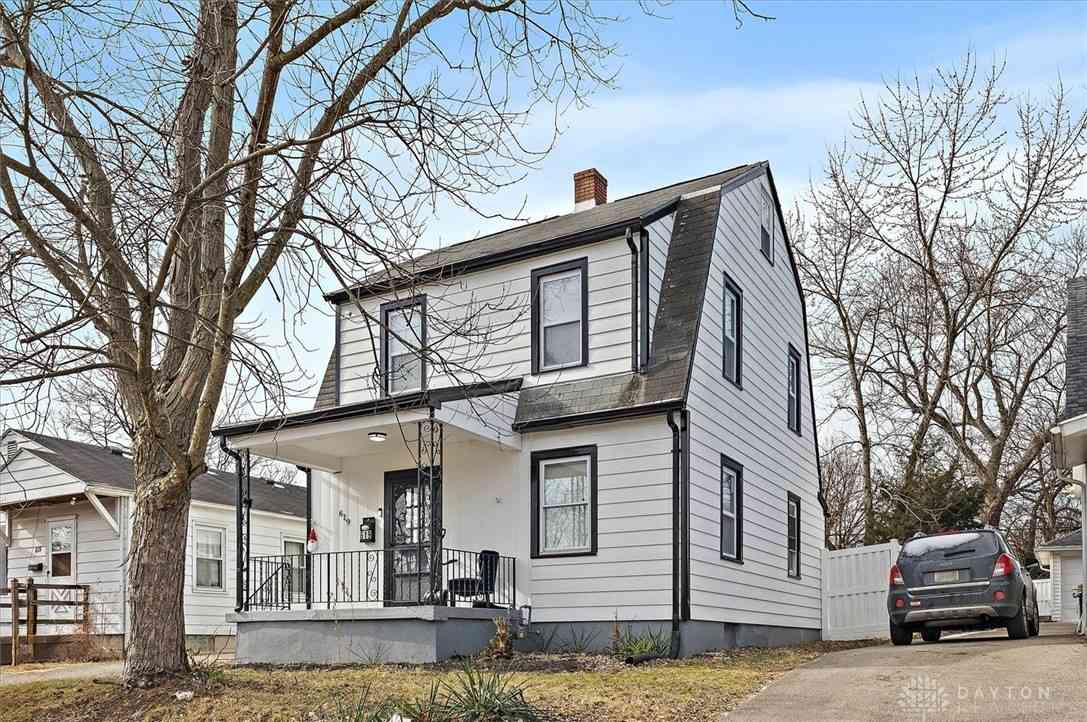
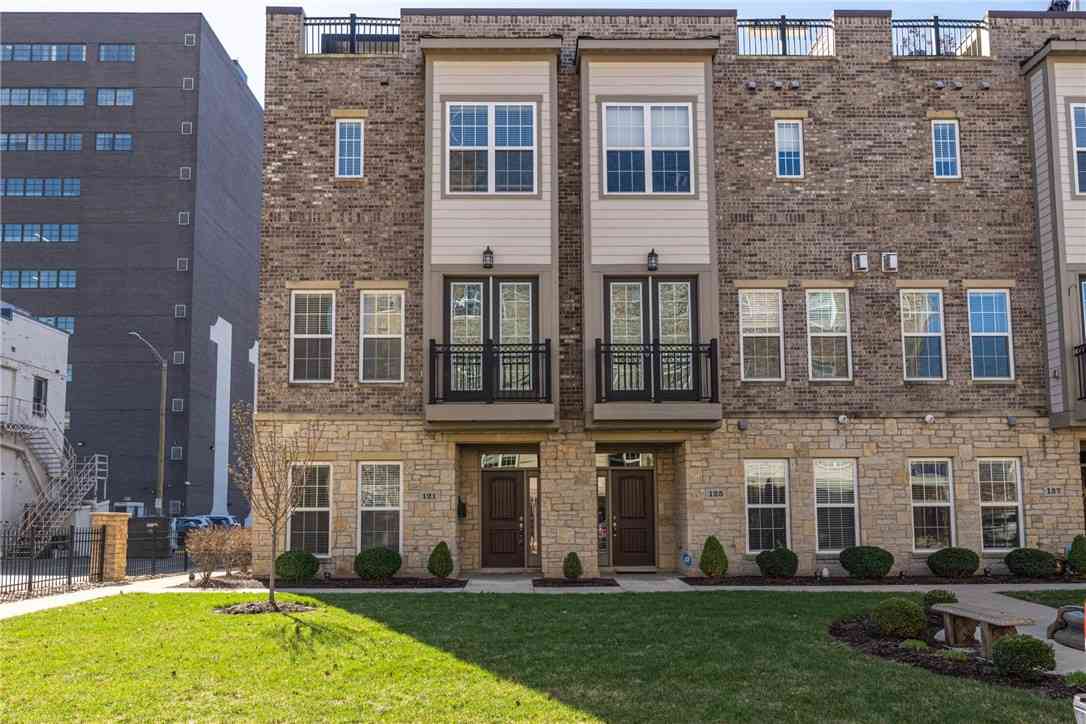
| 605 Shiloh Drive, Dayton, OH, 45415 | $214,900 | 3 | 2 | 1,738 | 17,102 Sq. Ft |
| 618 Burgess Avenue, Dayton, OH, 45415 | $250,000 | 3 | 2 | 1,568 | 10,001 Sq. Ft |
| 133 Loretta Drive, Dayton, OH, 45415 | $120,000 | 3 | 2 | 908 | 6,499 Sq. Ft |
| 155 Minty Drive, Dayton, OH, 45415 | $235,000 | 3 | 2 | 1,215 | 11,299 Sq. Ft |
| 329 Anniston Drive, Dayton, OH, 45415 | $149,000 | 3 | 2 | 1,225 | 17,620 Sq. Ft |
| 130 Rosewood Drive, Dayton, OH, 45415 | $215,000 | 3 | 3 | 1,596 | 63,219 Sq. Ft |
| 5614 Philadelphia Drive, Dayton, OH, 45415 | $149,900 | 3 | 1 | 1,501 | 9,901 Sq. Ft |
| 96 Winnet Drive, Dayton, OH, 45415 | $185,000 | 3 | 2 | 1,696 | 22,660 Sq. Ft |
| 250 Trailwoods Drive, Dayton, OH, 45415 | $450,000 | 5 | 3 | 2,891 | 1,742 Sq. Ft |
| 110 W Orchard Springs D.., Dayton, OH, 45415 | $179,050 | 2 | 2 | 1,206 | 13,787 Sq. Ft |
Similar Homes To 5914 Lynnaway Drive
Nearby For Sale
The data relating to real estate for sale on this website comes in part from the Internet Data exchange program of Dayton REALTORS®. IDX information is provided exclusively for consumers' personal, non-commercial use and may not be used for any purpose other than to identify prospective properties consumers may be interested in purchasing. Information deemed reliable but not guaranteed. Copyright © 2026 Dayton REALTORS®. All rights reserved.
ByOwner last updated this listing 09/21/2026 @ 00:11
More Cities with for Sale by Owner Homes
- Dayton Homes For Sale By Owner
- Moraine Homes For Sale By Owner
- Kettering Homes For Sale By Owner
- Beavercreek Homes For Sale By Owner
- West Carrollton Homes For Sale By Owner
- Vandalia Homes For Sale By Owner
- Clayton Homes For Sale By Owner
- Fairborn Homes For Sale By Owner
- Miamisburg Homes For Sale By Owner
- New Lebanon Homes For Sale By Owner
- Union Homes For Sale By Owner
- Englewood Homes For Sale By Owner
- Bellbrook Homes For Sale By Owner
- Medway Homes For Sale By Owner
- Tipp City Homes For Sale By Owner
- Brookville Homes For Sale By Owner
- Farmersville Homes For Sale By Owner
- Phillipsburg Homes For Sale By Owner
- Germantown Homes For Sale By Owner
- Xenia Homes For Sale By Owner
Homes around $379,900










Verify Your Email
Please enter the 6-digit verification code
sent to your email address.
Verify Your Phone Number
Please enter the 6-digit verification code
sent to your mobile phone.