
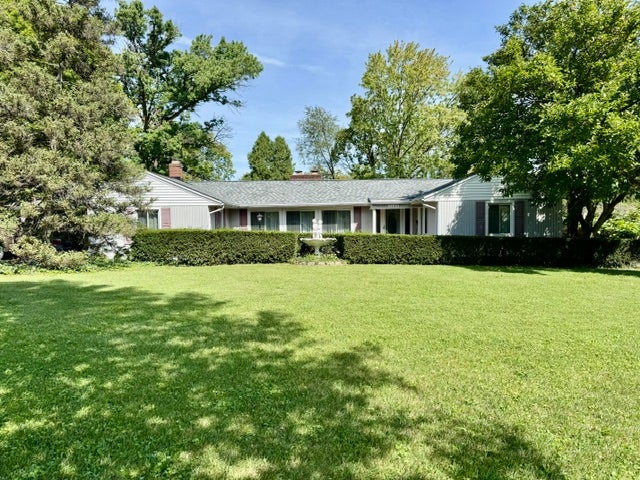
349 Heikes Avenue
Dayton, OH 45405

 5
5
Bed
 3
3
Bath
 2,192
2,192Sqft
32,862Sqft(Lot)
Smart investors & owner occupants alike will appreciate the potential offered w/this Harrison Township ranch showcasing nearly 2,200 square feet, an oversized 2+ car detached garage, inground pool and a scenic .75 acre setting. Sure it will require work but a low maintenance vinyl exterior, newer dimensional roofing, replacement windows, updated water heater and recently renovated kitchen were added fast tracking the journey to a highly equitable reward. A board walk entry sports an updated entry door, ceiling to floor windows & open railings that step down into the 24 foot living rm w/dual French doors, a 2 sided fireplace and new lvp flooring. A private hall leads to 3 generous bedrooms each offering something special to include walls of closets, natural wood ceilings, crown moldings and

 Property Details
 Map
Map
 Map
Map
What's Nearby
Nearby Areas
 Features
-
Bedroom Information
Total beds: 5Bathroom Information
Total Baths: 3 Full Baths: 3Room Information
Rooms Total: 10 -
Interior Features
Wet Bar, Ceiling Fan(s), Granite Counters, High Speed Internet, Kitchen Island, Pantry, Bar, Walk-In Closet(s) Appliances: Dishwasher, Microwave, Range, Refrigerator, Gas Water Heater -
Heating & Cooling
Has Heating: Yes Heating: Forced Air, Natural Gas Has Cooling: Yes Cooling: Ceiling Fan(s), Central Air
-
Building Information
Year Built: 1953 Building Area Total: 2192 Construction Materials: Frame, Vinyl Siding Stories: 1 Patio And Porch Features: Patio, Porch Pool Features: Outdoor Pool, In Ground Private Pool: No -
Exterior Features
Exterior Features: Storage
-
Lot Information
Lot Dimensions: 124 x 265 =.75 ACRE W/POOL Main Square Feet: 32862 Square Feet Lot Size Acres: 0.7544 Lot Size Source: Assessor Lot Size Square Feet: 32862Property Information
Subdivision: Edward Silzells Source Property Type: Residential Postal Code Plus 4: 1119 Zoning Description: Residential Property SubType: Single Family Residence Levels: One Property Age: 73
-
Listing Price Information
Listing Price: $174900 Conventional
-
Tax Information
Parcel Number: E20-17015-0003 Tax Legal Desc: 3 SILZELL PLAT & VAC ST
-
Parking Information
Carport, Detached, GarageGarage Information
Has Garage: Yes Garage Space: 2
-
Utility Information
Natural Gas Available, Sewer Available, Water Available, Cable Available -
Location Information
WaterSource: Public
How much is this property worth?
Curious about this home's true market value? Use our free Home Evaluation Tool to instantly get a personalized Comparative Market Analysis (CMA) report. Make smarter, data-driven decisions before you buy.

Nearby Home Value
| Address | Estimate | Bed | Bath | Sq. Ft | Lot Size |
|---|---|---|---|---|---|
| 28 Mcdaniel Street, Dayton, OH, 45405 | $344,900 | 3 | 2 | 1,900 | 4,200 Sq. Ft |
| 127 Mcdaniel Street, Dayton, OH, 45405 | $240,000 | 3 | 2 | 1,398 | 3,872 Sq. Ft |
| 76 Vincent Street, Dayton, OH, 45405 | $124,900 | 3 | 2 | 1,817 | 0.05 Acre |
| 31 Pioneer Street, Dayton, OH, 45405 | $35,000 | 6 | 2 | 1,989 | 5,776 Sq. Ft |
| 38 Neal Avenue, Dayton, OH, 45405 | $95,000 | 3 | 2 | 1,454 | 8,255 Sq. Ft |
| 428 Geyer Street, Dayton, OH, 45405 | $70,000 | 3 | 1 | 1,604 | 4,487 Sq. Ft |
| 63 Mcowen Street, Dayton, OH, 45405 | $90,000 | 6 | 2 | 2,102 | 5,358 Sq. Ft |
| 1315 Riverside Drive, Dayton, OH, 45405 | $76,900 | 3 | 2 | 1,364 | 1,960 Sq. Ft |
| 1315 Riverside Drive, Dayton, OH, 45405 | $76,900 | 3 | 2 | 1,364 | 0.05 Acre |
| 532 Forest Avenue, Dayton, OH, 45405 | $59,500 | 3 | 3 | 2,295 | 7,440 Sq. Ft |
Similar Homes To 349 Heikes Avenue
Nearby For Sale
The data relating to real estate for sale on this website comes in part from the Internet Data exchange program of Dayton REALTORS®. IDX information is provided exclusively for consumers' personal, non-commercial use and may not be used for any purpose other than to identify prospective properties consumers may be interested in purchasing. Information deemed reliable but not guaranteed. Copyright © 2026 Dayton REALTORS®. All rights reserved.
ByOwner last updated this listing 09/21/2026 @ 00:11
More Cities with for Sale by Owner Homes
- Dayton Homes For Sale By Owner
- Moraine Homes For Sale By Owner
- Kettering Homes For Sale By Owner
- Beavercreek Homes For Sale By Owner
- West Carrollton Homes For Sale By Owner
- Vandalia Homes For Sale By Owner
- Clayton Homes For Sale By Owner
- Fairborn Homes For Sale By Owner
- Miamisburg Homes For Sale By Owner
- New Lebanon Homes For Sale By Owner
- Union Homes For Sale By Owner
- Englewood Homes For Sale By Owner
- Bellbrook Homes For Sale By Owner
- Medway Homes For Sale By Owner
- Tipp City Homes For Sale By Owner
- Brookville Homes For Sale By Owner
- Farmersville Homes For Sale By Owner
- Phillipsburg Homes For Sale By Owner
- Germantown Homes For Sale By Owner
- Xenia Homes For Sale By Owner
Homes around $174,900









Verify Your Email
Please enter the 6-digit verification code
sent to your email address.
Verify Your Phone Number
Please enter the 6-digit verification code
sent to your mobile phone.