
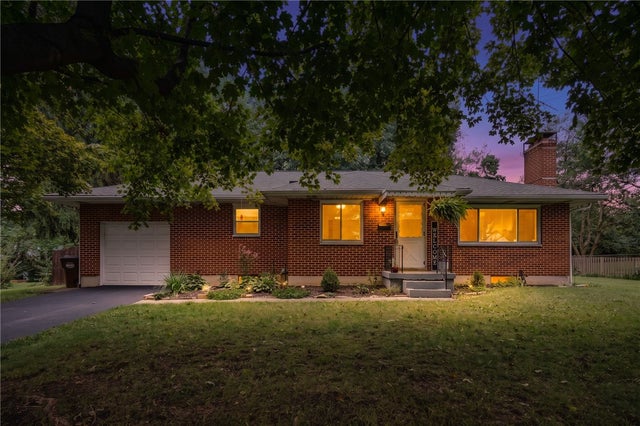
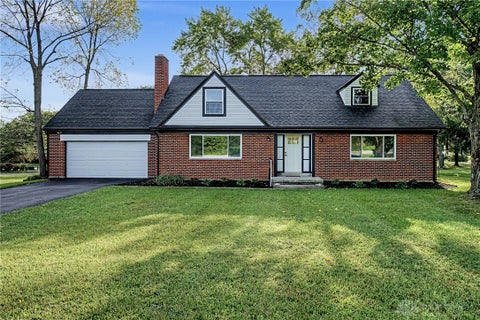
24 E Orchard Springs Drive
Dayton, OH 45415

 2
2
Bed
 2
2
Bath
 1,045
1,045Sqft
15,002Sqft(Lot)
Welcome to this charming full-brick ranch home, beautifully renovated during the current ownership and situated on a private, tree-lined lot with no HOA. From the moment you arrive, the inviting curb appeal, mature landscaping, and spacious yard set the tone for this well-cared-for home. Step inside to find beautiful wood floors throughout the first floor and a comfortable, flowing layout. The front family room offers a warm gathering space centered around a brick fireplace. Just beyond, the dining area provides a natural connection to the updated kitchen, featuring stainless steel appliances, including an electric stove, microwave, dishwasher, and refrigerator. The main level offers two bedrooms and 1.5 baths, with plenty of natural light and comfortable living space. At the rear of the

 Property Details
 Map
Map
 Map
Map
What's Nearby
Nearby Areas
 Features
-
Bedroom Information
Total beds: 2Bathroom Information
Total Baths: 2 Full Baths: 1 Half Baths: 1Room Information
Rooms Total: 9 Has Basement: Yes Basement: Full, Unfinished -
Interior Features
Ceiling Fan(s), High Speed Internet Appliances: Dishwasher, Microwave, Range, Refrigerator, Gas Water Heater Window Features: Wood Frames -
Heating & Cooling
Has Heating: Yes Heating: Forced Air, Natural Gas Has Cooling: Yes Cooling: Ceiling Fan(s), Central Air
-
Building Information
Year Built: 1952 Building Area Total: 1045 Construction Materials: Brick, Vinyl Siding, Wood Siding Stories: 1 Patio And Porch Features: Patio, Porch Private Pool: No -
Exterior Features
Exterior Features: Storage
-
Lot Information
Lot Dimensions: 150x99 Main Square Feet: 15002 Square Feet Lot Size Acres: 0.3444 Lot Size Source: Assessor Lot Size Square Feet: 15002Property Information
Subdivision: Birdie 01 Curseys Source Property Type: Residential Postal Code Plus 4: 2924 Zoning Description: Residential Property SubType: Single Family Residence Levels: One Property Age: 74
-
Listing Price Information
Listing Price: $190000 Conventional, FHA, VA Loan
-
Tax Information
Parcel Number: E20-17503-0109 Tax Legal Desc: 93 PT CRUSEY
-
Parking Information
GarageGarage Information
Has Garage: Yes Garage Space: 1
-
Utility Information
Sewer Available -
Location Information
Security Features: Smoke Detector(s)
How much is this property worth?
Curious about this home's true market value? Use our free Home Evaluation Tool to instantly get a personalized Comparative Market Analysis (CMA) report. Make smarter, data-driven decisions before you buy.

Nearby Home Value
| Address | Estimate | Bed | Bath | Sq. Ft | Lot Size |
|---|---|---|---|---|---|
| 605 Shiloh Drive, Dayton, OH, 45415 | $209,900 | 3 | 2 | 1,738 | 17,102 Sq. Ft |
| 618 Burgess Avenue, Dayton, OH, 45415 | $247,000 | 3 | 2 | 1,568 | 10,001 Sq. Ft |
| 133 Loretta Drive, Dayton, OH, 45415 | $120,000 | 3 | 2 | 908 | 6,499 Sq. Ft |
| 155 Minty Drive, Dayton, OH, 45415 | $235,000 | 3 | 2 | 1,215 | 11,299 Sq. Ft |
| 329 Anniston Drive, Dayton, OH, 45415 | $149,000 | 3 | 2 | 1,225 | 17,620 Sq. Ft |
| 5614 Philadelphia Drive, Dayton, OH, 45415 | $149,900 | 3 | 1 | 1,501 | 9,901 Sq. Ft |
| 96 Winnet Drive, Dayton, OH, 45415 | $185,000 | 3 | 2 | 1,696 | 22,660 Sq. Ft |
| 5771 Willow Walk, Dayton, OH, 45415 | $379,000 | 4 | 5 | 5,431 | 24,829 Sq. Ft |
| 4800 Shiloh View Drive, Dayton, OH, 45415 | $399,900 | 5 | 4 | 2,680 | 21,344 Sq. Ft |
| 6006 Lynnaway Drive, Dayton, OH, 45415 | $249,900 | 3 | 3 | 2,226 | 18,583 Sq. Ft |
Similar Homes To 24 E Orchard Springs Drive
Nearby For Sale

The data relating to real estate for sale on this website comes in part from the Internet Data exchange program of Dayton REALTORS®. IDX information is provided exclusively for consumers' personal, non-commercial use and may not be used for any purpose other than to identify prospective properties consumers may be interested in purchasing. Information deemed reliable but not guaranteed. Copyright © 2026 Dayton REALTORS®. All rights reserved.
ByOwner last updated this listing 09/28/2026 @ 23:36
More Cities with for Sale by Owner Homes
- Dayton Homes For Sale By Owner
- Moraine Homes For Sale By Owner
- Kettering Homes For Sale By Owner
- Beavercreek Homes For Sale By Owner
- West Carrollton Homes For Sale By Owner
- Vandalia Homes For Sale By Owner
- Clayton Homes For Sale By Owner
- Fairborn Homes For Sale By Owner
- Miamisburg Homes For Sale By Owner
- New Lebanon Homes For Sale By Owner
- Union Homes For Sale By Owner
- Englewood Homes For Sale By Owner
- Bellbrook Homes For Sale By Owner
- Medway Homes For Sale By Owner
- Tipp City Homes For Sale By Owner
- Brookville Homes For Sale By Owner
- Farmersville Homes For Sale By Owner
- Phillipsburg Homes For Sale By Owner
- Germantown Homes For Sale By Owner
- Xenia Homes For Sale By Owner
Homes around $190,000









Verify Your Email
Please enter the 6-digit verification code
sent to your email address.
Verify Your Phone Number
Please enter the 6-digit verification code
sent to your mobile phone.