
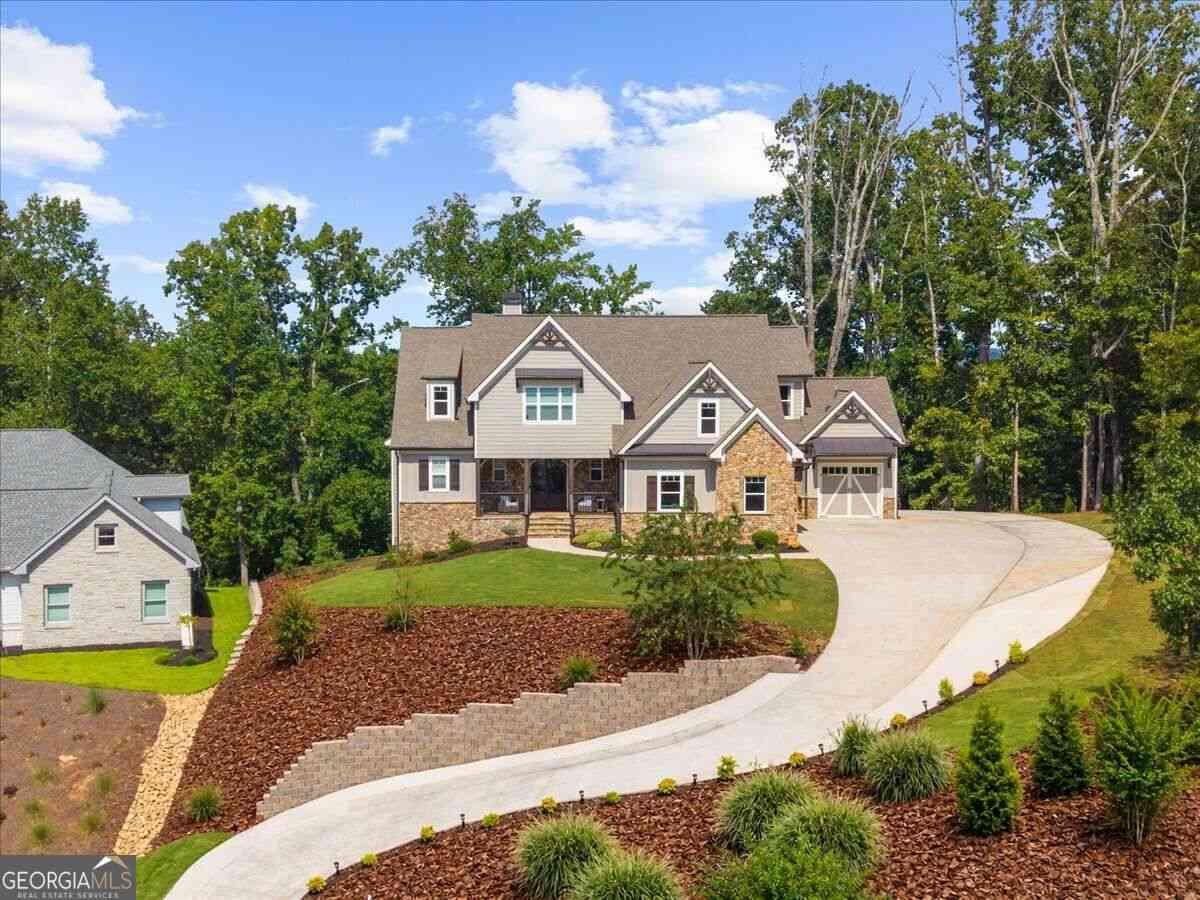
7560 Crestline Drive
Dawsonville, GA 30534

 4
4
Bed
 4
4
Bath
 5,143
5,143Sqft
 0.70
0.70Acre(Lot)
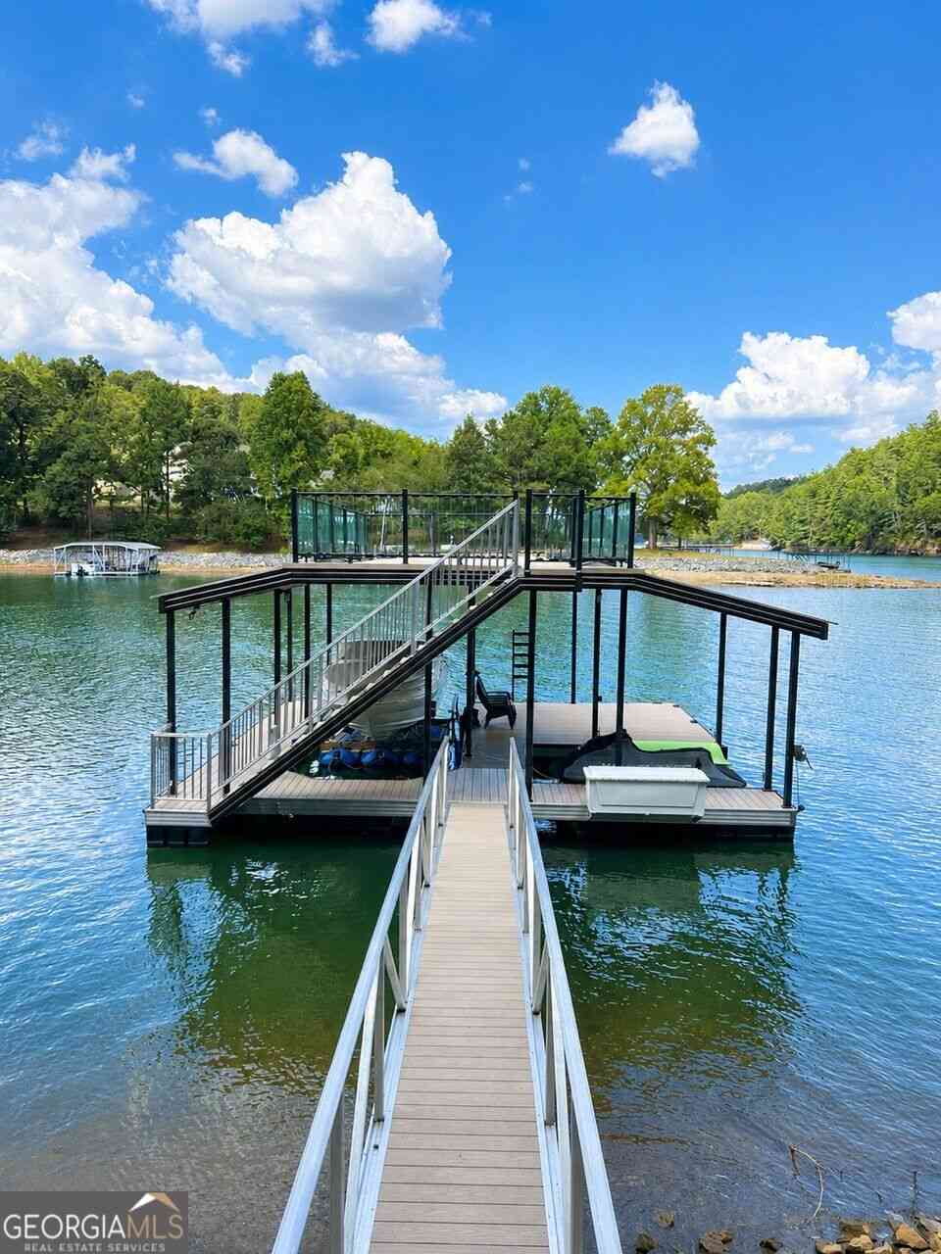
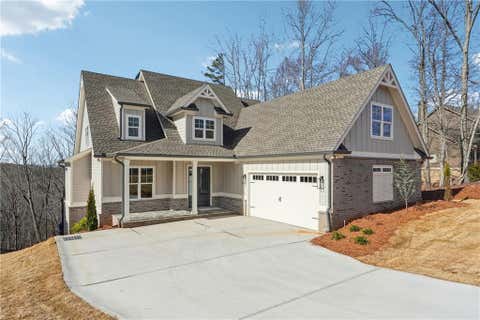
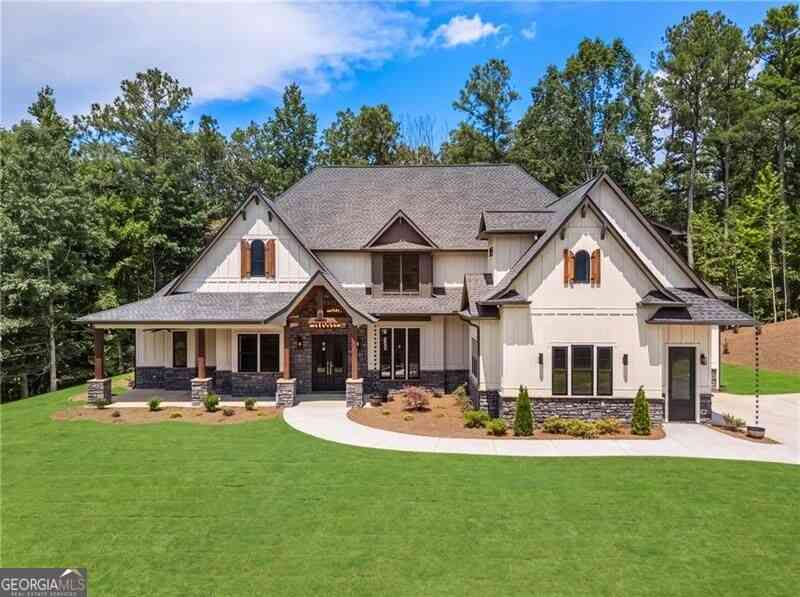
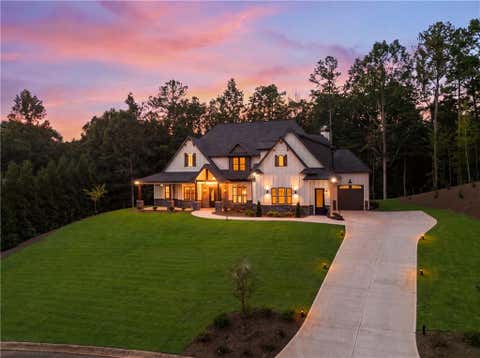
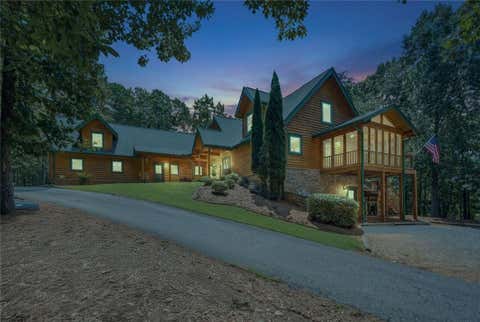
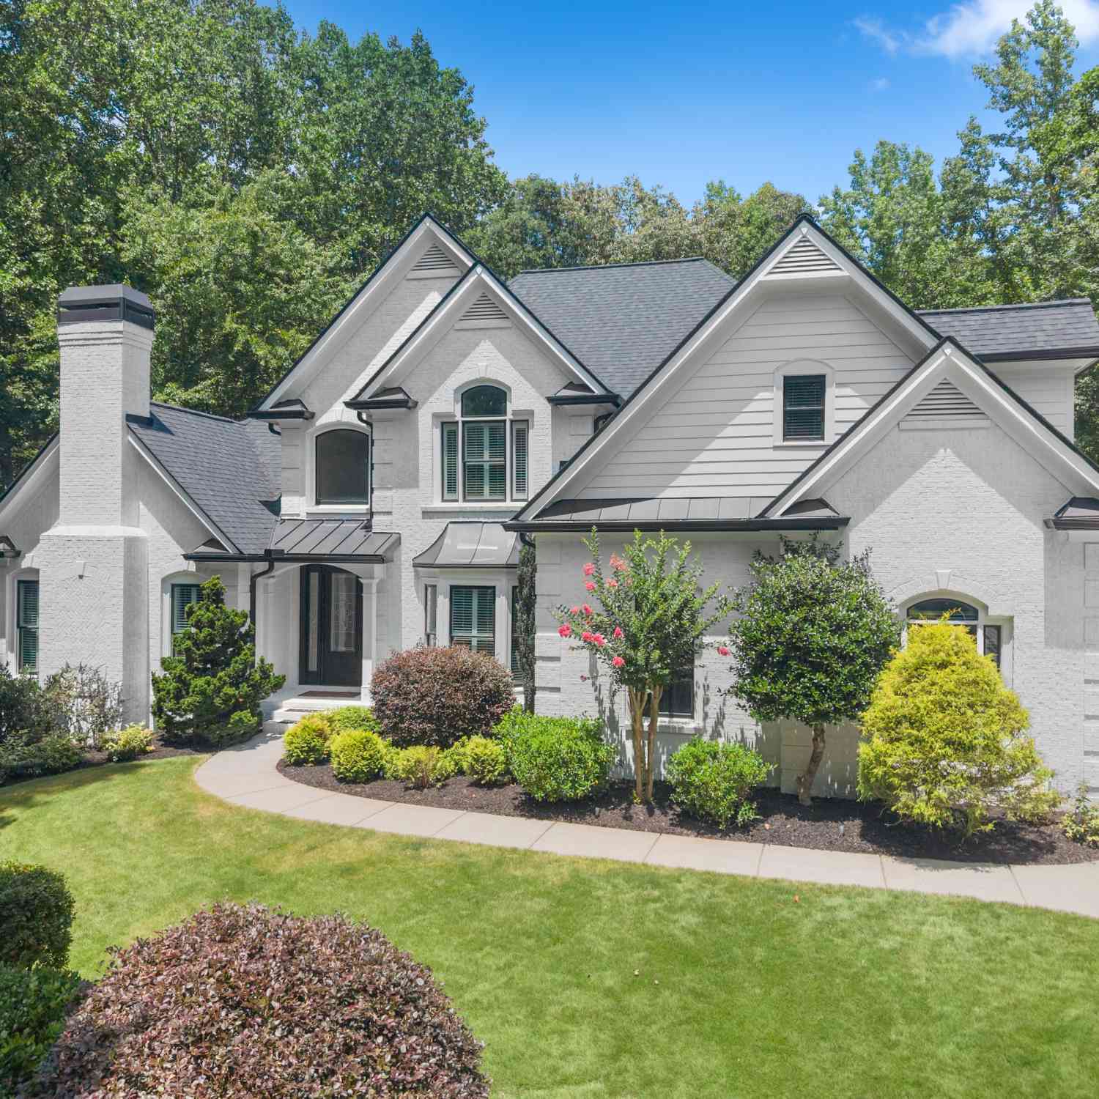
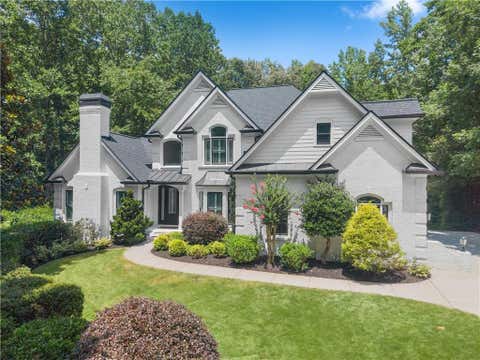
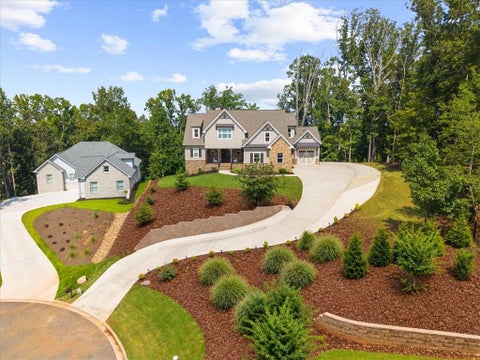
Situated on nearly an acre at the heart of a cul-de-sac, this private, almost NEW construction home has elevated mountain and seasonal lake views rarely found in a premier gated community such as this one. The front entry and driveway approach have recently been thoughtfully redesigned to provide easy vehicle access that preserves the views that make this property special, while creating an even more comfortable everyday experience. You will feel like you're a million miles away from the chaos, yet still be only 10 minutes from Dawsonville and the convenience of its shopping and restaurants. This lovely home has an open-concept floor plan including a gourmet kitchen with a 6 burner gas cooktop and double ovens, a new pantry to 'die for', a great-room with vaulted/beamed ceilings and firep

 Property Details
 Map
Map
 Map
Map
What's Nearby
Nearby Areas
 Features
-
Bedroom Information
Total Bedrooms: 4 Bedrooms On Upper Level: 3 Bedrooms On Lower Level: 0 Main Bedrooms: 1 Room Type: Exercise Room,Family Room,Foyer,Game Room,Great Room,Laundry,Office,Other,Sun Room Window Features: Double Pane WindowsBathroom Information
Total Baths: 4 Full Baths: 4 Half Baths: 1 Full Baths Main: 1 Baths Full Lower: 1 Baths Full Upper: 2Water/Sewer
Water Source: Public Water BodyName: LANIER Sewer: Public Sewer -
Kitchen Information
Kitchen: Breakfast Bar,Kitchen Island,Pantry,Second Kitchen,Solid Surface Counters,Walk-in Pantry Dining Room: Dining Rm/Living Rm ComboInterior Features
Beamed Ceilings,Bookcases,Double Vanity,High Ceilings,In-Law Floorplan,Master On Main Level,Tile Bath,Vaulted Ceiling(s),Walk-In Closet(s) Flooring: Carpet,Hardwood,Laminate,TileAppliances
Dishwasher,Double Oven,Microwave,Oven (Wall),Stainless Steel Appliance(s)Utilities
Cable Available,Electricity Available,High Speed Internet,Natural Gas Available,Underground Utilities,Water Available -
Cooling Features
Ceiling Fan(s),Central Air,ZonedEnergy
Electric: 220 VoltsHeating Source
Central,Forced Air,ZonedFireplace
Number of Fireplaces: 2 Fireplace Features: Family Room,Masonry,Outside
-
Building Information
Built Year: 2021 Roof Type: Composition Basement: Bath Finished,Daylight,Exterior Entry,Finished,Full,Interior Entry Common Walls: No Common Walls Levels: Three Or More Property Age: 5 -
Exterior Features
DockFoundation
SlabSecurity Features
Carbon Monoxide Detector(s),Smoke Detector(s) -
Accessibility Features
Accessible Approach with Ramp,Accessible Doors,Accessible Full Bath,Shower Access WheelchairLaundry Features
In Basement,OtherPatio And Porch
Deck,Patio,Porch,ScreenedConstruction Materials
Concrete,StoneProperty Condition
Resale
-
Lot Information
Lot Size (Acr): 0.7 Lot Size Source: Public Records Lot Features: Cul-De-Sac,Private,Sloped -
Property Information
Property Type: Residential Property Sub Type: Single Family Residence Structure Type: House Subdivision: The Reserve City: Dawsonville State: GA Directions: Dawsonville Highway (Hwy 53) to Nix Rd-follow Nix Road to The Reserve-after passing through the gate, take a right on Crestline and follow it to the cul-de-sac. Property Status: New
-
Listing Price Information
Original List Price: $1,250,000
-
Tax Information
Annual Tax: $6762 Tax Year: 2025 -
Home Warranty
Home Warranty Paid: No
-
Parking Information
Parking: 3 Parking Features: Attached,Garage,Garage Door Opener,Kitchen Level,Off Street,Parking Pad,Side/Rear Entrance -
Homeowners Association Information
Association: Yes Annual Association Fee: 2950 Calculated Total Monthly Association Fees: 2950 Association Fee Includes: Private Roads,Reserve Fund,Security,Swimming Community Features: Clubhouse,Gated,Lake,Marina,Pool,Shared Dock
-
School Information
Elementary School: Kilough High School: Dawson High School Bus: Yes Middle School: Dawson Middle School Bus: Yes Source Neighborhood: The Reserve
How much is this property worth?
Curious about this home's true market value? Use our free Home Evaluation Tool to instantly get a personalized Comparative Market Analysis (CMA) report. Make smarter, data-driven decisions before you buy.

Nearby Home Value
| Address | Estimate | Bed | Bath | Sq. Ft | Lot Size |
|---|---|---|---|---|---|
| 28 Francis Way, Dawsonville, GA, 30534 | $380,000 | 3 | 3 | 2,093 | 0.62 Acre |
| 35 Melody Lane, Dawsonville, GA, 30534 | $718,750 | 3 | 3 | 2,980 | 1.45 Acres |
| 229 Park View Lane, Dawsonville, GA, 30534 | $620,000 | 1 | 2 | 799 | 0.39 Acre |
| 229 Park View Lane, Dawsonville, GA, 30534 | $620,000 | 1 | 2 | 799 | 0.39 Acre |
| 504 Sams Road, Dawsonville, GA, 30534 | $999,000 | 4 | 3 | 3,513 | 0.35 Acre |
| 504 Sams Road, Dawsonville, GA, 30534 | $999,000 | 4 | 4 | -- | 0.35 Acre |
| 3363 War Hill Park Road, Dawsonville, GA, 30534 | $449,000 | 3 | 2 | -- | 0.71 Acre |
| 385 Pirkle Leake Road, Dawsonville, GA, 30534 | $1,799,999 | 4 | 4 | 4,187 | 0.67 Acre |
| 385 Pirkle Leake Road, Dawsonville, GA, 30534 | $1,799,999 | 4 | 4 | 4,187 | 0.67 Acre |
| 373 Pirkle Leake Road, Dawsonville, GA, 30534 | $579,900 | 5 | 3 | -- | 0.94 Acre |
Similar Homes To 7560 Crestline Drive
Nearby For Sale



The data relating to real estate for sale on this web site comes in part from the Broker Reciprocity Program of Georgia MLS. Real estate listings held by brokerage firms other than Byowner are marked with the Broker Reciprocity logo and detailed information about them includes the name of the listing brokers. Information deemed reliable but not guaranteed. Copyright 2026 Georgia MLS. All rights reserved.
ByOwner last updated this listing 09/25/2026 @ 22:52
More Cities with for Sale by Owner Homes
- Dawsonville Homes For Sale By Owner
- Marble Hill Homes For Sale By Owner
- Murrayville Homes For Sale By Owner
- Dahlonega Homes For Sale By Owner
- Cumming Homes For Sale By Owner
- Big Canoe Homes For Sale By Owner
- Ball Ground Homes For Sale By Owner
- Oakwood Homes For Sale By Owner
- Gainesville Homes For Sale By Owner
- Flowery Branch Homes For Sale By Owner
- Buford Homes For Sale By Owner
- Clermont Homes For Sale By Owner
- Sugar Hill Homes For Sale By Owner
- Alpharetta Homes For Sale By Owner
- Suwanee Homes For Sale By Owner
- Cleveland Homes For Sale By Owner
- Lula Homes For Sale By Owner
- Pendergrass Homes For Sale By Owner
- Suches Homes For Sale By Owner
- Jasper Homes For Sale By Owner
Homes around $1,250,000





Verify Your Email
Please enter the 6-digit verification code
sent to your email address.
Verify Your Phone Number
Please enter the 6-digit verification code
sent to your mobile phone.