
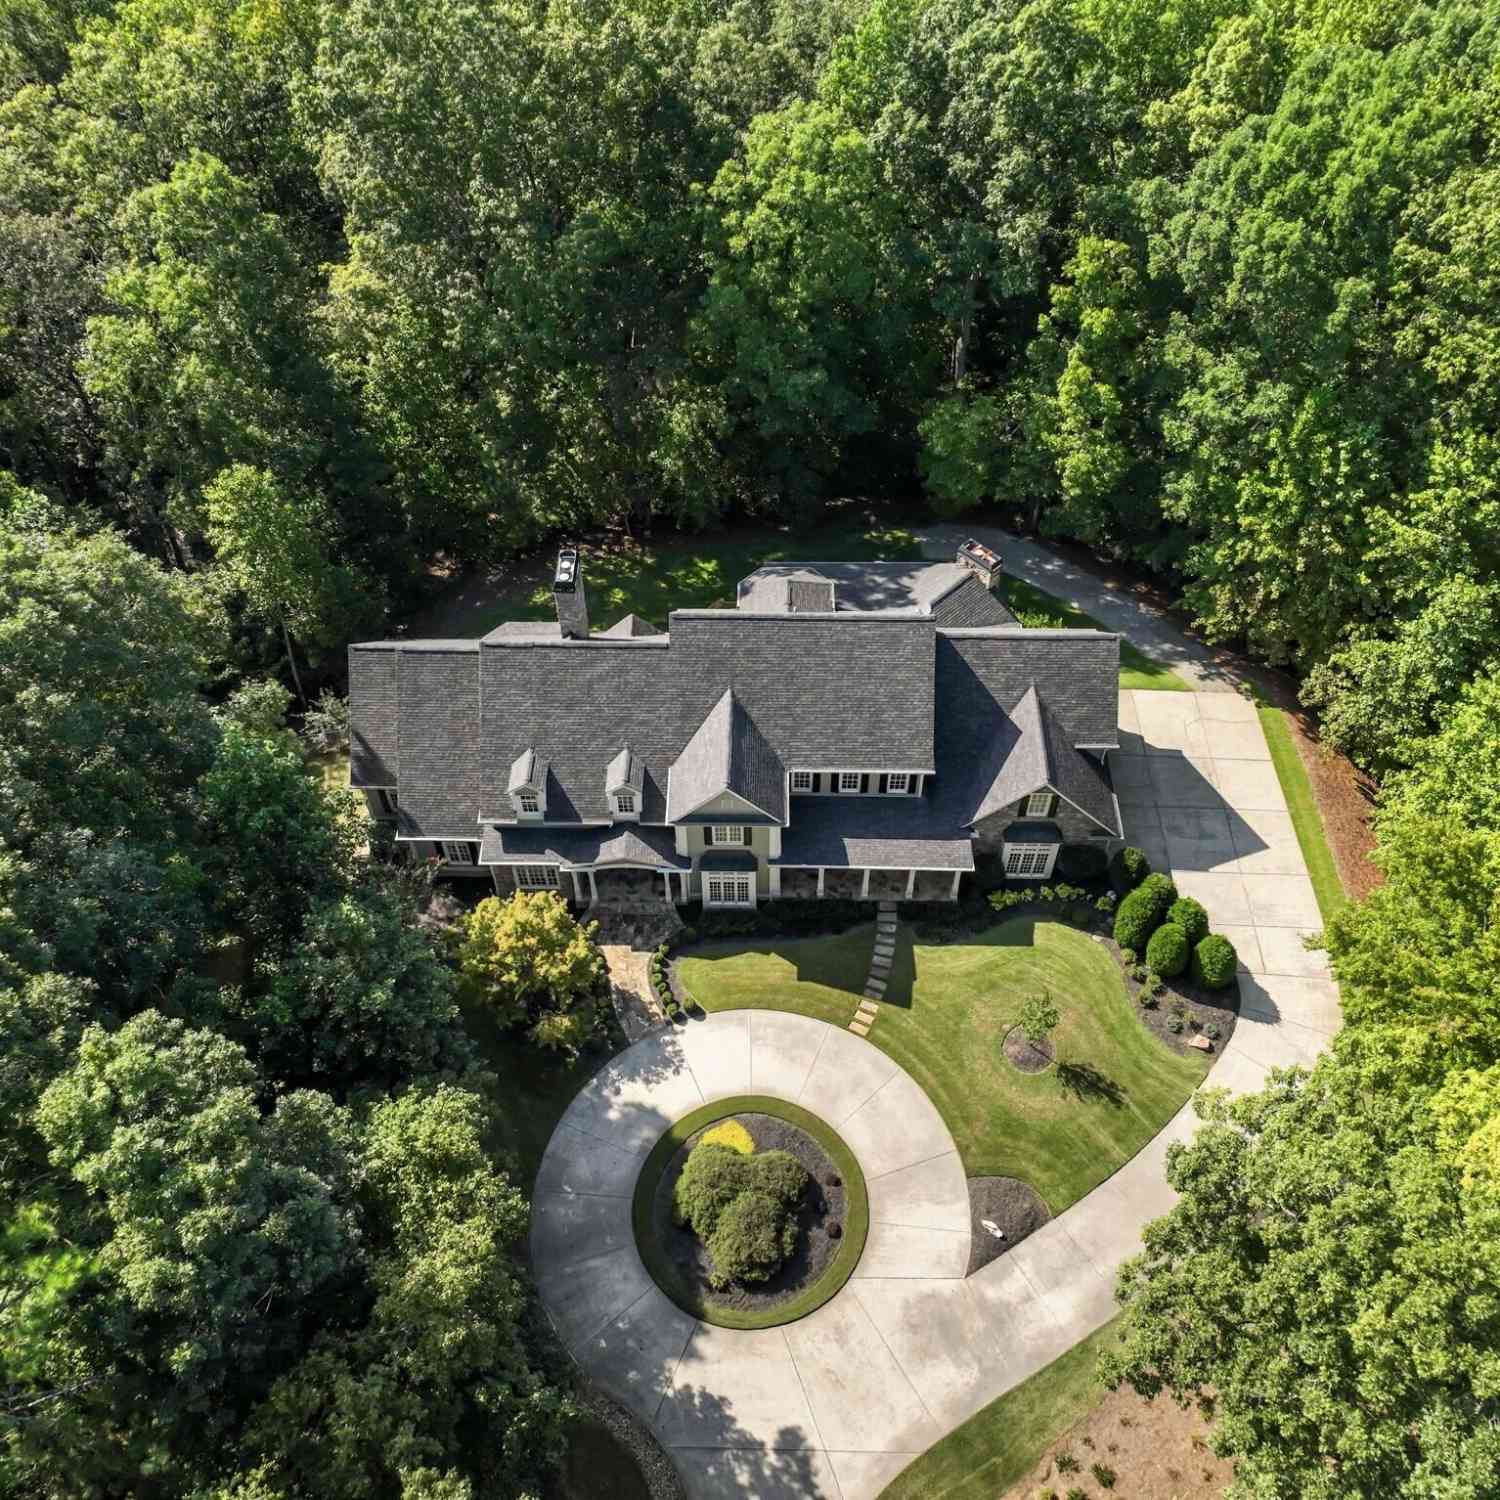
55 Summitrail Lane
Dawsonville, GA 30534

 6
6
Bed
 6
6
Bath
 10,098
Sqft
 6.72
6.72Acres(Lot)
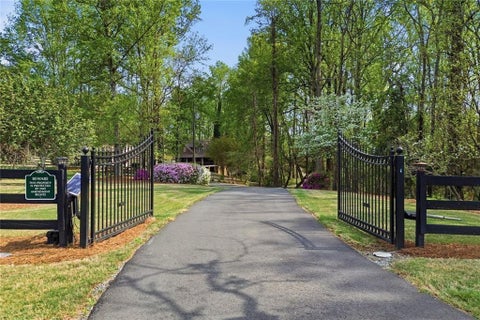
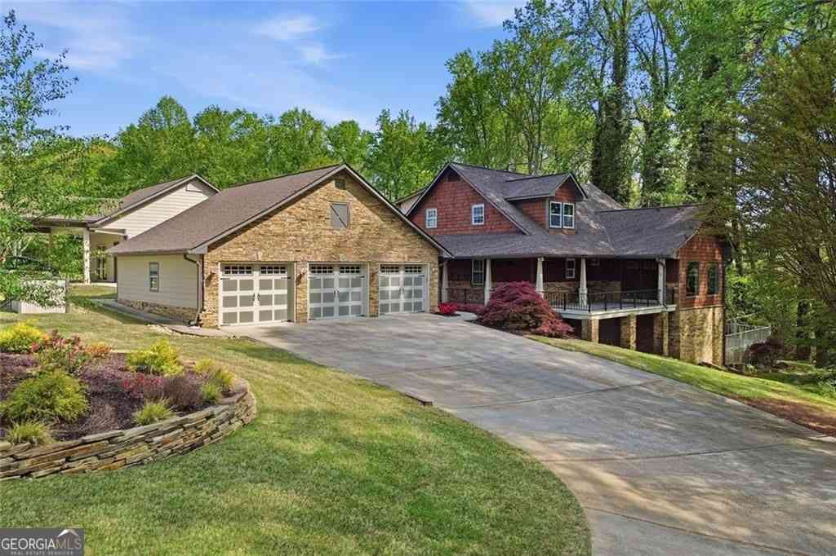
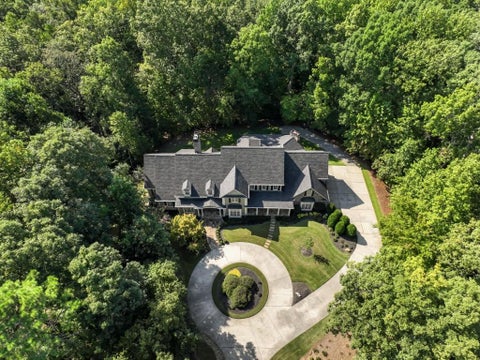
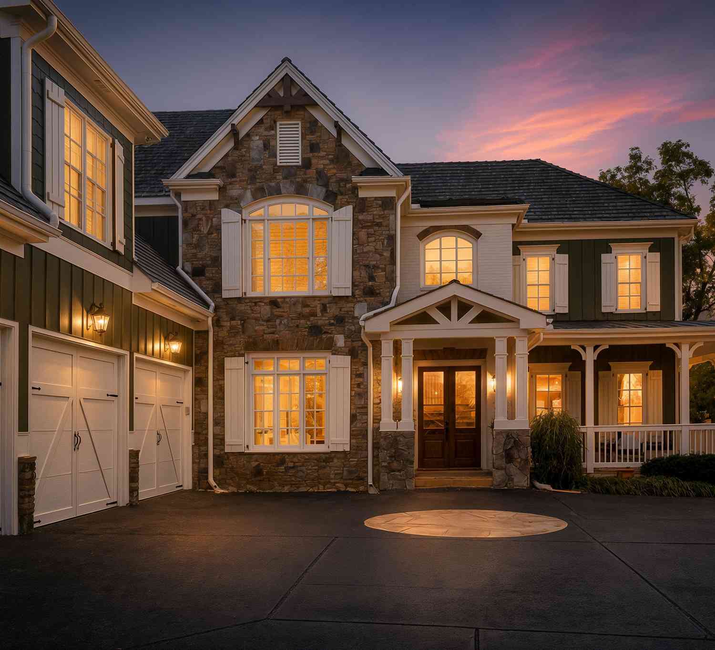
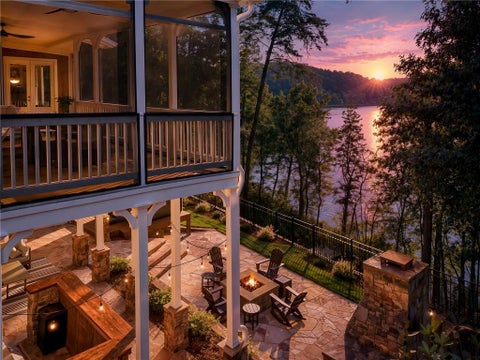
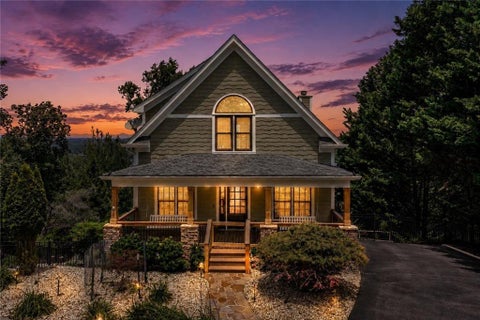
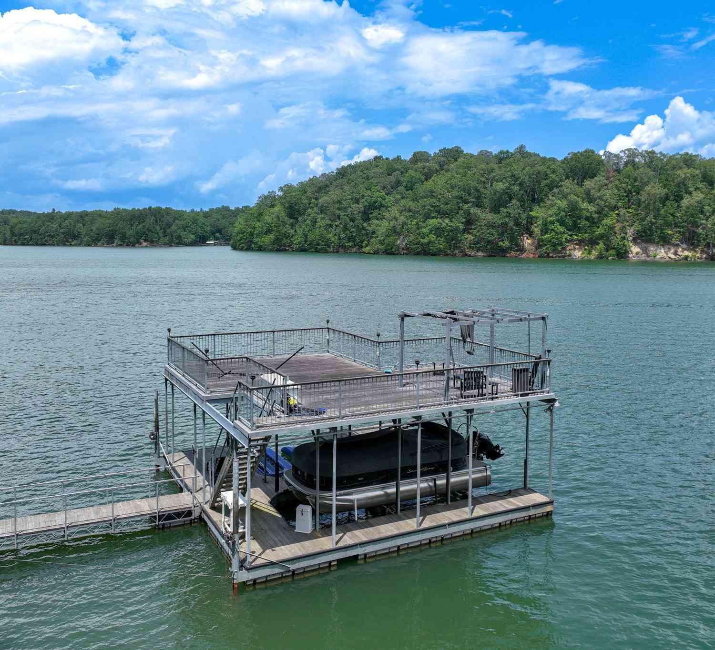
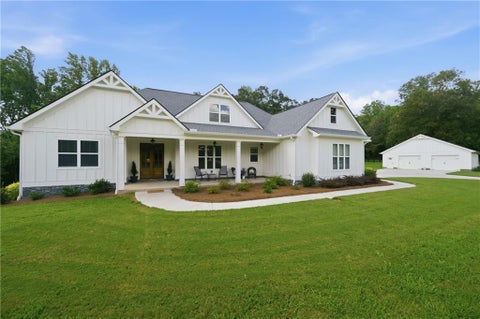
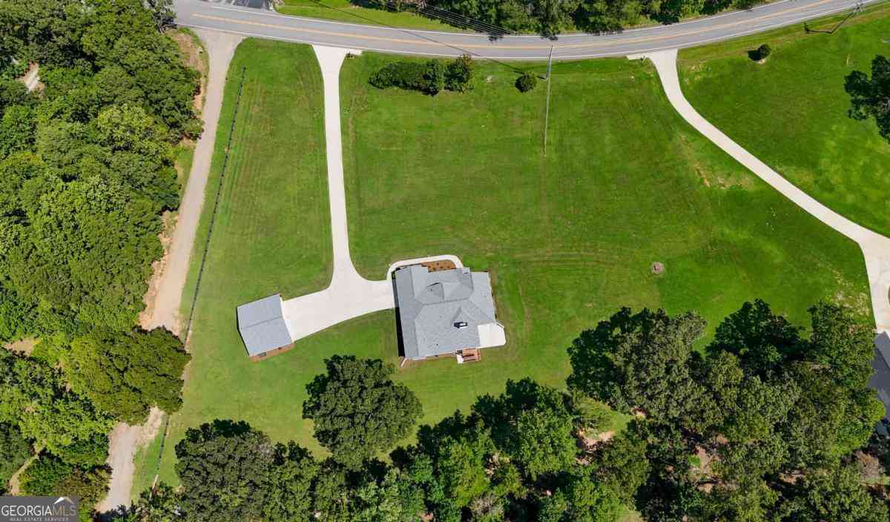
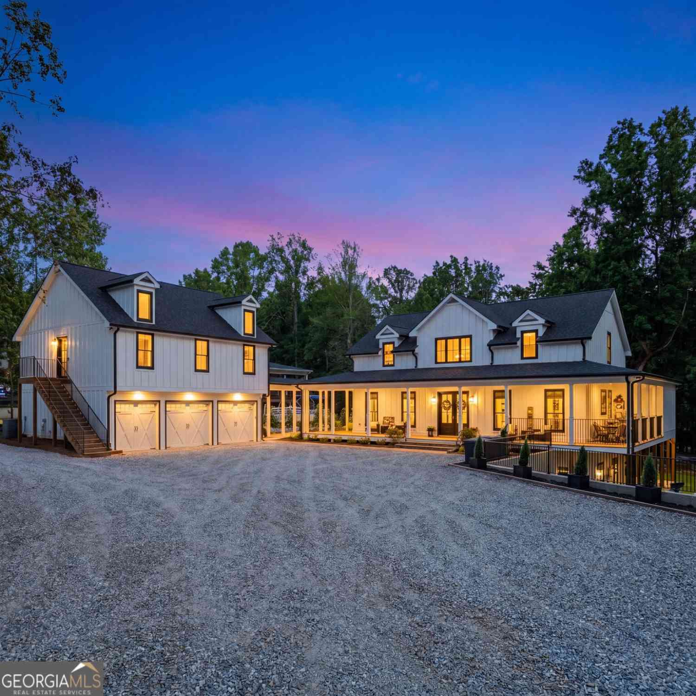
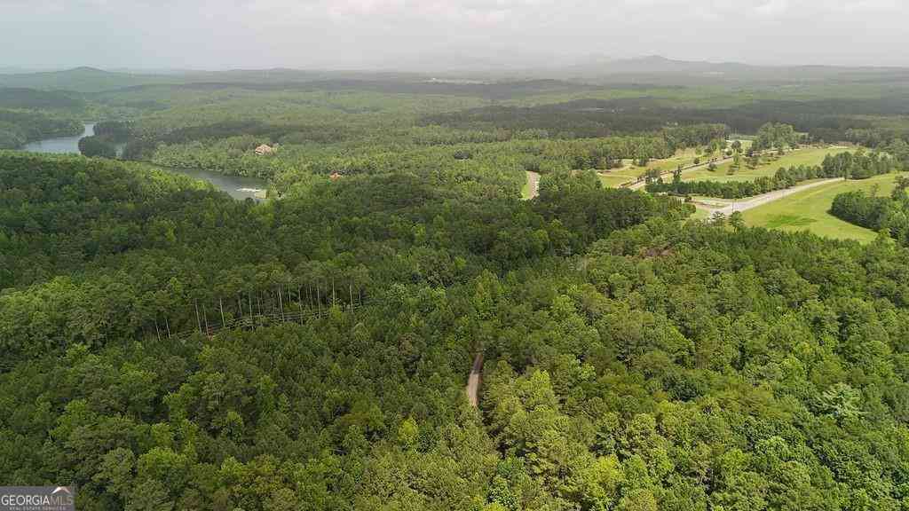
***THIS IS YOUR CHANCE TO OWN A PIECE OF PARADISE ON 6.72 PRIVATE ACRES IN THE PRESTIGIOUS GATED COMMUNITY OF THE SUMMIT IN DAWSONVILLE THAT YOU COULD NOT REPLICATE AT THIS PRICE*** Welcome to your own private retreat. As you enter through the gates, you'll follow a long, tree-lined driveway leading you to a picturesque circular drive and a three-car side garage, offering both convenience and a touch of grandeur. This stunning home has undergone a complete renovation, leaving no detail untouched. It's as if you're stepping into a newer home, despite its original construction in 2002. With six bedrooms, six full baths, two half baths and a huge bonus room over the Garage. All bedrooms have their own full bathroom and walk in closets, there's ample space for family and guests. The inviting e

 Property Details
 Map
Map
 Map
Map
What's Nearby
Nearby Areas
 Features
-
Bedroom Information
Total Bedrooms: 6 Bedrooms On Upper Level: 3 Bedrooms On Lower Level: 1 Main Bedrooms: 2 Room Type: Den,Family Room,Keeping Room,Media Room,Office,Sun Room Window Features: Double Pane WindowsBathroom Information
Total Baths: 6 Full Baths: 6 Half Baths: 2 Full Baths Main: 2 Baths Full Lower: 1 Baths Full Upper: 3Water/Sewer
Water Source: Public Water BodyName: None Sewer: Septic Tank -
Kitchen Information
Kitchen: Breakfast Room,Kitchen Island,Pantry,Solid Surface Counters Dining Room: Seats 12+,Separate RoomInterior Features
Bookcases,Central Vacuum,Double Vanity,High Ceilings,Master On Main Level,Pulldown Attic Stairs,Separate Shower,Soaking Tub,Tile Bath,Two Story Foyer,Vaulted Ceiling(s),Walk-In Closet(s),Wet Bar Flooring: Carpet,Hardwood,TileAppliances
Dishwasher,Disposal,Dryer,Ice Maker,Microwave,Refrigerator,Stainless Steel Appliance(s),WasherUtilities
Cable Available,Electricity Available,Natural Gas Available,Phone Available,Sewer Connected,Water Available -
Cooling Features
Ceiling Fan(s),Central AirEnergy
Green Energy: InsulationHeating Source
Central,Forced AirFireplace
Number of Fireplaces: 0 Fireplace Features: Basement,Factory Built,Family Room,Gas Log
-
Building Information
Built Year: 2002 Roof Type: Other Basement: Bath Finished,Daylight,Exterior Entry,Finished,Full,Interior Entry Common Walls: No Common Walls Levels: Three Or More Property Age: 24 -
Exterior Features
GardenFoundation
SlabSecurity Features
Gated Community,Smoke Detector(s) -
Laundry Features
OtherPatio And Porch
Deck,Patio,PorchFencing
Chain Link,Fenced,Privacy,WoodConstruction Materials
StoneProperty Condition
Resale
-
Lot Information
Lot Size (Acr): 6.72 Lot Size Source: Owner Lot Features: Level,Private -
Property Information
Property Type: Residential Property Sub Type: Single Family Residence Structure Type: House Subdivision: The Summit City: Dawsonville State: GA Directions: GA 400 North, Right on Jot-Em Down Road, Left on Blue Ridge Overlook. Left on Summitview Ct., Right at first stop sign Summit Overlook Dr, Right on Summitrail Ln, 55 Summitrail Ln will be on the left. Property Status: New
-
Listing Price Information
Original List Price: $1,798,800
-
Tax Information
Annual Tax: $12695 Tax Year: 2025 -
Home Warranty
Home Warranty Paid: No
-
Virtual Tour
Parking Information
Parking: 0 Parking Features: Attached,Garage,Guest,Kitchen Level,Side/Rear Entrance -
Homeowners Association Information
Association: Yes Annual Association Fee: 1848 Calculated Total Monthly Association Fees: 1848 Association Fee Includes: Maintenance Grounds Community Features: Gated
-
School Information
Elementary School: Kilough High School: Dawson High School Bus: Yes Middle School: Dawson Middle School Bus: Yes Source Neighborhood: The Summit
How much is this property worth?
Curious about this home's true market value? Use our free Home Evaluation Tool to instantly get a personalized Comparative Market Analysis (CMA) report. Make smarter, data-driven decisions before you buy.

Nearby Home Value
| Address | Estimate | Bed | Bath | Sq. Ft | Lot Size |
|---|---|---|---|---|---|
| 28 Francis Way, Dawsonville, GA, 30534 | $380,000 | 3 | 3 | 2,093 | 0.62 Acre |
| 35 Melody Lane, Dawsonville, GA, 30534 | $718,750 | 3 | 3 | 2,980 | 1.45 Acres |
| 229 Park View Lane, Dawsonville, GA, 30534 | $620,000 | 1 | 2 | 799 | 0.39 Acre |
| 229 Park View Lane, Dawsonville, GA, 30534 | $620,000 | 1 | 2 | 799 | 0.39 Acre |
| 504 Sams Road, Dawsonville, GA, 30534 | $999,000 | 4 | 3 | 3,513 | 0.35 Acre |
| 504 Sams Road, Dawsonville, GA, 30534 | $999,000 | 4 | 4 | -- | 0.35 Acre |
| 3363 War Hill Park Road, Dawsonville, GA, 30534 | $449,000 | 3 | 2 | -- | 0.71 Acre |
| 385 Pirkle Leake Road, Dawsonville, GA, 30534 | $1,799,999 | 4 | 4 | 4,187 | 0.67 Acre |
| 385 Pirkle Leake Road, Dawsonville, GA, 30534 | $1,799,999 | 4 | 4 | 4,187 | 0.67 Acre |
| 311 Waterfront Park Lane, Dawsonville, GA, 30534 | $879,000 | 3 | 3 | 4,705 | 0.22 Acre |
Similar Homes To 55 Summitrail Lane
Nearby For Sale


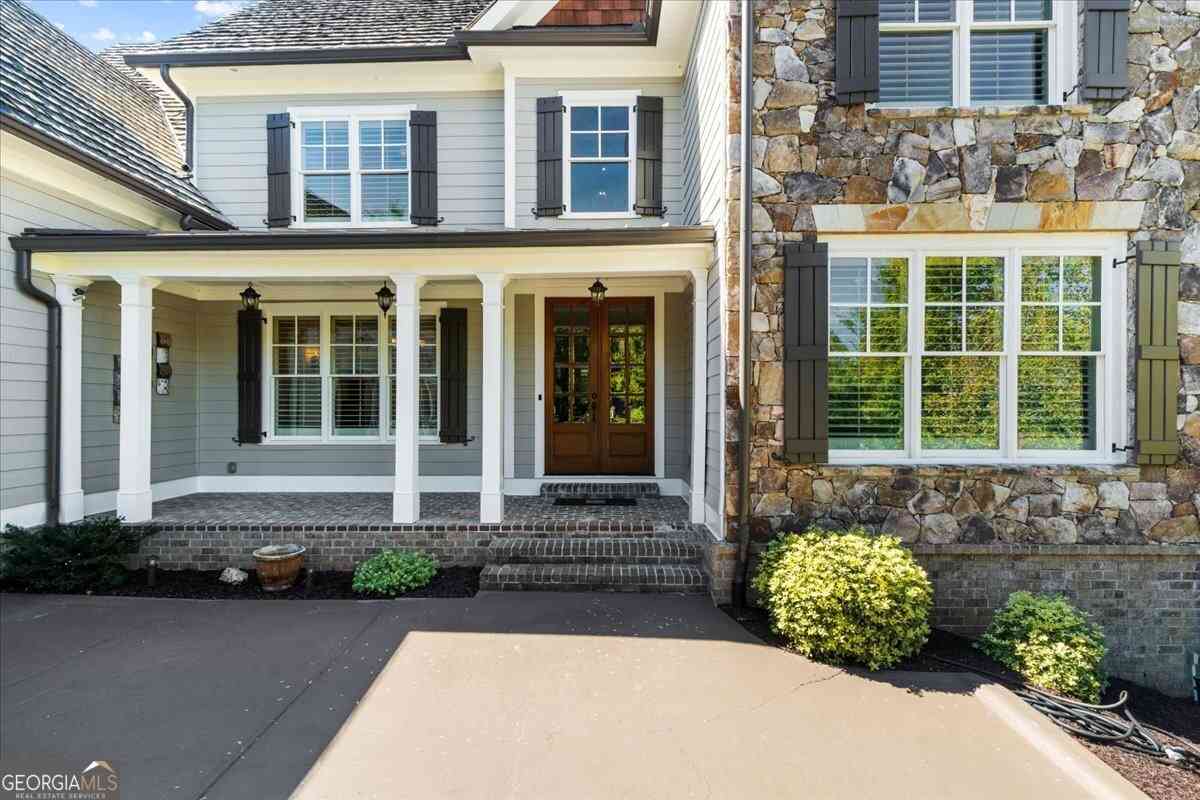
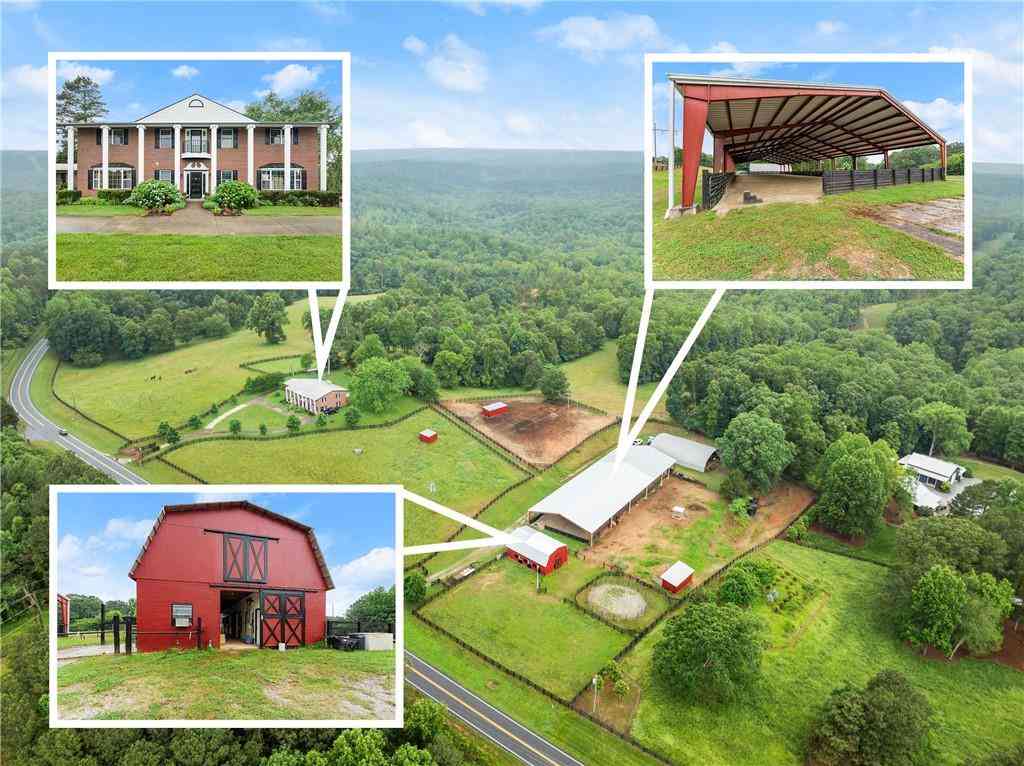
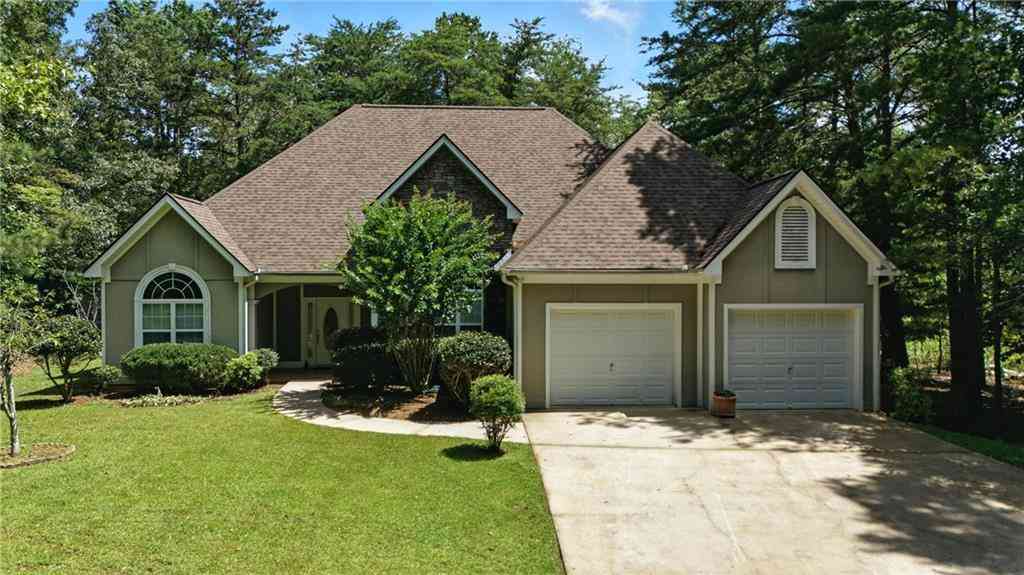

The data relating to real estate for sale on this web site comes in part from the Broker Reciprocity Program of Georgia MLS. Real estate listings held by brokerage firms other than Byowner are marked with the Broker Reciprocity logo and detailed information about them includes the name of the listing brokers. Information deemed reliable but not guaranteed. Copyright 2026 Georgia MLS. All rights reserved.
ByOwner last updated this listing 09/16/2026 @ 15:13
More Cities with for Sale by Owner Homes
- Dawsonville Homes For Sale By Owner
- Marble Hill Homes For Sale By Owner
- Murrayville Homes For Sale By Owner
- Dahlonega Homes For Sale By Owner
- Cumming Homes For Sale By Owner
- Big Canoe Homes For Sale By Owner
- Ball Ground Homes For Sale By Owner
- Oakwood Homes For Sale By Owner
- Gainesville Homes For Sale By Owner
- Flowery Branch Homes For Sale By Owner
- Buford Homes For Sale By Owner
- Clermont Homes For Sale By Owner
- Sugar Hill Homes For Sale By Owner
- Alpharetta Homes For Sale By Owner
- Suwanee Homes For Sale By Owner
- Cleveland Homes For Sale By Owner
- Lula Homes For Sale By Owner
- Pendergrass Homes For Sale By Owner
- Suches Homes For Sale By Owner
- Jasper Homes For Sale By Owner
Homes around $1,798,800




Verify Your Email
Please enter the 6-digit verification code
sent to your email address.
Verify Your Phone Number
Please enter the 6-digit verification code
sent to your mobile phone.