
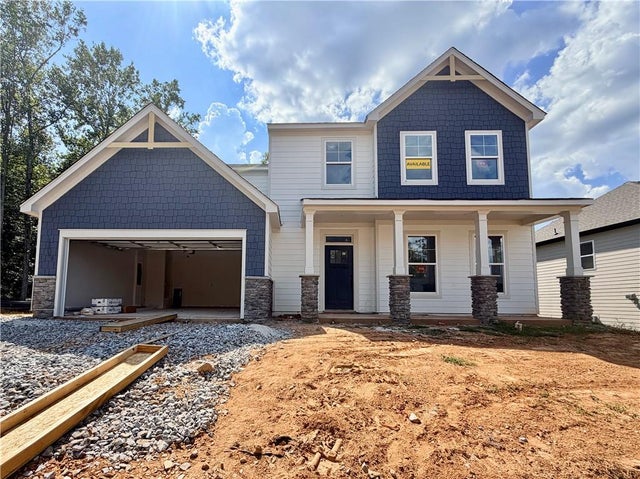
101 Cedar Crest Lane
Dawsonville, GA 30534

 4
4
Bed
 3
3
Bath
 2,518
2,518Sqft
 0.21
0.21Acre(Lot)
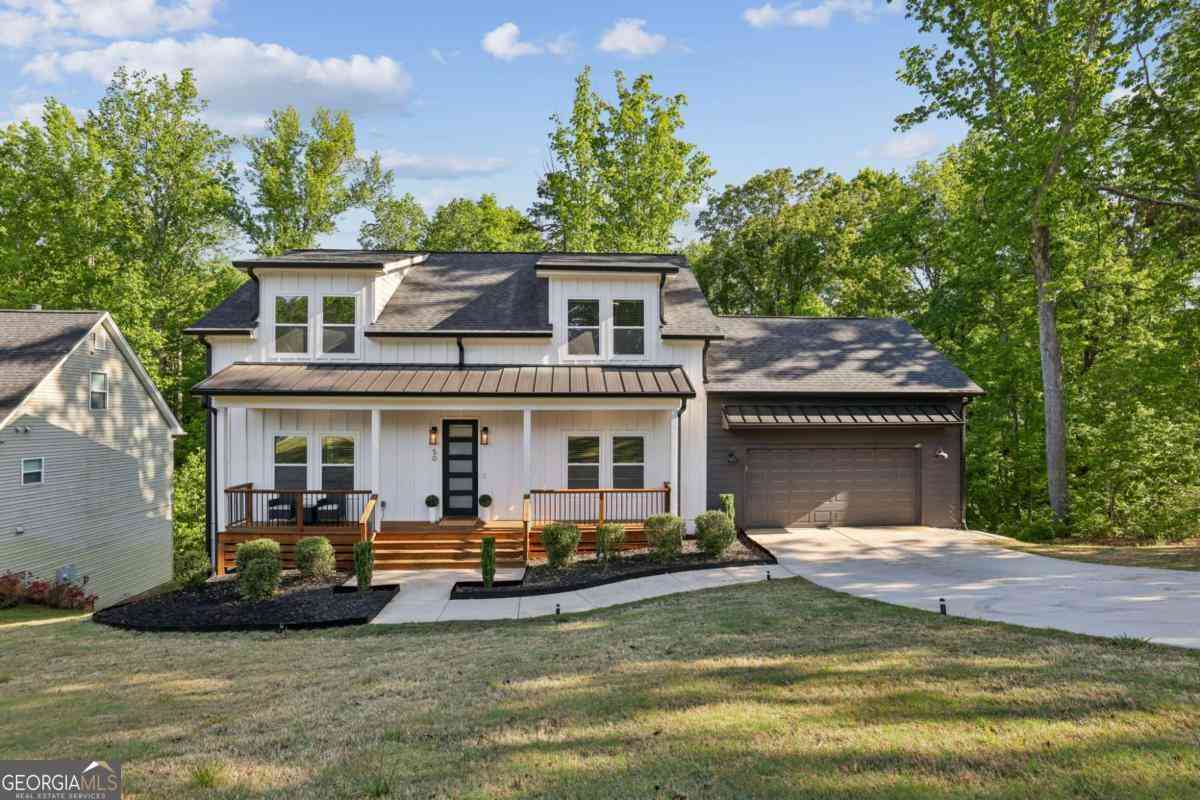
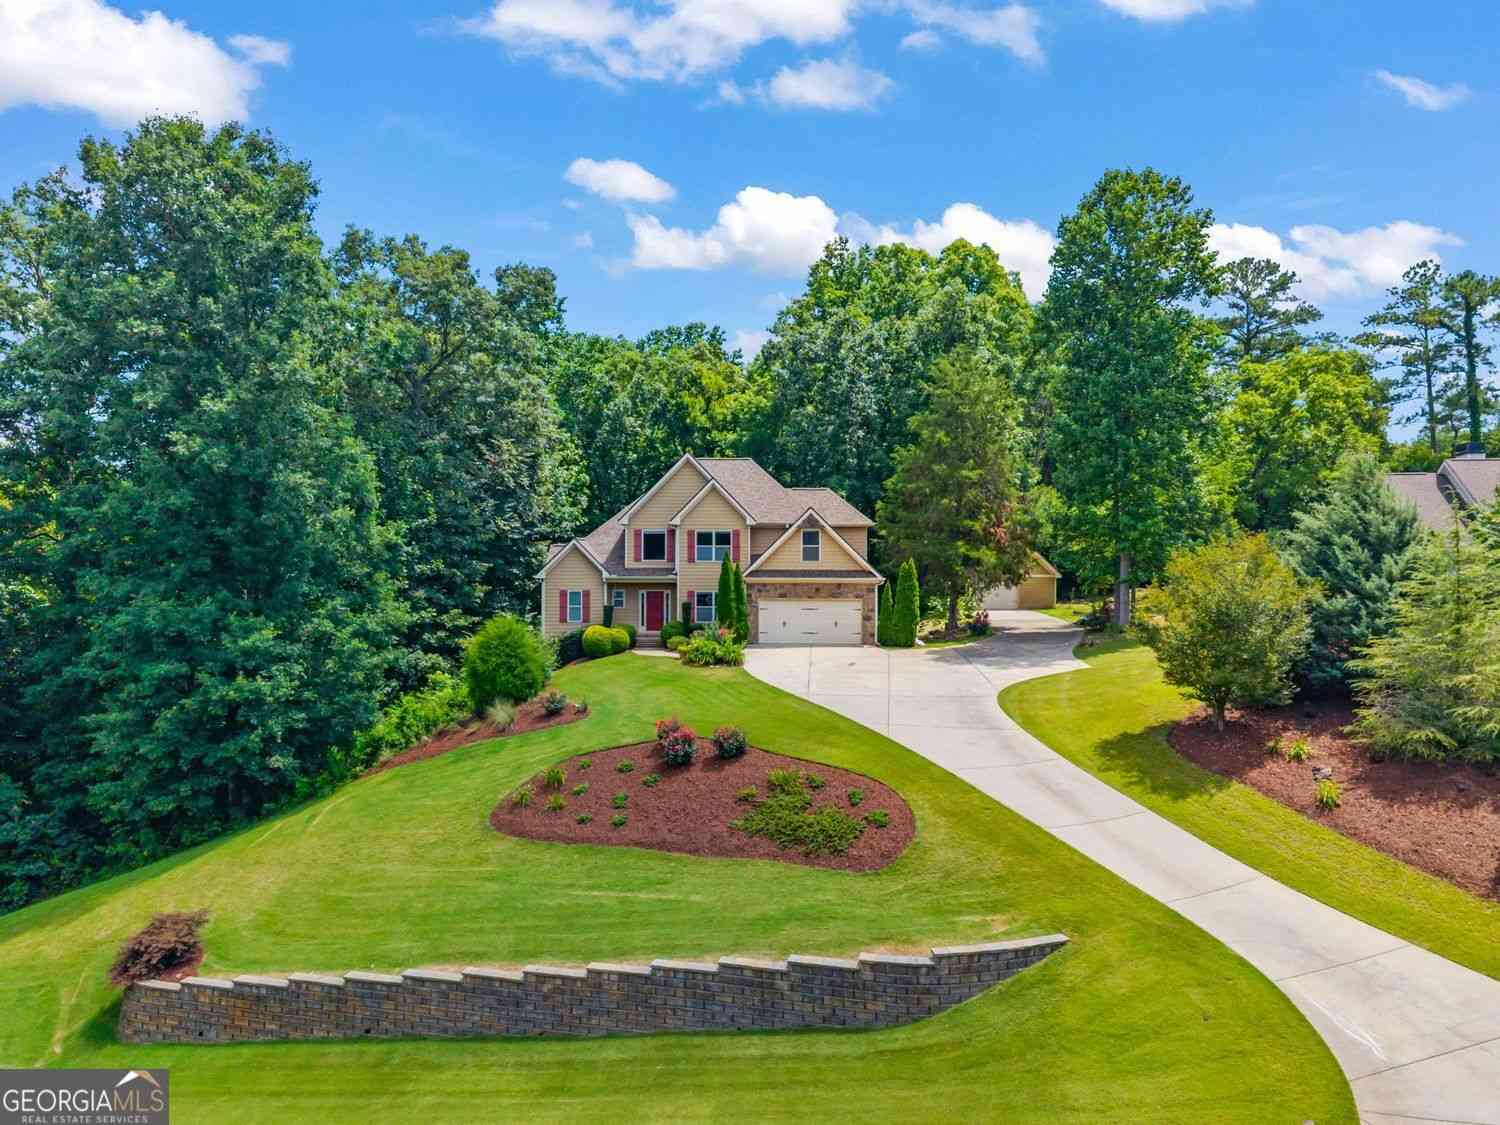
Limited-time rate promotion available through the builder’s preferred lender! Ask the listing agent for details. Restrictions and qualifications apply. Looking for privacy without sacrificing convenience? This new Brevard floorplan offers wooded views, only one neighboring home, and a thoughtfully designed layout just minutes from GA 400.Construction just started on this 4-bedroom home featuring a private office with French doors, EVP flooring throughout the main level, and an open-concept design filled with natural light. The kitchen showcases warm brown cabinetry, quartz countertops, gold fixtures, a farmhouse sink, butler's pantry, and spacious walk-in pantry. The family room features a shiplap fireplace with built-in cabinets and a wall of windows overlooking the wooded backyard. Upsta

 Property Details
 Map
Map
 Map
Map
What's Nearby
Nearby Areas
 Features
-
Bedroom Information
Total beds: 4Bathroom Information
Total Baths: 3 Full Baths: 2 Half Baths: 1Room Information
Basement: None -
Flooring Information
Carpet, Ceramic Tile, Laminate, Other -
Roofing Information
Composition -
Interior Features
Breakfast Bar, Pantry, Kitchen Island, Bookcases, Coffered Ceiling(s), Crown Molding, High Speed Internet, Walk-In Closet(s) Roof: Composition Appliances: Dishwasher, Disposal, Gas Range, Gas Water Heater, Microwave Laundry Features: Laundry Room, Upper Level Window Features: Double Pane Windows -
Heating & Cooling
Has Heating: Yes Heating: Forced Air, Natural Gas, Zoned Has Cooling: Yes Cooling: Ceiling Fan(s), Central Air, Electric, Zoned
-
Building Information
Year Built: 2026 Building Area Total: 2518 Construction Materials: HardiPlank Type, Stone Patio And Porch Features: Covered, Front Porch, Patio, Rear Porch Pool Features: None Private Pool: No View: Mountain(s), Rural, Trees/Woods Association Fee Frequency: Annually -
Exterior Features
Exterior Features: Private Entrance, Private Yard, Rain Gutters, Other
-
Lot Information
Lot Size Acres: 0.207 Lot Size Source: Owner Lot Description: Back Yard, Front Yard, WoodedProperty Information
Subdivision: Arbor West Source Property Type: Residential Property SubType: Single Family Residence Levels: Two Property Age: 0
-
Listing Price Information
Listing Price: $574900
-
Tax Information
Parcel Number: 106 054 208 Tax Lot: 4 Tax Legal Desc: 0
-
Parking Information
Attached, Garage, Kitchen LevelGarage Information
Has Garage: Yes Has Attached Garage: Yes Garage Space: 2Homeowners Association InformationHas Association: Yes HOA: $840.00 Community Features: Sidewalks, Street Lights
-
School Information
Elementary School: RobinsonJunior High School: Dawson CountySenior High School: Dawson County -
Utility Information
Cable Available, Electricity Available, Natural Gas Available, Phone Available, Sewer Available, Underground Utilities, Water Available -
Location Information
Direction: 274 Howser Mill Rd, Dawsonville, GA for GPS. Arbor West by Eastwood Homes will be located just off Highway 53 on Howser Mill Road. WaterSource: Public Security Features: Carbon Monoxide Detector(s), Smoke Detector(s)
How much is this property worth?
Curious about this home's true market value? Use our free Home Evaluation Tool to instantly get a personalized Comparative Market Analysis (CMA) report. Make smarter, data-driven decisions before you buy.

Nearby Home Value
| Address | Estimate | Bed | Bath | Sq. Ft | Lot Size |
|---|---|---|---|---|---|
| 28 Francis Way, Dawsonville, GA, 30534 | $380,000 | 3 | 3 | 2,093 | 0.62 Acre |
| 35 Melody Lane, Dawsonville, GA, 30534 | $718,750 | 3 | 3 | 2,980 | 1.45 Acres |
| 229 Park View Lane, Dawsonville, GA, 30534 | $620,000 | 1 | 2 | 799 | 0.39 Acre |
| 229 Park View Lane, Dawsonville, GA, 30534 | $620,000 | 1 | 2 | 799 | 0.39 Acre |
| 504 Sams Road, Dawsonville, GA, 30534 | $999,000 | 4 | 3 | 3,513 | 0.35 Acre |
| 504 Sams Road, Dawsonville, GA, 30534 | $999,000 | 4 | 4 | -- | 0.35 Acre |
| 3363 War Hill Park Road, Dawsonville, GA, 30534 | $449,000 | 3 | 2 | -- | 0.71 Acre |
| 385 Pirkle Leake Road, Dawsonville, GA, 30534 | $1,799,999 | 4 | 4 | 4,187 | 0.67 Acre |
| 385 Pirkle Leake Road, Dawsonville, GA, 30534 | $1,799,999 | 4 | 4 | 4,187 | 0.67 Acre |
| 311 Waterfront Park Lane, Dawsonville, GA, 30534 | $879,000 | 3 | 3 | 4,705 | 0.22 Acre |
Similar Homes To 101 Cedar Crest Lane
Nearby For Sale


Listings on this website come from the FMLS IDX Compilation and may be held by brokerage firms other than the owner of this website. The listing brokerage is identified in any listing details. Information is deemed reliable but is not guaranteed. If you believe any FMLS listing contains material that infringes your copyrighted work, please (https://www.fmls.com/dmca.htm) to review our DMCA policy and learn how to submit a takedown request. © 2026 FMLS.
ByOwner last updated this listing 09/16/2026 @ 13:44
More Cities with for Sale by Owner Homes
- Dawsonville Homes For Sale By Owner
- Marble Hill Homes For Sale By Owner
- Murrayville Homes For Sale By Owner
- Dahlonega Homes For Sale By Owner
- Cumming Homes For Sale By Owner
- Big Canoe Homes For Sale By Owner
- Ball Ground Homes For Sale By Owner
- Oakwood Homes For Sale By Owner
- Gainesville Homes For Sale By Owner
- Flowery Branch Homes For Sale By Owner
- Buford Homes For Sale By Owner
- Clermont Homes For Sale By Owner
- Sugar Hill Homes For Sale By Owner
- Alpharetta Homes For Sale By Owner
- Suwanee Homes For Sale By Owner
- Cleveland Homes For Sale By Owner
- Lula Homes For Sale By Owner
- Pendergrass Homes For Sale By Owner
- Suches Homes For Sale By Owner
- Jasper Homes For Sale By Owner
Homes around $574,900









Verify Your Email
Please enter the 6-digit verification code
sent to your email address.
Verify Your Phone Number
Please enter the 6-digit verification code
sent to your mobile phone.