
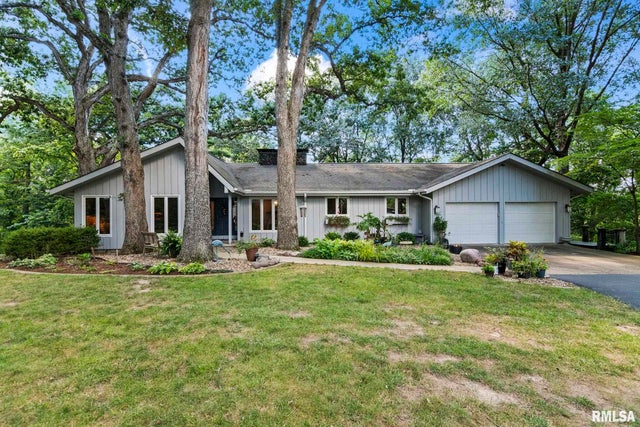
423 Blane Court
Dawson, IL 62650

 3
3
Bed
 4
4
Bath
 2,758
2,758Sqft
 2.50
2.50Acres(Lot)
Pre-inspected. Nestled on 2.5 picturesque acres, this stunning walkout ranch offers the perfect blend of luxury, comfort, & peaceful country living. The property features approx 1 acre of level yard & 1.3 acres of mature woods, creating a beautiful setting w/room to relax, explore, & hunt from your own backyard. Each of the 3 spacious bedrms features its own private en-suite, providing exceptional privacy & convenience. The beautifully remodeled kitch is a true showpiece w/custom Waverly Cabinetry, a hidden pocket door concealing the double convection oven & quality finishes throughout. All the cabinetry throughout the home was custom built by Waverly Cabinetry, showcasing superior craftsmanship at every turn. Additional highlights include a walkout bsmt, main-floor laundry, 1/2 bath off t

 Property Details
 Map
Map
 Map
Map
What's Nearby
Nearby Areas
 Features
-
Bedroom Information
Total beds: 3Bathroom Information
Total Baths: 4 Full Baths: 3 Half Baths: 1Room Information
Has Basement: Yes Basement: Finished, Walk-Out Access -
Roofing Information
Shingle -
Interior Features
Breakfast Bar, Pantry, Central Vacuum, Ceiling Fan(s), Storage Roof: Shingle Appliances: Dishwasher, Disposal, Dryer, Range Hood, Microwave, Range, Refrigerator, Trash Compactor, Washer Window Features: Blinds -
Heating & Cooling
Has Heating: Yes Heating: Natural Gas, Forced Air Has Cooling: Yes Cooling: Ceiling Fan(s), Central Air
-
Building Information
Year Built: 1975 Building Area Total: 1879 Construction Materials: Frame, Wood Siding Patio And Porch Features: Deck, Screened Private Pool: No View: River Association Fee Frequency: Monthly
-
Lot Information
Lot Dimensions: irregular Lot Size Acres: 2.5 Lot Description: Wooded, SlopedProperty Information
Subdivision: Whispering Woods Source Property Type: Residential MLS Area Minor: Brcly,Dwsn,Rivrtn,Spldng Property SubType: Single Family Residence Property Age: 51
-
Listing Price Information
Listing Price: $425000
-
Tax Information
Parcel Number: 15360251023 Tax Year: 2025 Annual Tax: $4727.68 Tax Legal Desc: LOT 16 WHISPERING WOODS SUB PLAT 1 & .686AC SW OF & ADJ TO LOT 16 36-16-4(TO BANK OF SANGAMON RIVER)
-
Parking Information
Attached, Detached, Heated Garage, Paved, Garage Door OpenerGarage Information
Has Garage: Yes Has Attached Garage: Yes Garage Space: 2Homeowners Association InformationHas Association: Yes Association Amenities: Other
-
School Information
Elementary School:Junior High School:Senior High School: Tri-City District #1 -
Location Information
Direction: From 55 take 72 East to right on Mechanicsburg Road. Right on Brian Lane. Right on Blane Court. WaterSource: Public
How much is this property worth?
Curious about this home's true market value? Use our free Home Evaluation Tool to instantly get a personalized Comparative Market Analysis (CMA) report. Make smarter, data-driven decisions before you buy.

Based on information submitted to the MLS GRID as of 09/05/2026 @ 21:17. All data is obtained from various sources and may not have been verified by broker or MLS GRID. Supplied Open House Information is subject to change without notice. All information should be independently reviewed and verified for accuracy. Properties may or may not be listed by the office/agent presenting the information.
ByOwner last updated this listing 09/05/2026 @ 21:17
More Cities with for Sale by Owner Homes
- Riverton Homes For Sale By Owner
- Sherman Homes For Sale By Owner
- Williamsville Homes For Sale By Owner
- Rochester Homes For Sale By Owner
- Springfield Homes For Sale By Owner
- Elkhart Homes For Sale By Owner
- Cantrall Homes For Sale By Owner
- Athens Homes For Sale By Owner
- Chatham Homes For Sale By Owner
- Kincaid Homes For Sale By Owner
- Pawnee Homes For Sale By Owner
- Lincoln Homes For Sale By Owner
- Greenview Homes For Sale By Owner
- Taylorville Homes For Sale By Owner
- Petersburg Homes For Sale By Owner
- Auburn Homes For Sale By Owner
- Pleasant Plains Homes For Sale By Owner
- New Berlin Homes For Sale By Owner
- Mason City Homes For Sale By Owner
- Decatur Homes For Sale By Owner



Verify Your Email
Please enter the 6-digit verification code
sent to your email address.
Verify Your Phone Number
Please enter the 6-digit verification code
sent to your mobile phone.